3 Bedrooms 2 Bathrooms 1 Reception
Detached Houses - Freehold
15 Photos
Scunthorpe
TBC Deposit
Summary
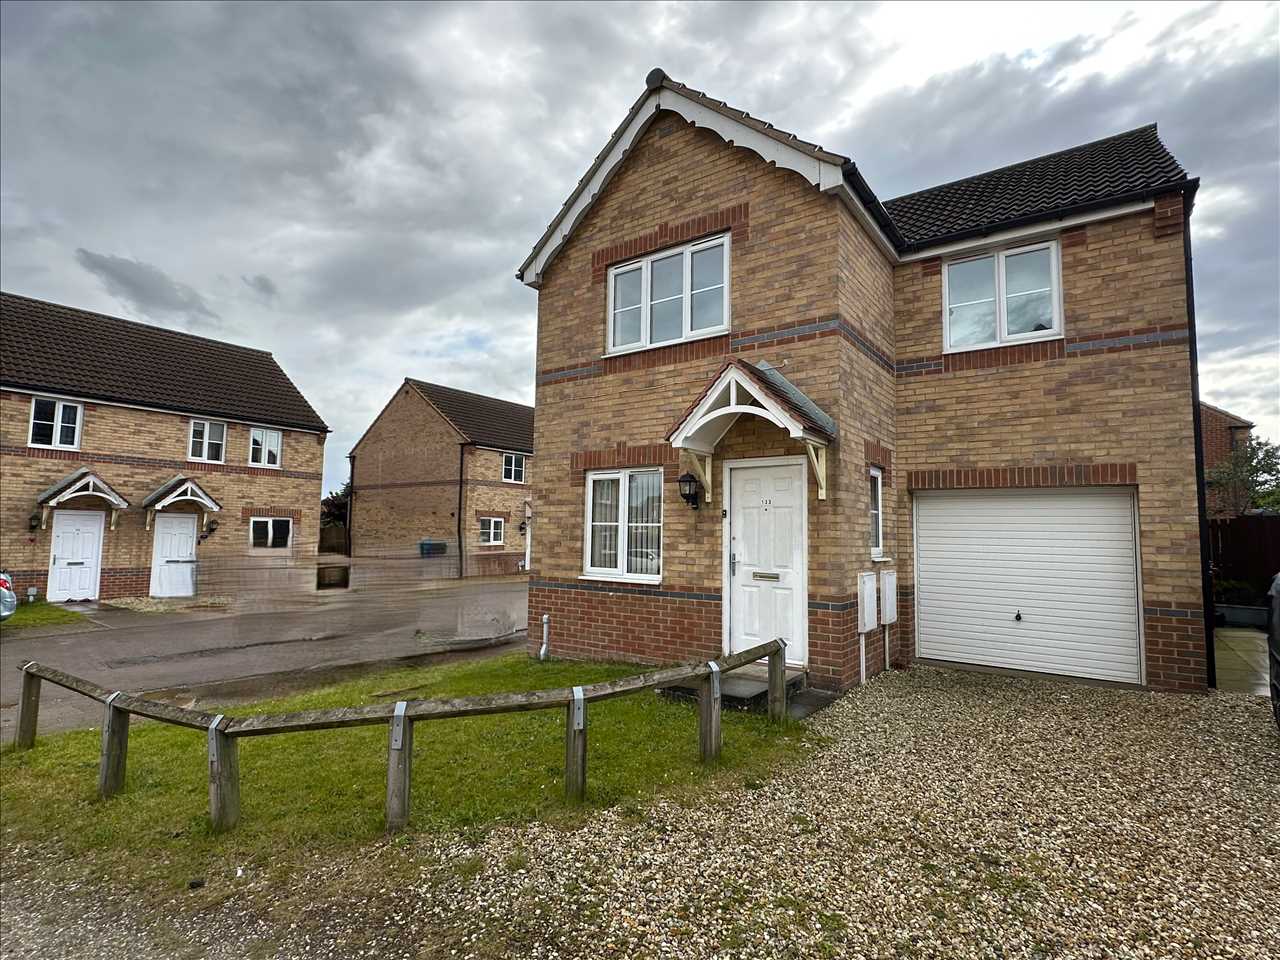
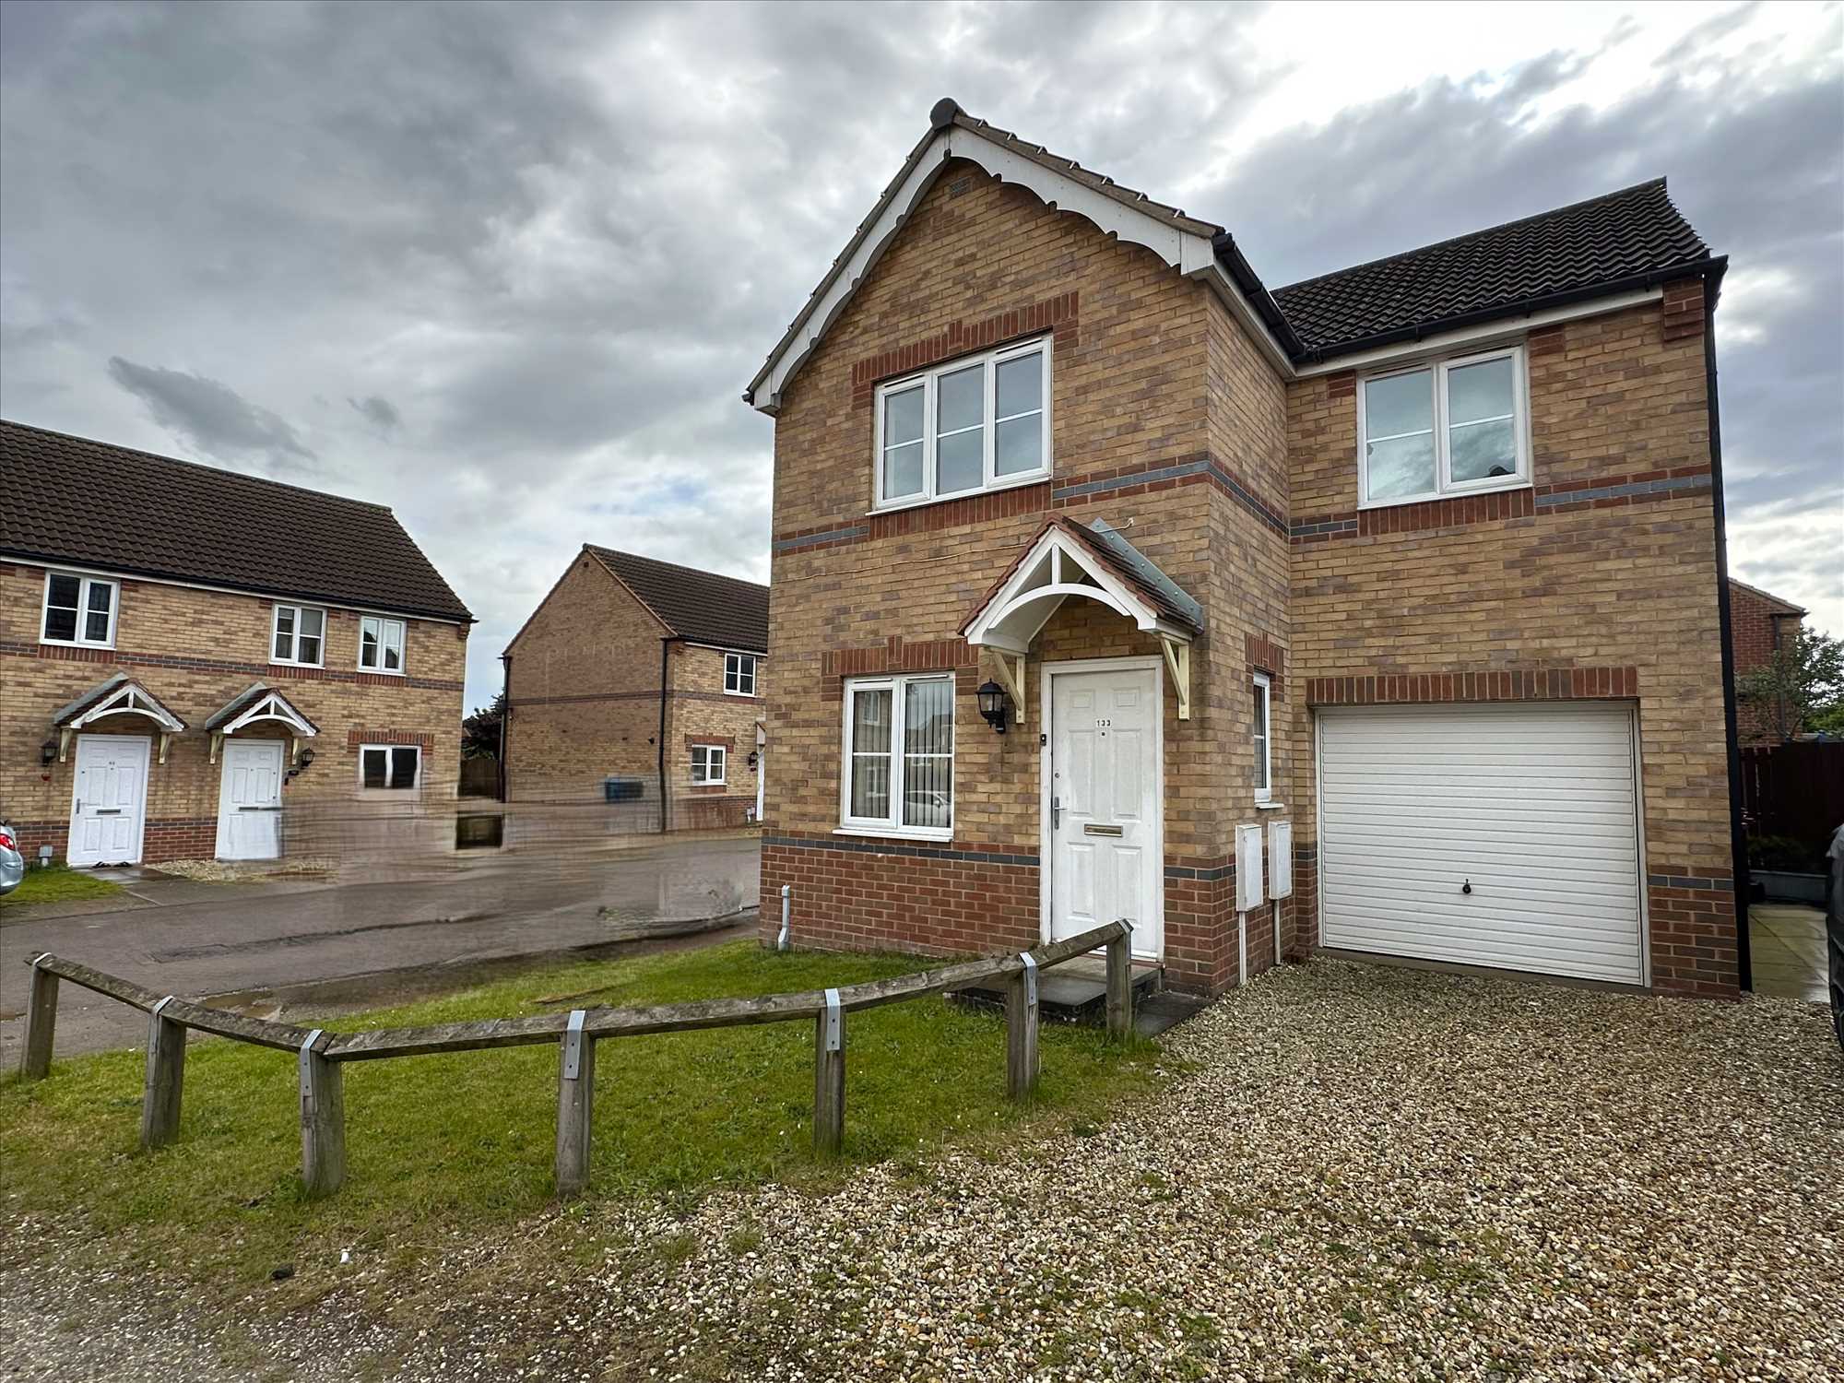
Well presented modern detached family home ideal for an active and growing family and situated near the town centre and of course local schools, the hospital, and station. It is also a short drive from the Skippingdale retail park, Tesco/M&S stores close to motorway links, and the Normanby Hall Country Park.
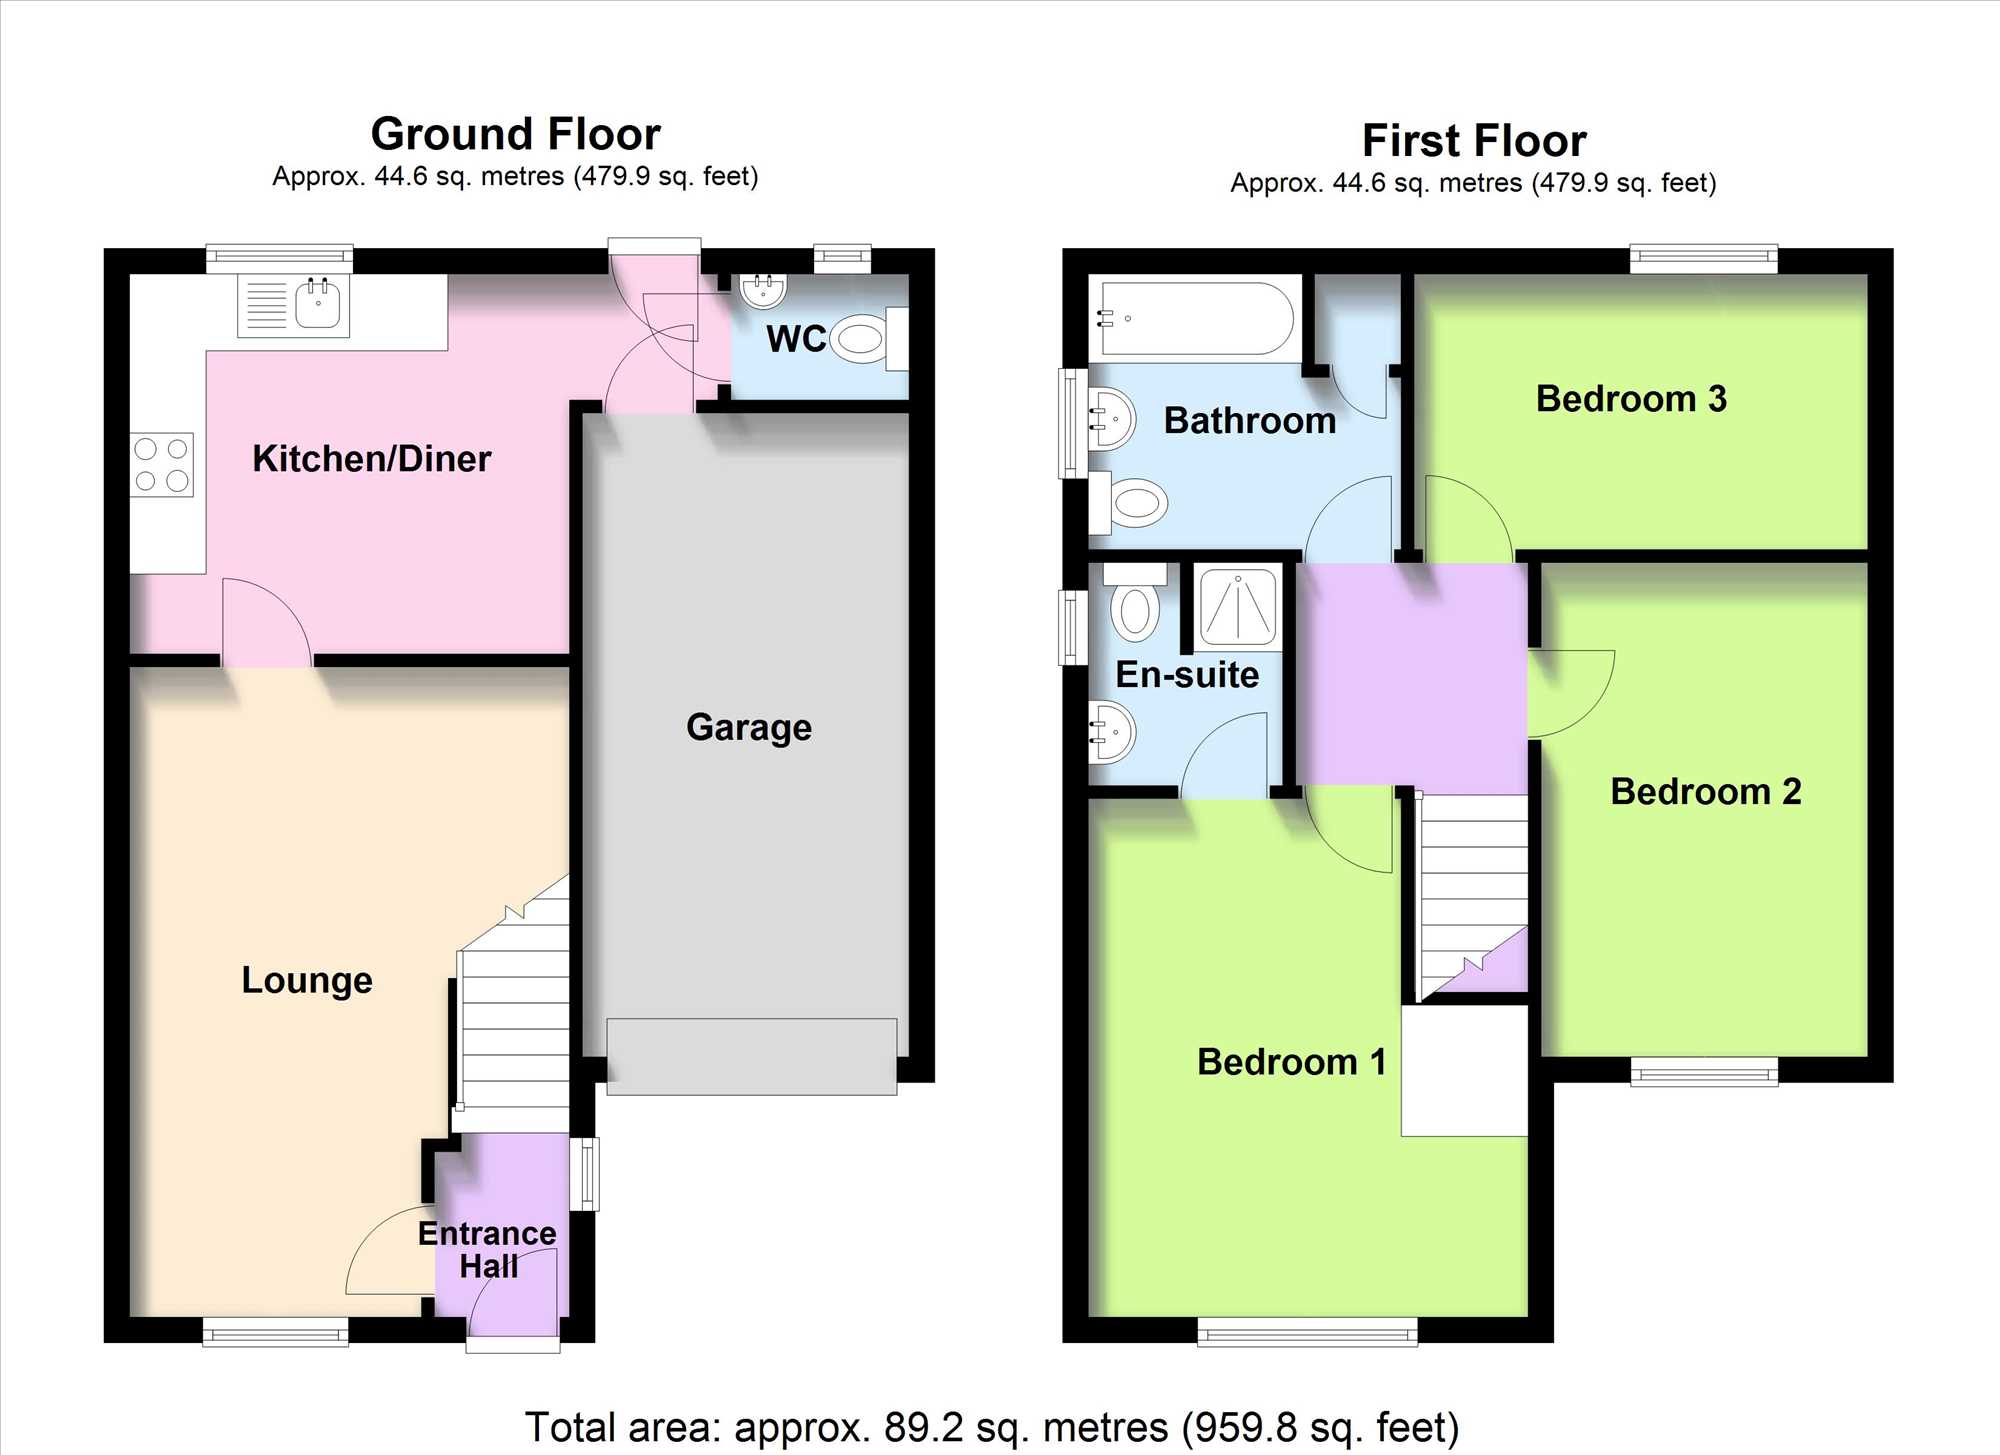
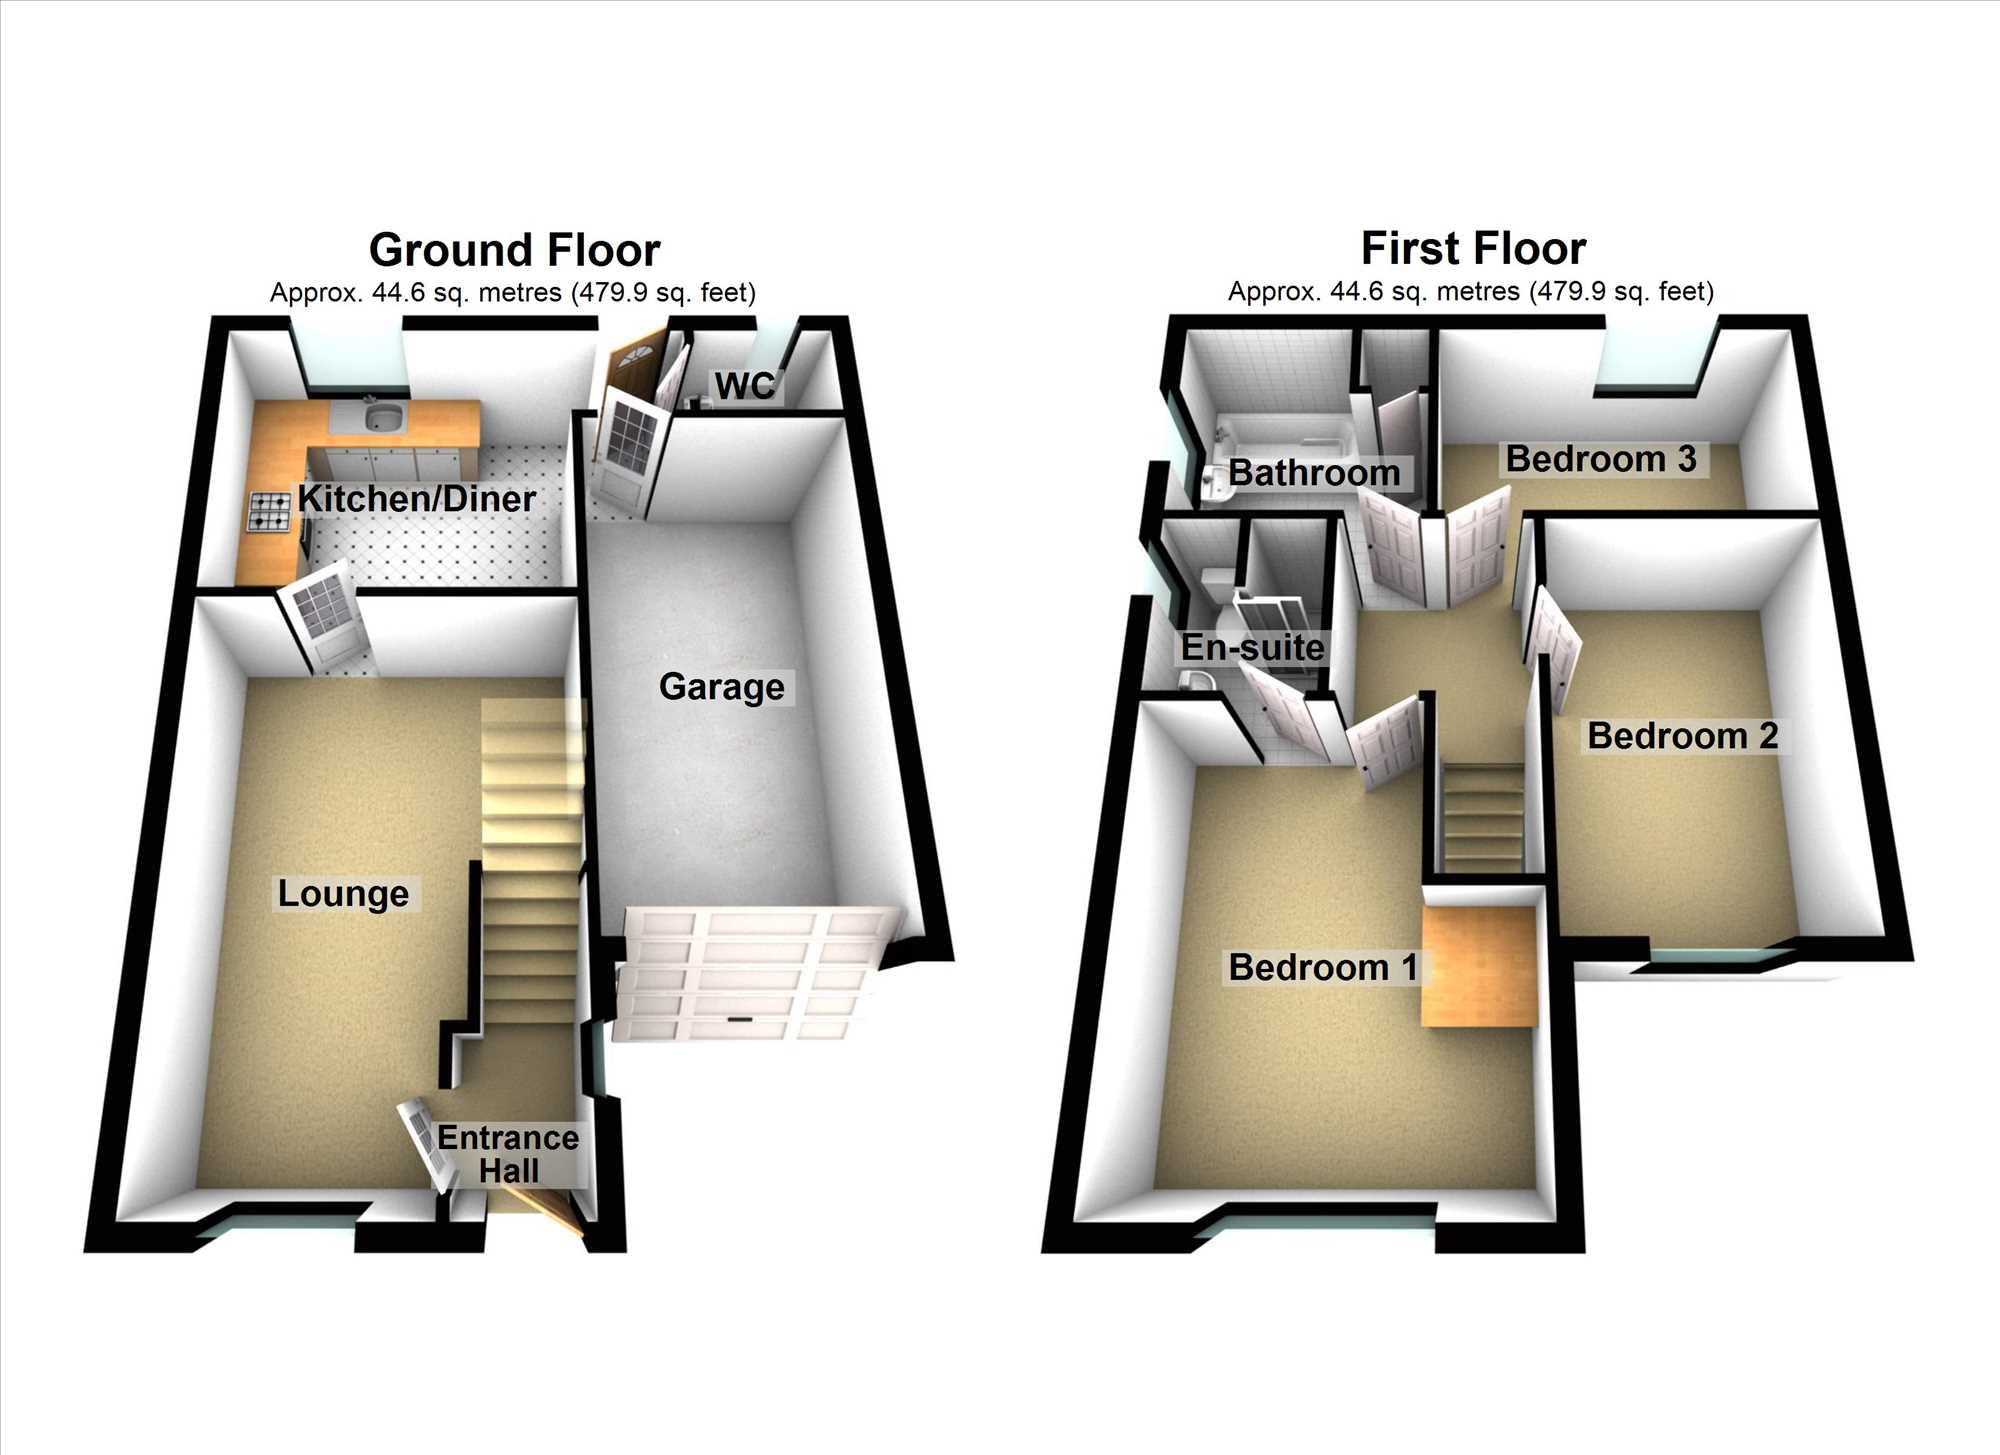
It features a spacious lounge, 15’ living, kitchen, ground floor WC, three-door bedrooms, one with en-suite, bathroom, UPVC double glazing, gas central heating, garage, and enclosed rear garden.
Great location, functional, well-planned internal layout and detached at the price of many semis.
Highly recommended
NB: Carpets included in sale.
EPC rating: C
COUNCIL TAX band: C
Full Description
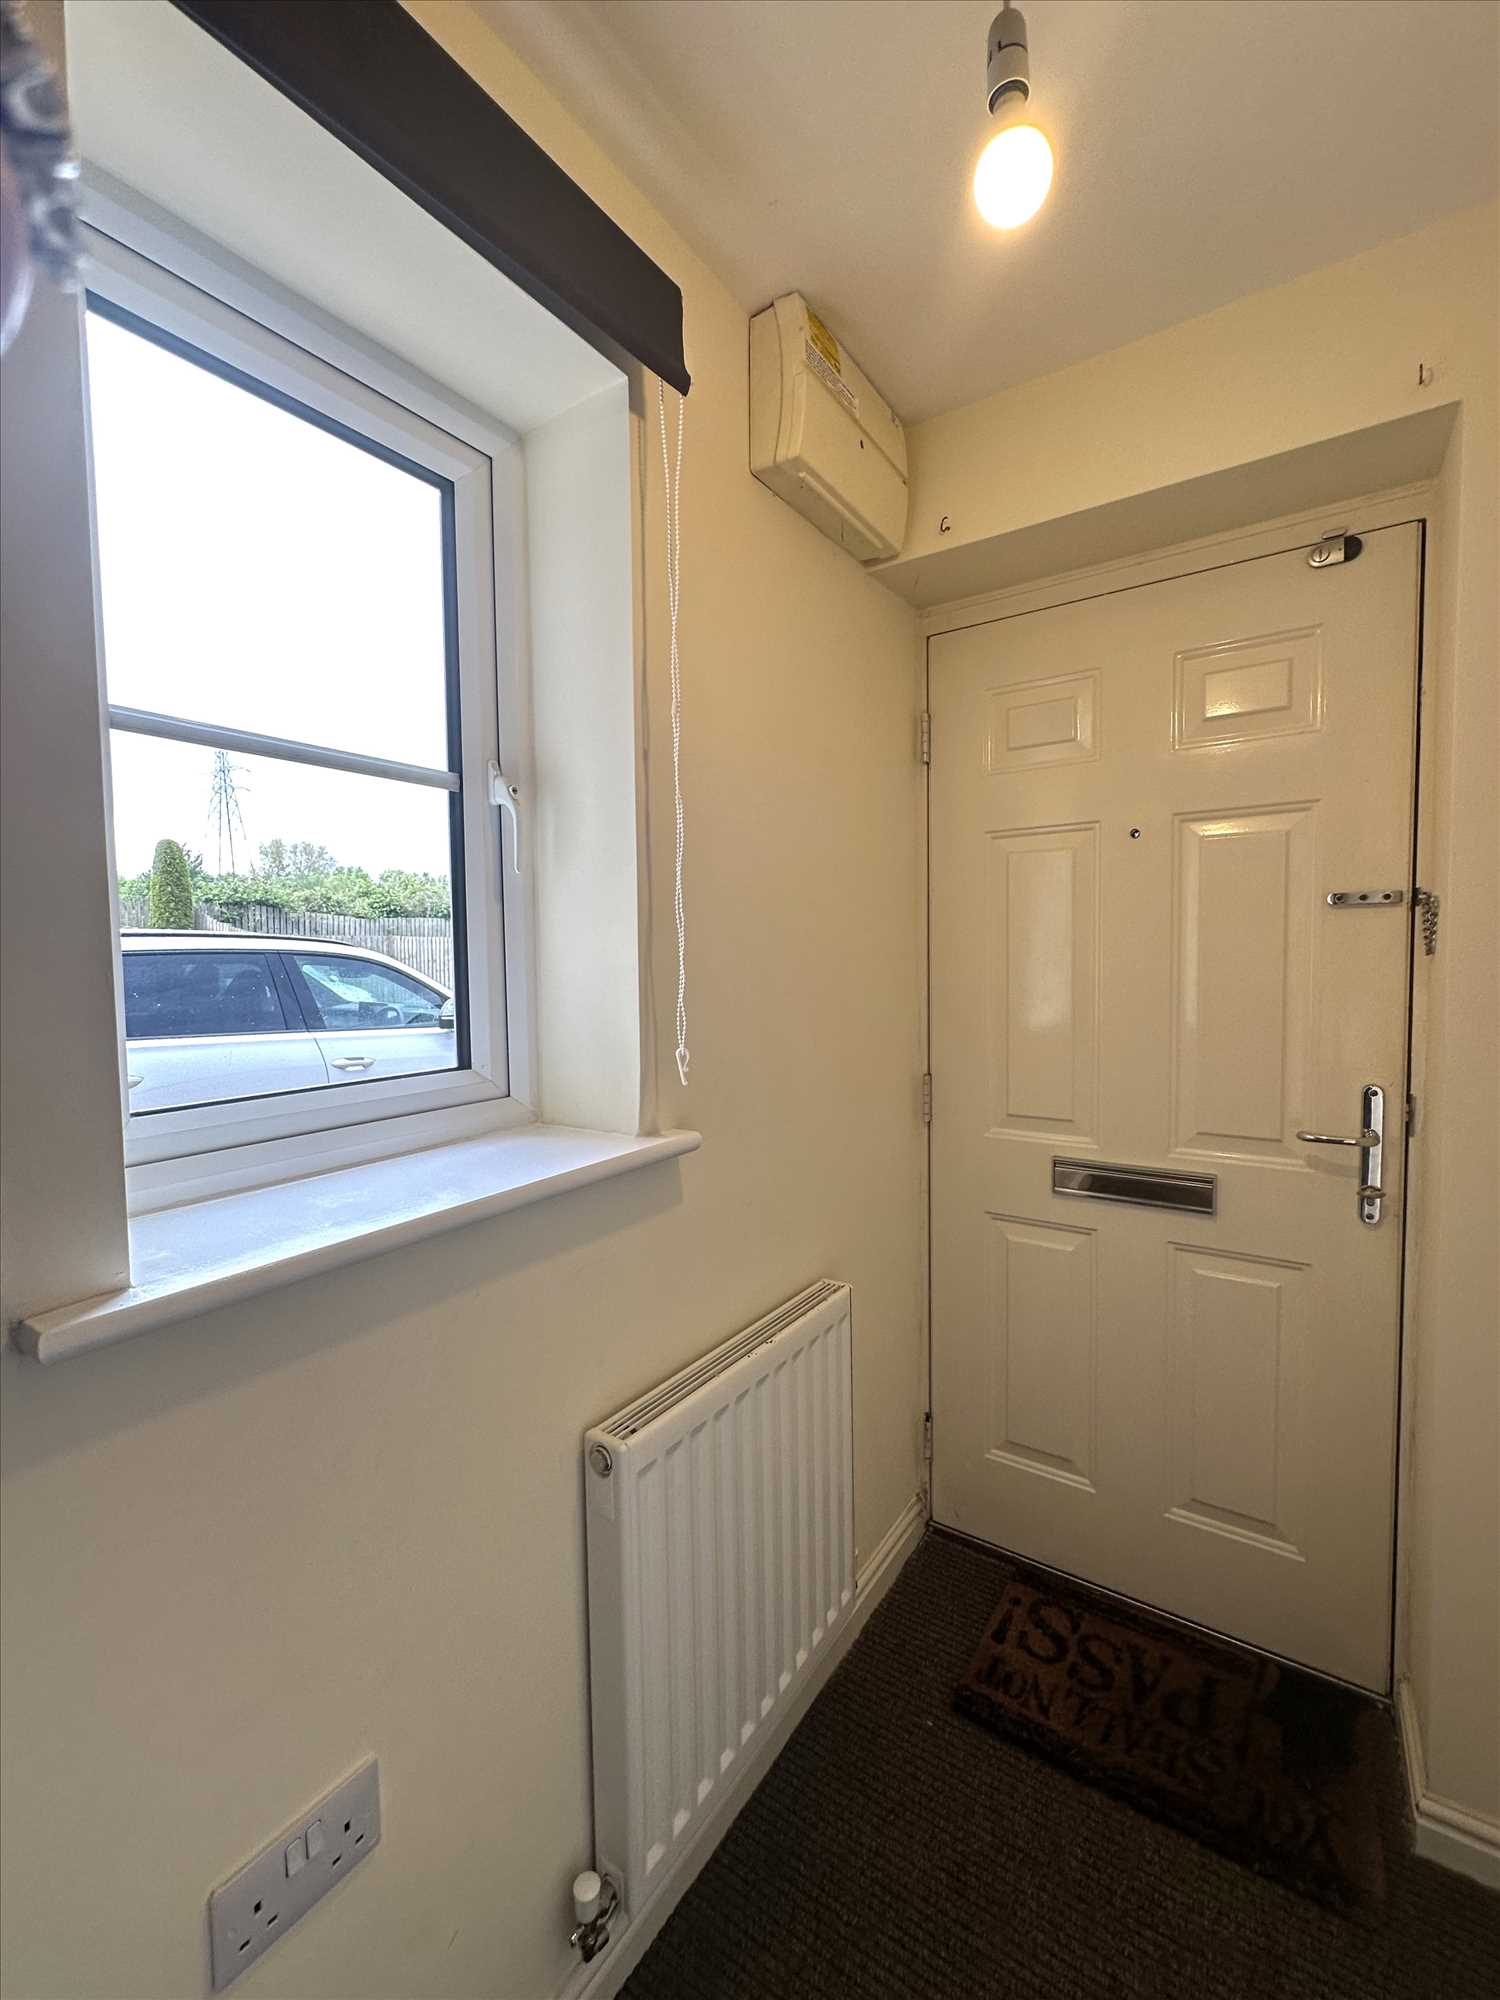
COMPOSITE DOOR TO ENTRANCE HALL:
With radiator.
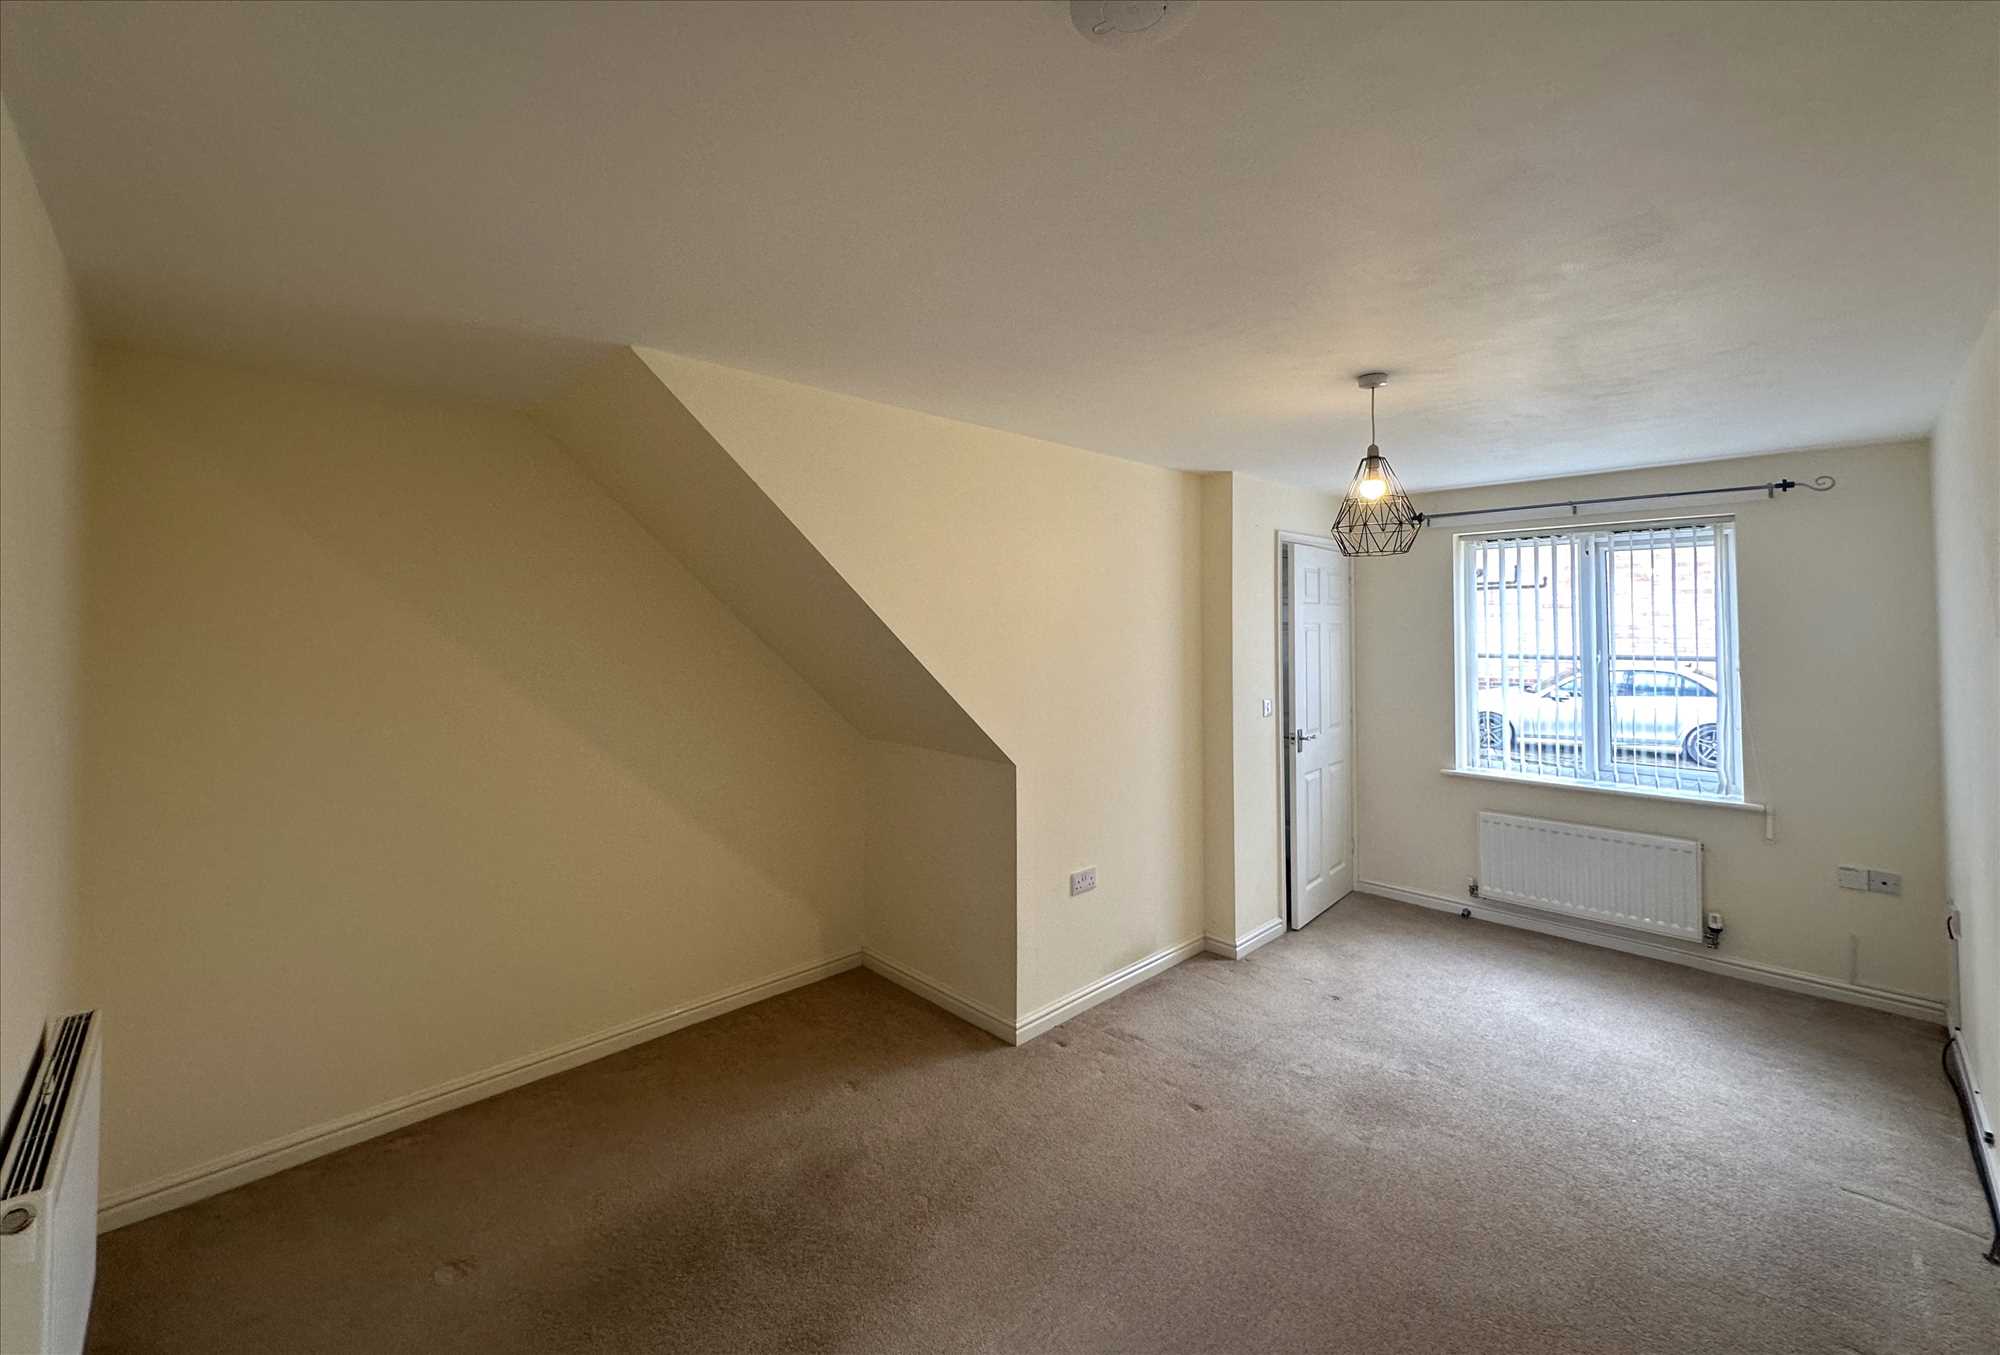
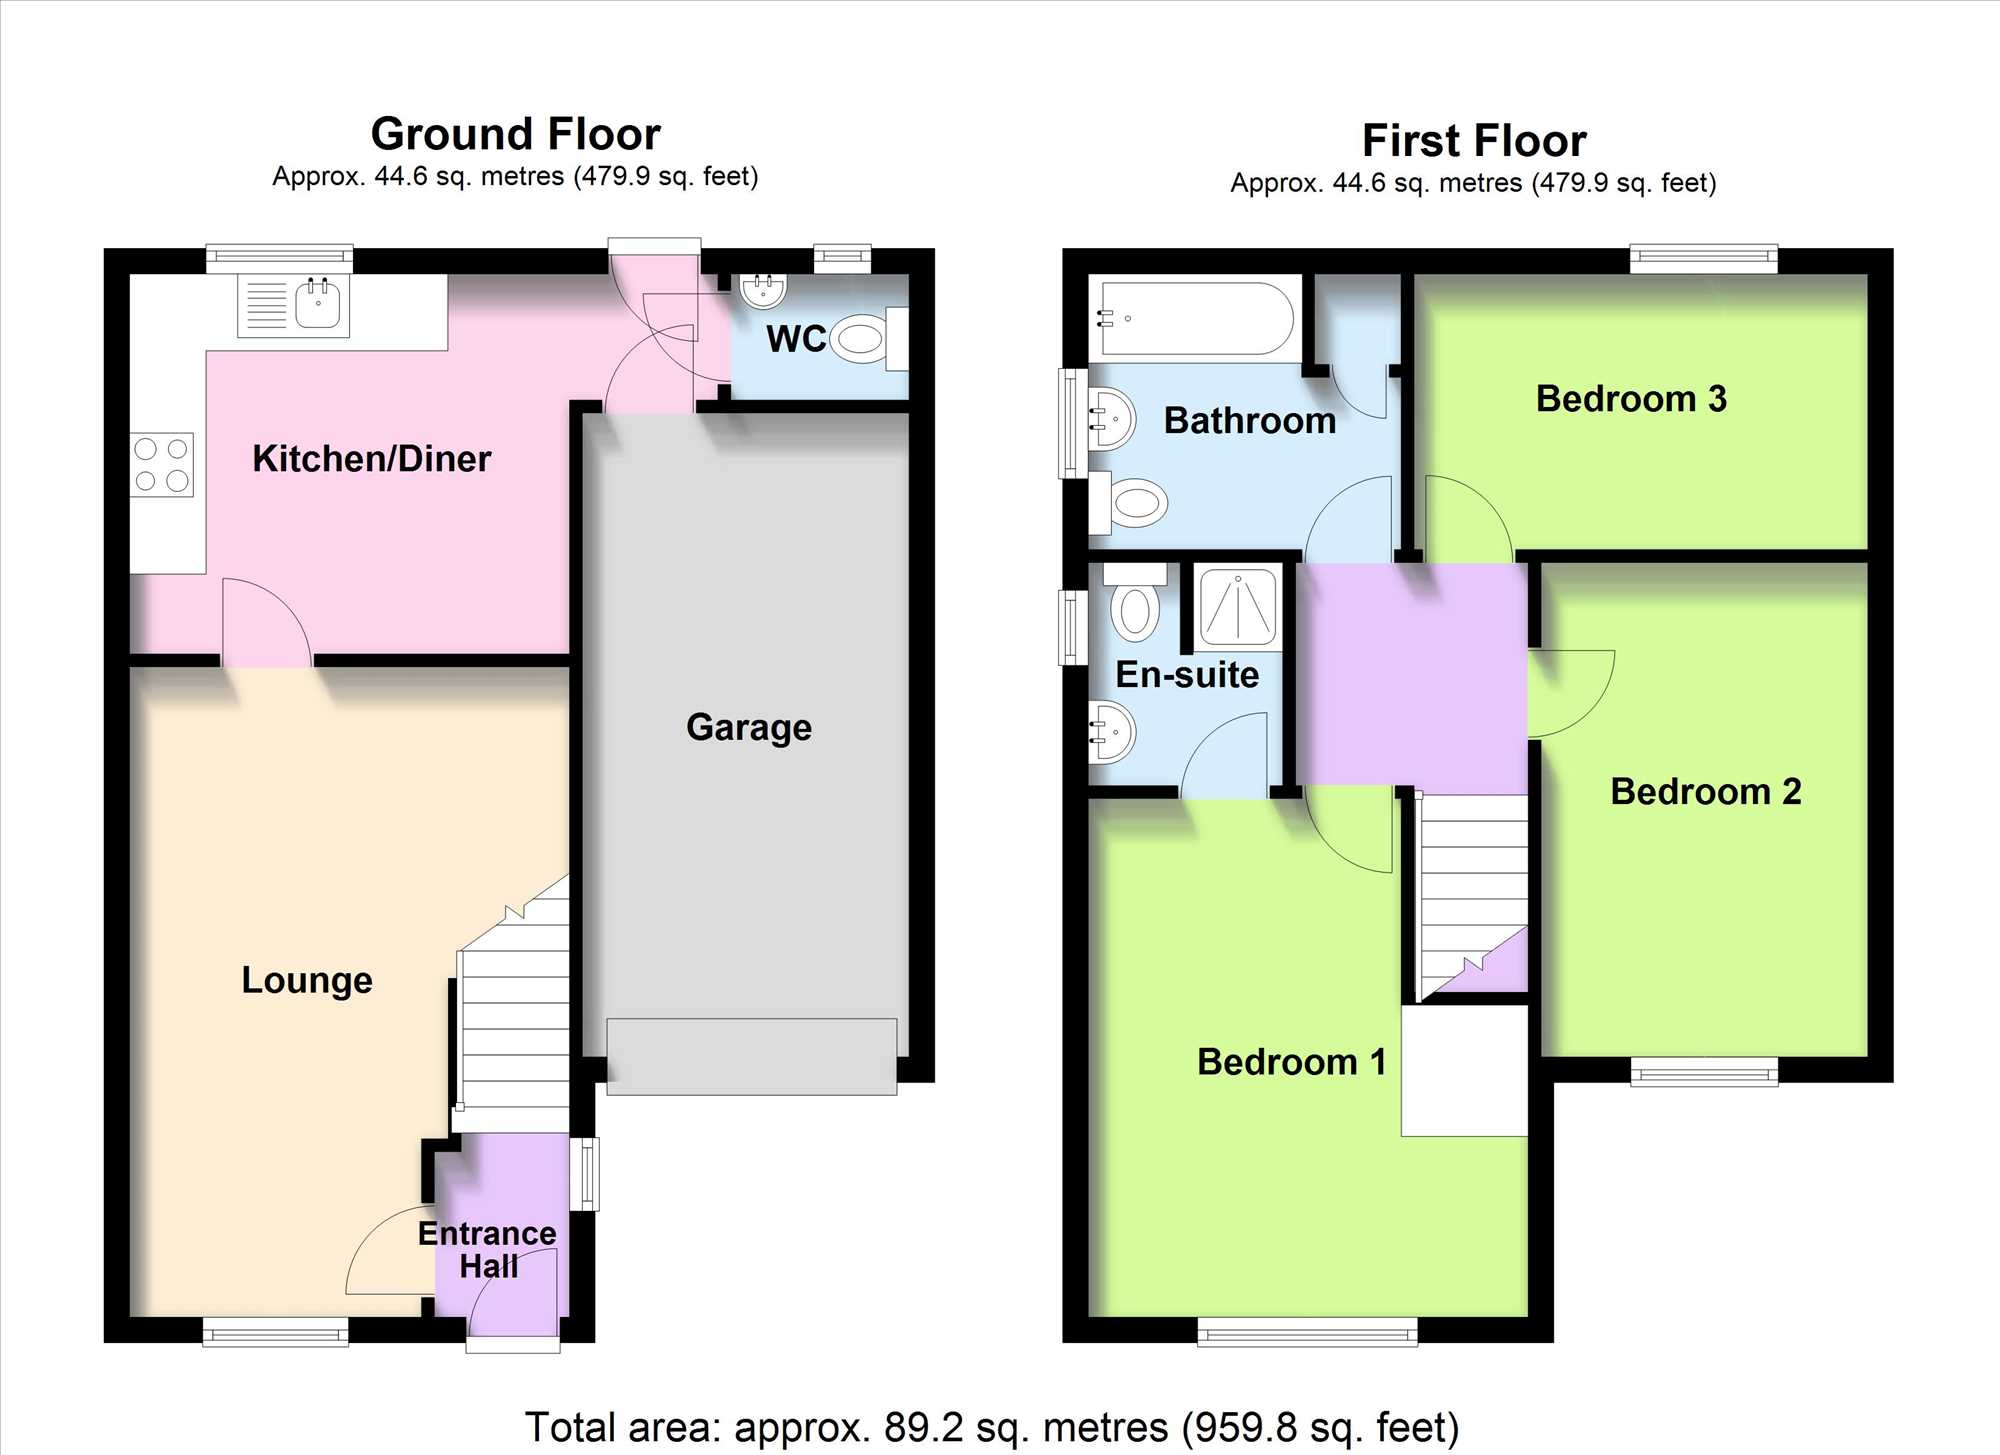
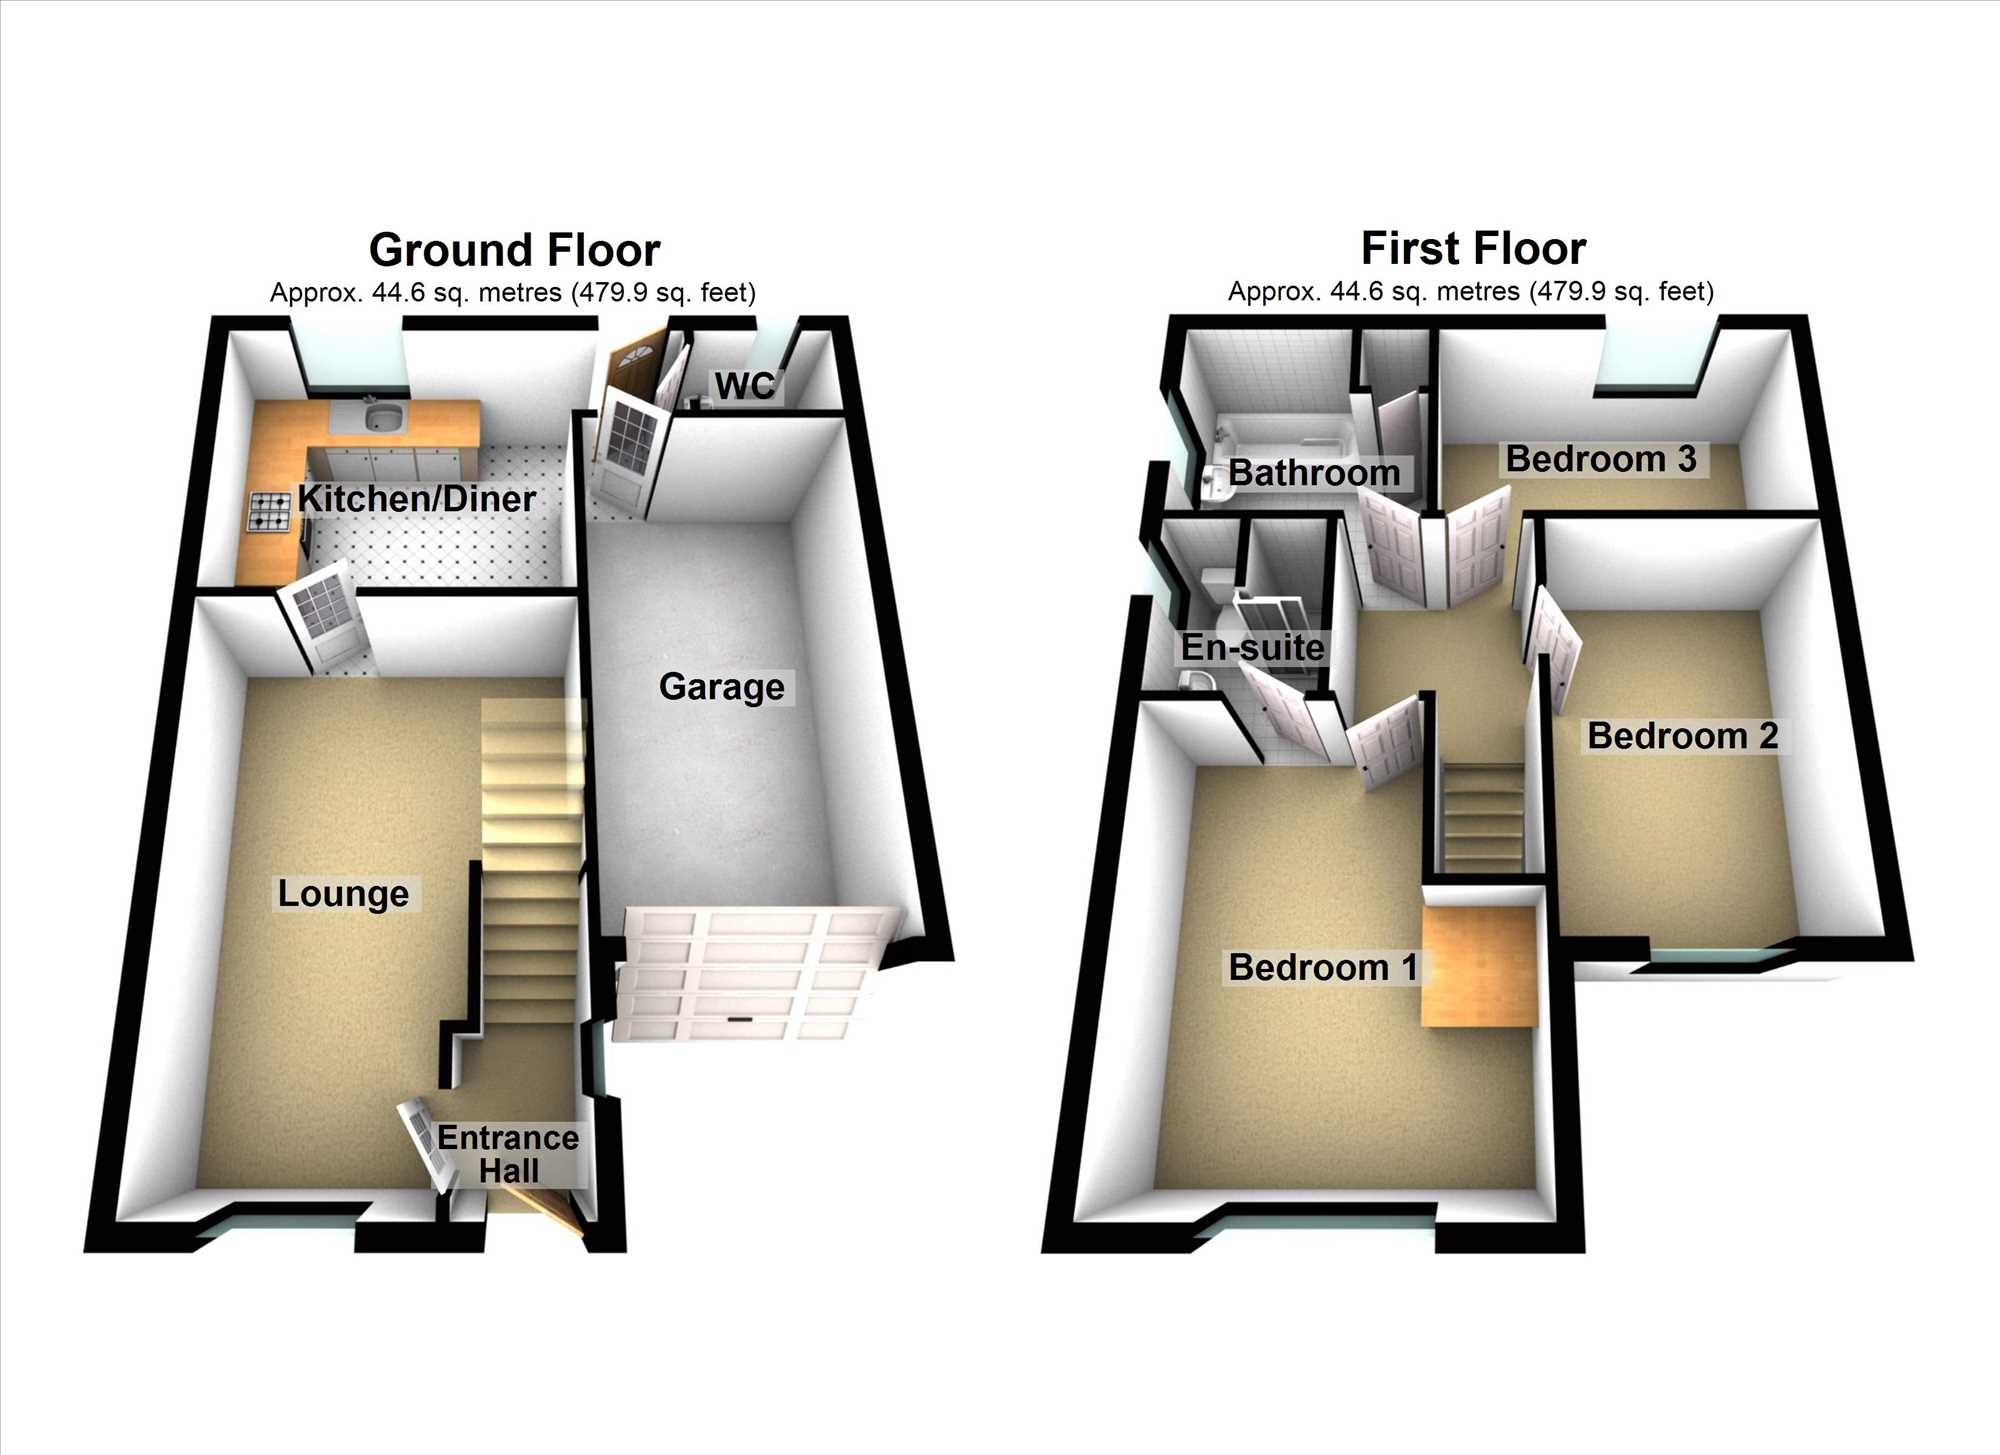
LOUNGE: 16'9" x 11'3" (5.11m x 3.43m)
Including under-stairs area, and with two radiators.
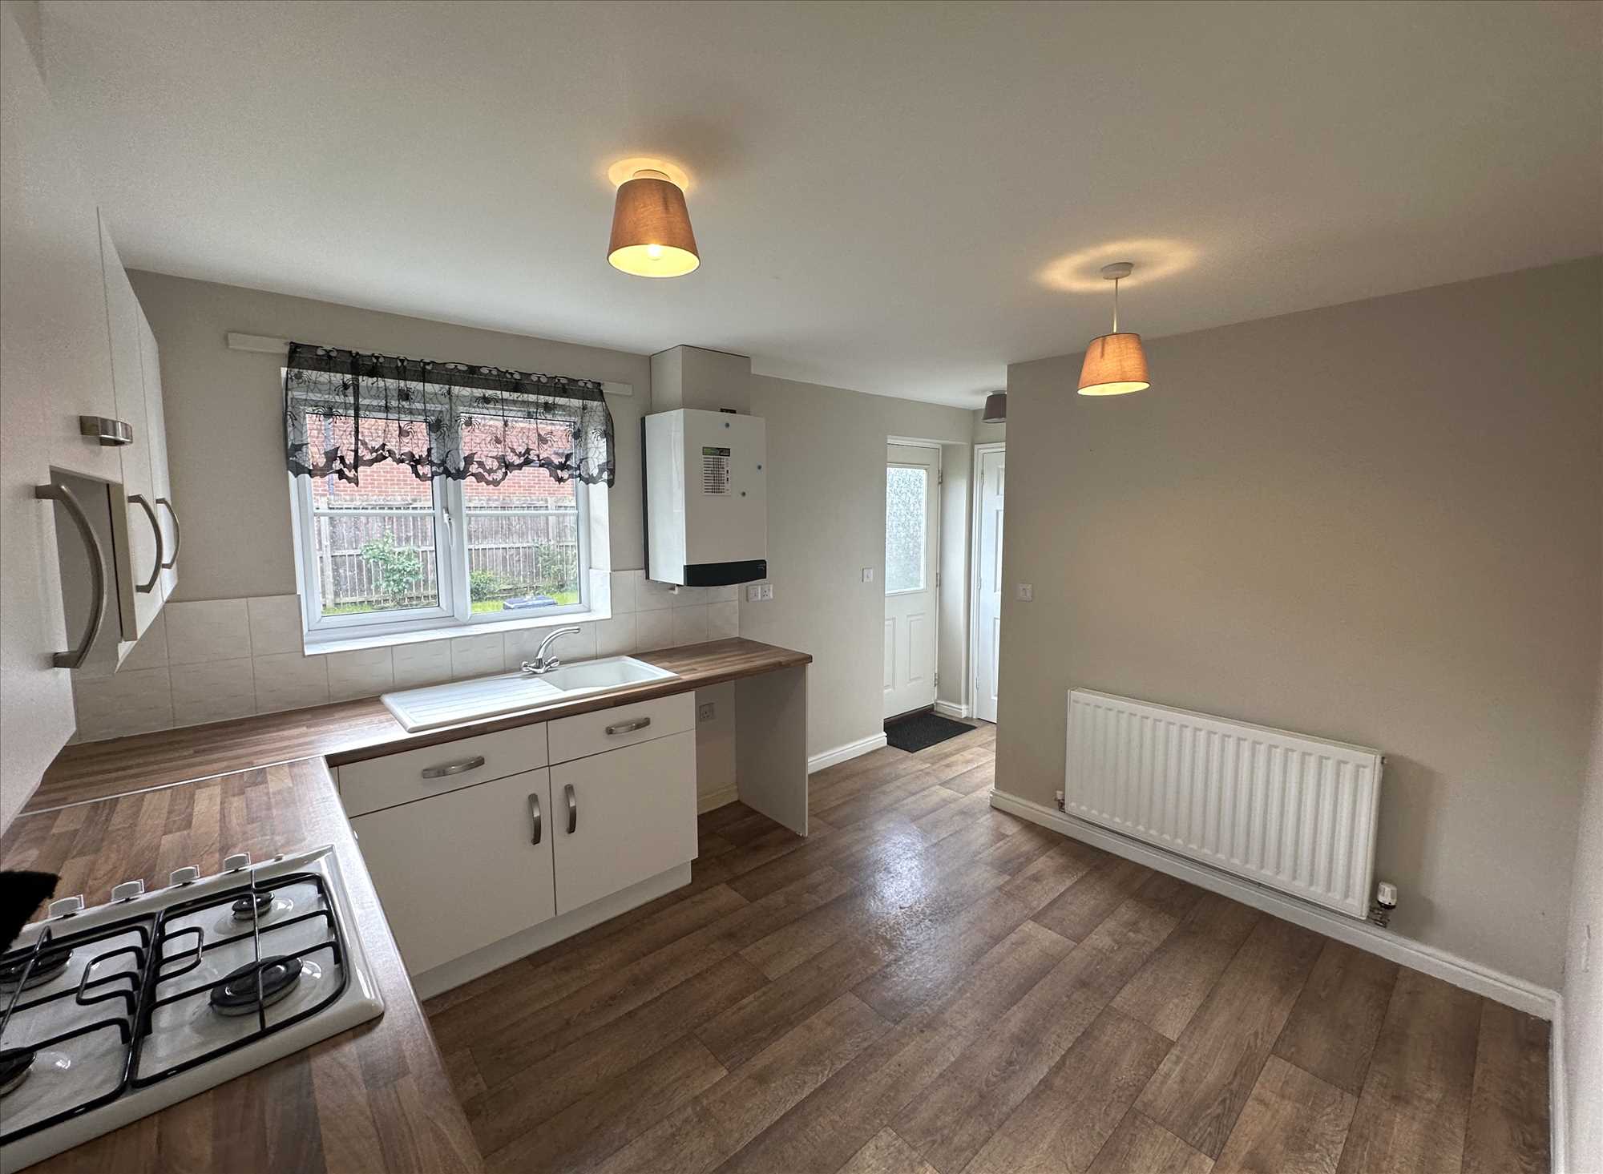
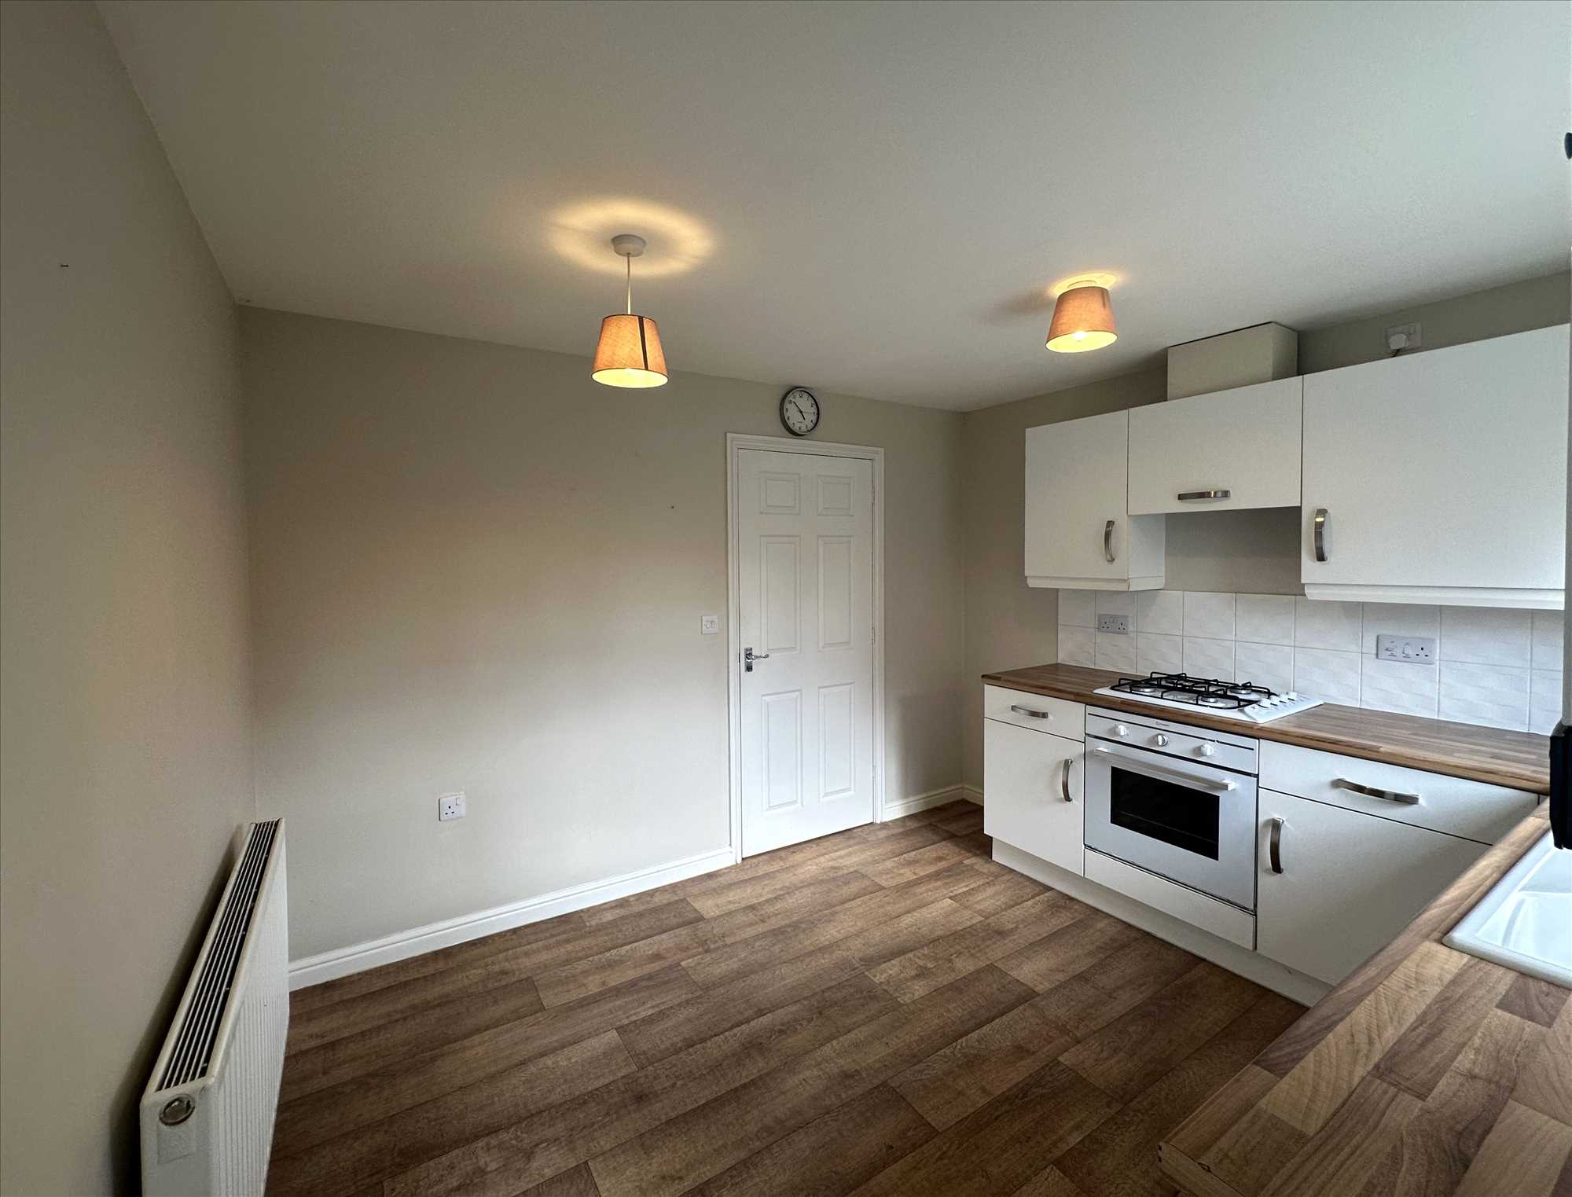
KITCHEN: 15'1" (4.60m ) x 9'9" (2.97)
15'1" (4.60m ) reducing to 11'3" ( 3.43m) x 9'9" (2.97) reducing to 4'3" (1.30m).
Containing an excellent range of white units comprising a white sink and drainer and range of fitted cupboards and wall units, a concealed extractor, fitted gas hob and electric oven, contrasting work surfacing tiling to splash backs, radiator, and rear entrance door also leading to the integral garage.
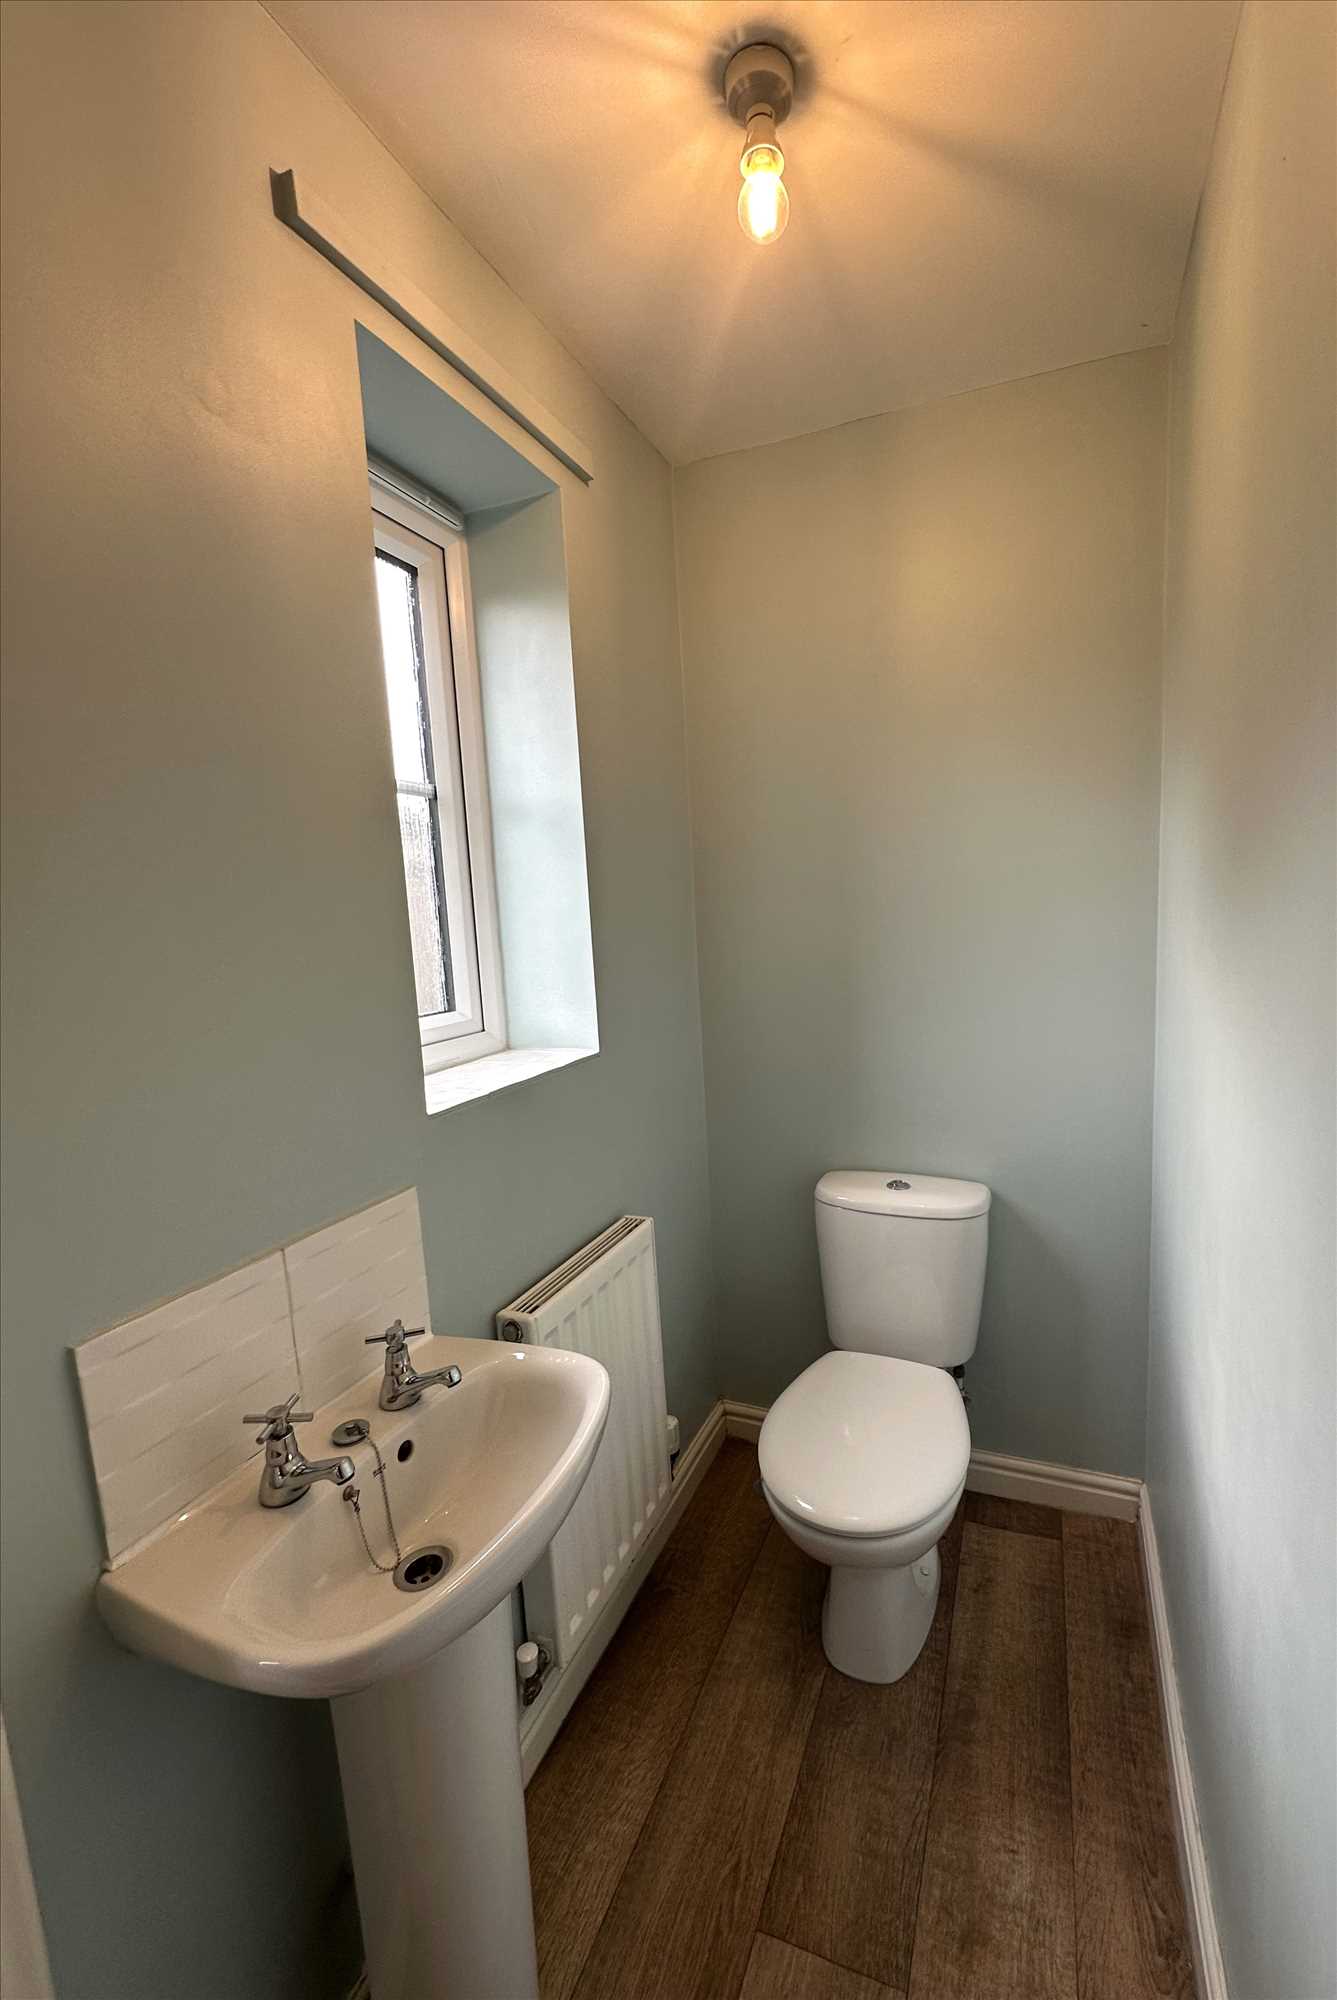
CLOAKS/TOILET off:
With a low flush W/C, hand wash basin and a radiator.
FIRST FLOOR LANDING:
With radiator.
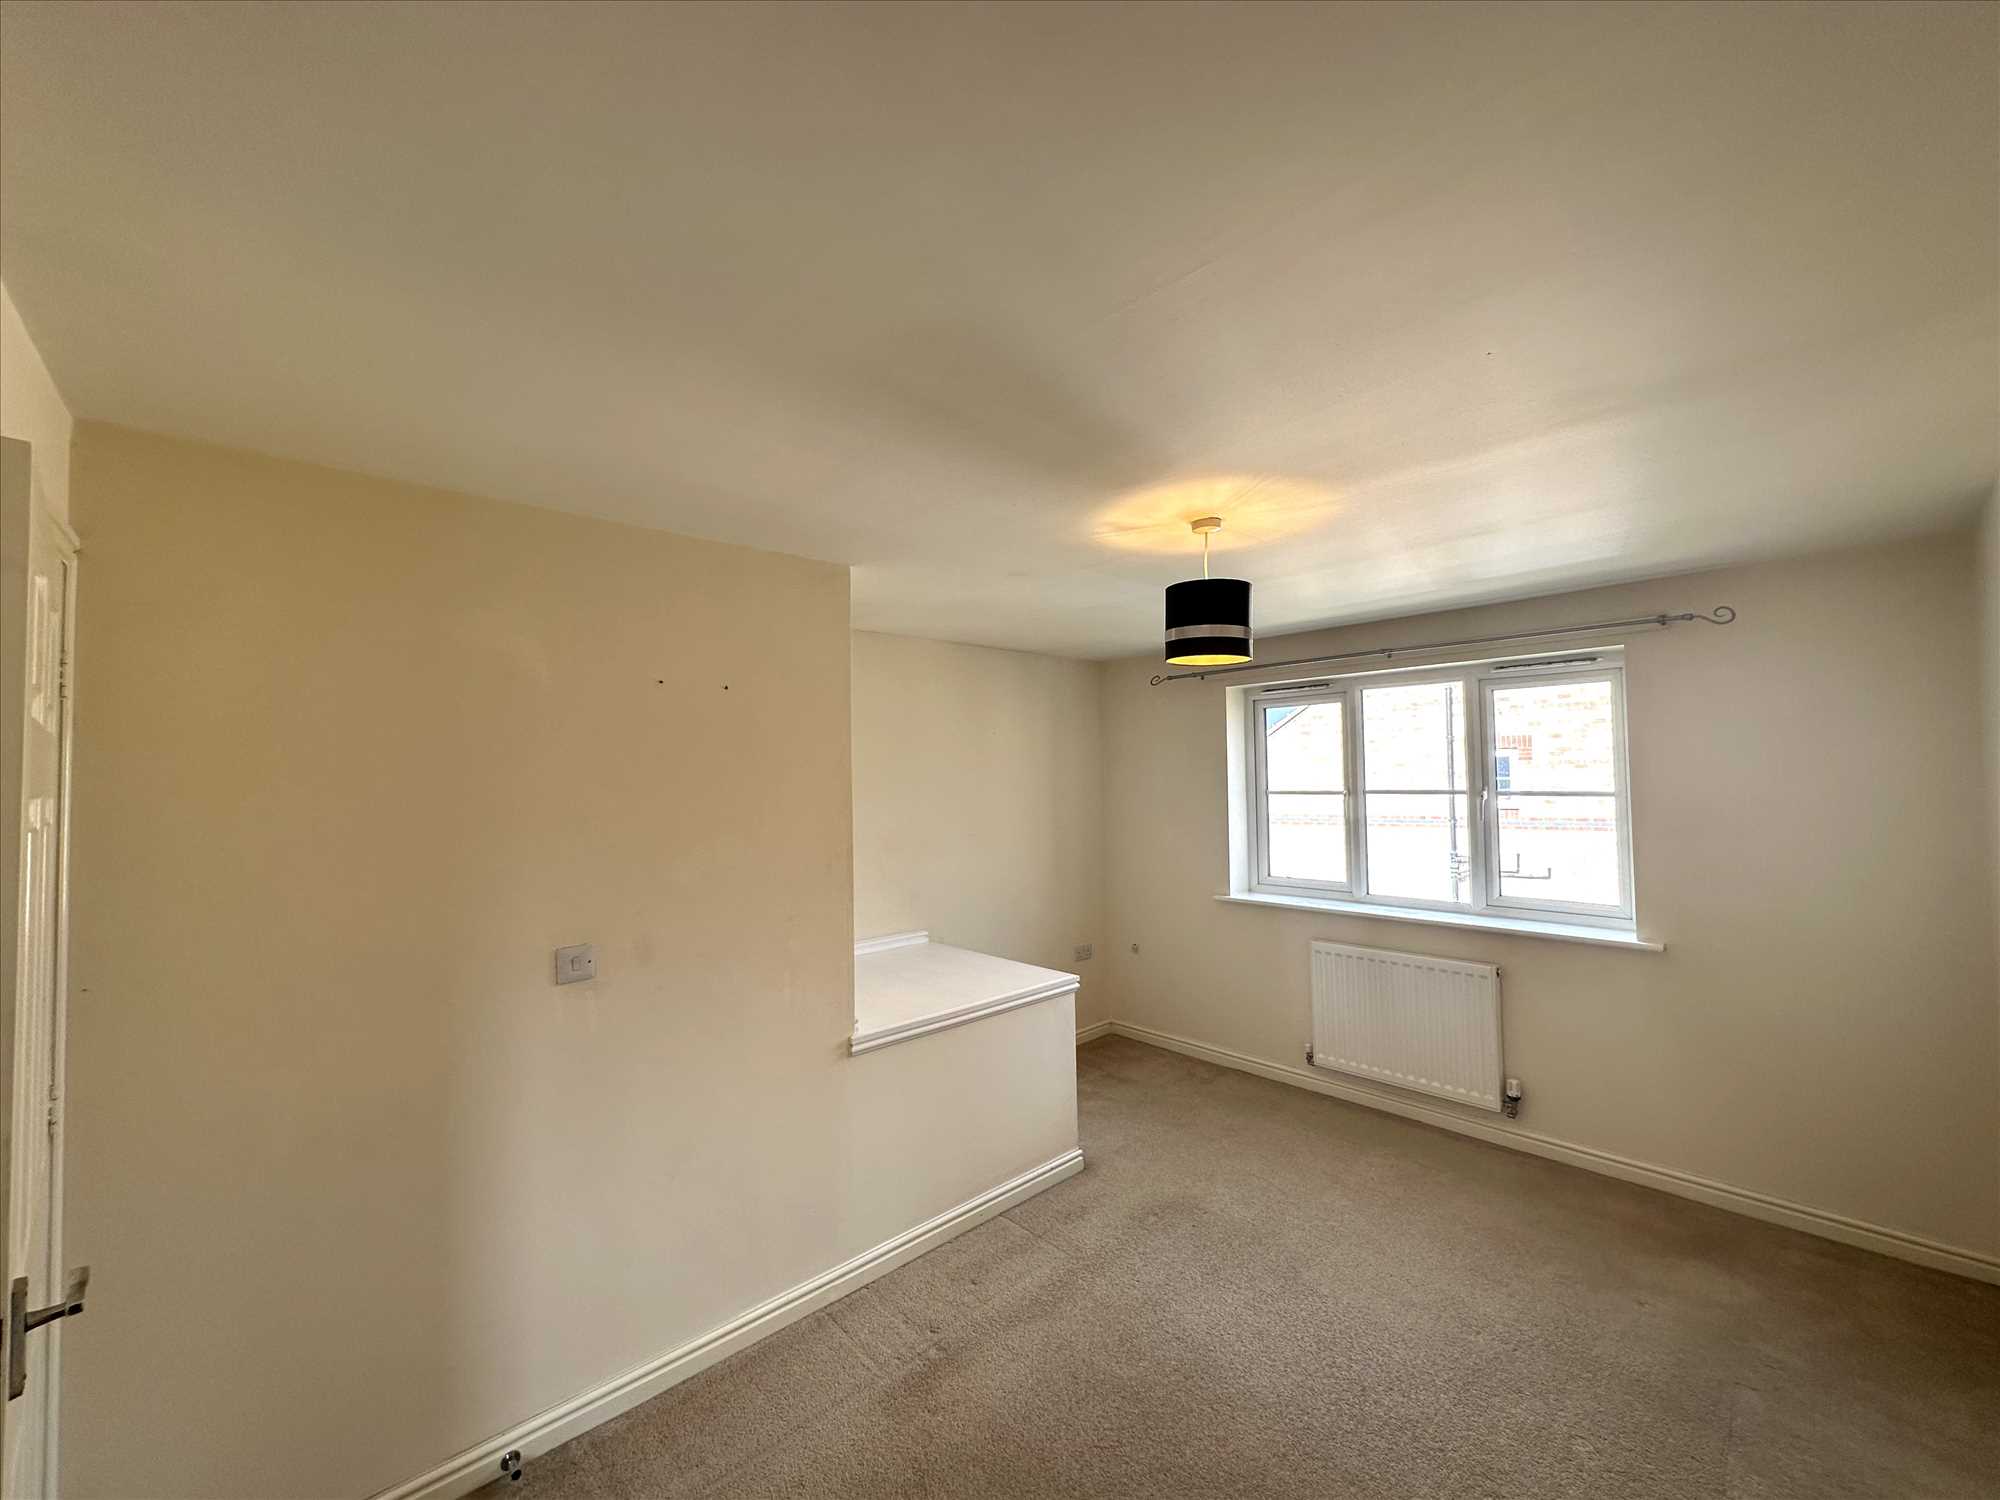
FRONT BEDROOM 1: 13'5"(4.09m ) x 11'3"(3.43m)
13'5"(4.09m ) reducing to 8'0"(2.44m) includes bulkhead area x 11'3"(3.43m) reducing to 8'1" (2.46m)
With a radiator.
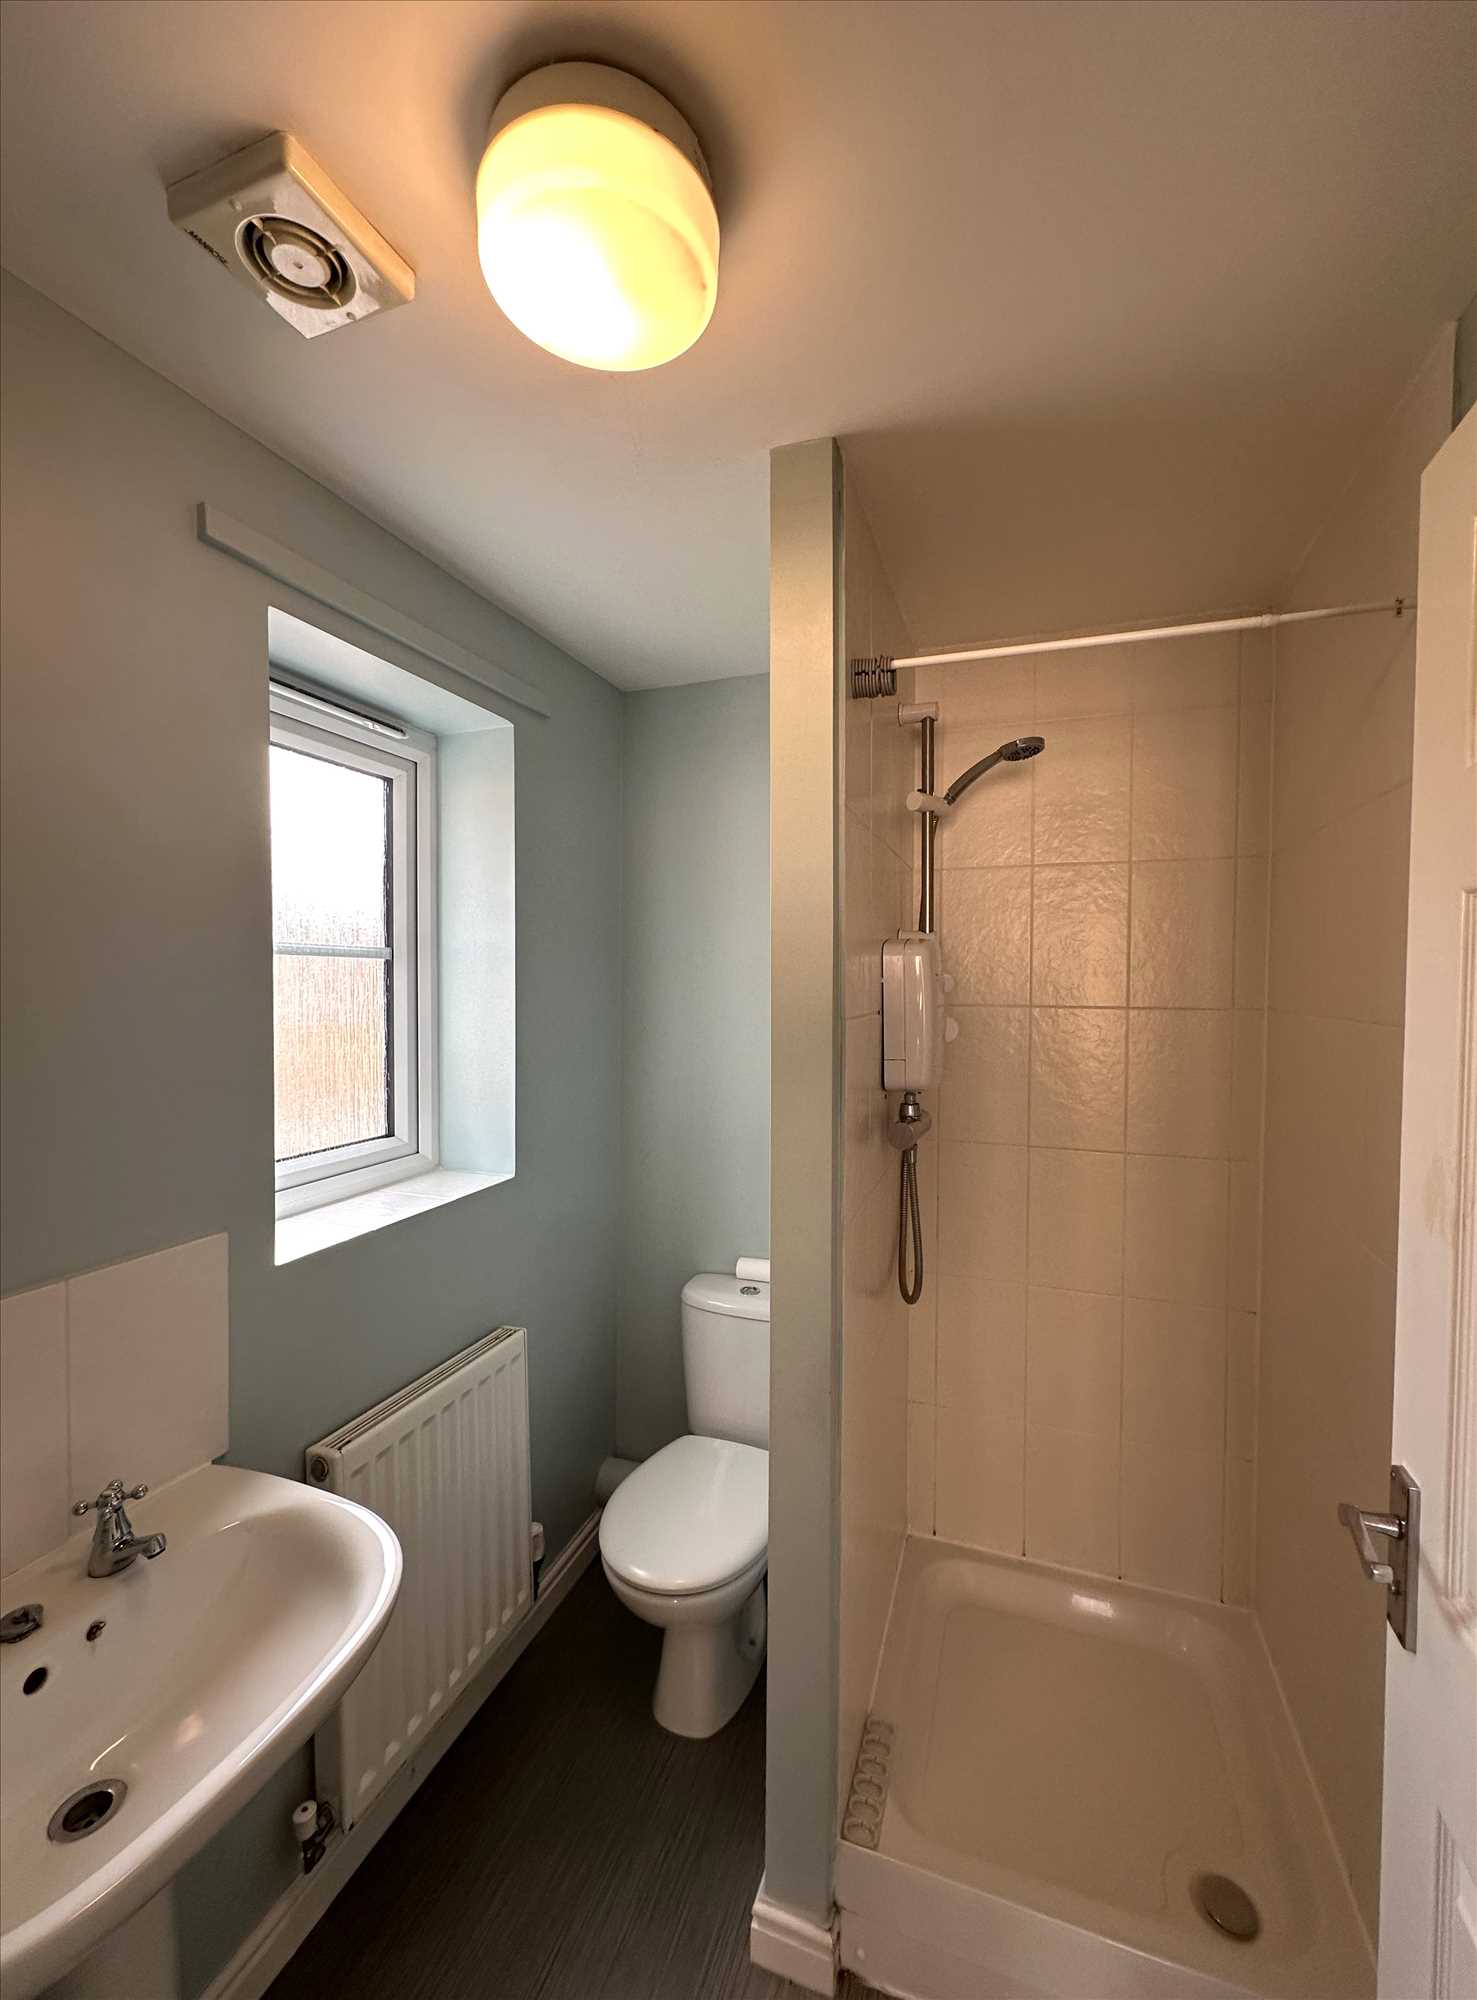
EN-SUITE BATHROOM:
With a tiled shower cubicle with electric shower, low flush W/C, hand wash basin, and a radiator.
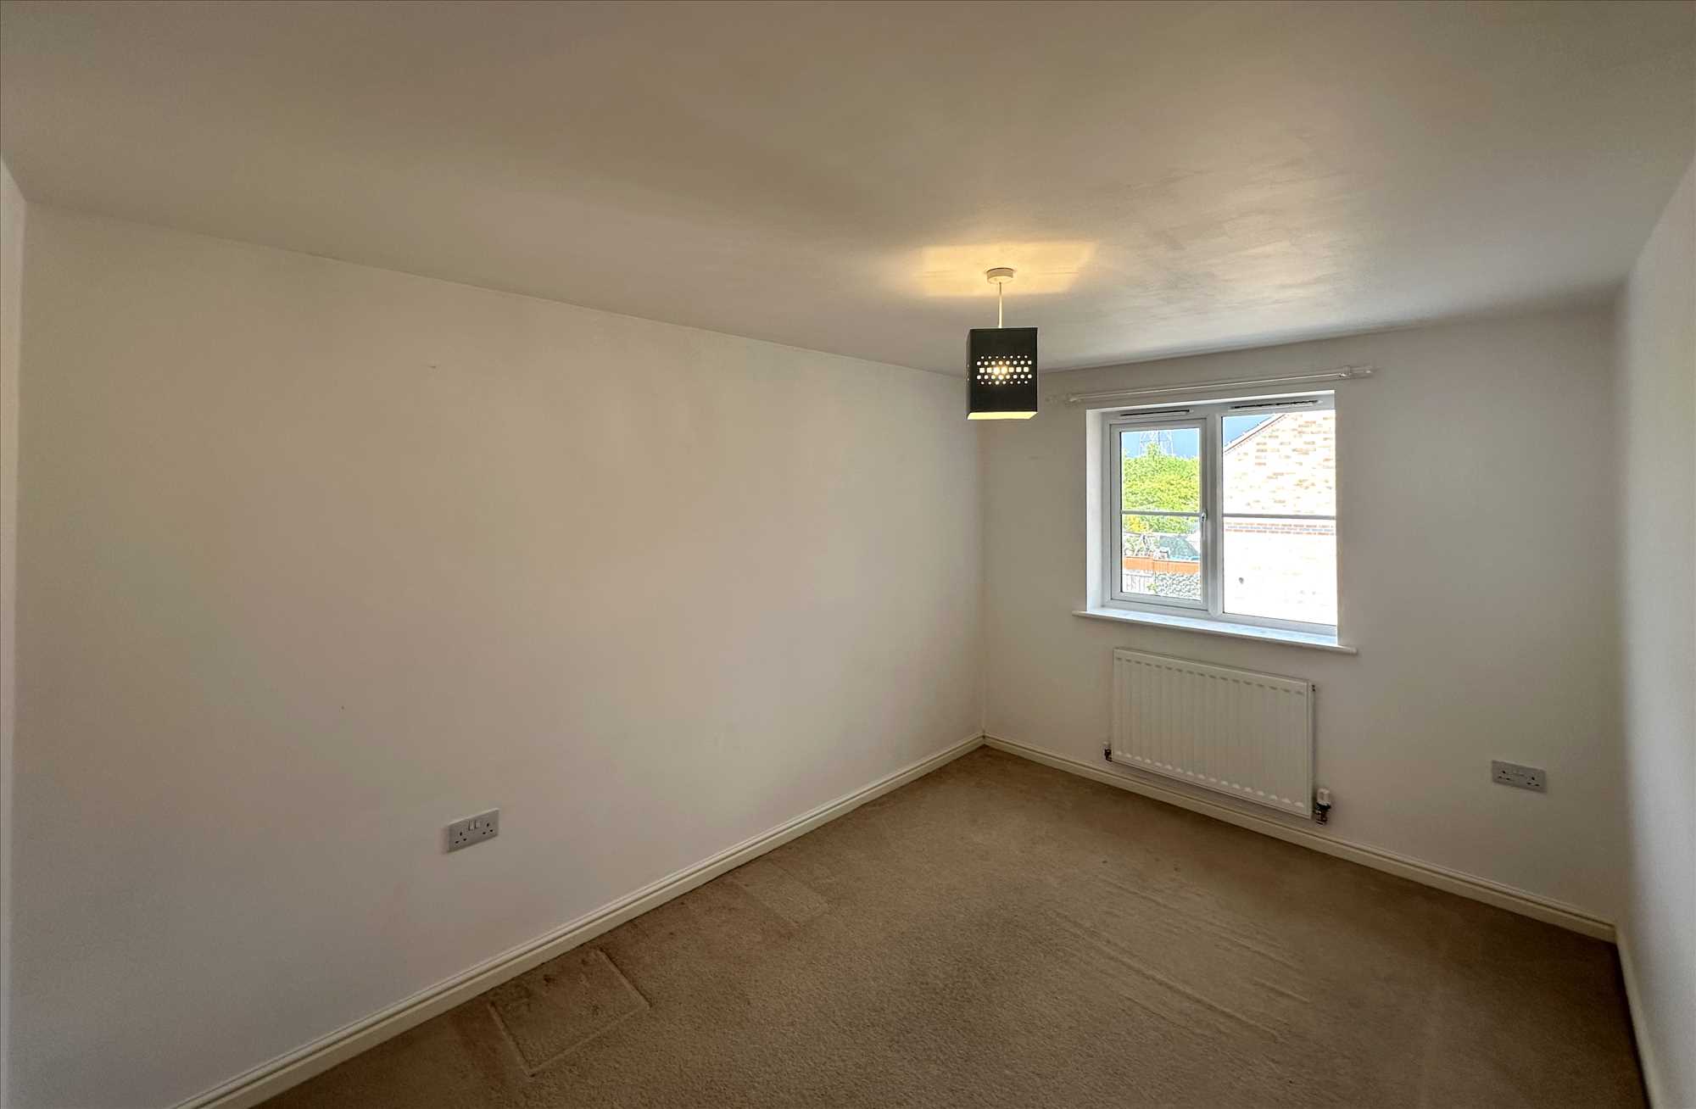
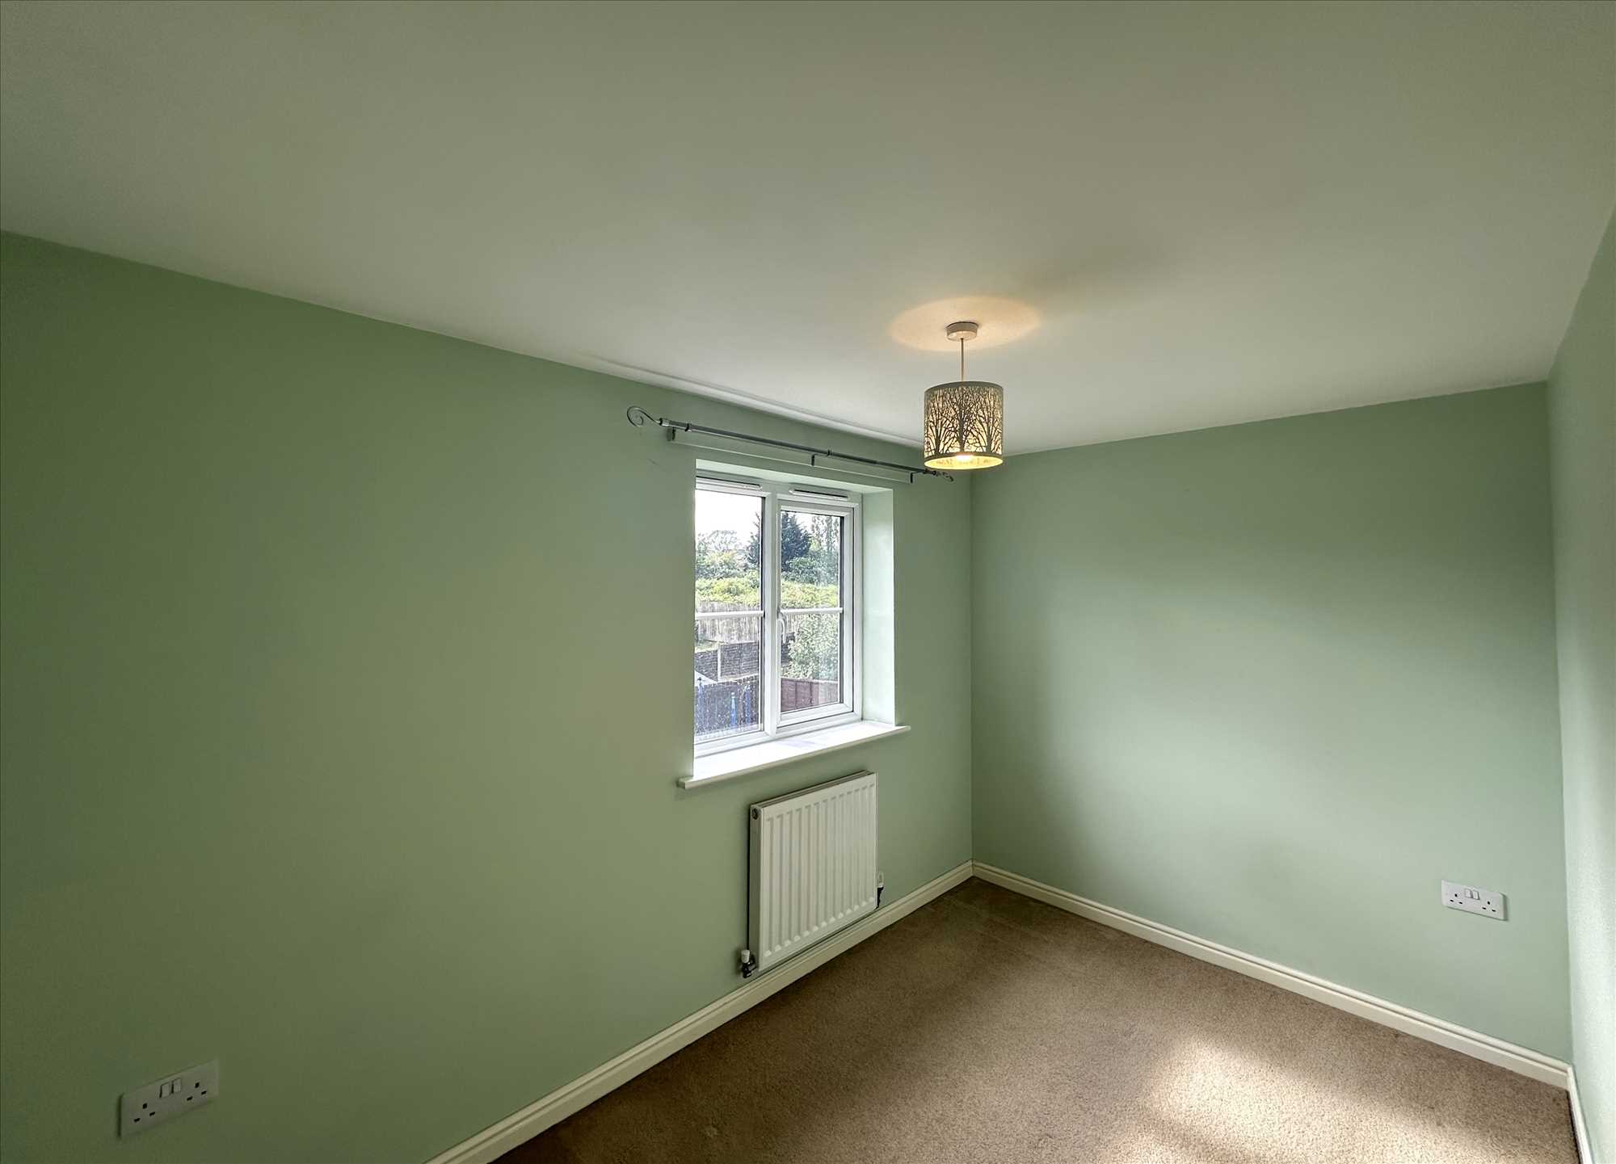
FRONT BEDROOM 2: 12'9" x 8'8" (3.89m x 2.64m)
With a radiator.
REAR BEDROOM 3: 11'8" x 7'1" (3.56m x 2.16m)
With a radiator.
FAMILY BATHROOM:
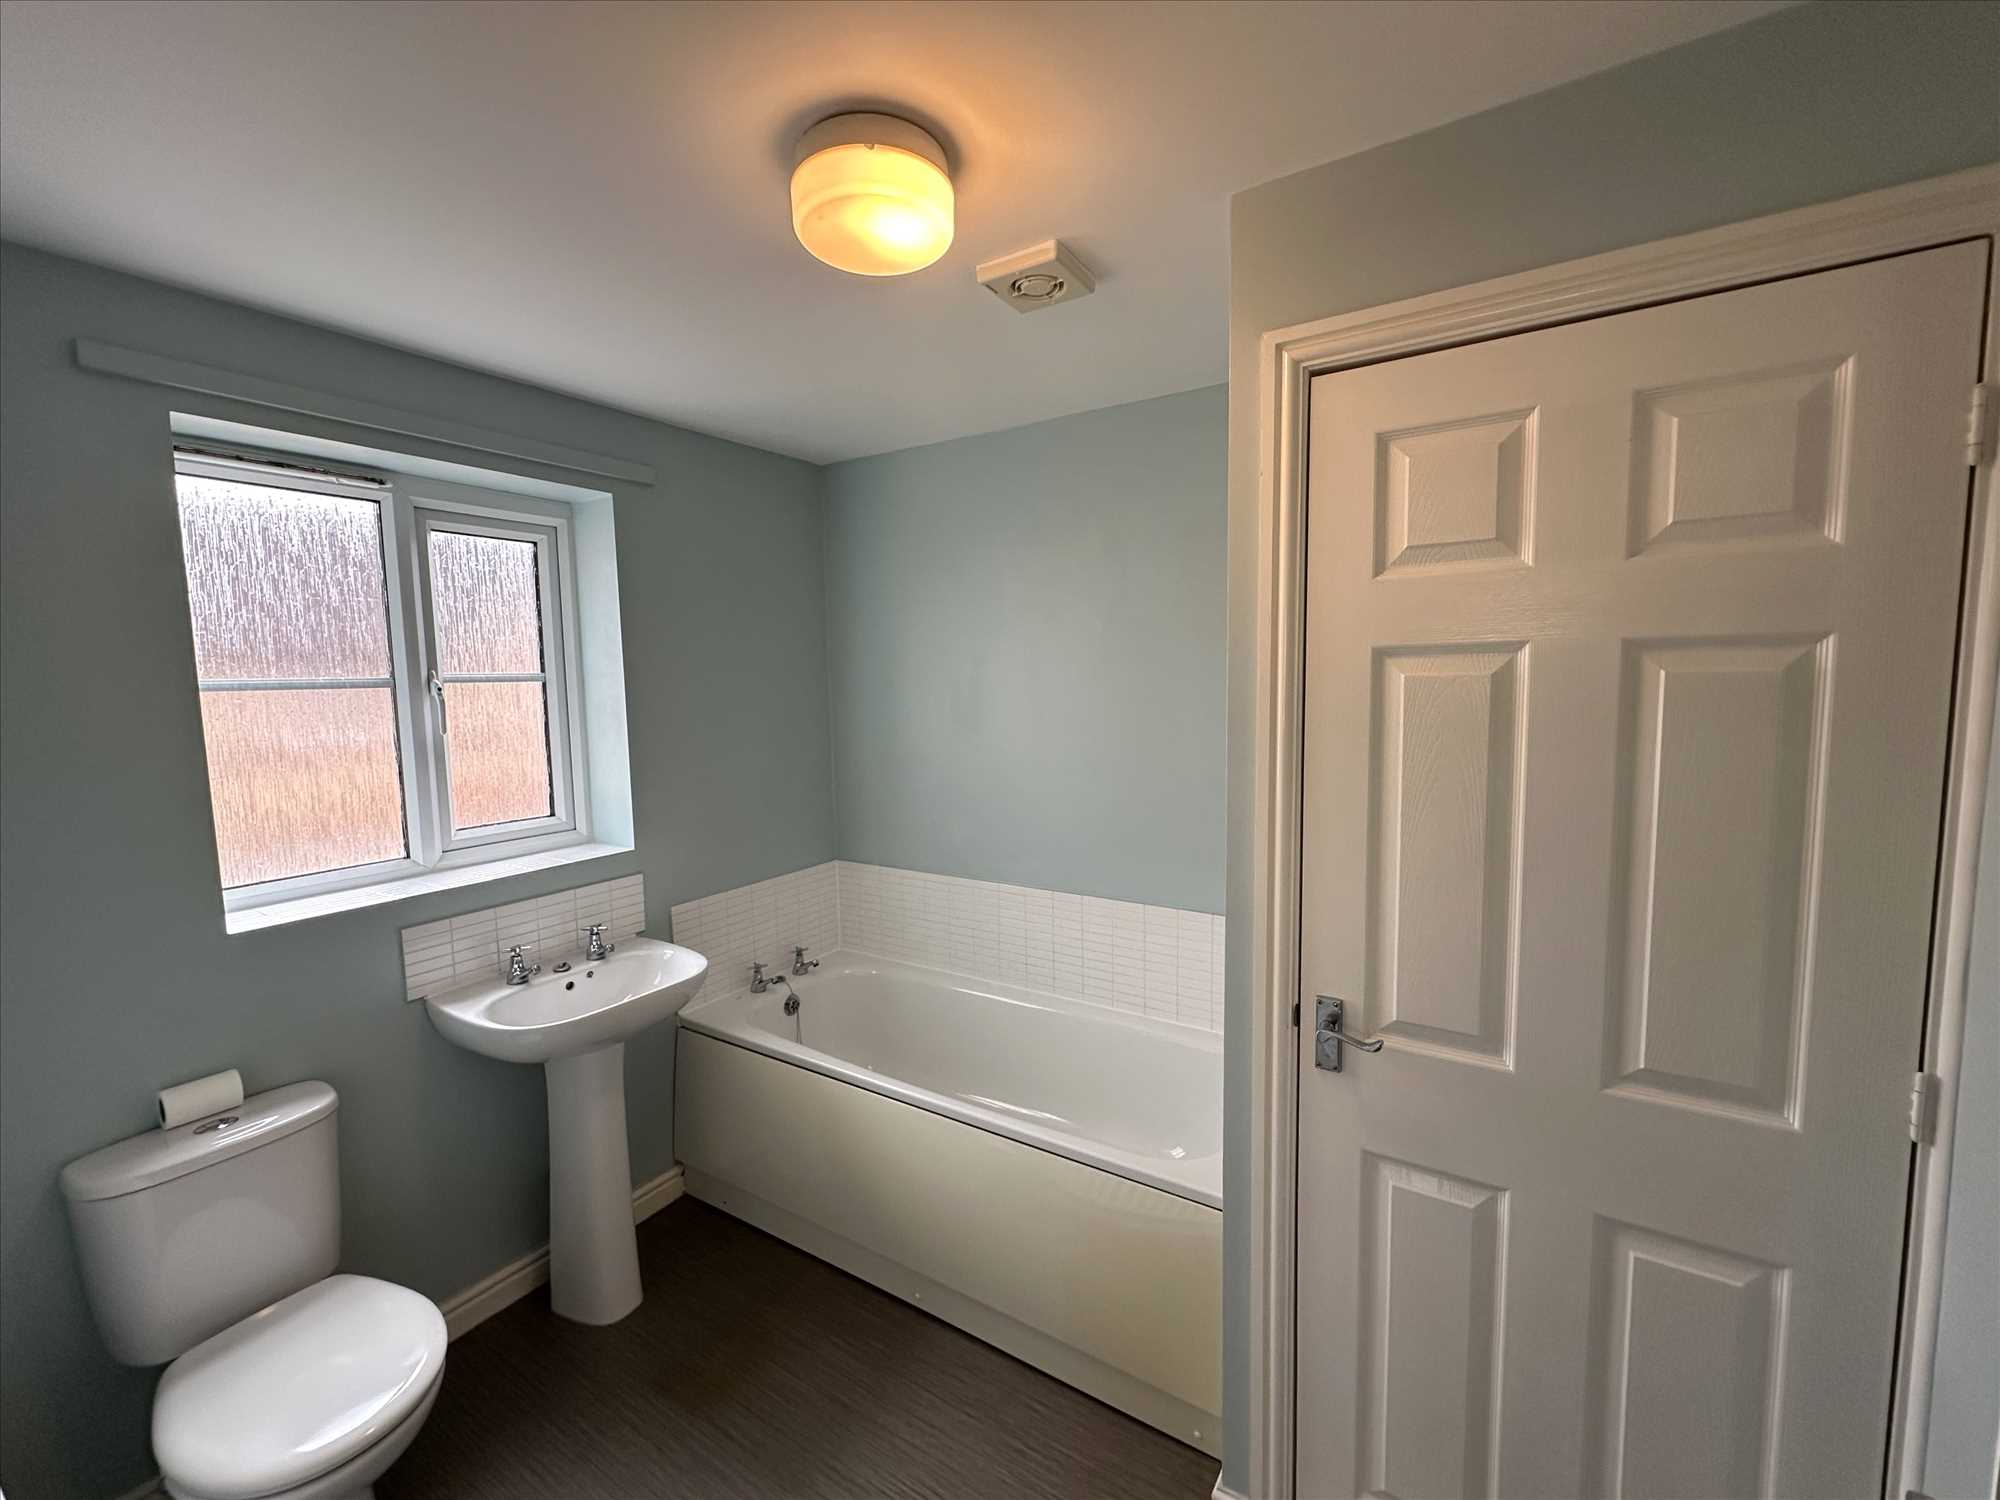
A lovely 3-piece suite with a panelled bath, hand wash basin, a low flush WC, extractor fan, a radiator, tiling around the bath area and an airing cupboard with some free standing shelves.
DOUBLE GLAZING:
White new UPVC is fitted.
GAS CENTRAL HEATING
From the combination boiler (not tested), located in the kitchen.
GARDENS:
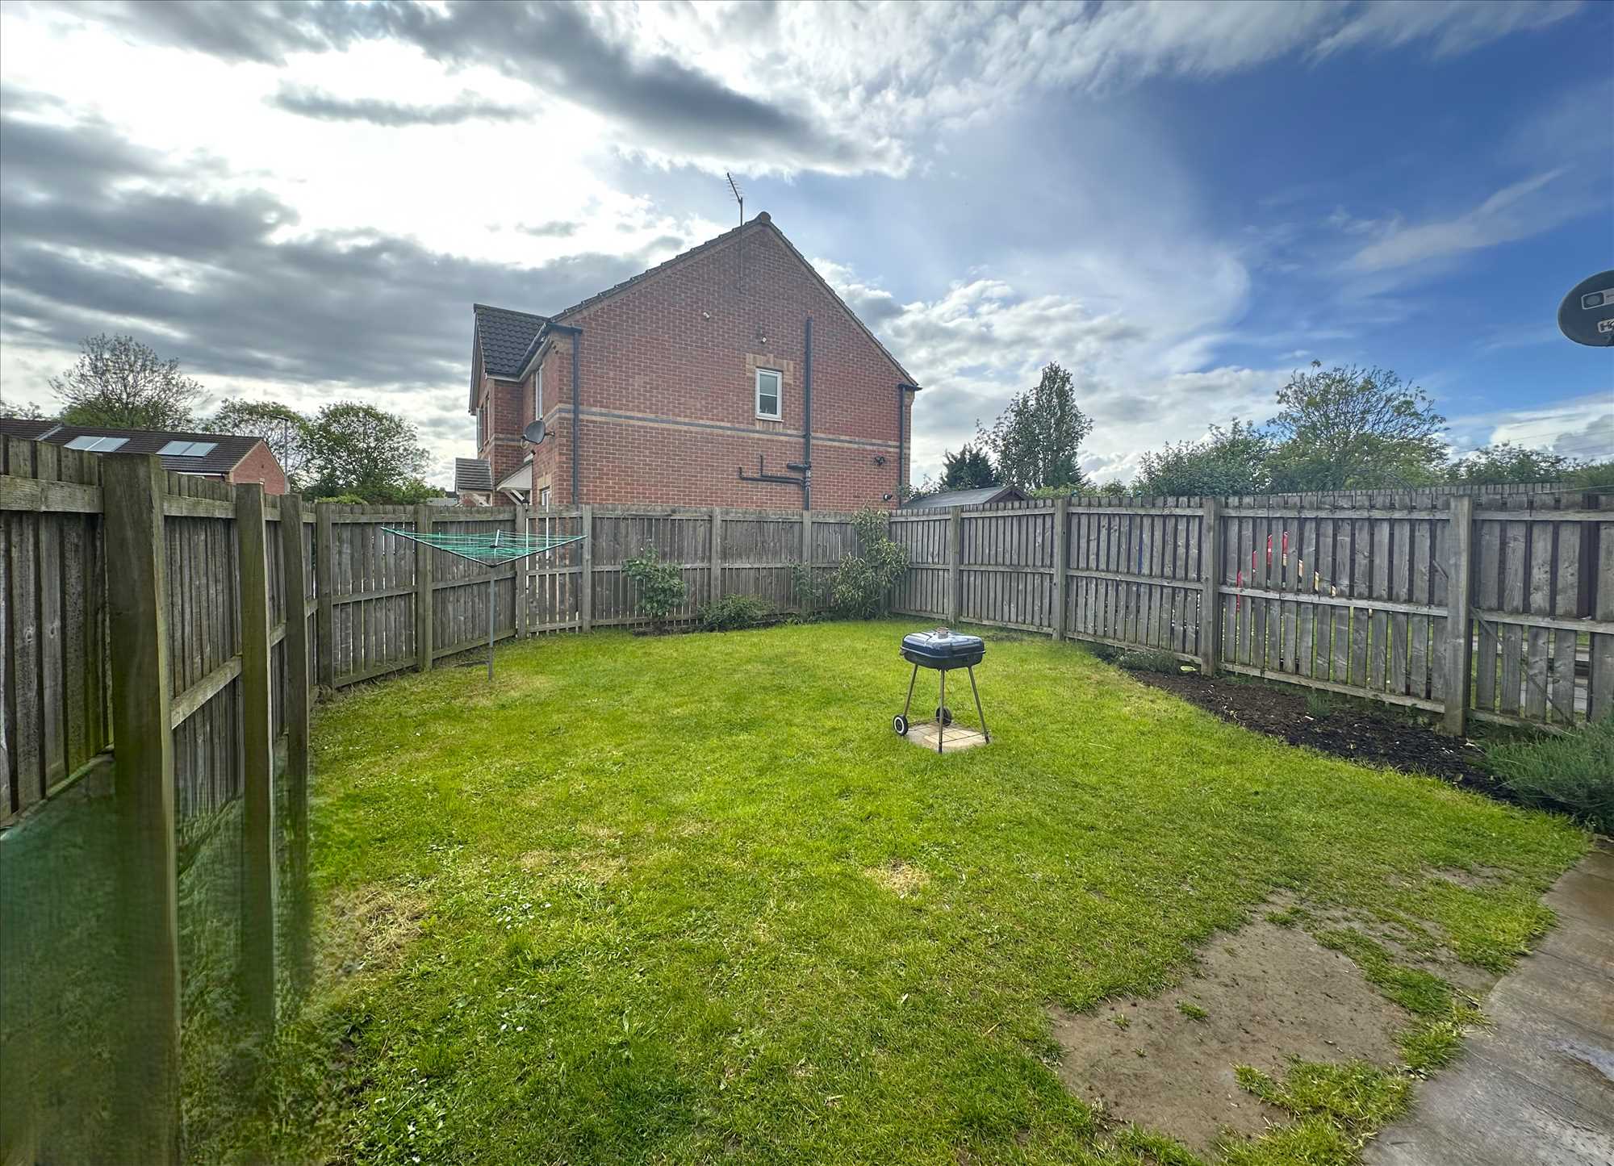
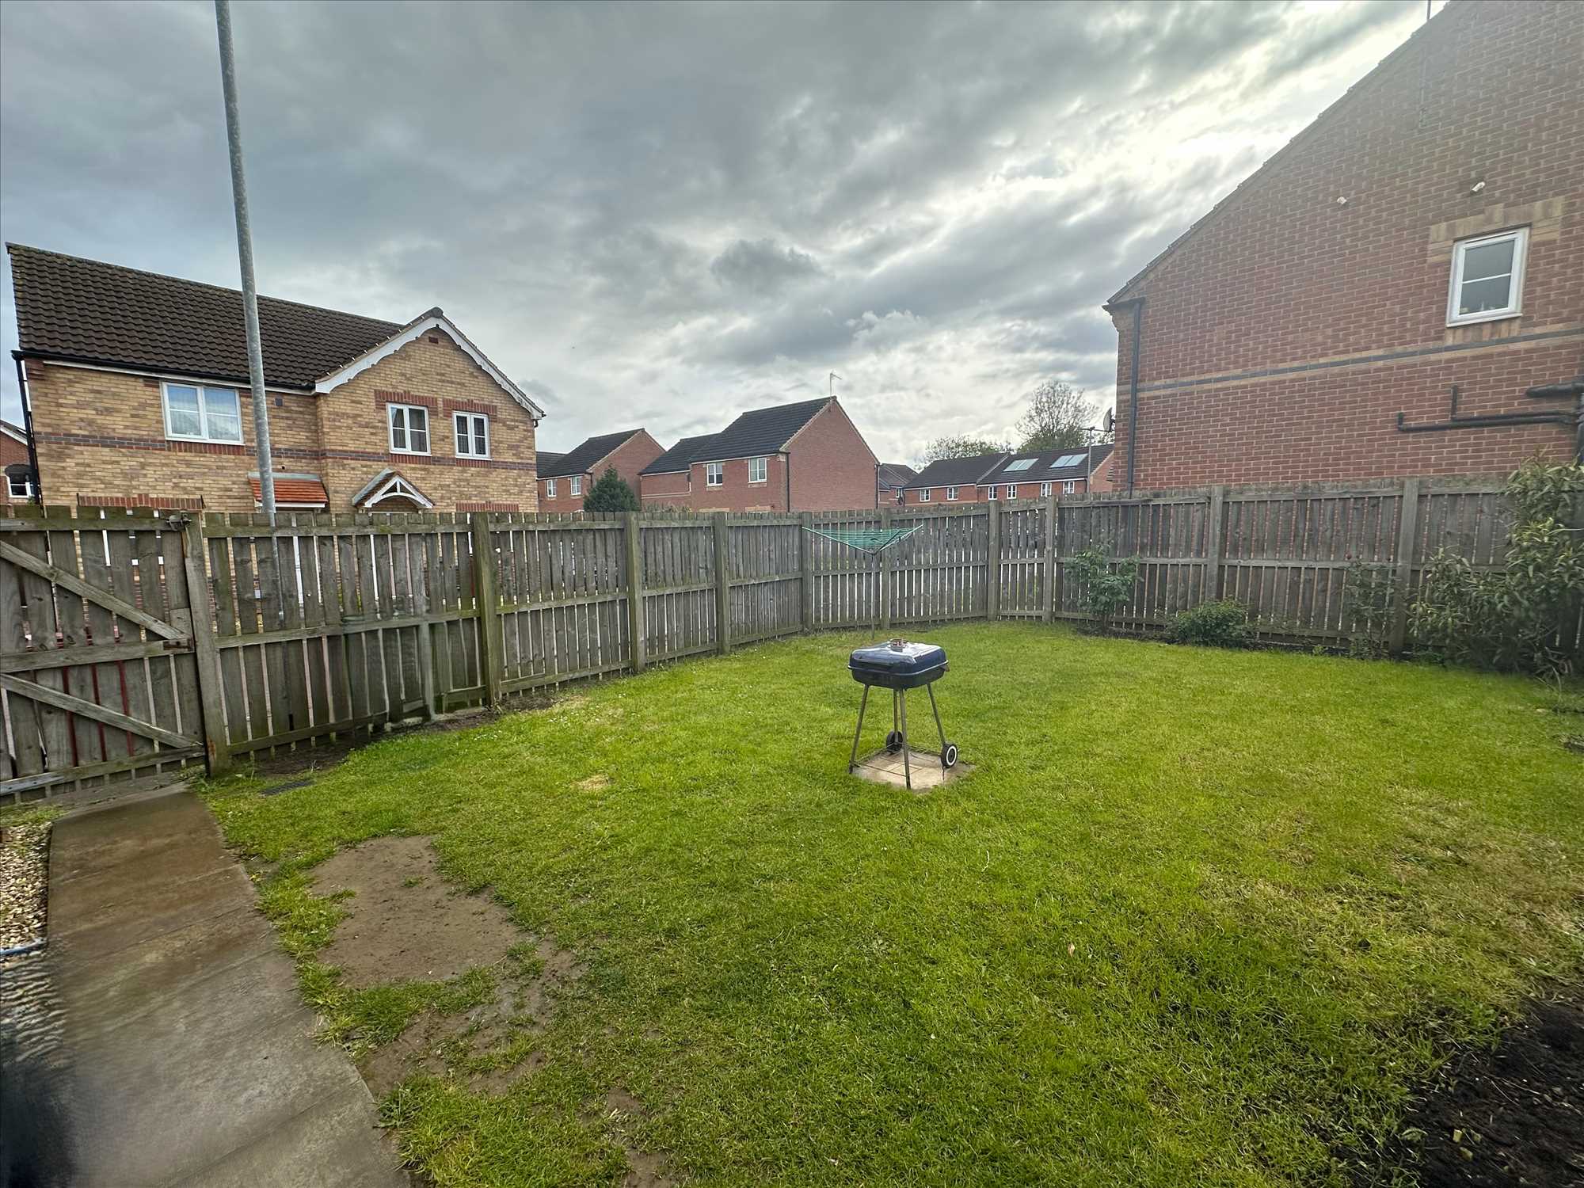
Front garden, which has a shaped lawn, boundary by ranch-style fencing. Parking for one car leads to a single garage being attached. The rear garden is a good size, mainly lawned and fenced to boundaries.
ATTACHED SINGLE GARAGE:
With light and power installed.
GAS/ELECTRIC APPLIANCES:
Please note that any electrical or gas appliances/installations contained within the property, including any appliances sold as additional items, have not been tested for worthiness and therefore we can offer no warranty or guarantee concerning these items.
Reference: HRN1002368
Disclaimer
These particulars are intended to give a fair description of the property but their accuracy cannot be guaranteed, and they do not constitute an offer of contract. Intending purchasers must rely on their own inspection of the property. None of the above appliances/services have been tested by ourselves. We recommend purchasers arrange for a qualified person to check all appliances/services before legal commitment.
Contact us for more details
56 Oswald Road, Scunthorpe, DN15 7PQ | 01724 861257 | property@hornsbyestateagents.com