3 Bedrooms 1 Bathroom 1 Reception
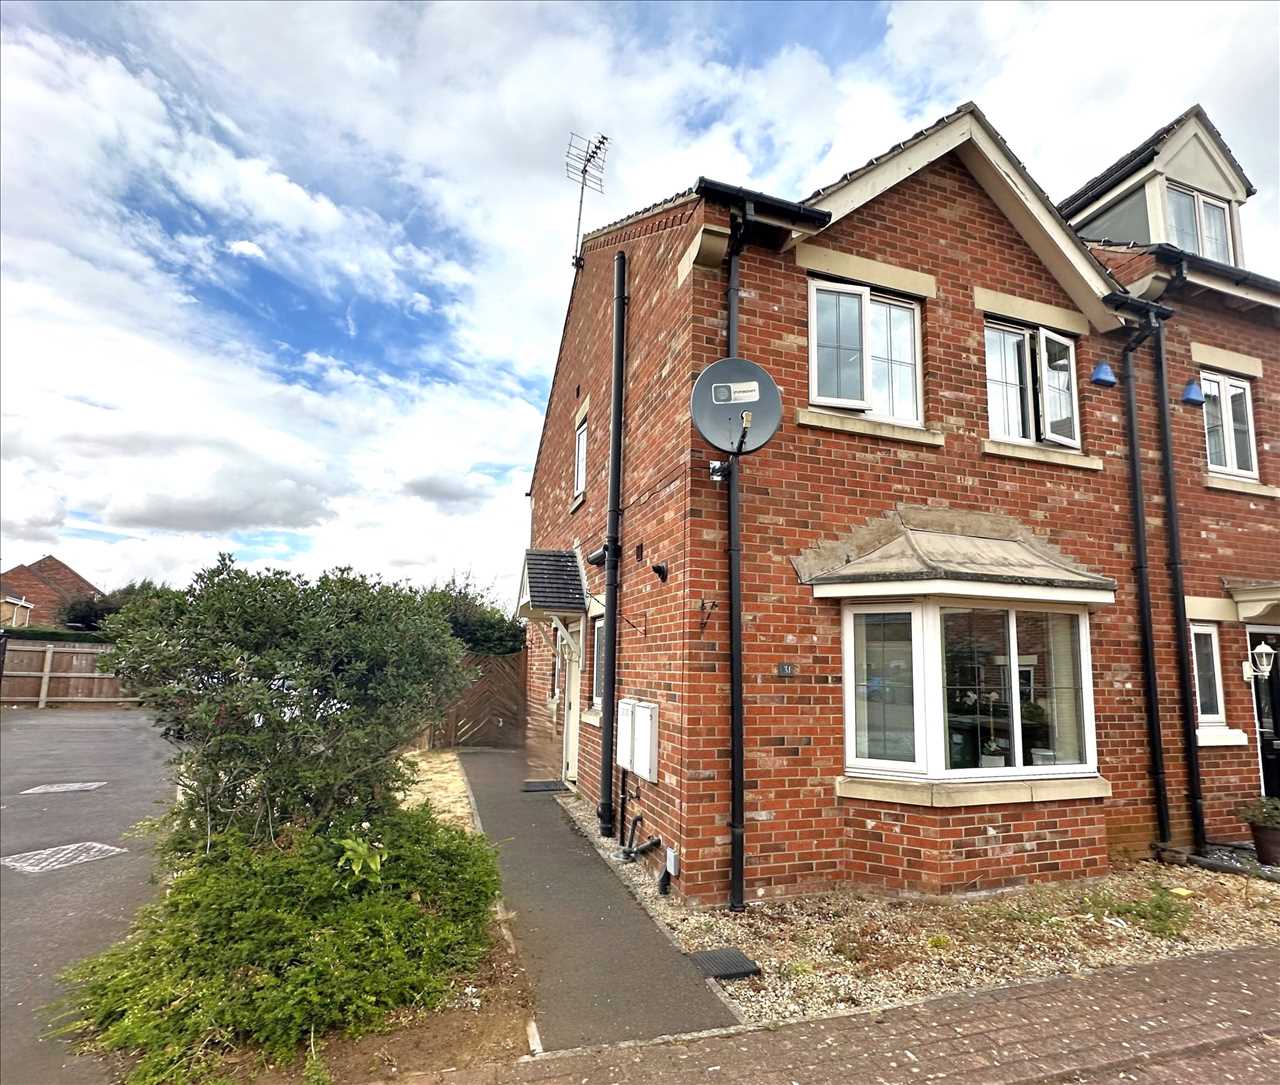
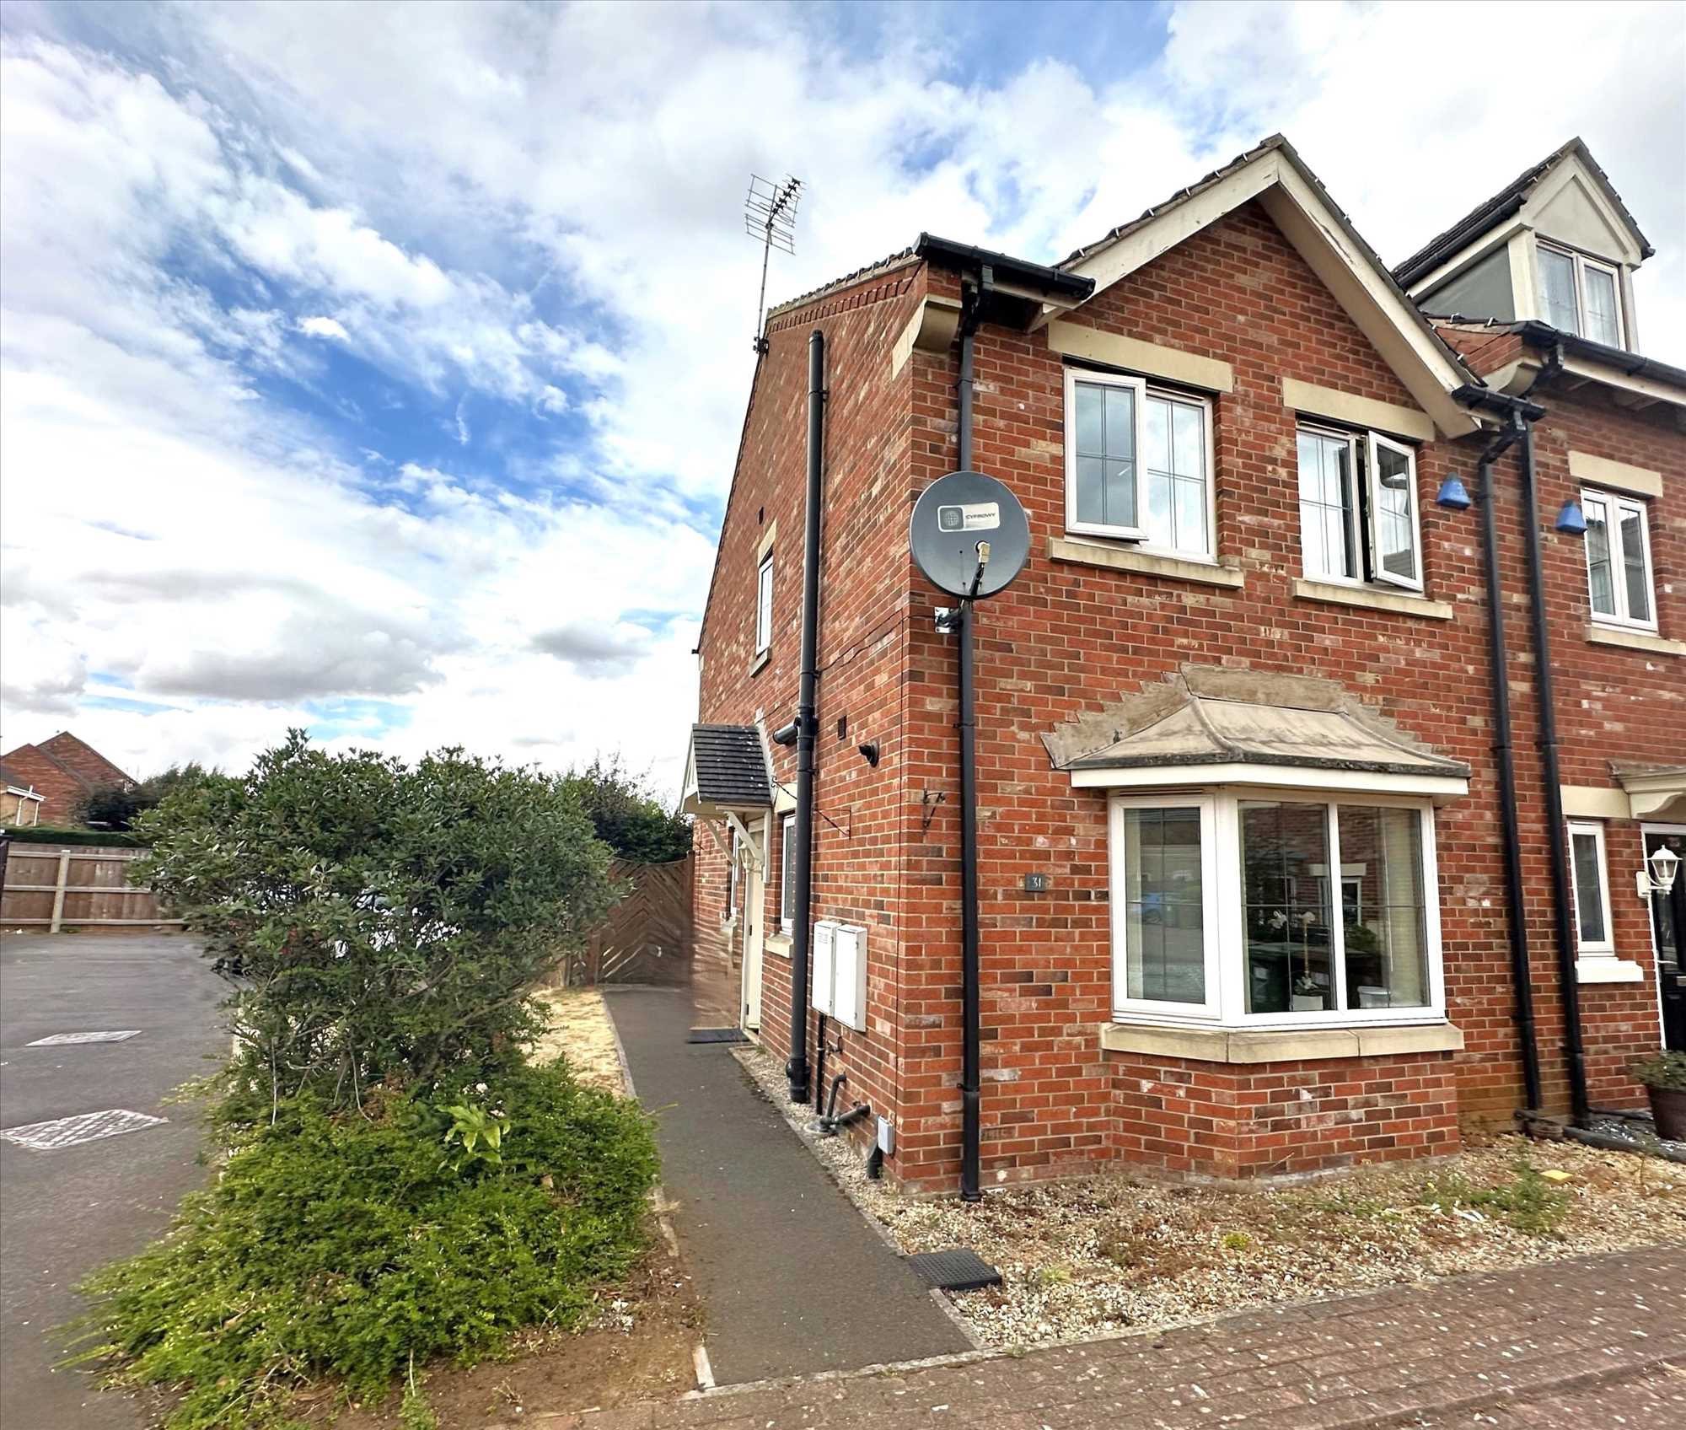
Semi-detached House - Freehold
8 Photos
Scunthorpe
TBC Deposit
Summary
Lovely family semi-detached home tucked away in a select cul-de-sac location within the Timberland area and well placed for the Lakeside/Morrisons Retail Park, and close to two “Ofsted outstanding” schools— Holme Valley and Bottesford Primary— also close to local health centres, parks and bus routes.
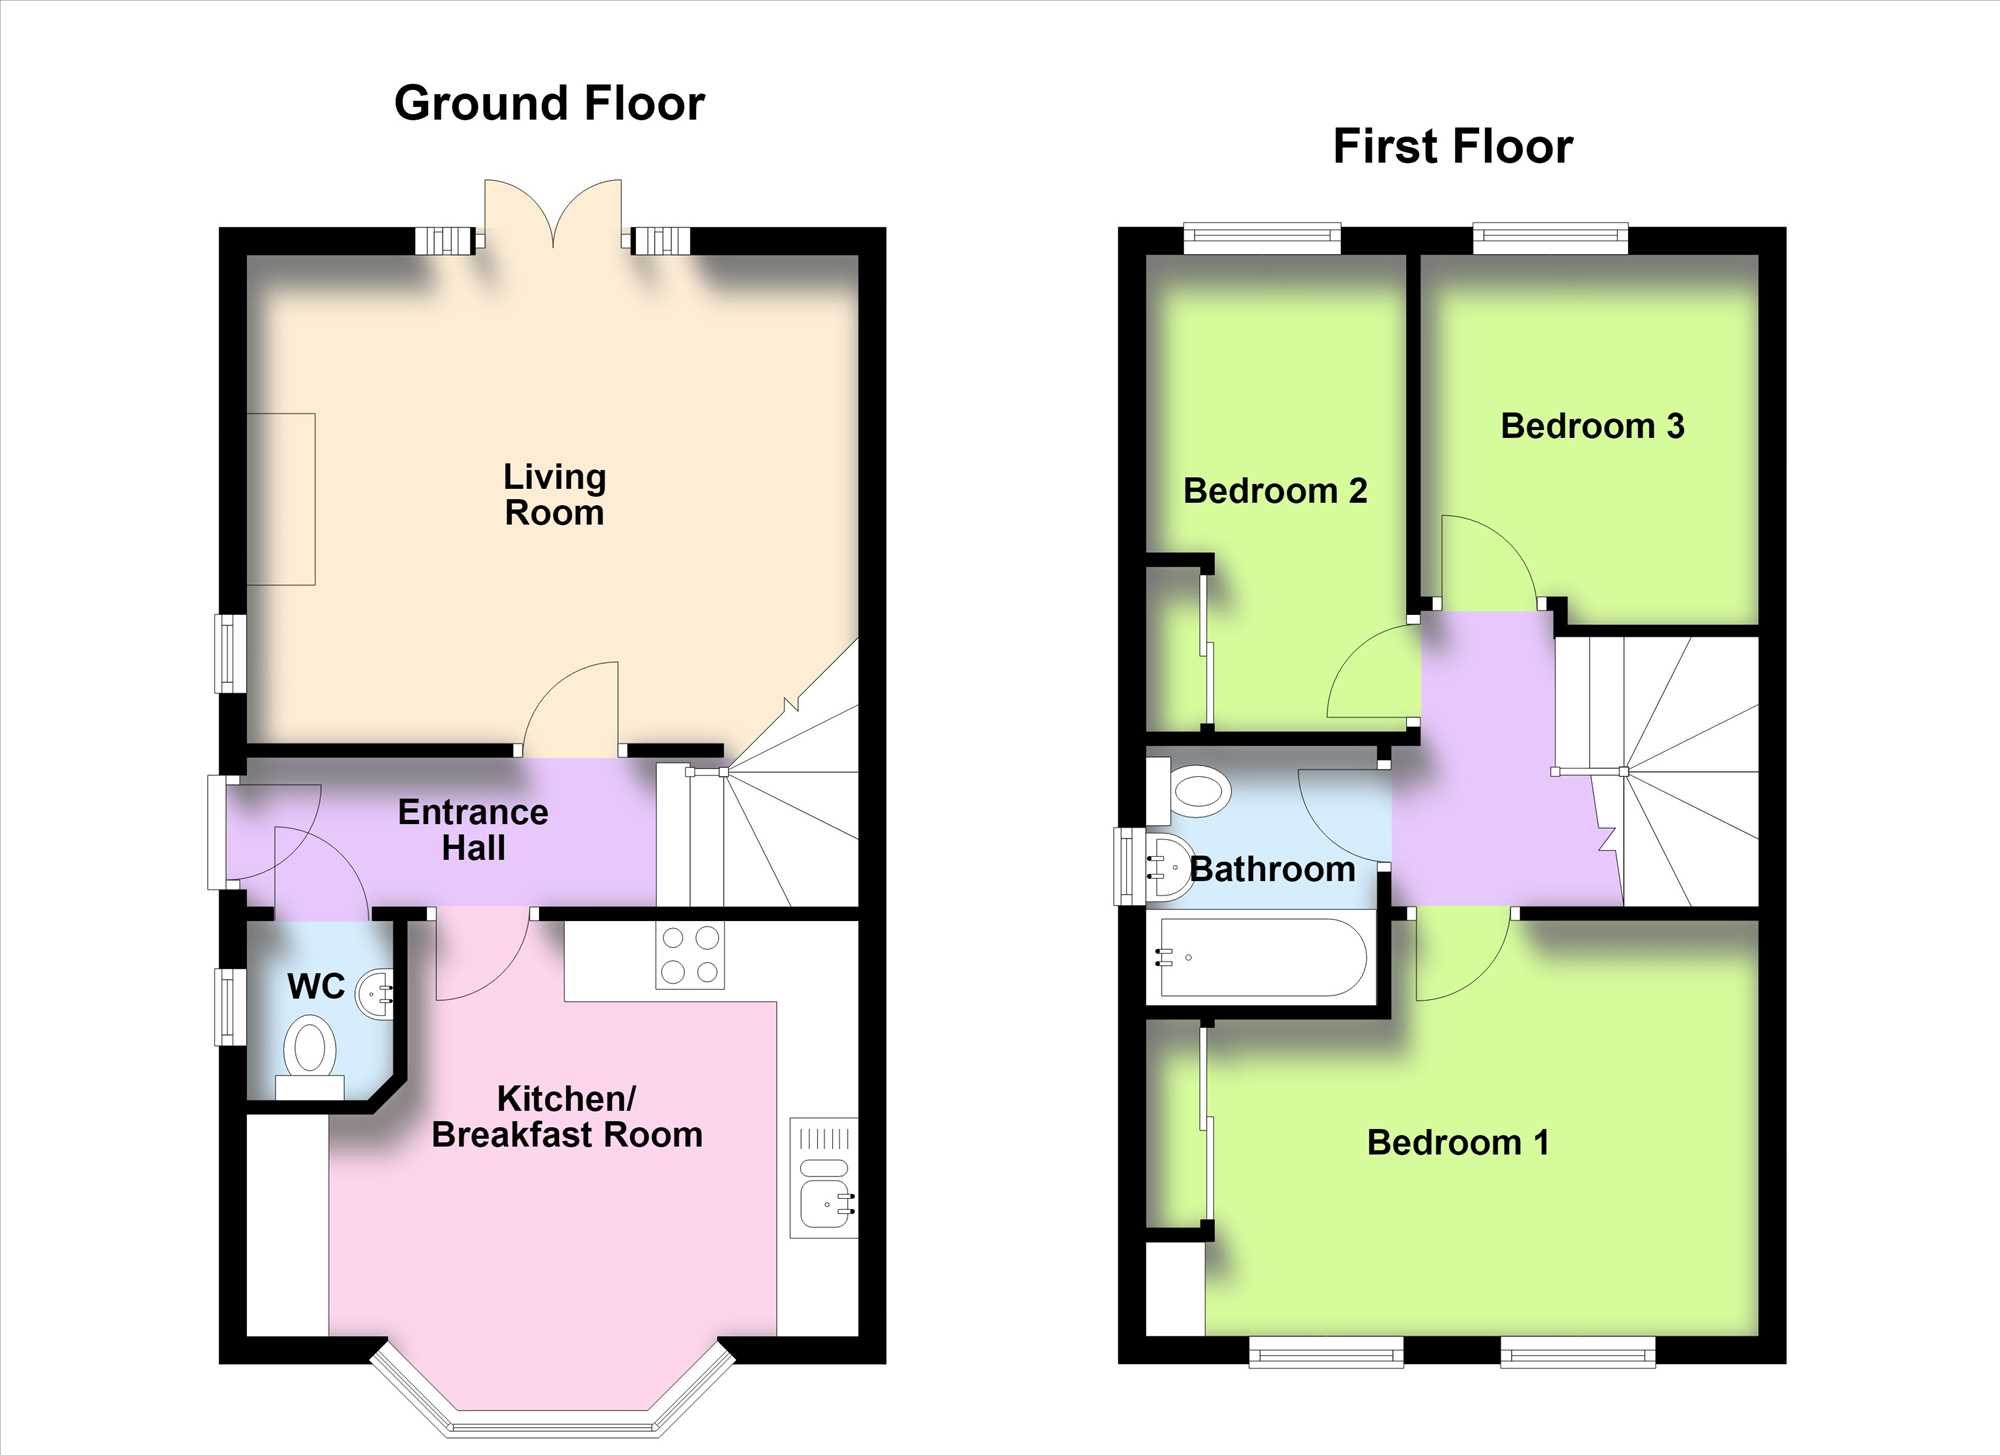
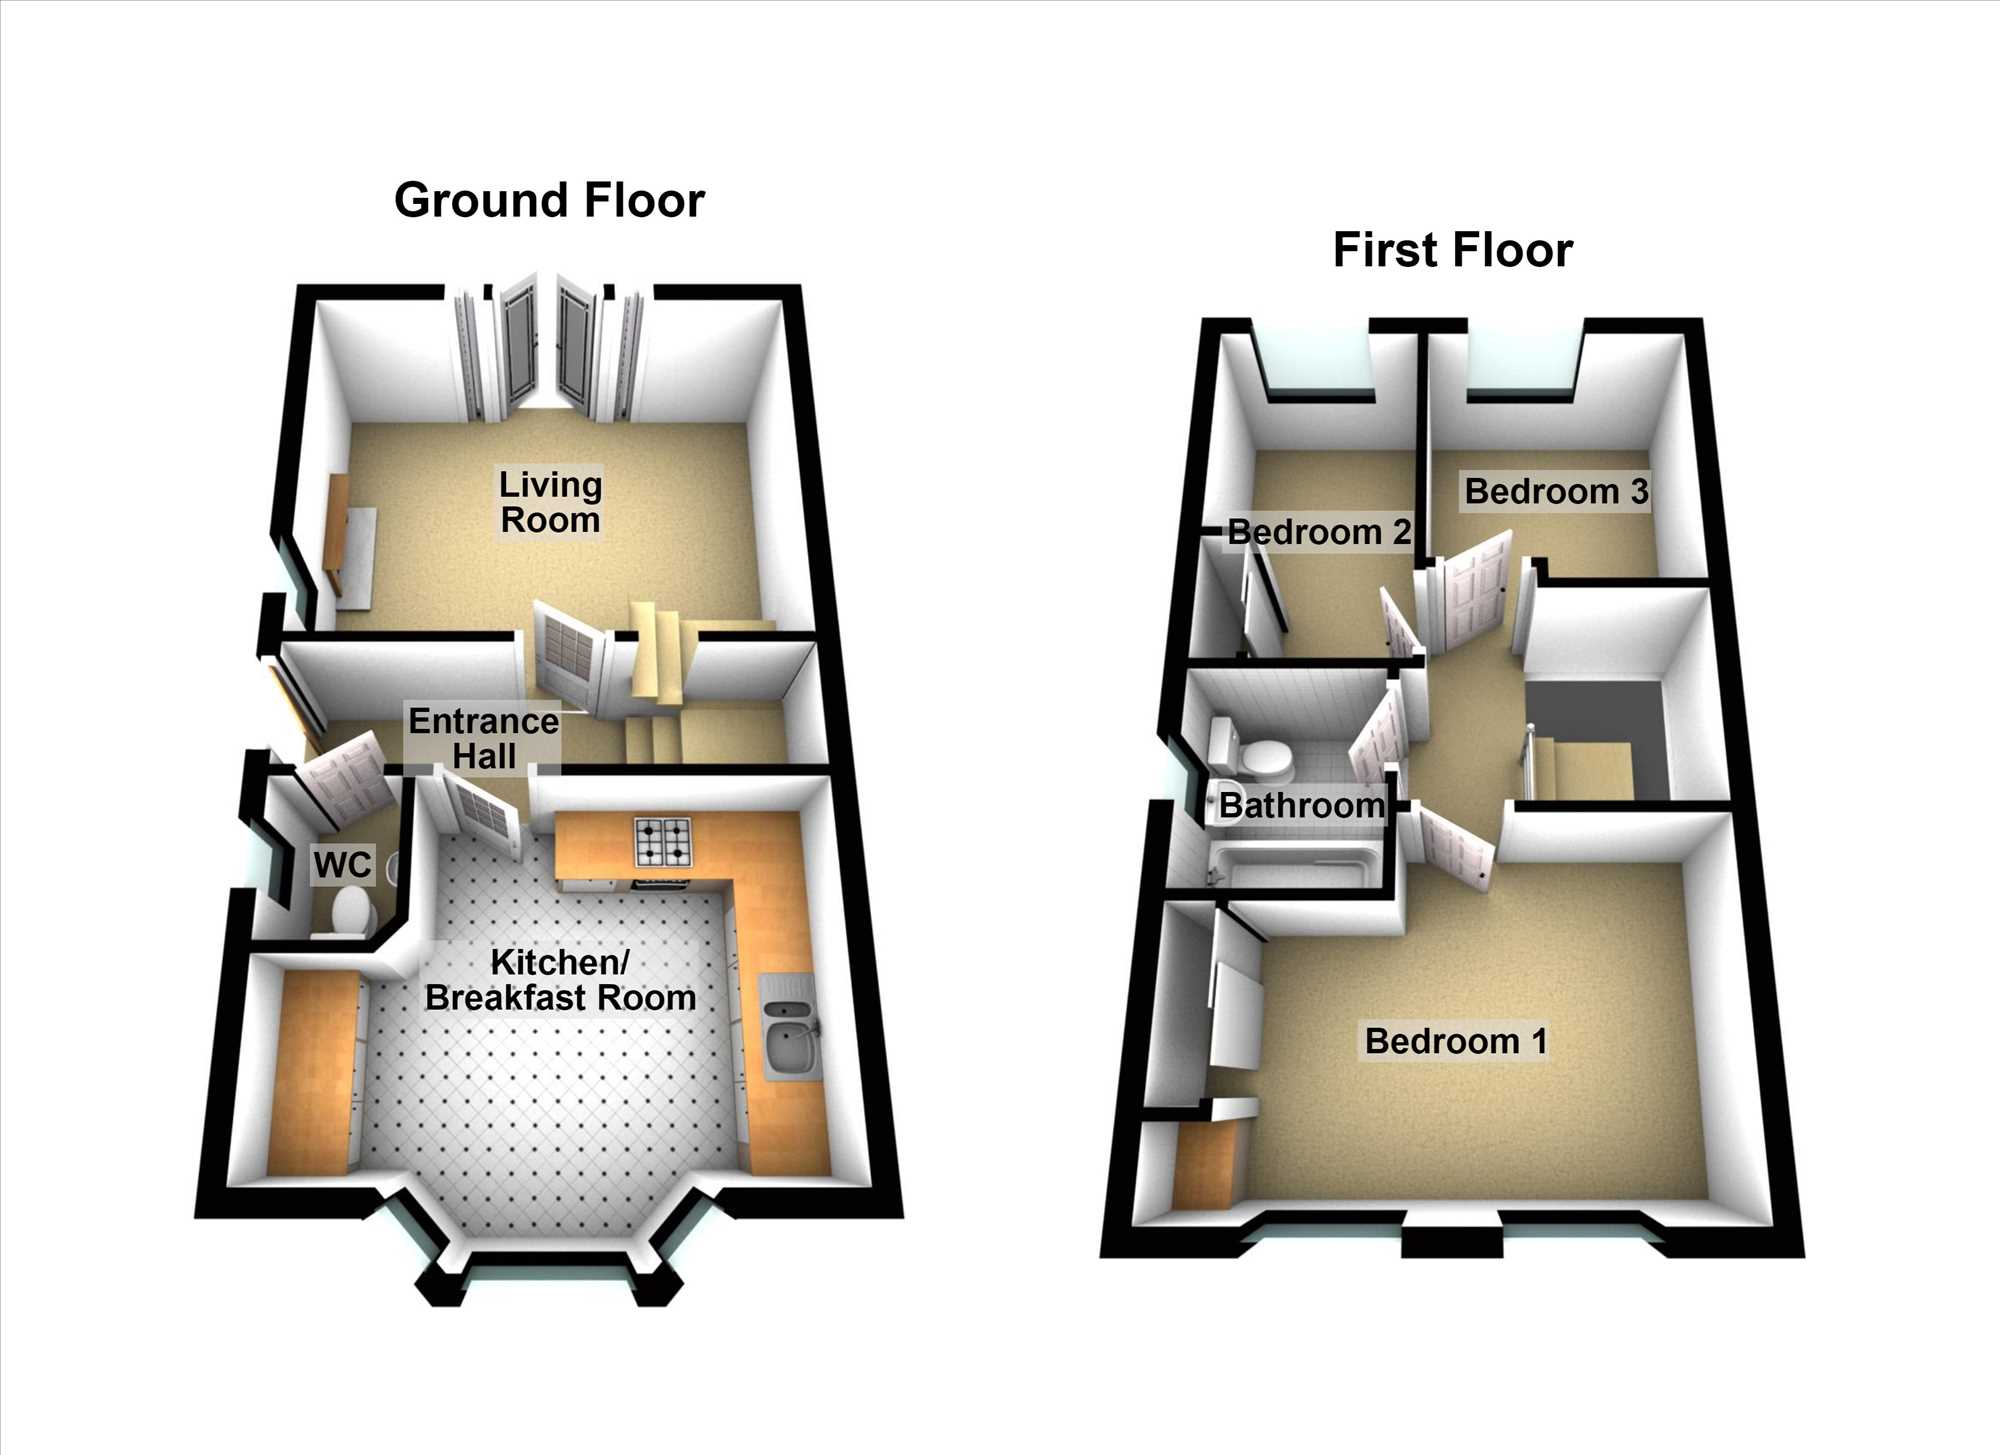
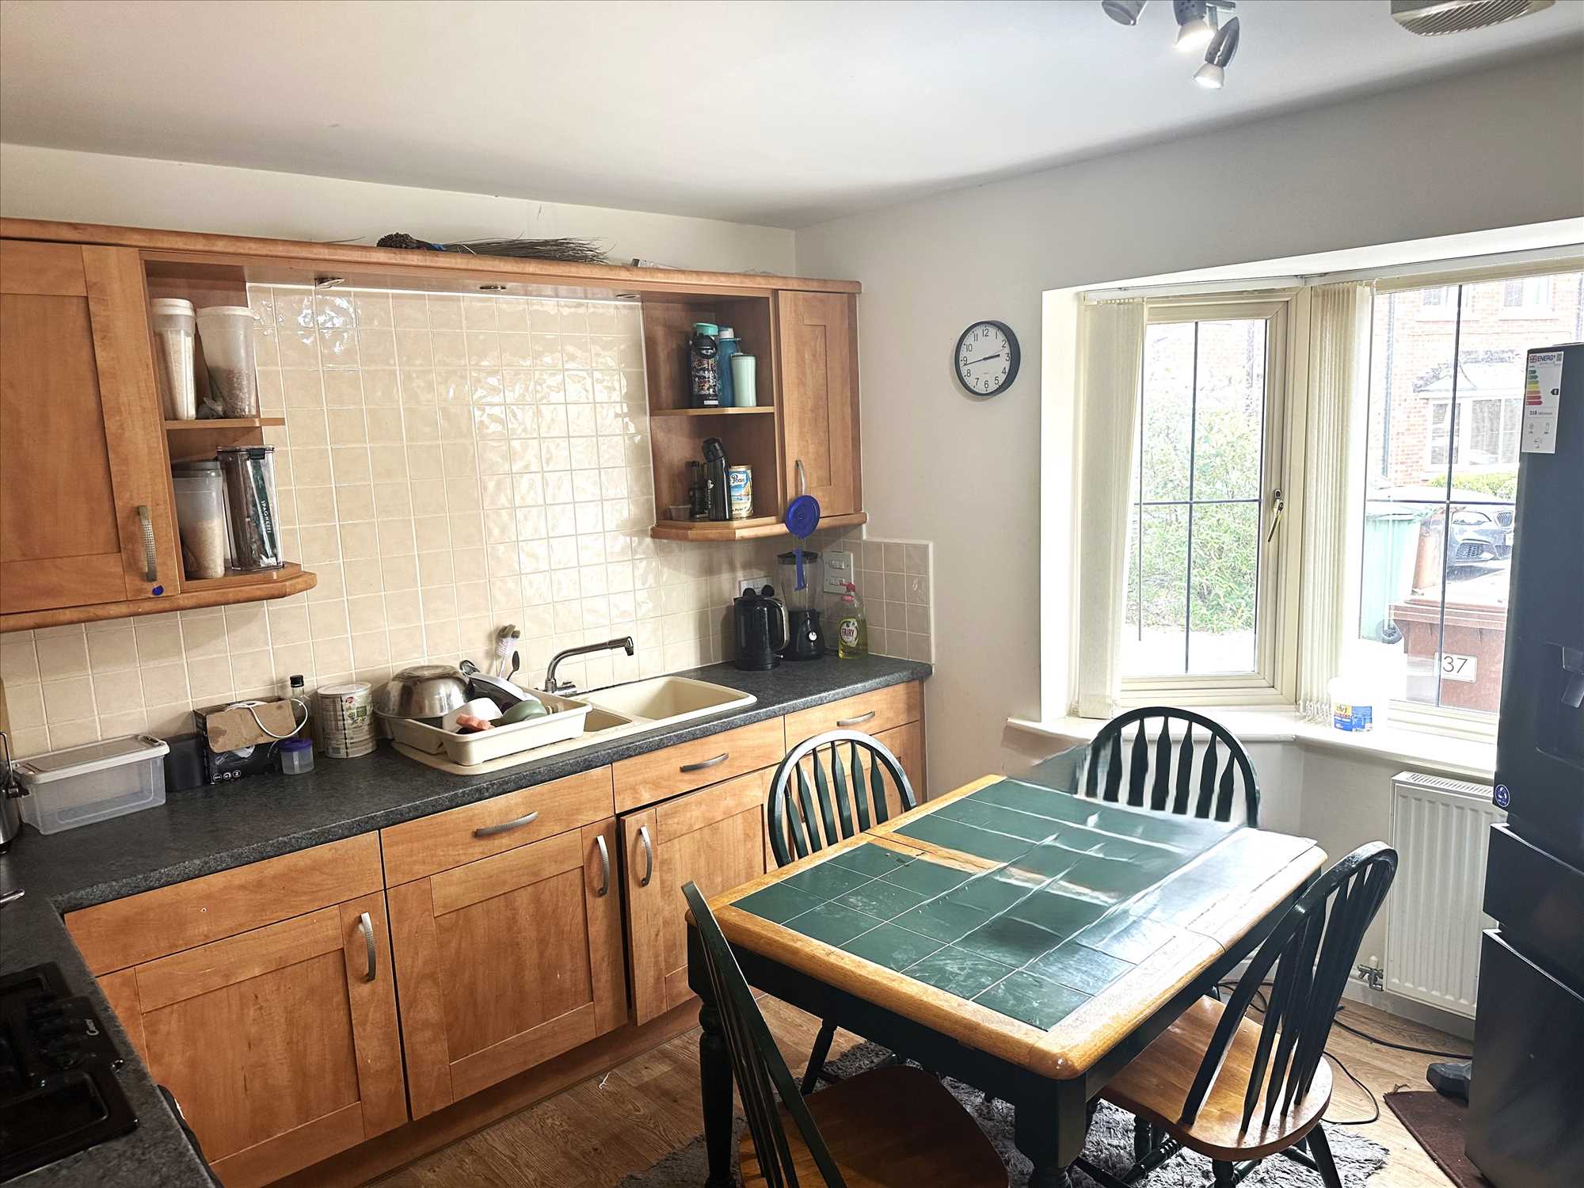
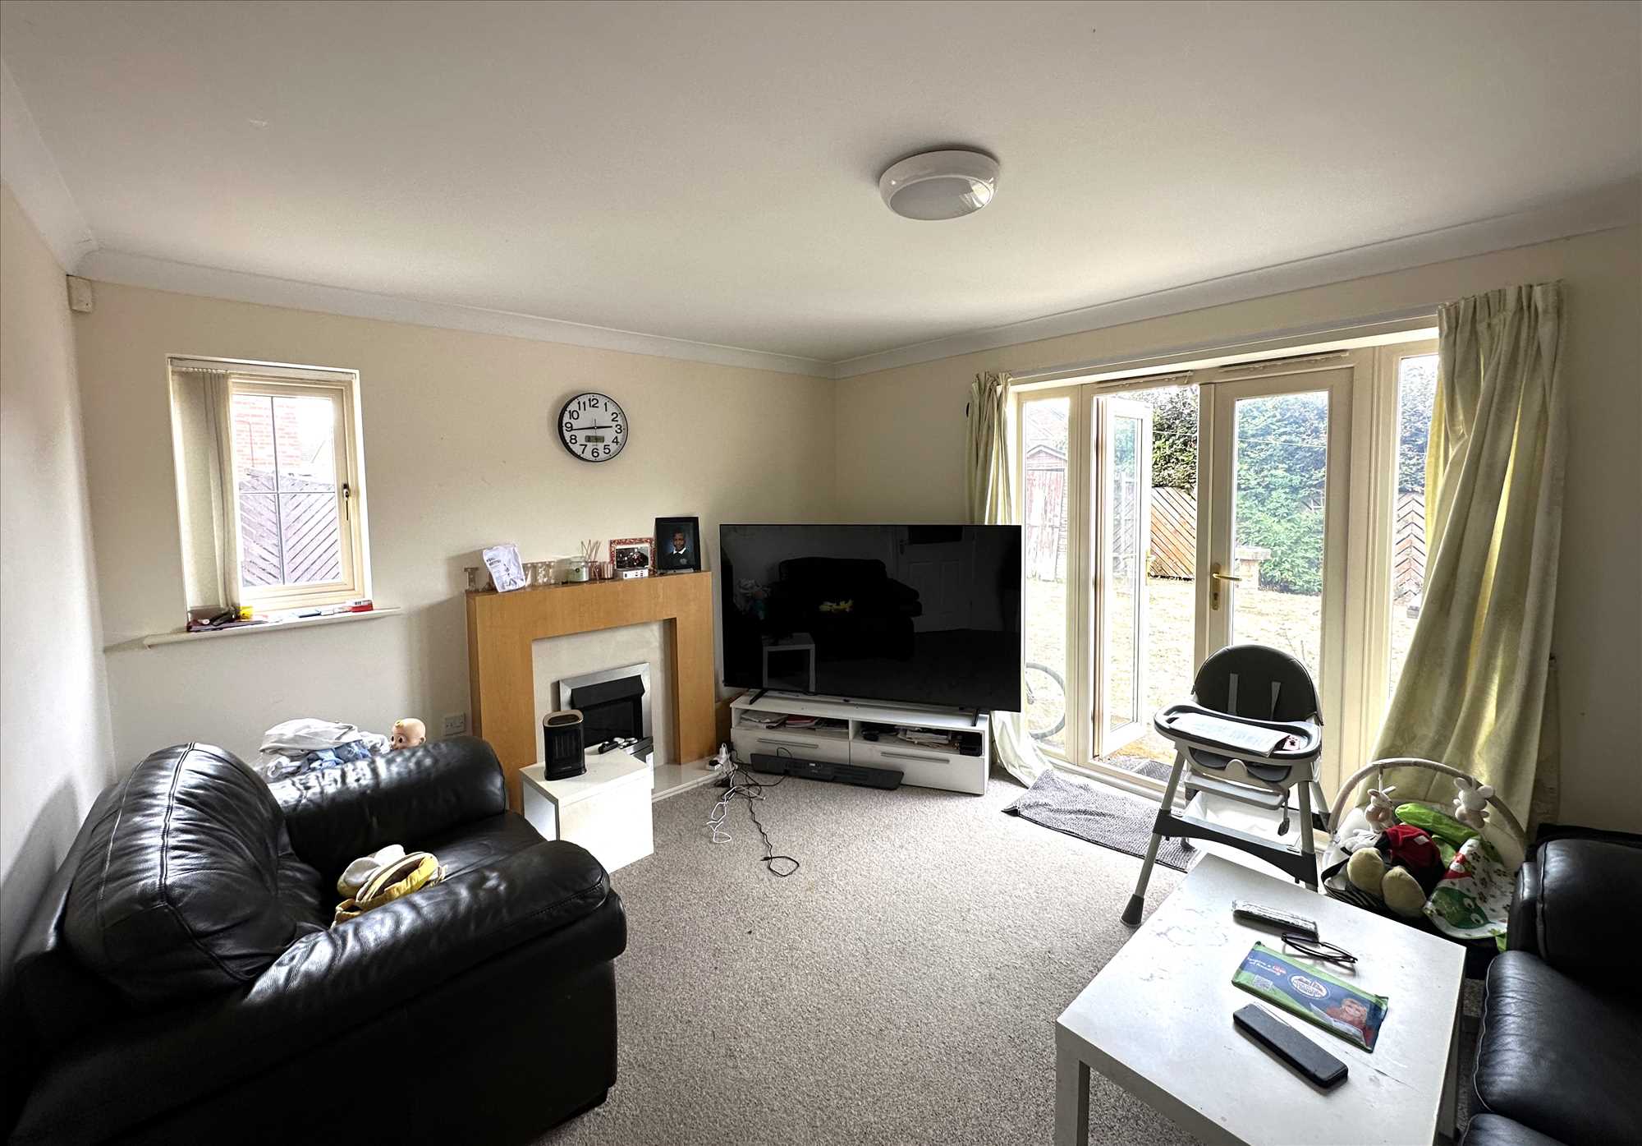
Spacious, well-presented accommodation features a downstairs toilet/cloakroom, a lounge, delightful kitchen diner with bay window fitted units and integrated appliances, three spacious bedrooms, and a bathroom.
It has the benefit of gas central heating, UPVC double glazing, gardens and parking for two cars.
Close to most of what you might need, motorway links and access to the town centre are all nearby.
NB: The property is currently occupied under an Assured Periodic Tenancy Agreement; a notice under section 8 of the Renters Rights Act has been served, and vacant possession will therefore be obtained in due course.
NB: Please be aware that new owners will need to contact the Greenbelt Group Ltd, as there is currently an annual service charge of £197, payable in September, towards the cost of maintaining a nearby playing field.
EPC rating: C
COUNCIL TAX band: B
Full Description
GROUND FLOOR
SIDE ENTRANCE HALL:
With a white UPVC door, and a radiator.
CLOAKS/TOILET:
With a low flush WC, hand wash basin and radiator.
KTCHEN/DINER: 14'5" x 12'4" (4.39m x 3.76m)
Into the bay window. With modern style fitted units, open shelving, cream granite-style 1 ½ bowl sink and drainer with mixer taps, tiled to the splash-back areas, four-ring Candy gas hob and an electric fan-assisted oven, extractor, radiator, cupboard housing the Mini C24 combination boiler, integrated fridge, dishwasher, and automatic washing machine.
PLEASANT LOUNGE: 14'6" x 11'5" (4.42m x 3.48m)
With a light oak style feature fire surround with coal-effect electric fire, a useful under-stairs storage cupboard, radiator, ceiling cornice and patio doors to the rear garden.
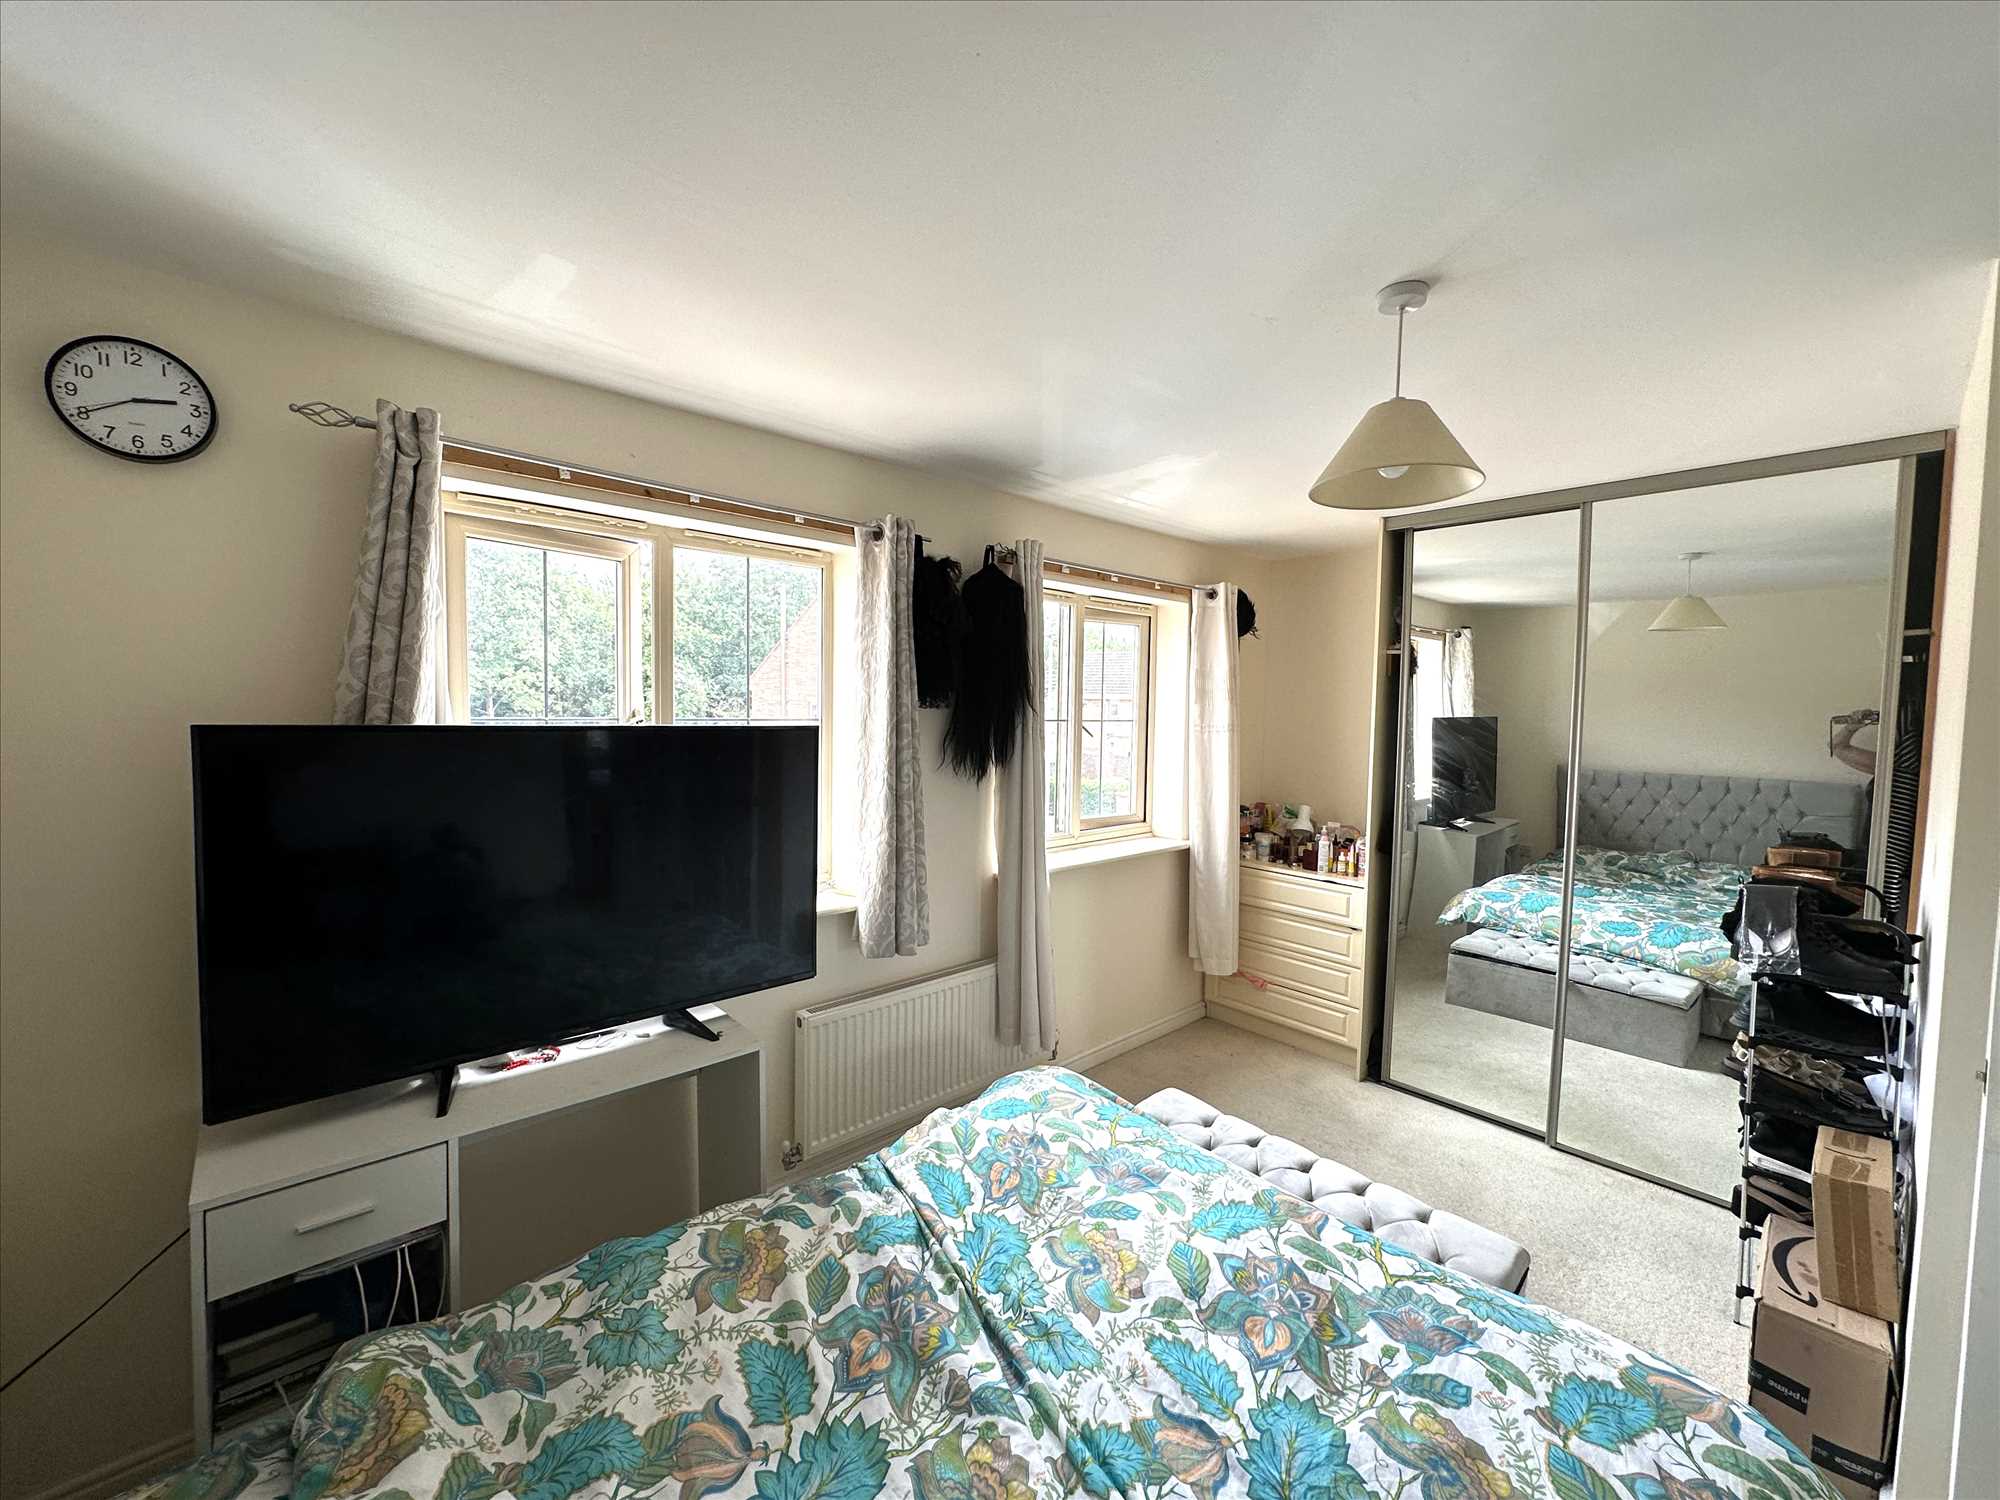
FRONT DOUBLE BEDROOM 1: 14.7 (4.44m) includes wardrobe space 10'5" (3.17m)
With mirror fronted double wardrobe, dressing table and radiator.
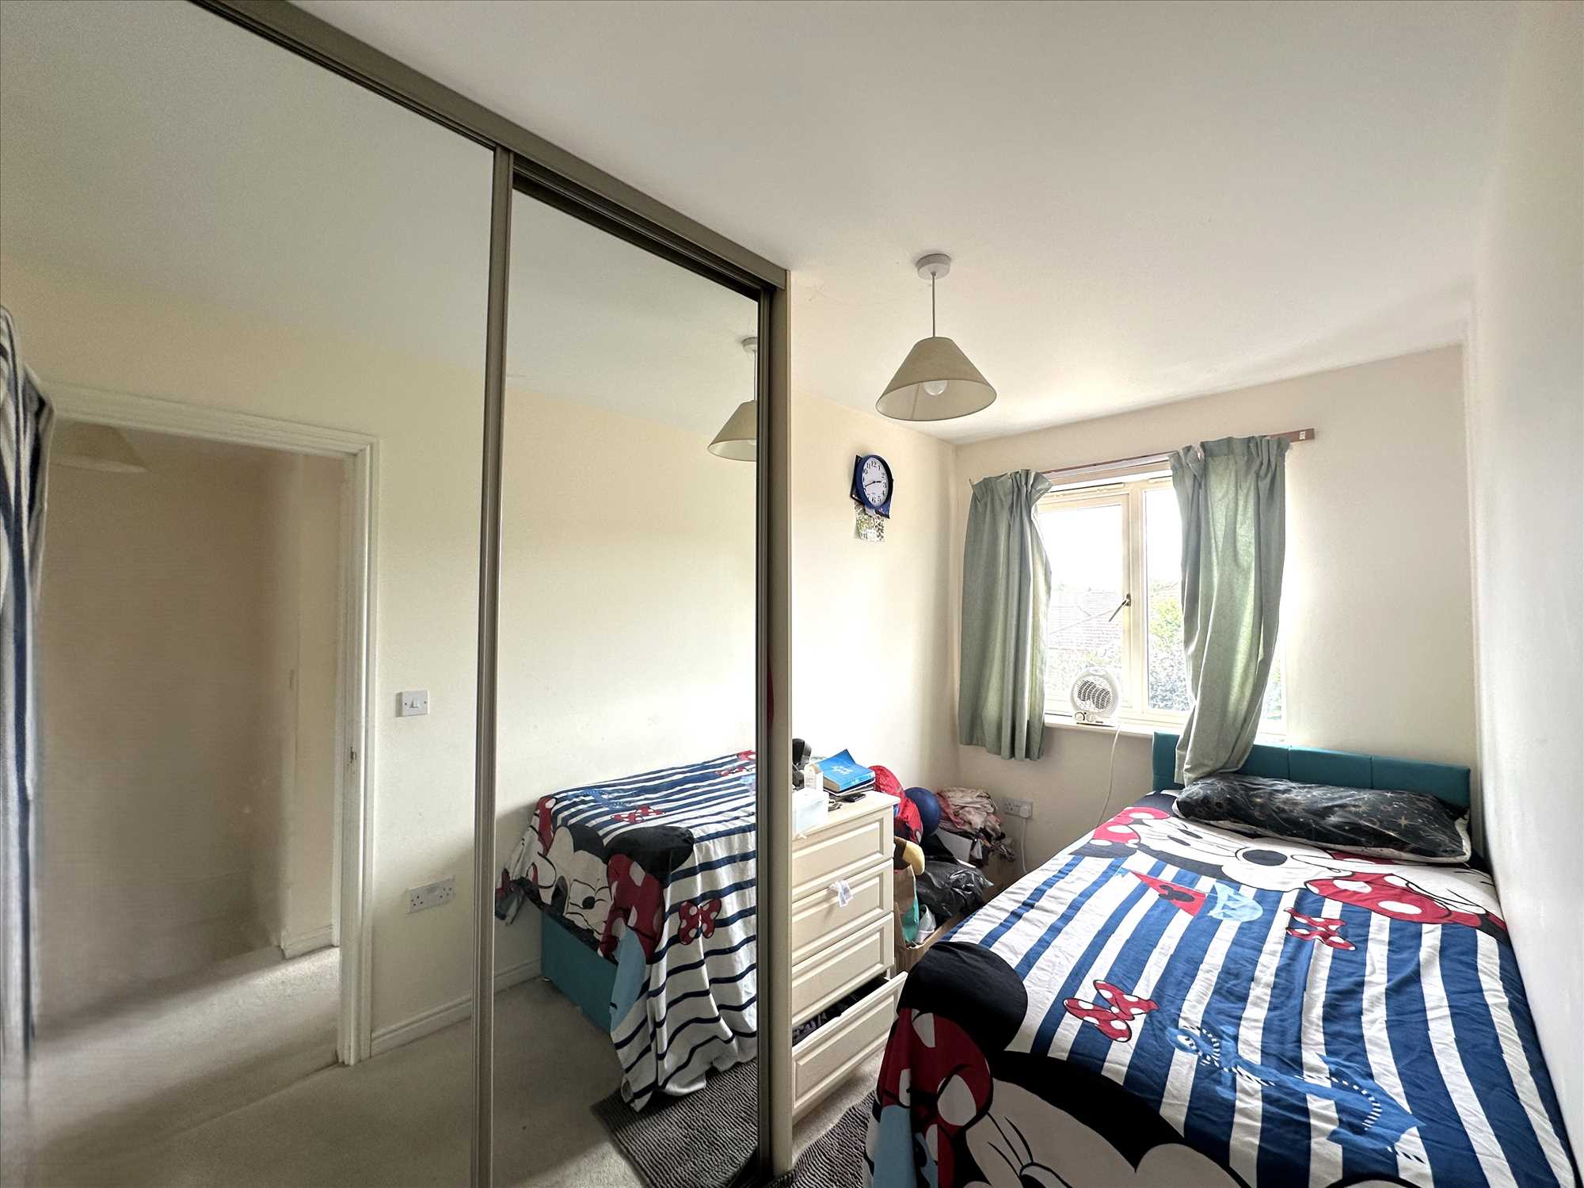
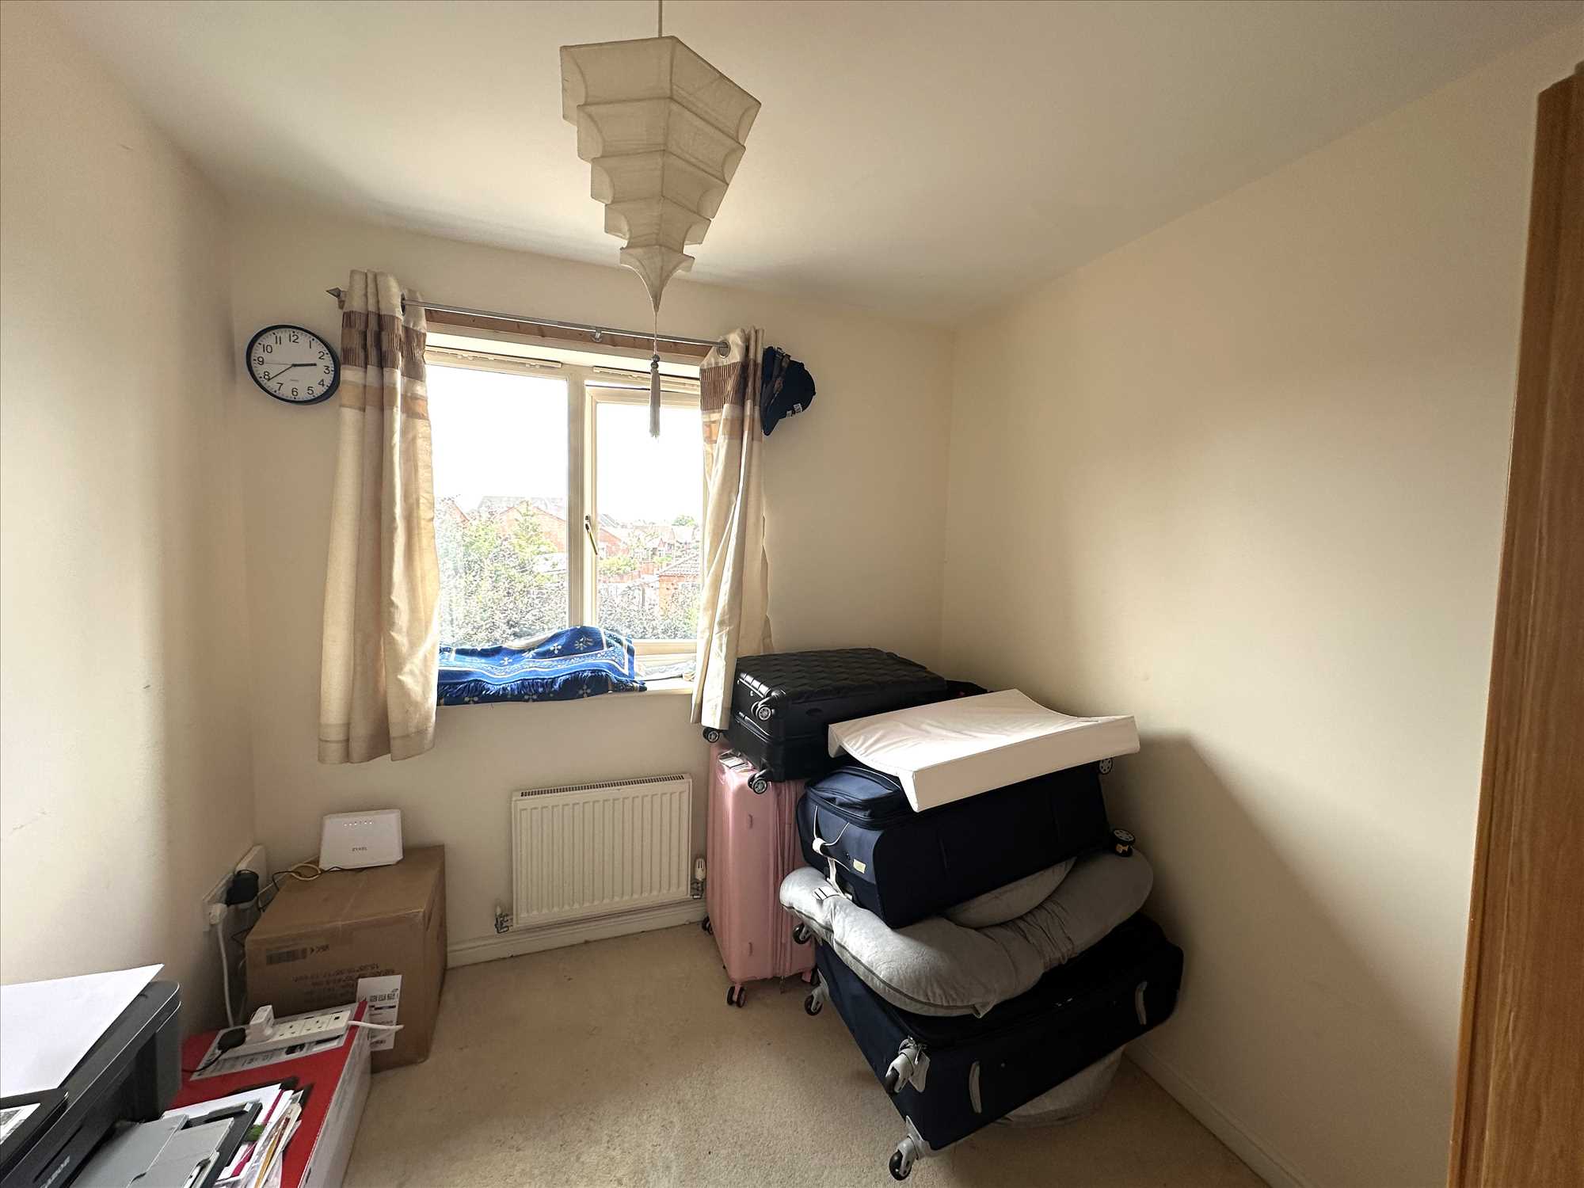
REAR DOUBLE BEDROOM 2: 11'4" x 6'3” (3.45m x 1.90m) incl wardrobe spa
With a mirror-fronted double wardrobe and a radiator.
BEDROOM 3 (Study): 8'6" x 7'11" (2.59m x 2.41m)
With a radiator.
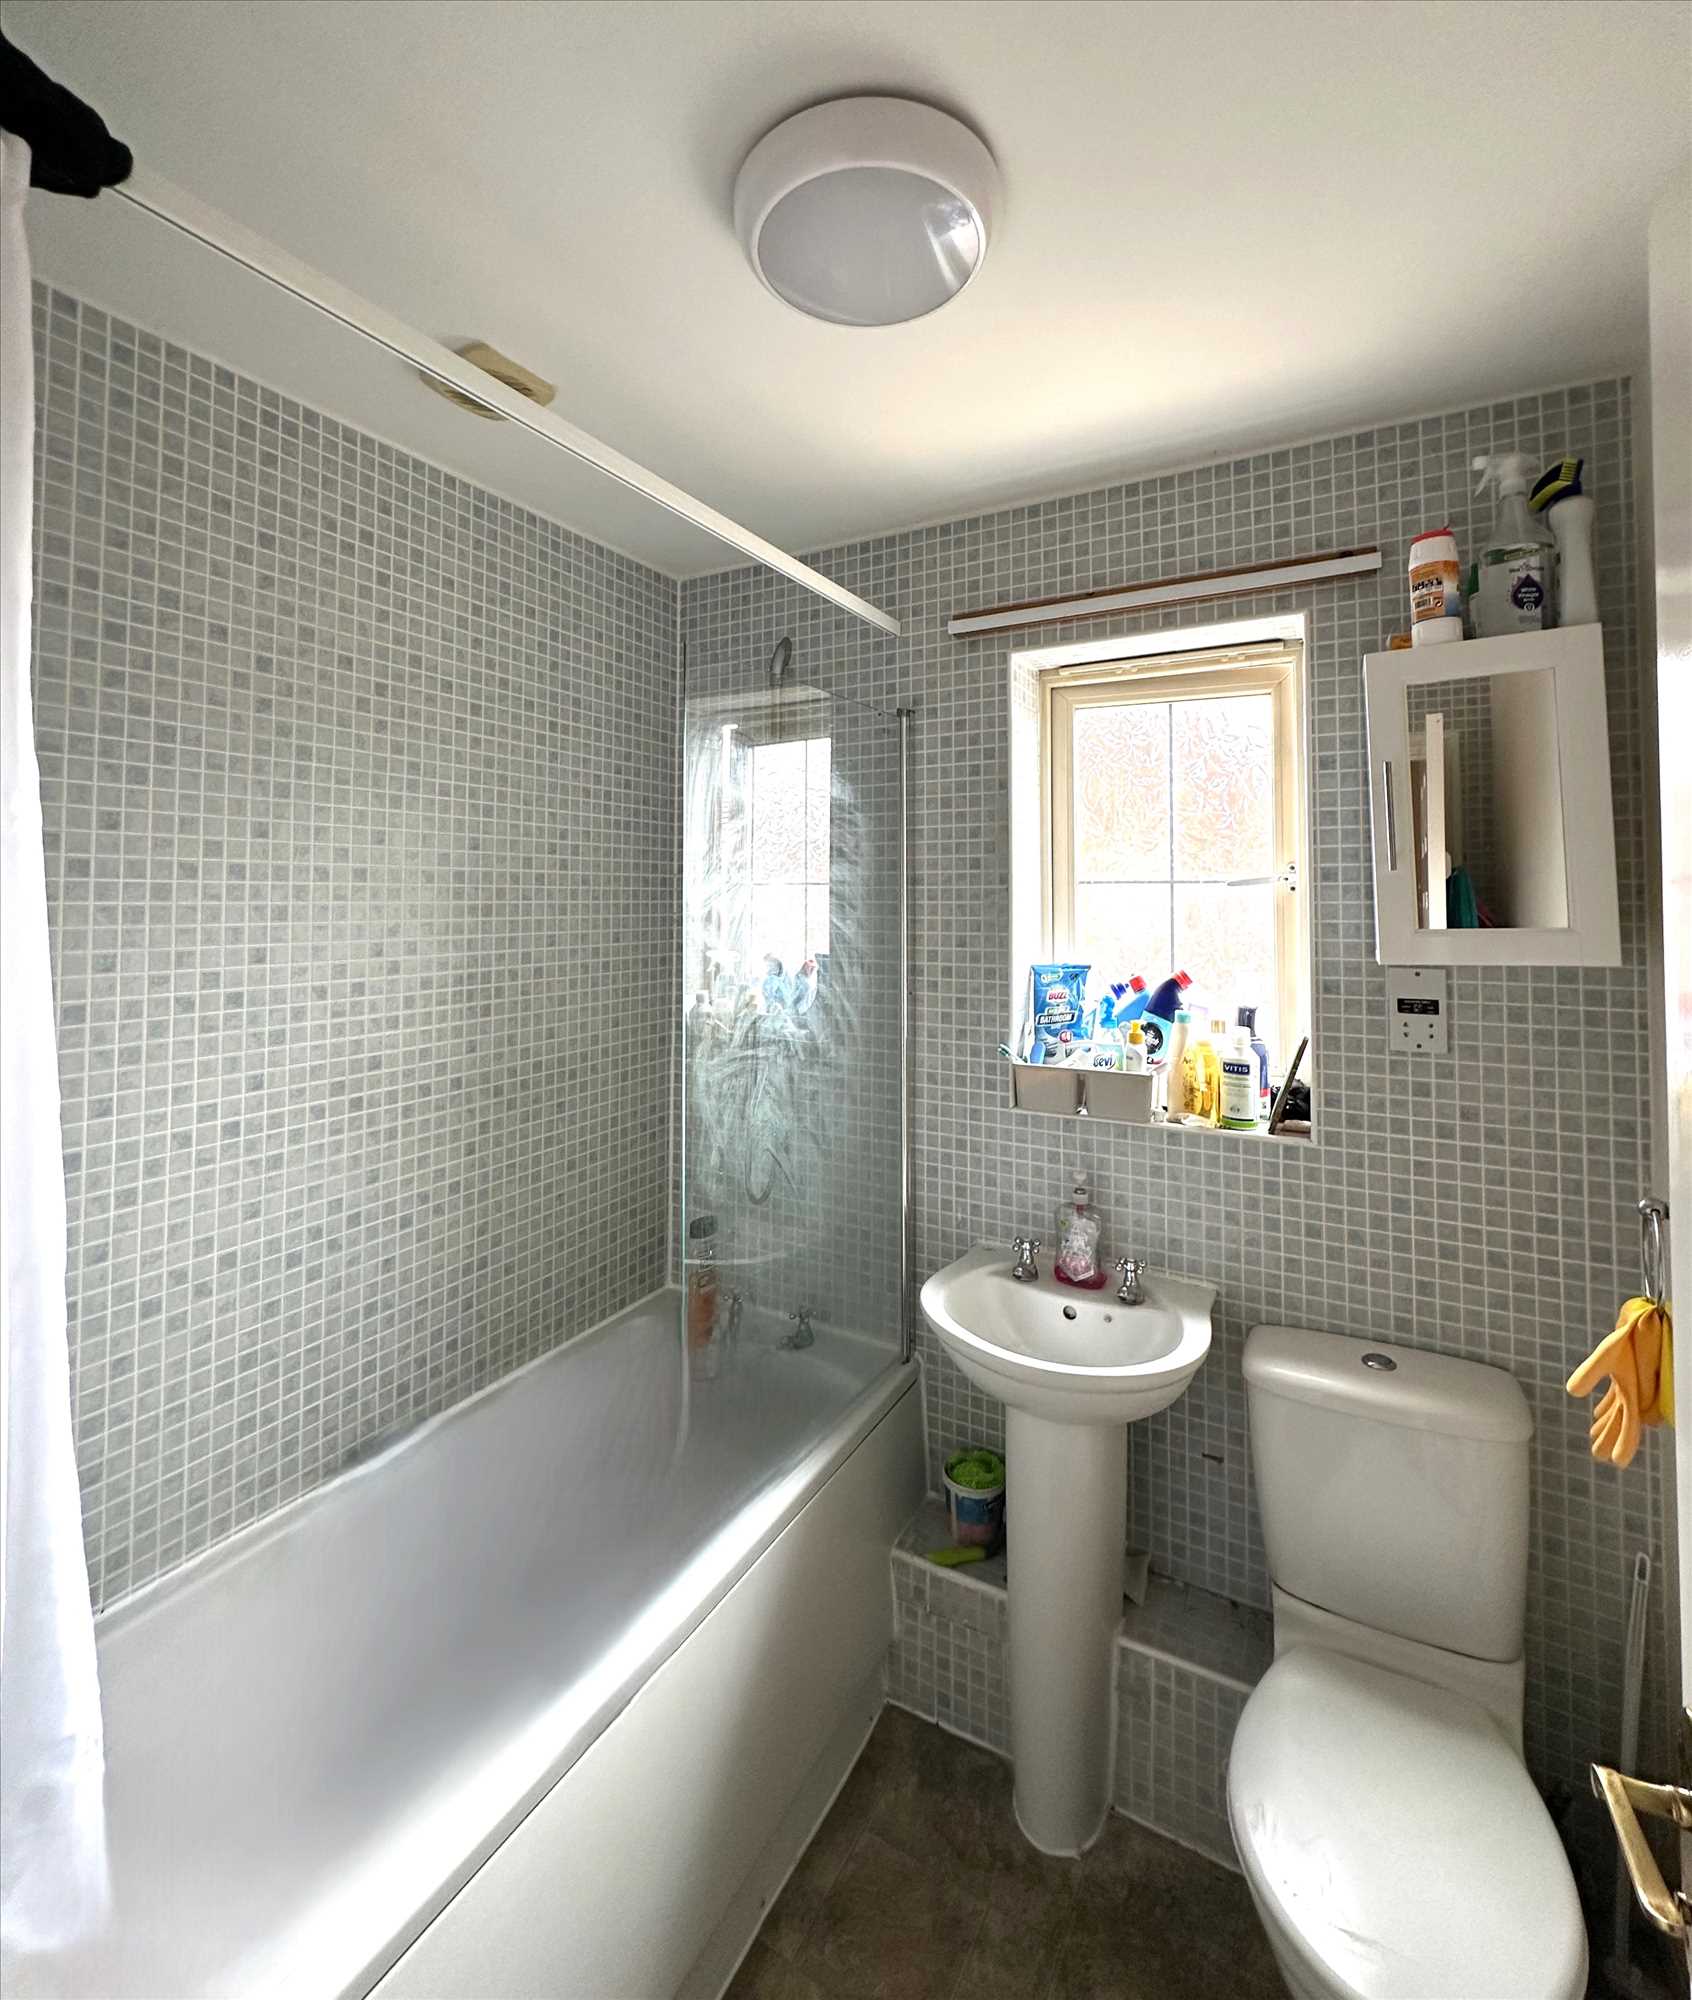
FAMILY BATHROOM:
With a white panelled bath with a glazed shower screen, and thermostatically controlled shower, a hand wash basin, a low flush W/C, a wall mounted towel rail, and a radiator.
UPVC DOUBLE GLAZING:
Is fitted.
GAS CENTRAL HEATING:
From a combination boiler located in the kitchen (not tested).
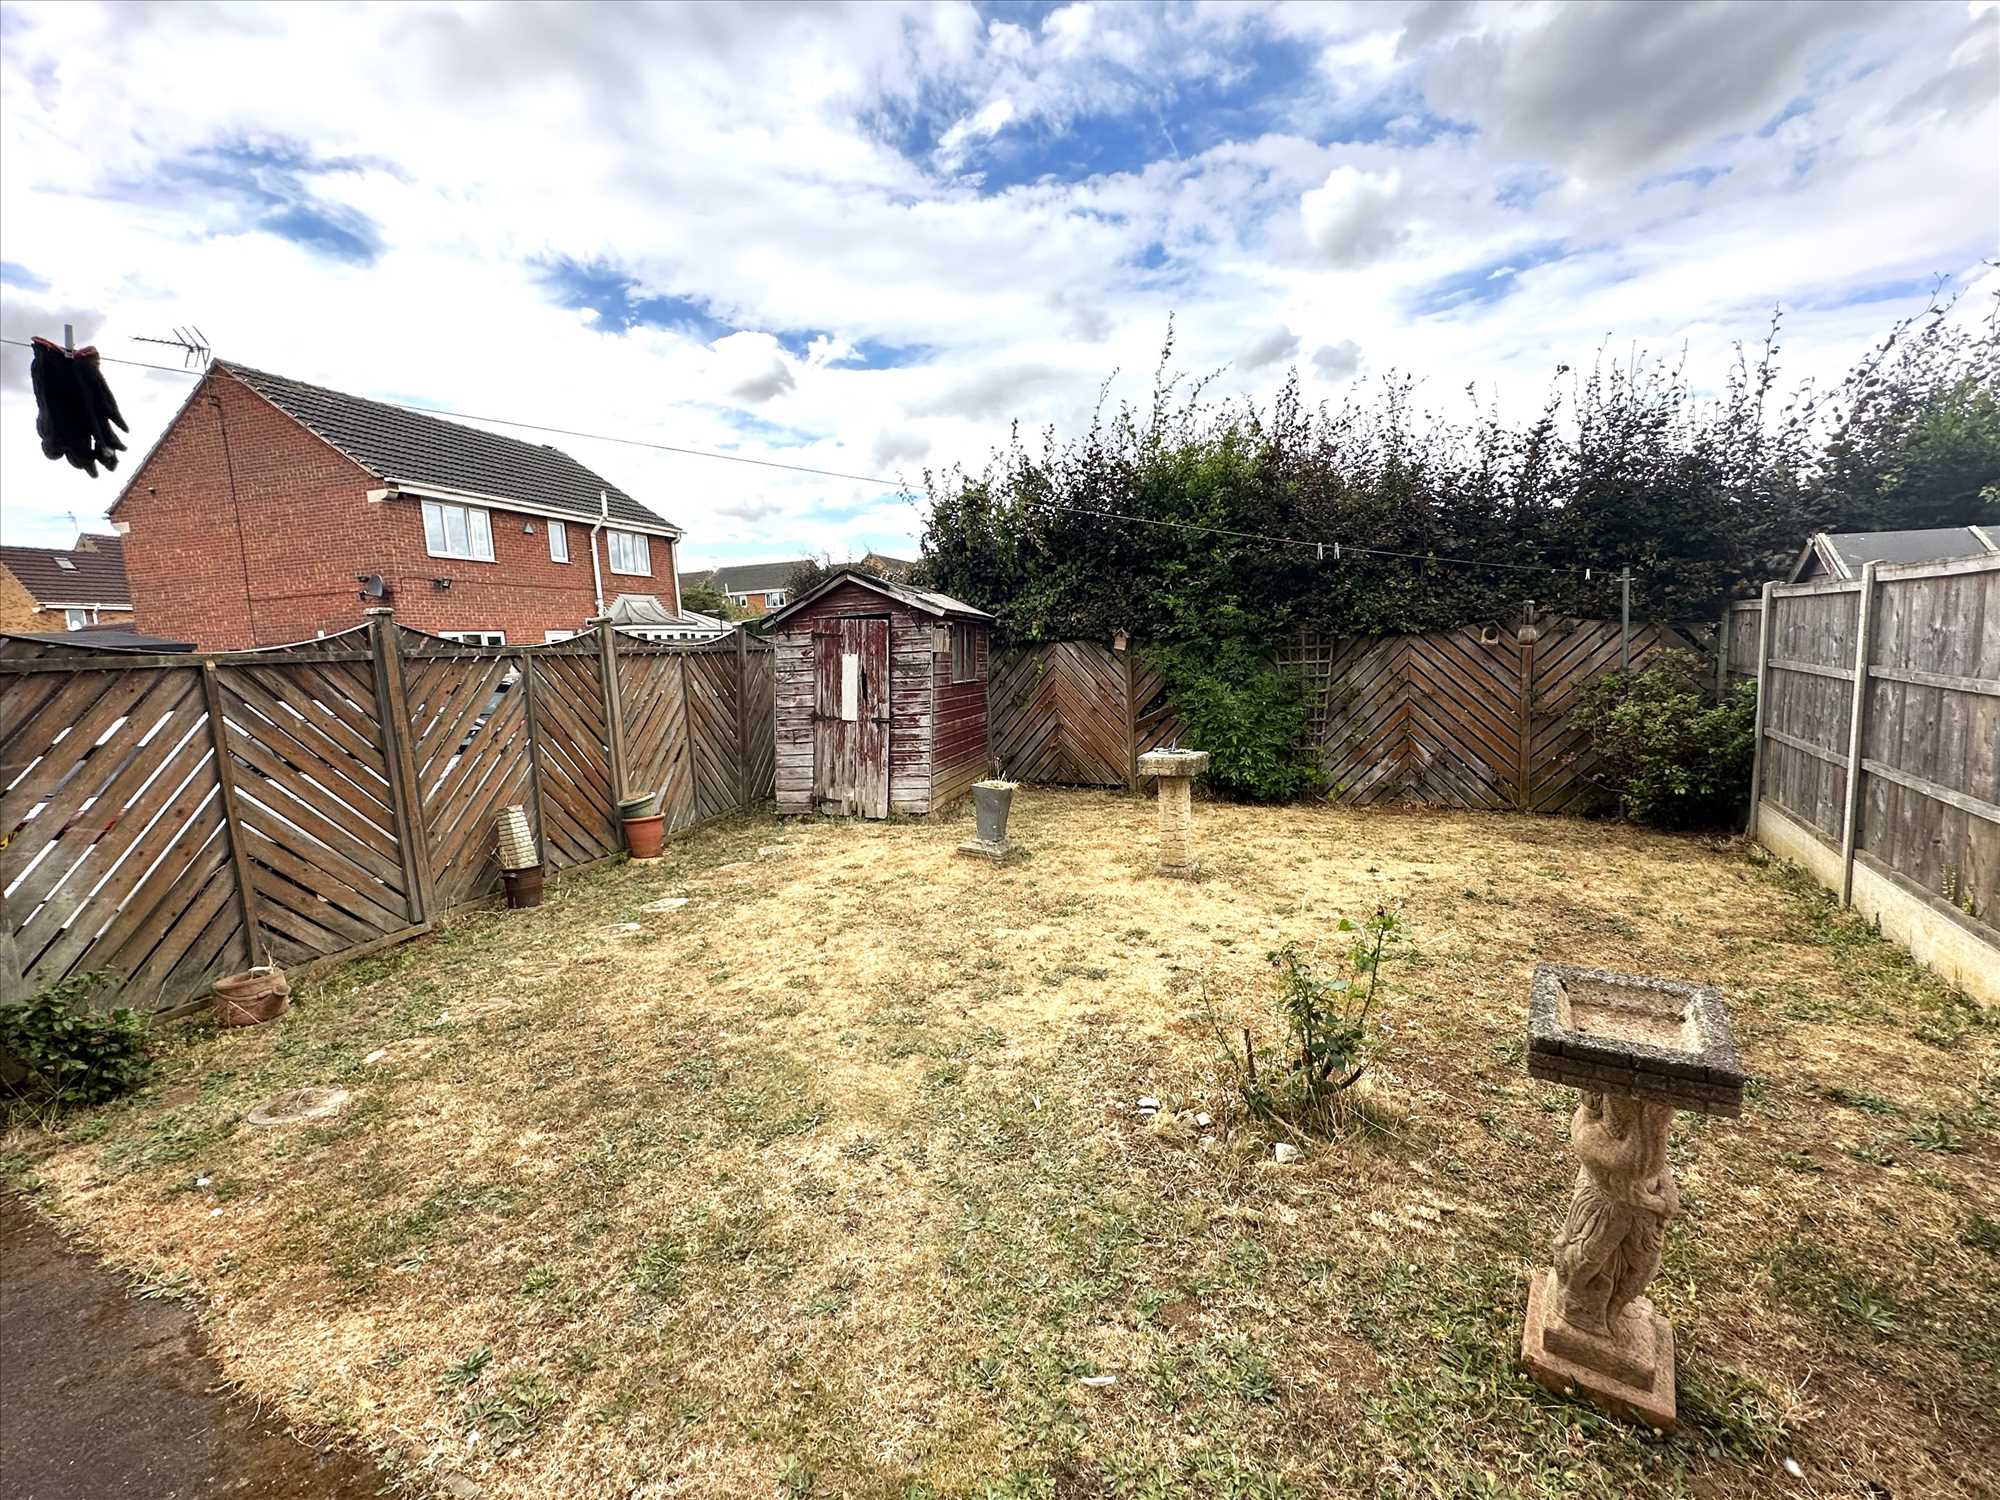
GARDENS:
Open plan with a small lawned front garden, shingle area, maintenance-free and parking for two cars on the side. The rear garden is enclosed and predominantly lawned with a small patio area.
GAS/ELECTRIC APPLIANCES:
Please note that any electrical or gas appliances/installations contained within the property, including any appliances sold as additional items, have not been tested for worthiness and therefore we can offer no warranty or guarantee concerning these items.
Messrs. Hornsby Estate Agents for itself and for the vendors or lessors of this property, whose Agent it is, notes that {1} These particulars do not constitute, nor constitute any part of any offer or a contract. {2} All statements contained in these particulars as to this property are made without responsibility on the part of Hornsby Estate Agents or the Vendors or Lessors. {3} None of the statements contained in these particulars as to the property is to be relied upon as statements or representations of fact. {4} Any intending purchasers or lessees must satisfy themselves by inspection or otherwise as to the correctness of each of the statements contained in these particulars. {5} The Vendors or Lessors do not make or give, and neither Hornsby Estate Agents nor any person in his employment has any authority to make or give, any representations or warranty whatever in relation to this property.
Reference: HRN1002385
Disclaimer
These particulars are intended to give a fair description of the property but their accuracy cannot be guaranteed, and they do not constitute an offer of contract. Intending purchasers must rely on their own inspection of the property. None of the above appliances/services have been tested by ourselves. We recommend purchasers arrange for a qualified person to check all appliances/services before legal commitment.
Contact us for more details
56 Oswald Road, Scunthorpe, DN15 7PQ | 01724 861257 | property@hornsbyestateagents.com