3 Bedrooms 1 Bathroom 1 Reception
Bungalow - Freehold
21 Photos
Yaddlethorpe, Scunthorpe
TBC Deposit
Summary
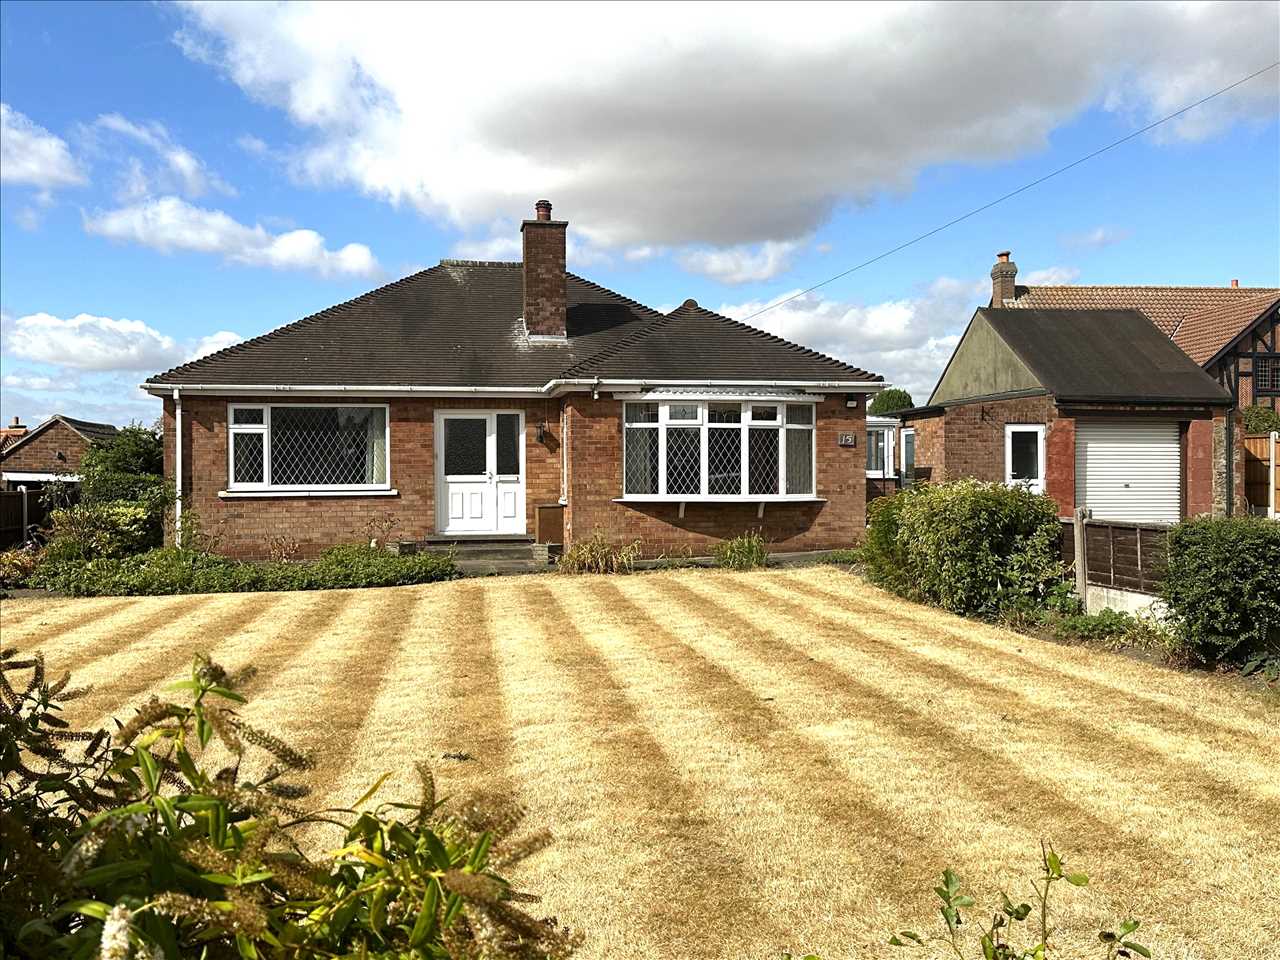
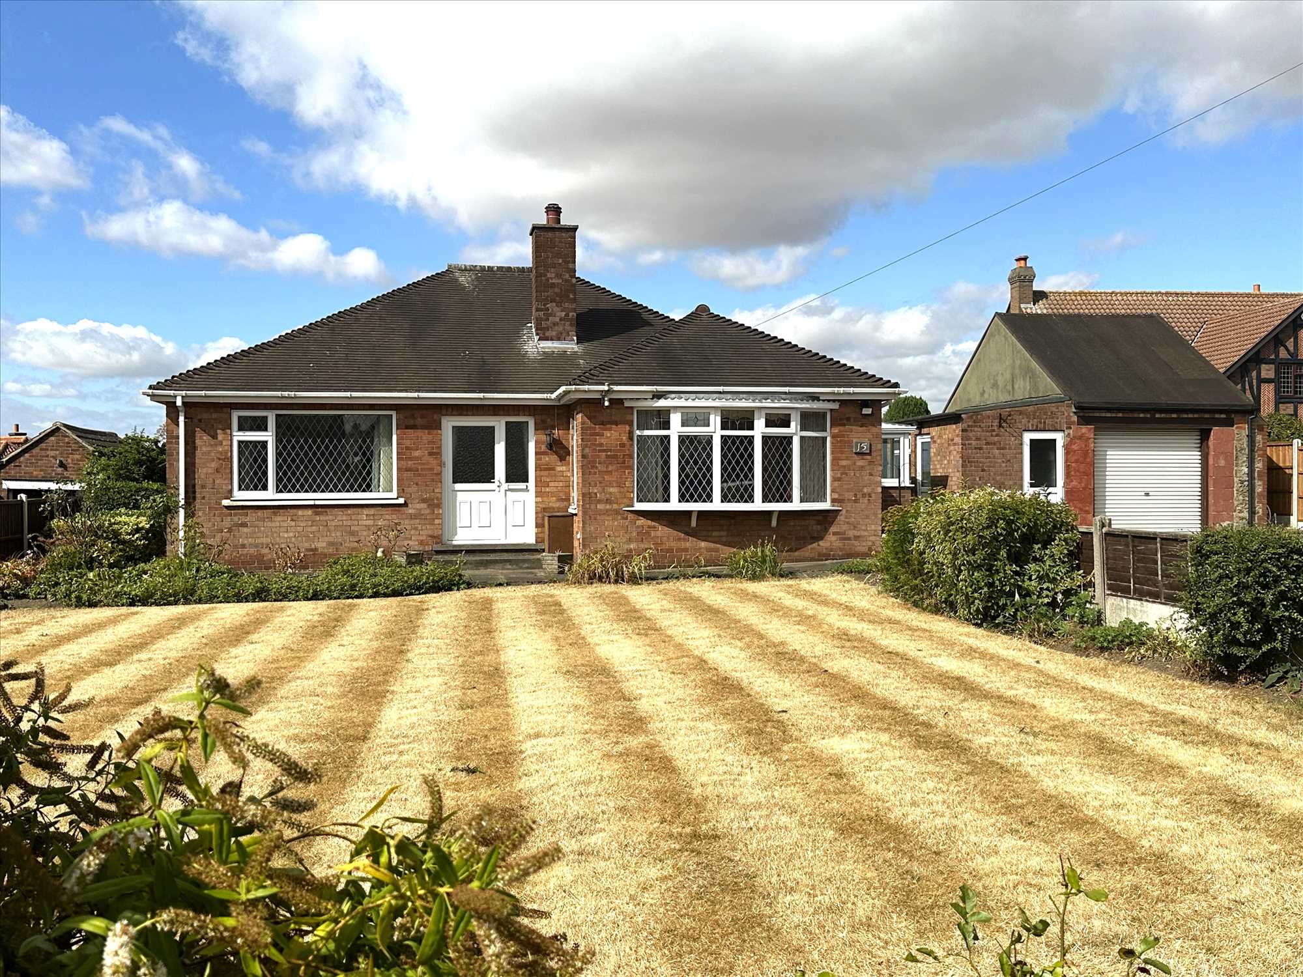
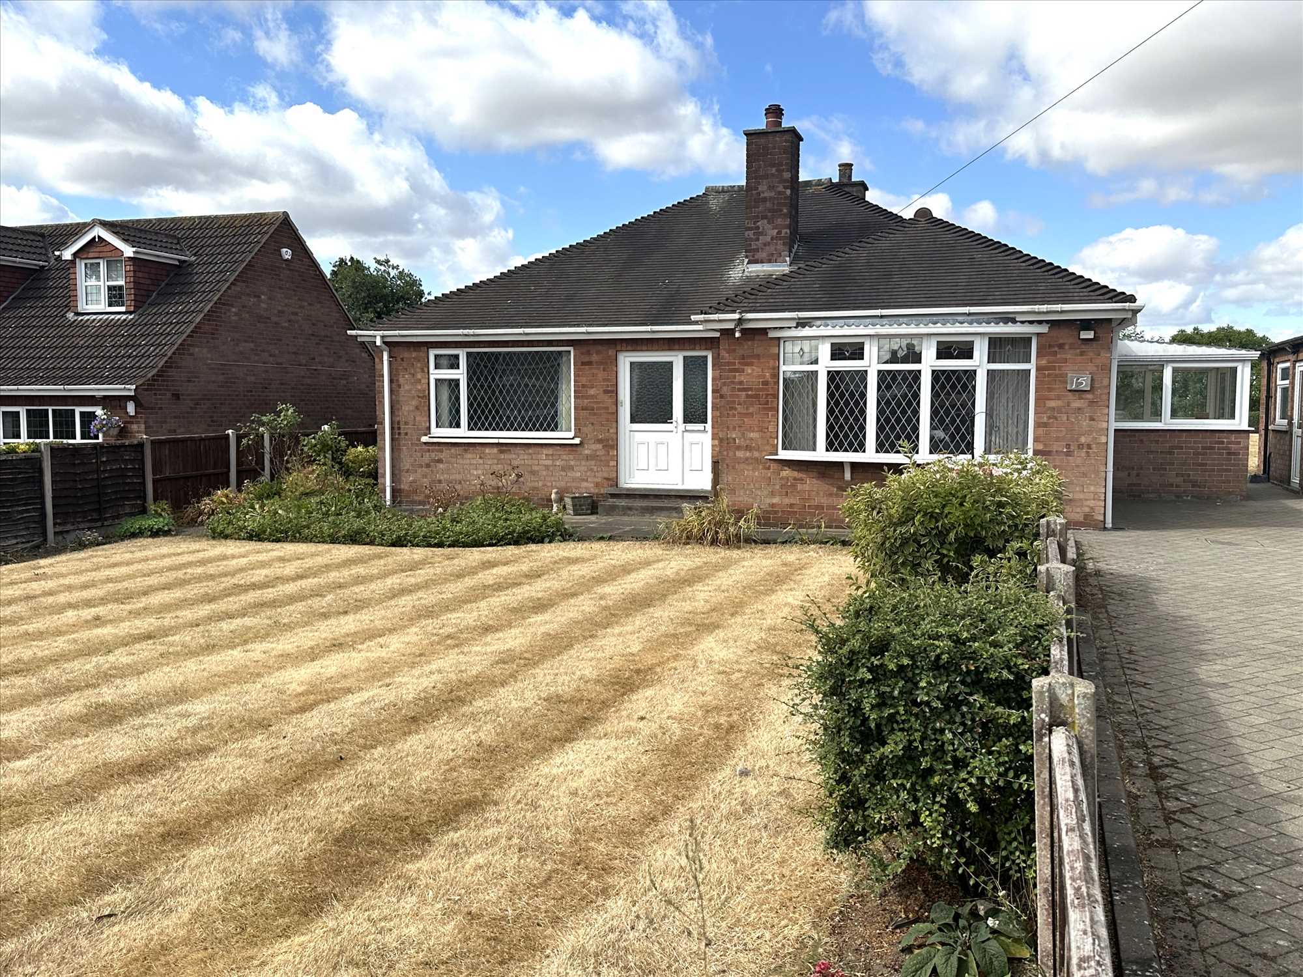
The true potential of this property shines through. It enjoys a superb location in Yaddlethorpe, it has
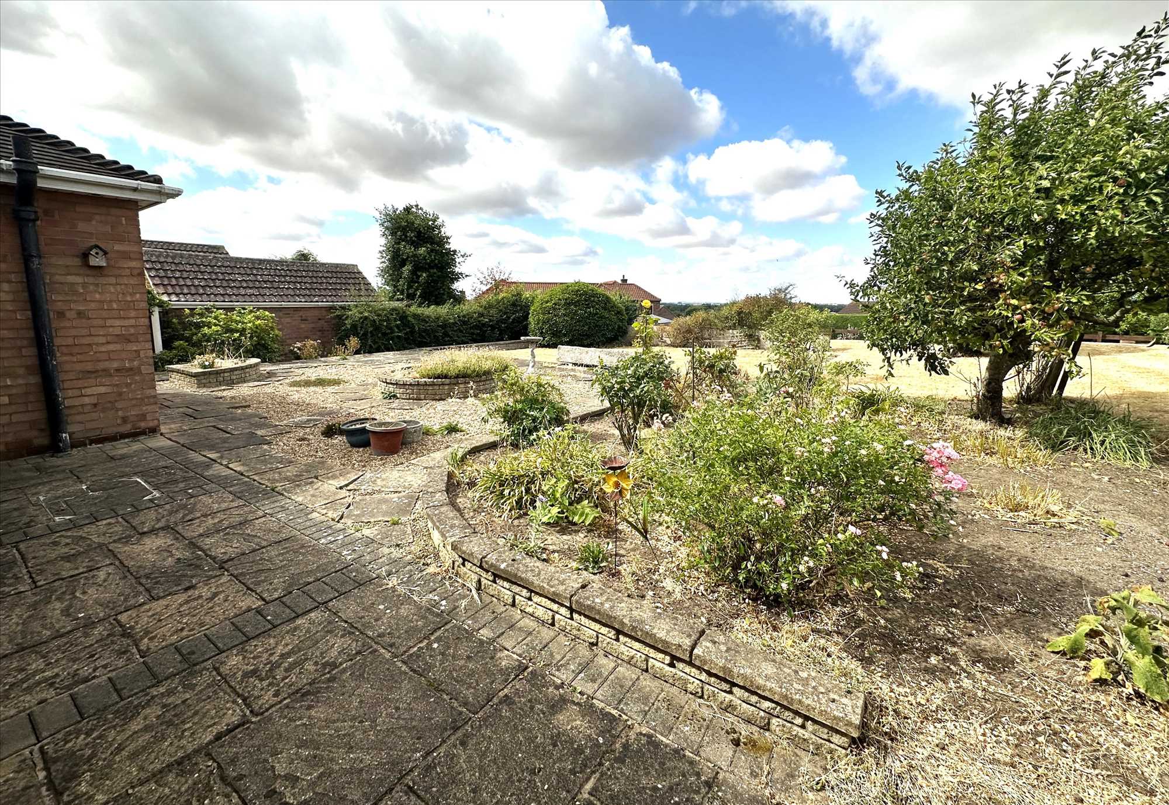
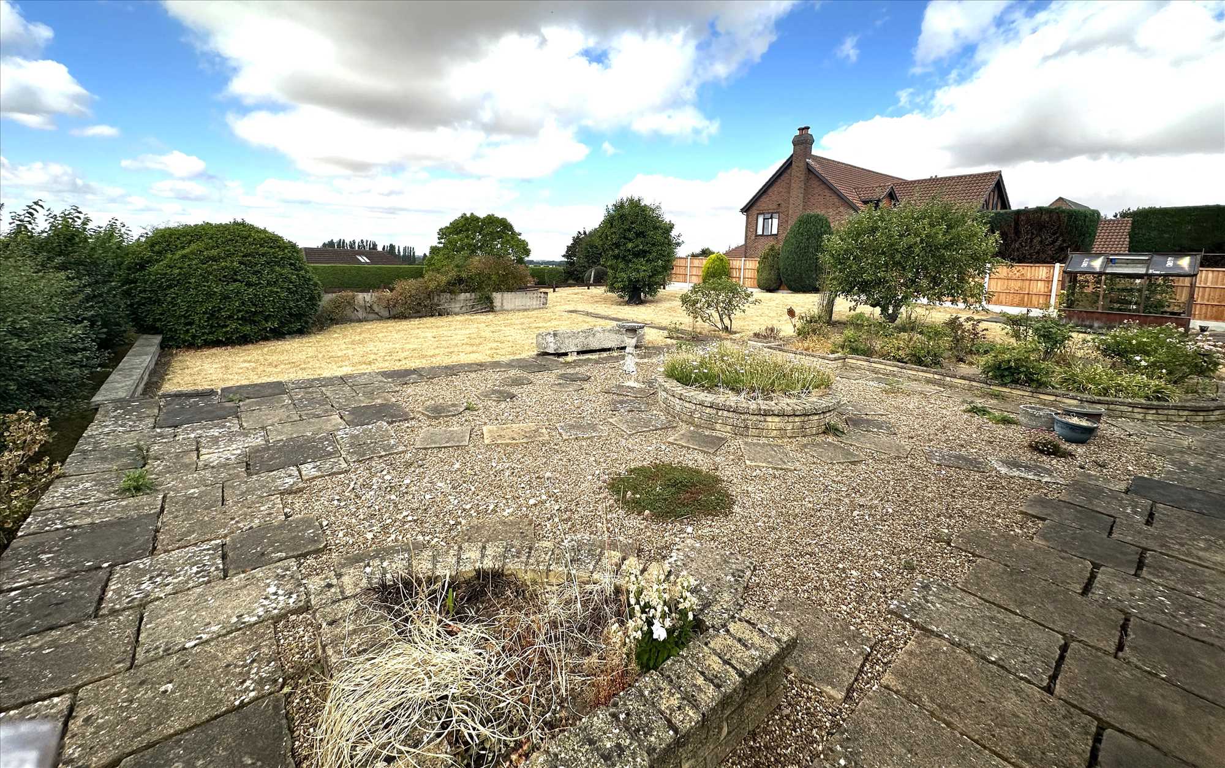
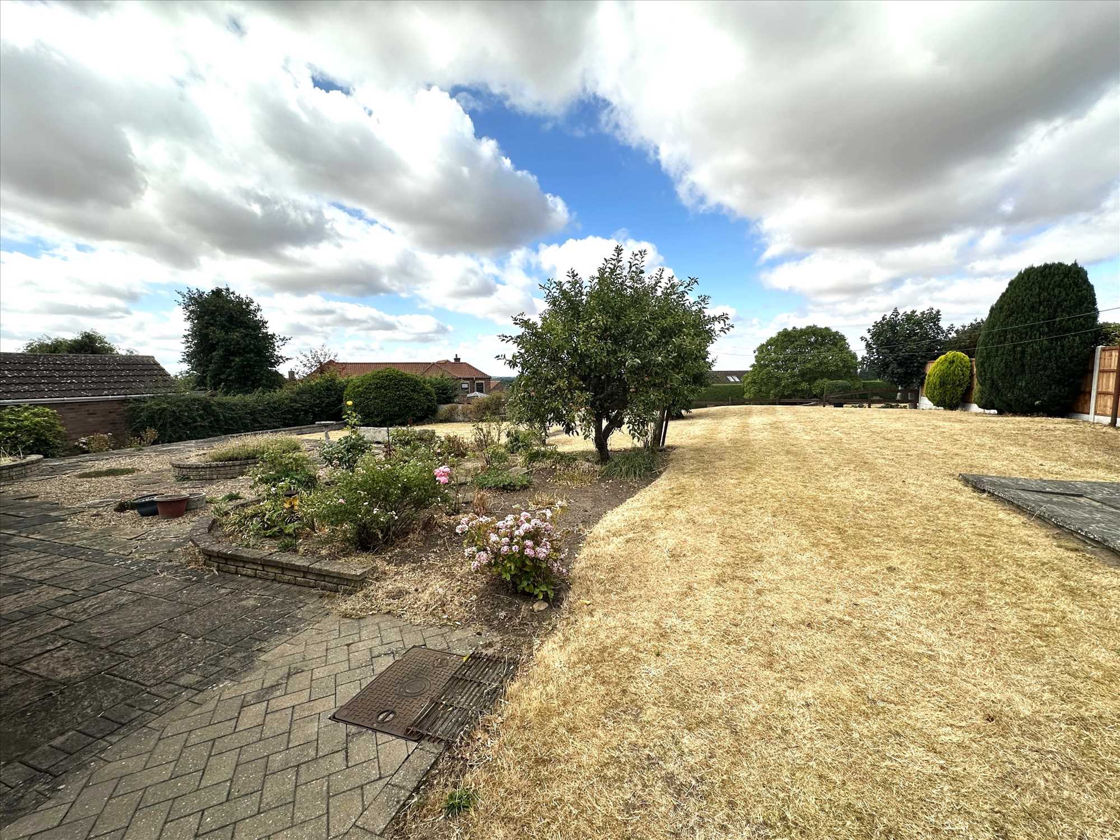
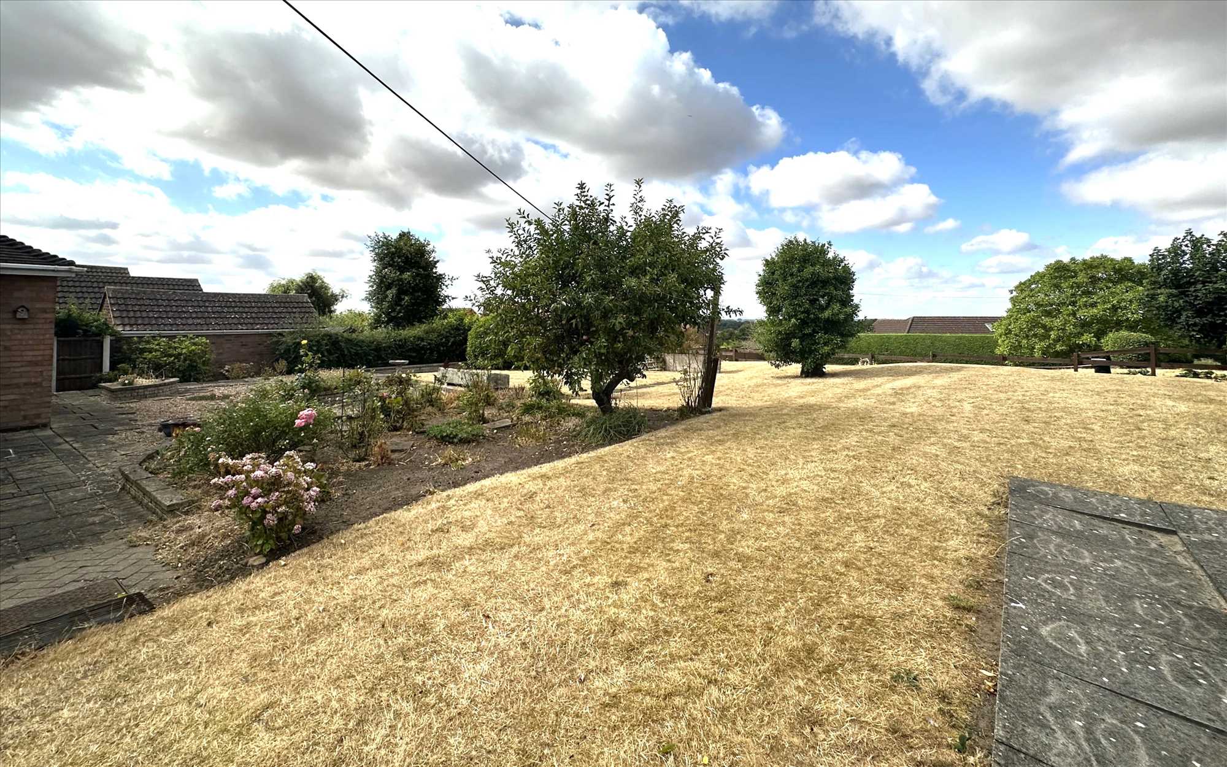
a double-fronted appearance and benefits from an extensive west-facing rear garden which has open views.
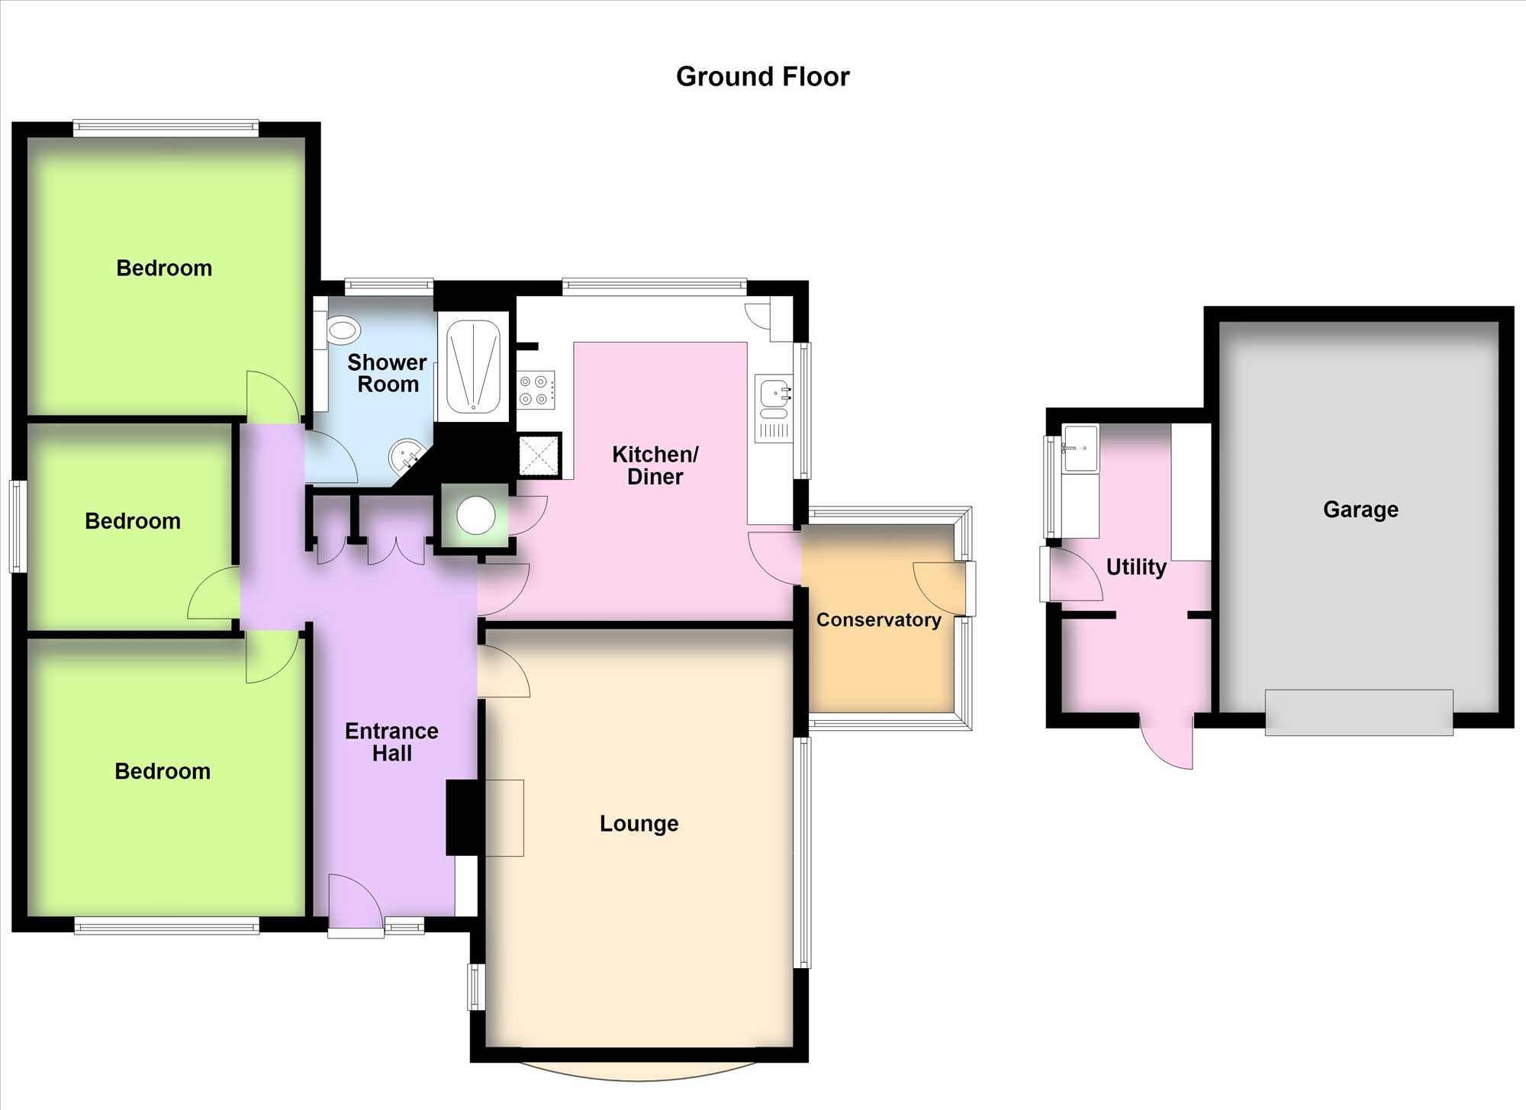
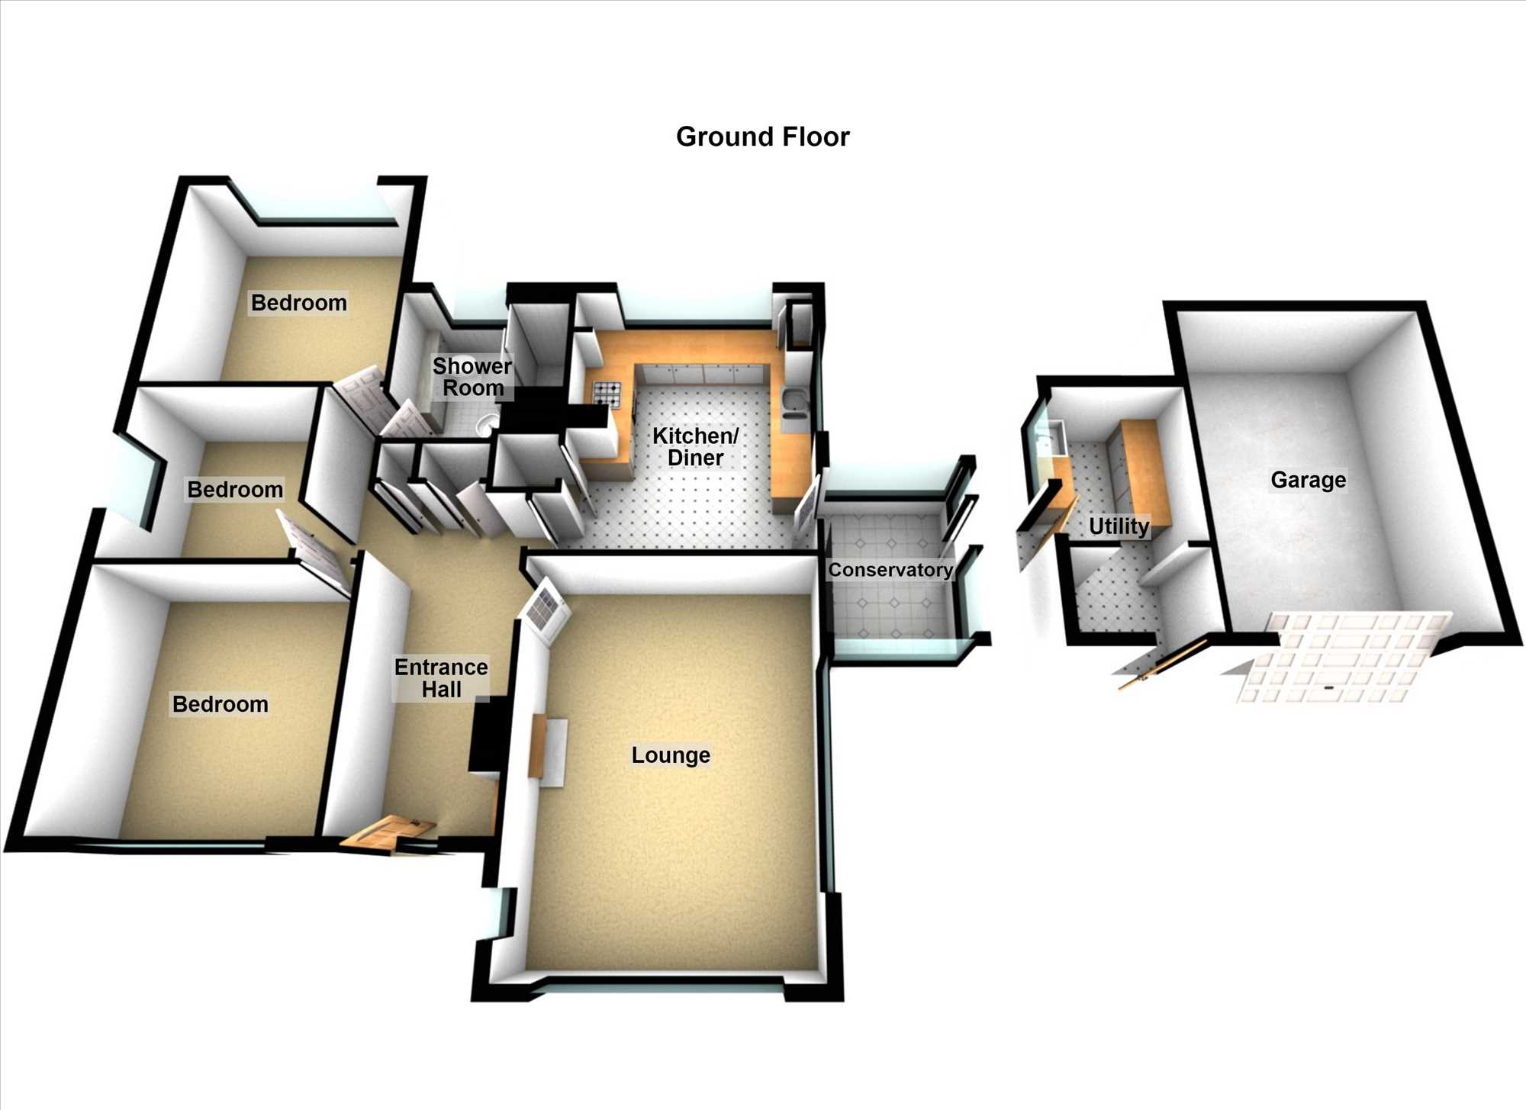
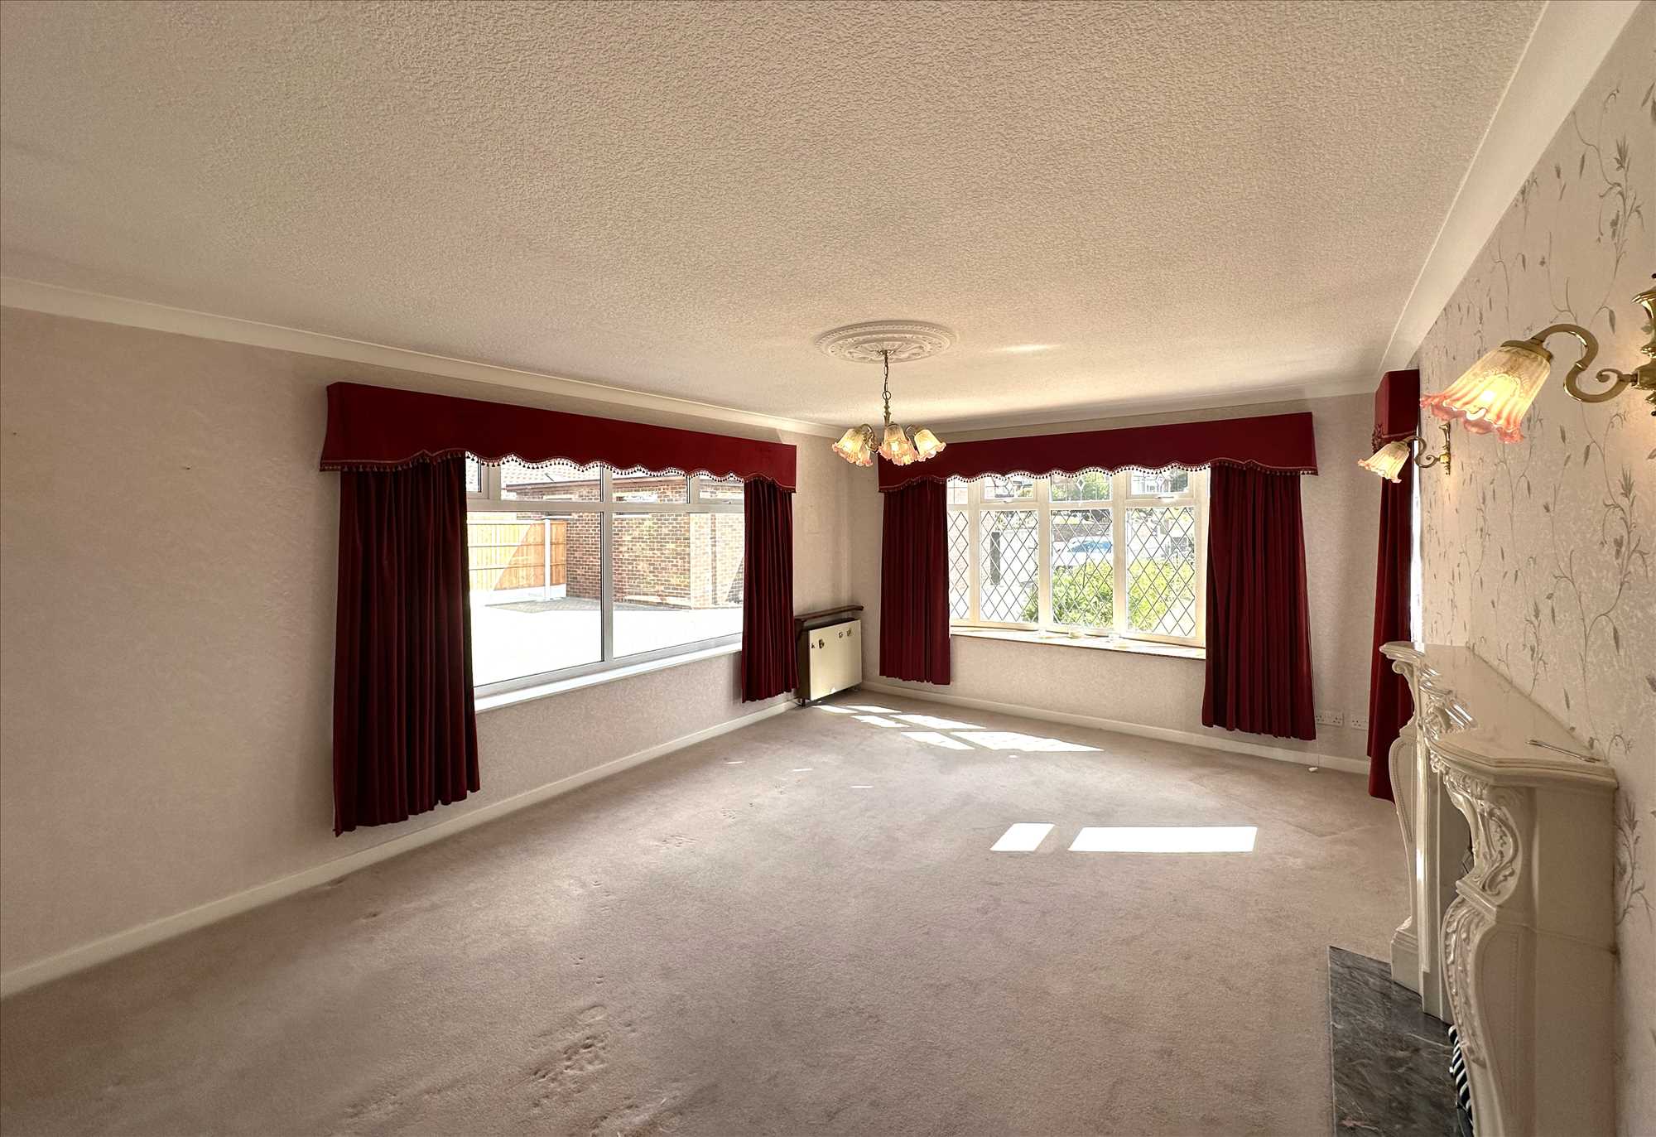
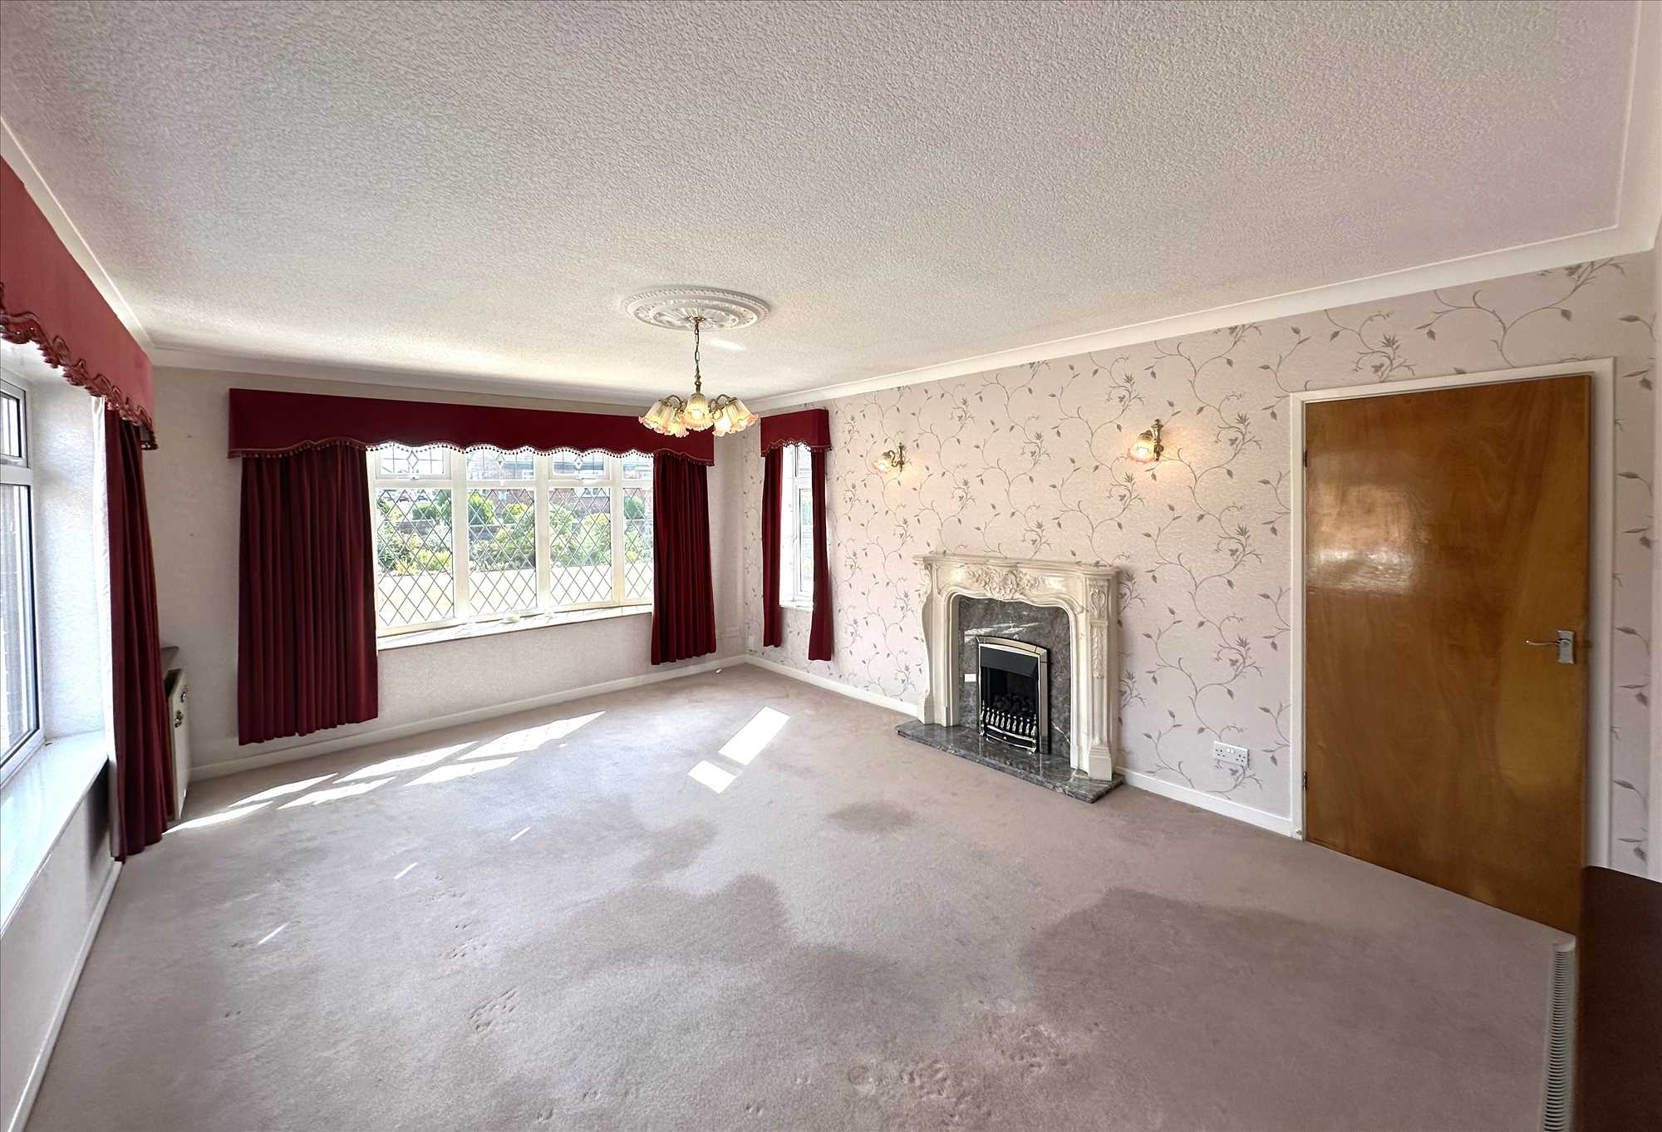
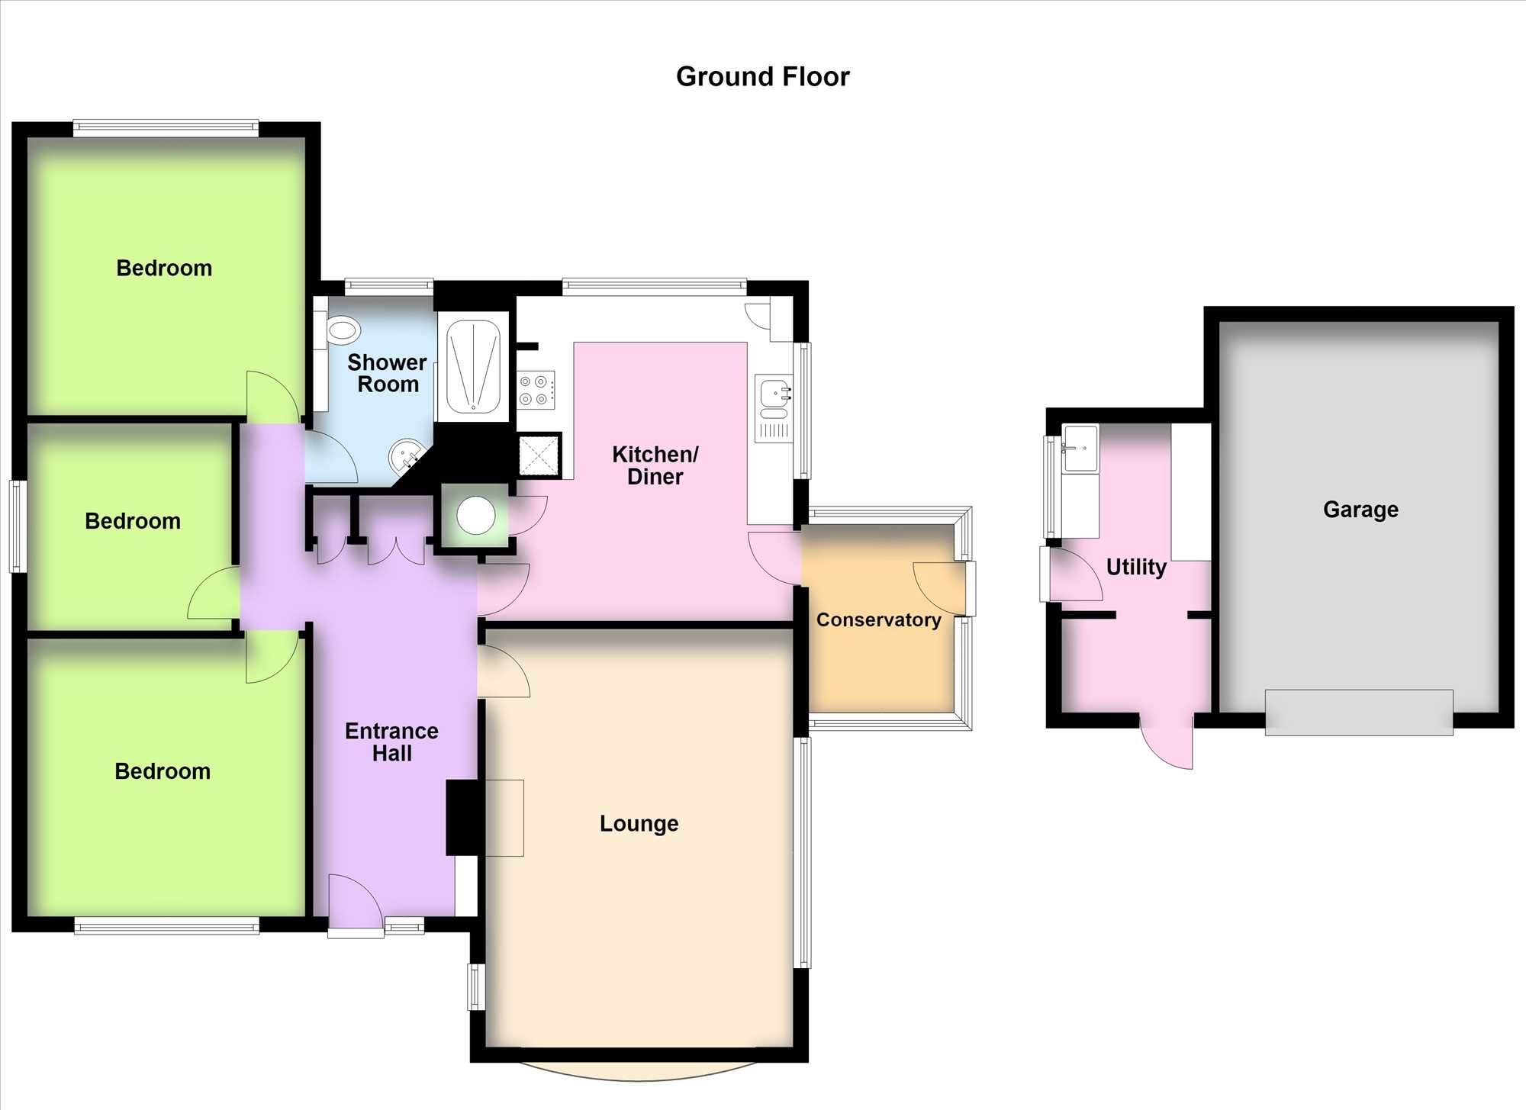
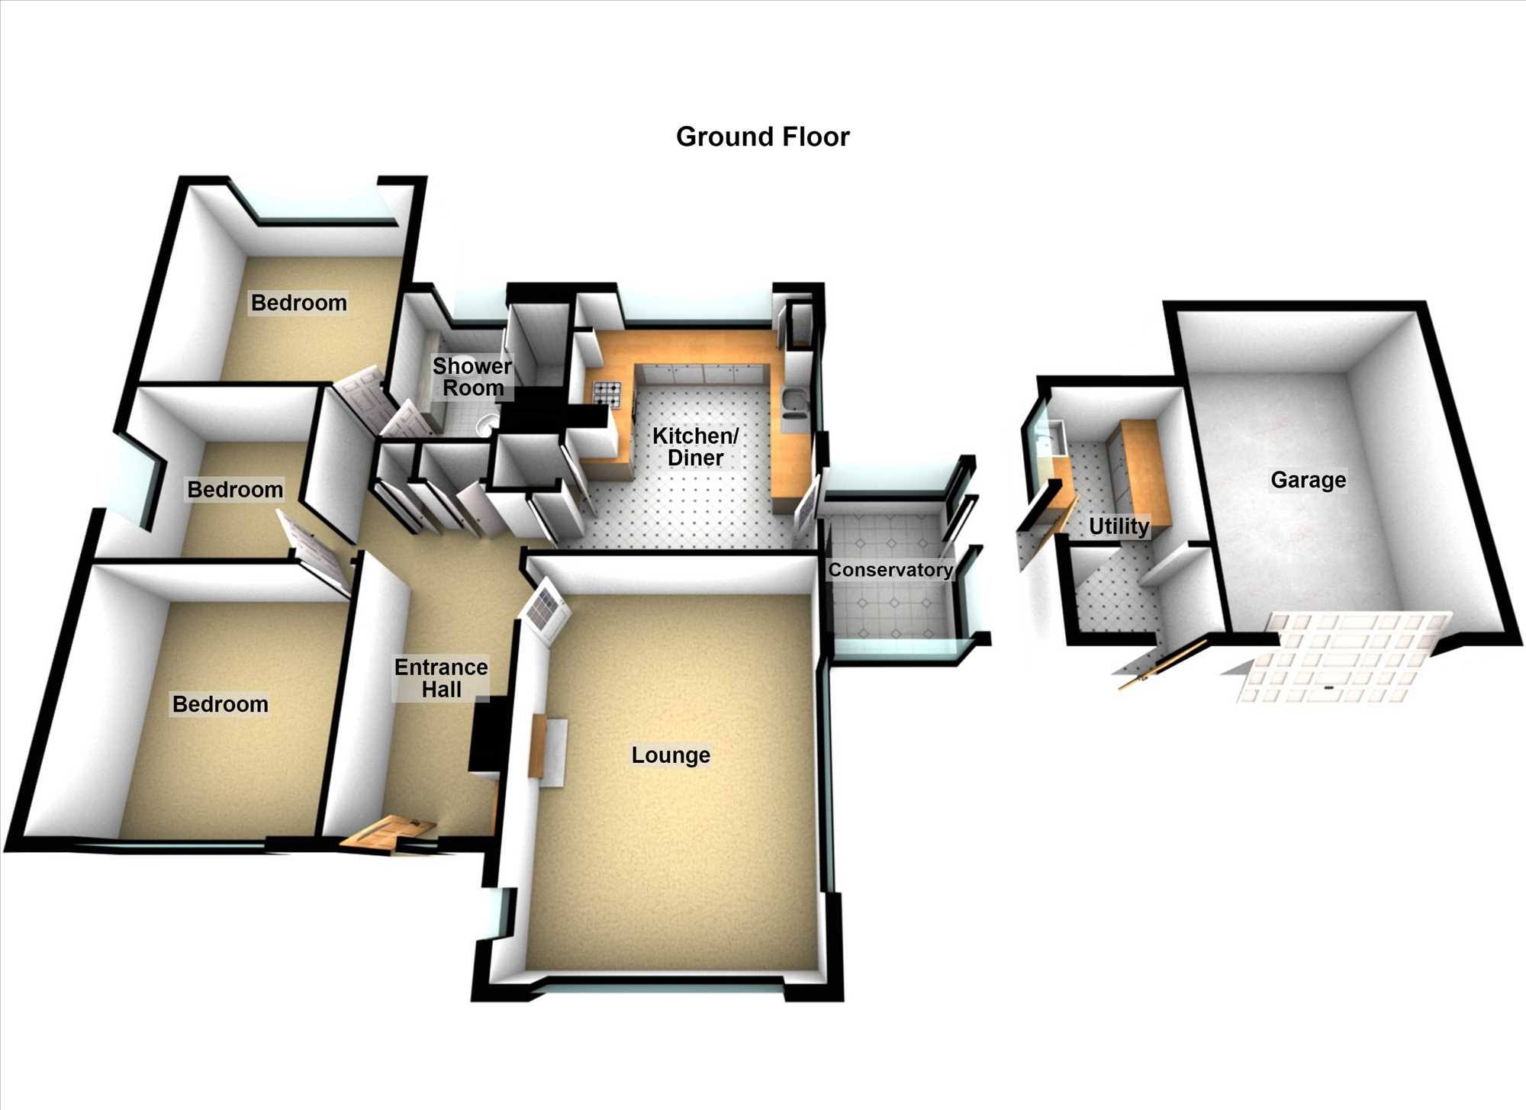
It has a beautiful light and airy lounge with triple-aspect windows, a fitted breakfast kitchen, three good bedrooms, lots of useful storage in the hallway, and a shower room with a double shower cubicle.
Whether you consider modernising, extending the accommodation into the large rear garden, or landscaping the garden, the possibilities are endless. This bungalow not only offers a comfortable living space but also a canvas for your personal style.
It is more than just a home; it’s a promising retreat with its excellent layout, strategic location, and potential for personalisation. It stands ready to welcome you into your next chapter.
NB: Carpets and curtains are included in the sale.
EPC rating: F
COUNCIL TAX band: D
Full Description
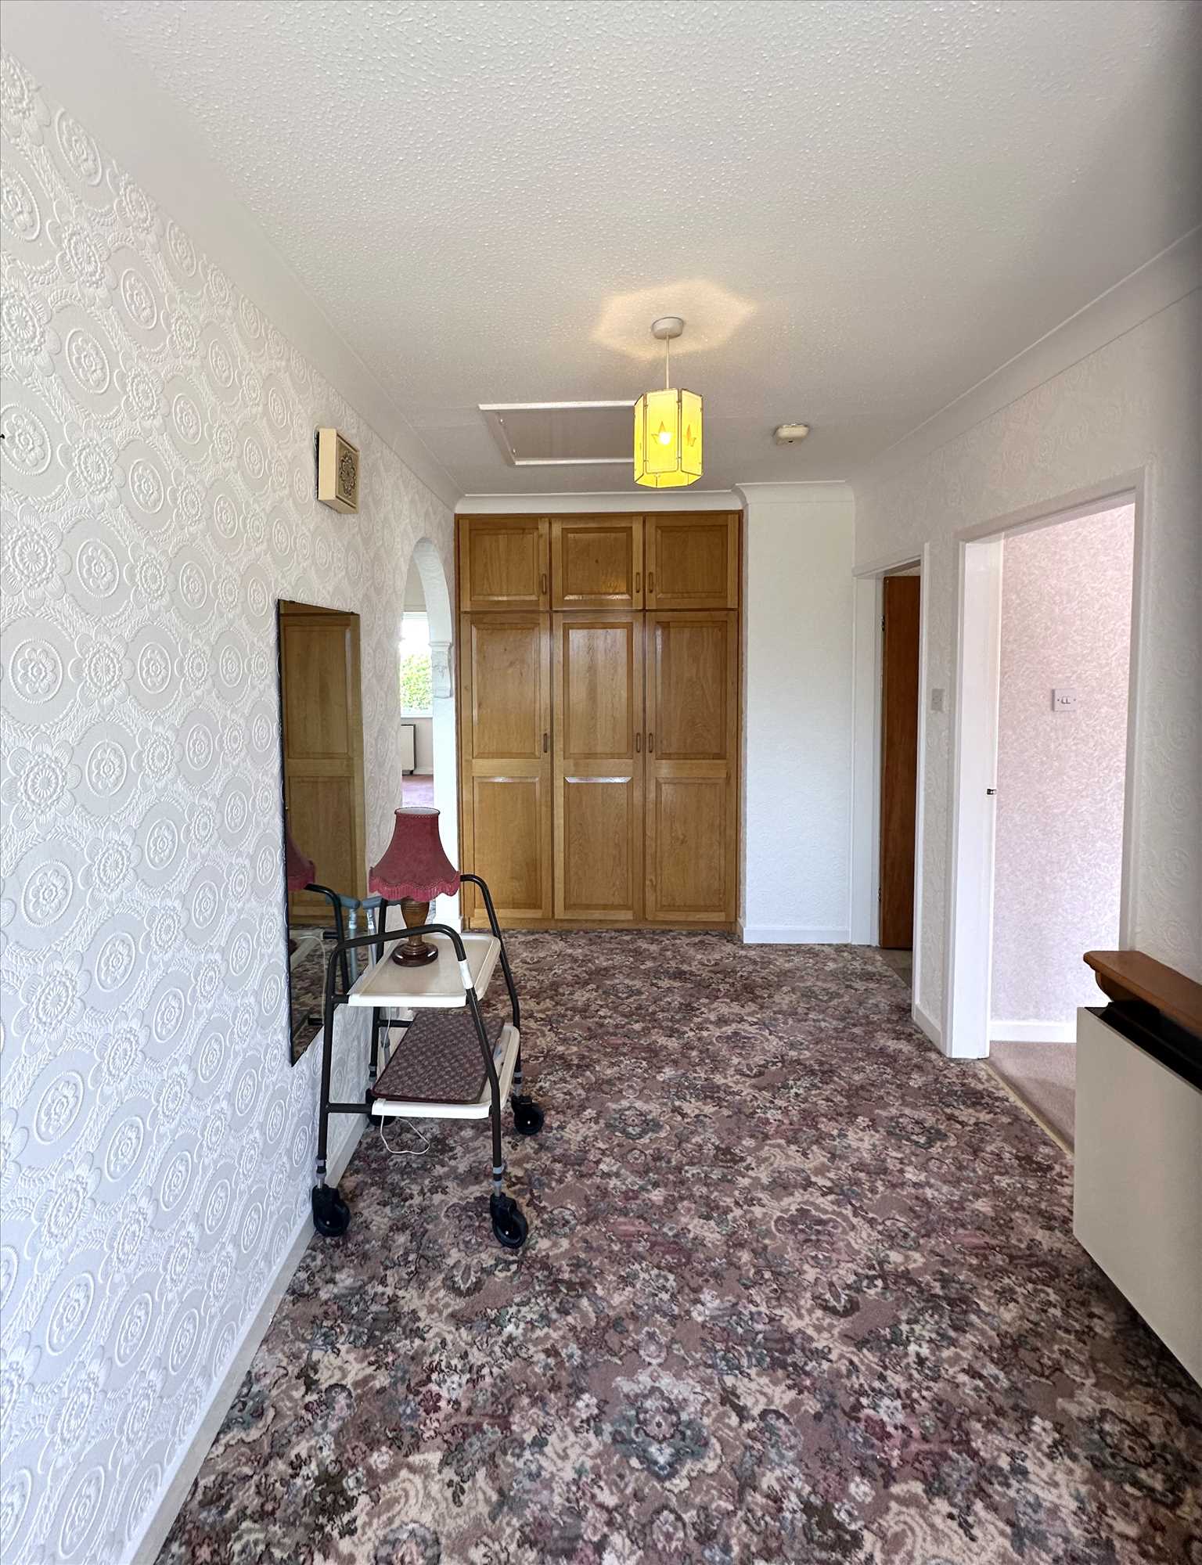
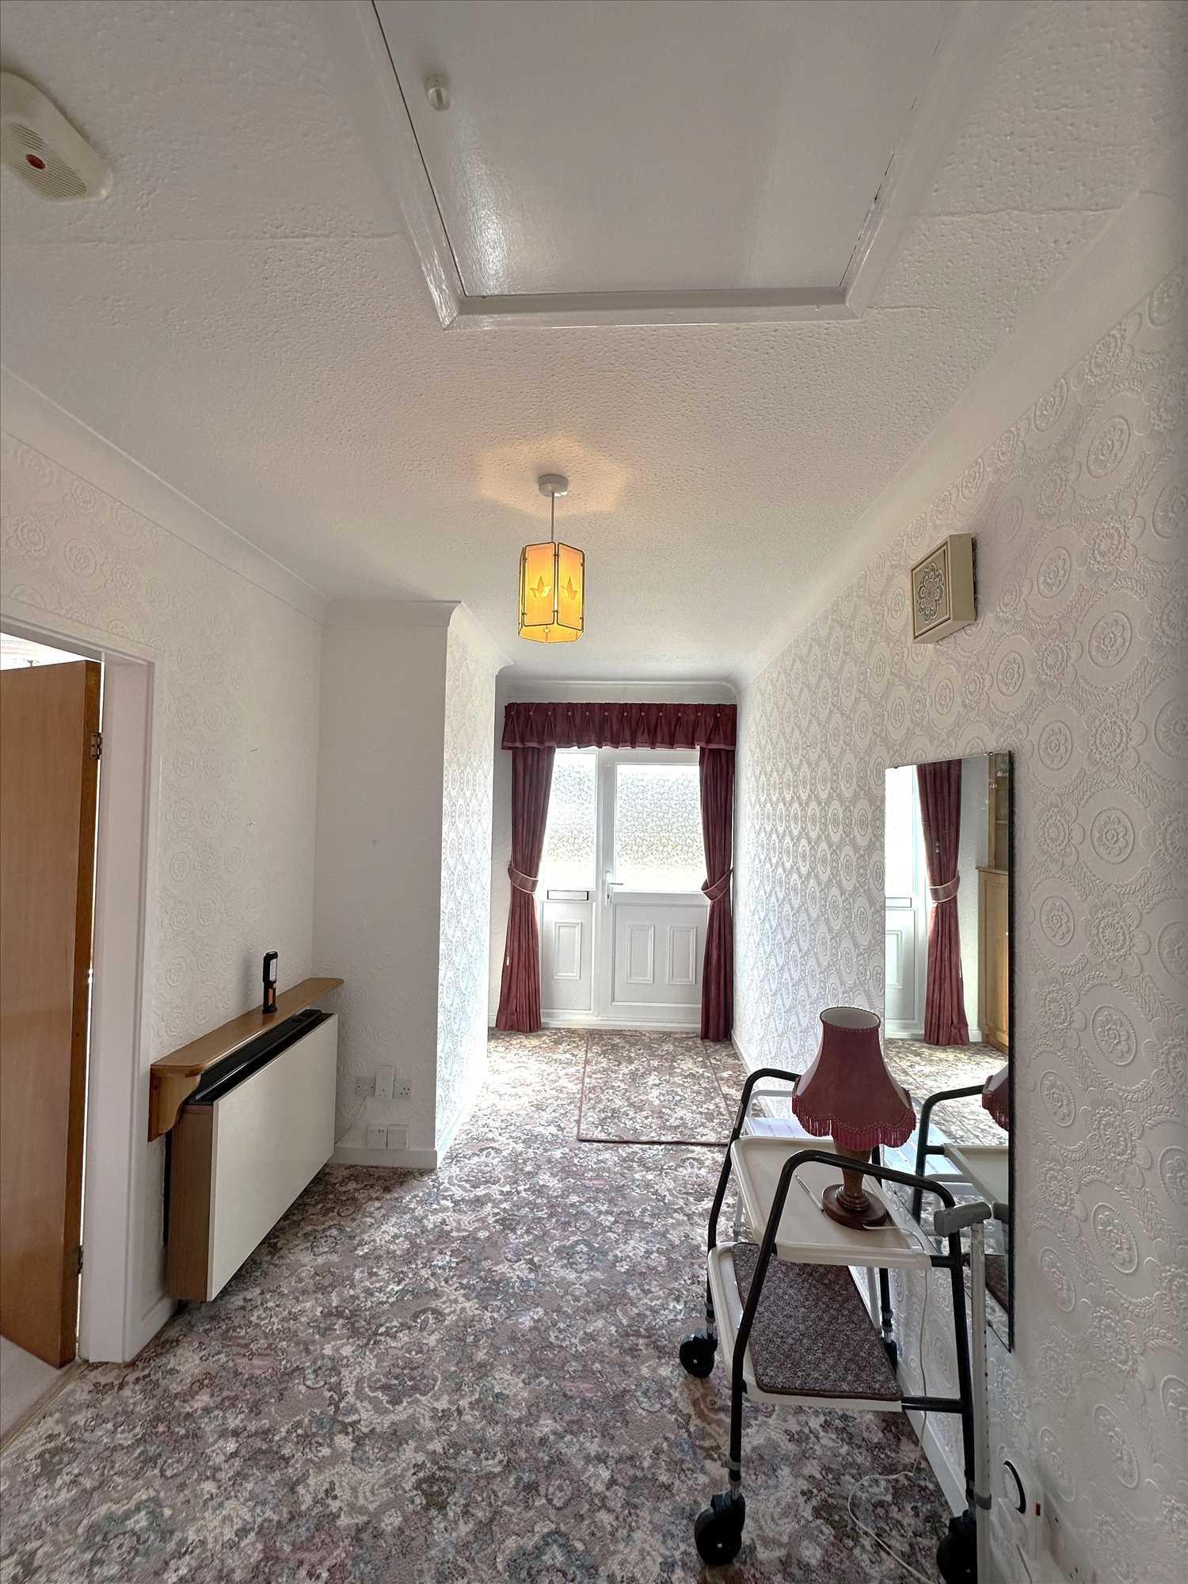
ENTRANCE HALL:
With the UPVC door, cloak cupboard, and an electric storage heater.
LIGHT AND AIRY LOUNGE: 17'11" x 13'3" (5.46m x 4.04m)
With a Louis-style feature fireplace, coal-effect gas fire, two electric heaters, triple-aspect windows, one being a bow window looking out onto the front garden.
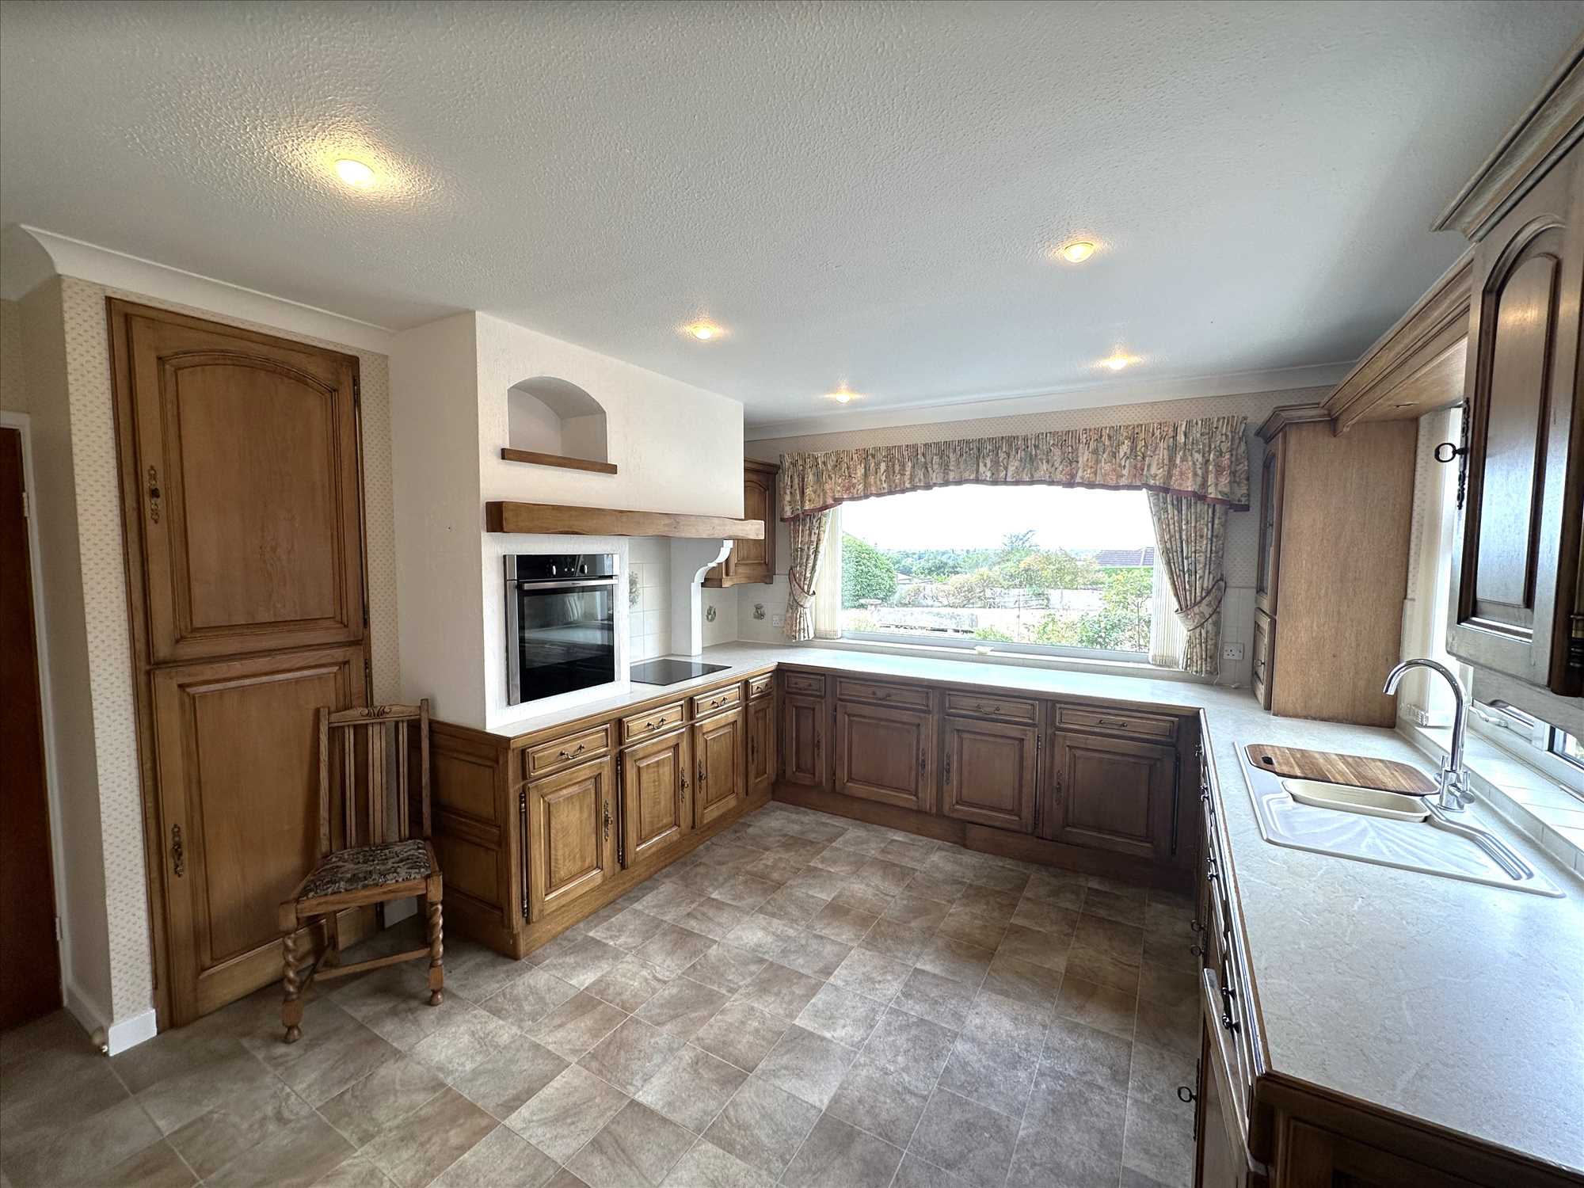
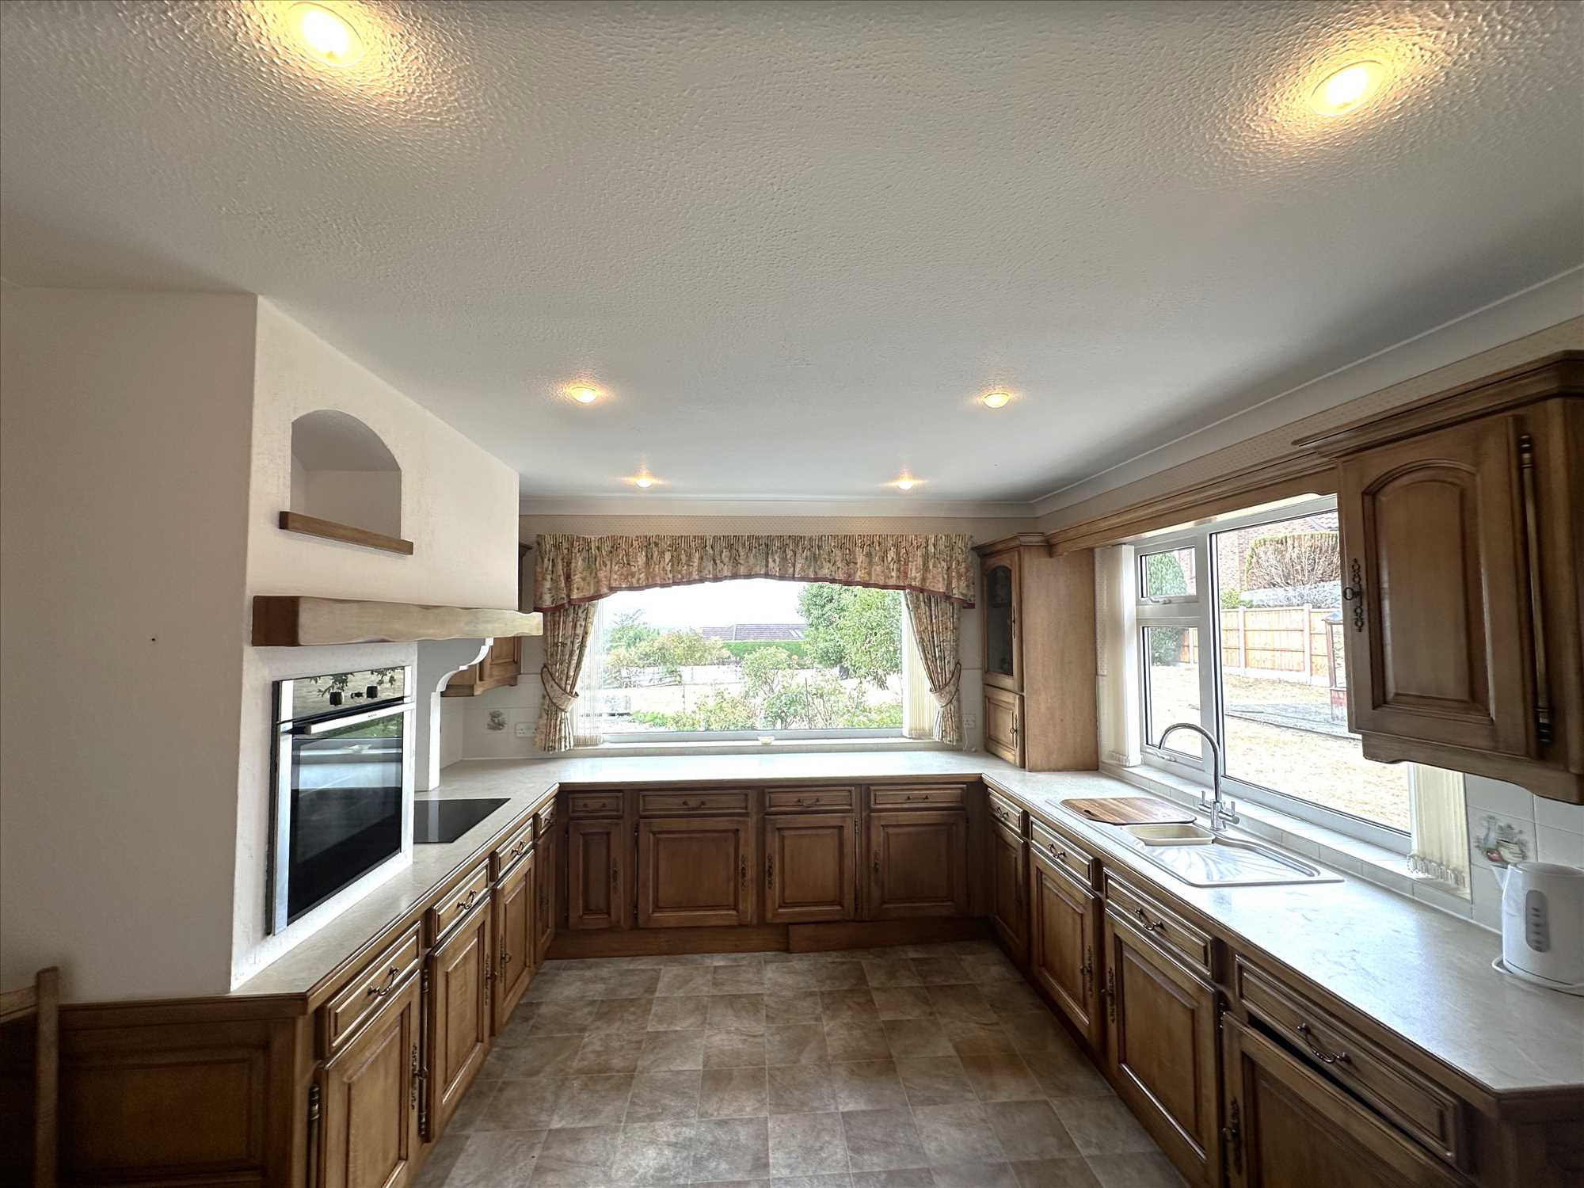
DINING KITCHEN: 14'2" x 13'7" (4.32m x 4.14m)
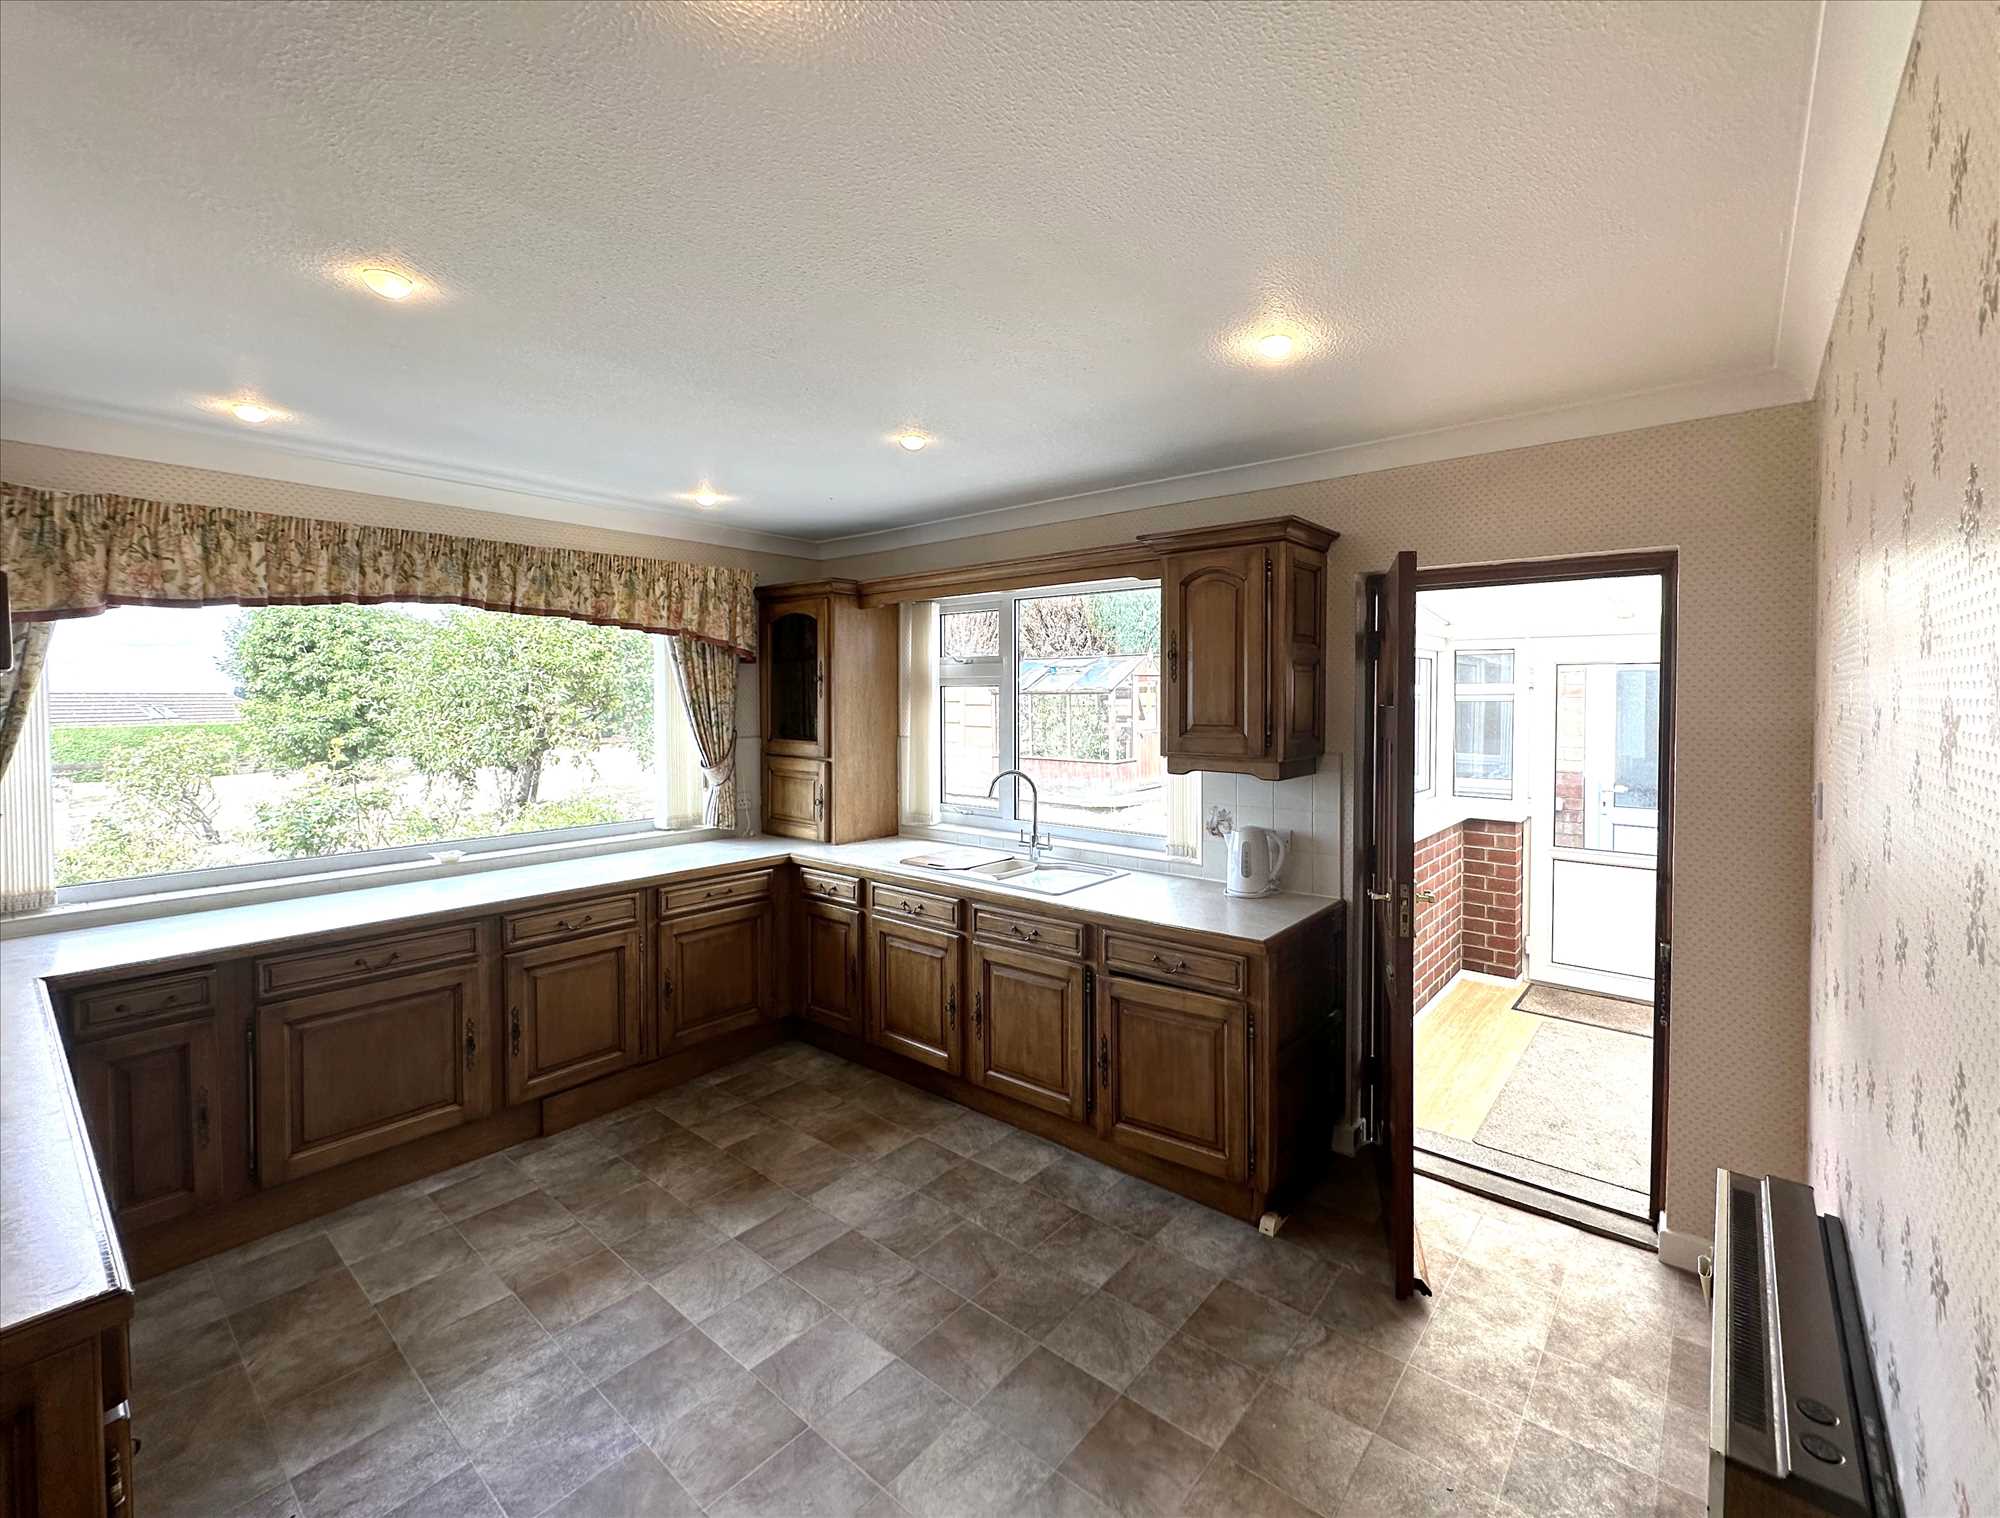
With oak-style units with a range of fitted cupboards and matching wall units, cupboard with carousel double drawer unit, deep pan cupboard, one and a half bowl sink and drainer, integrated NAF electric oven, induction foreign hob, refry dishwasher, and automatic washing machine (not tested). There is a fitted airing cupboard, dual-aspect windows with one overlooking the rear garden and stunning views beyond.
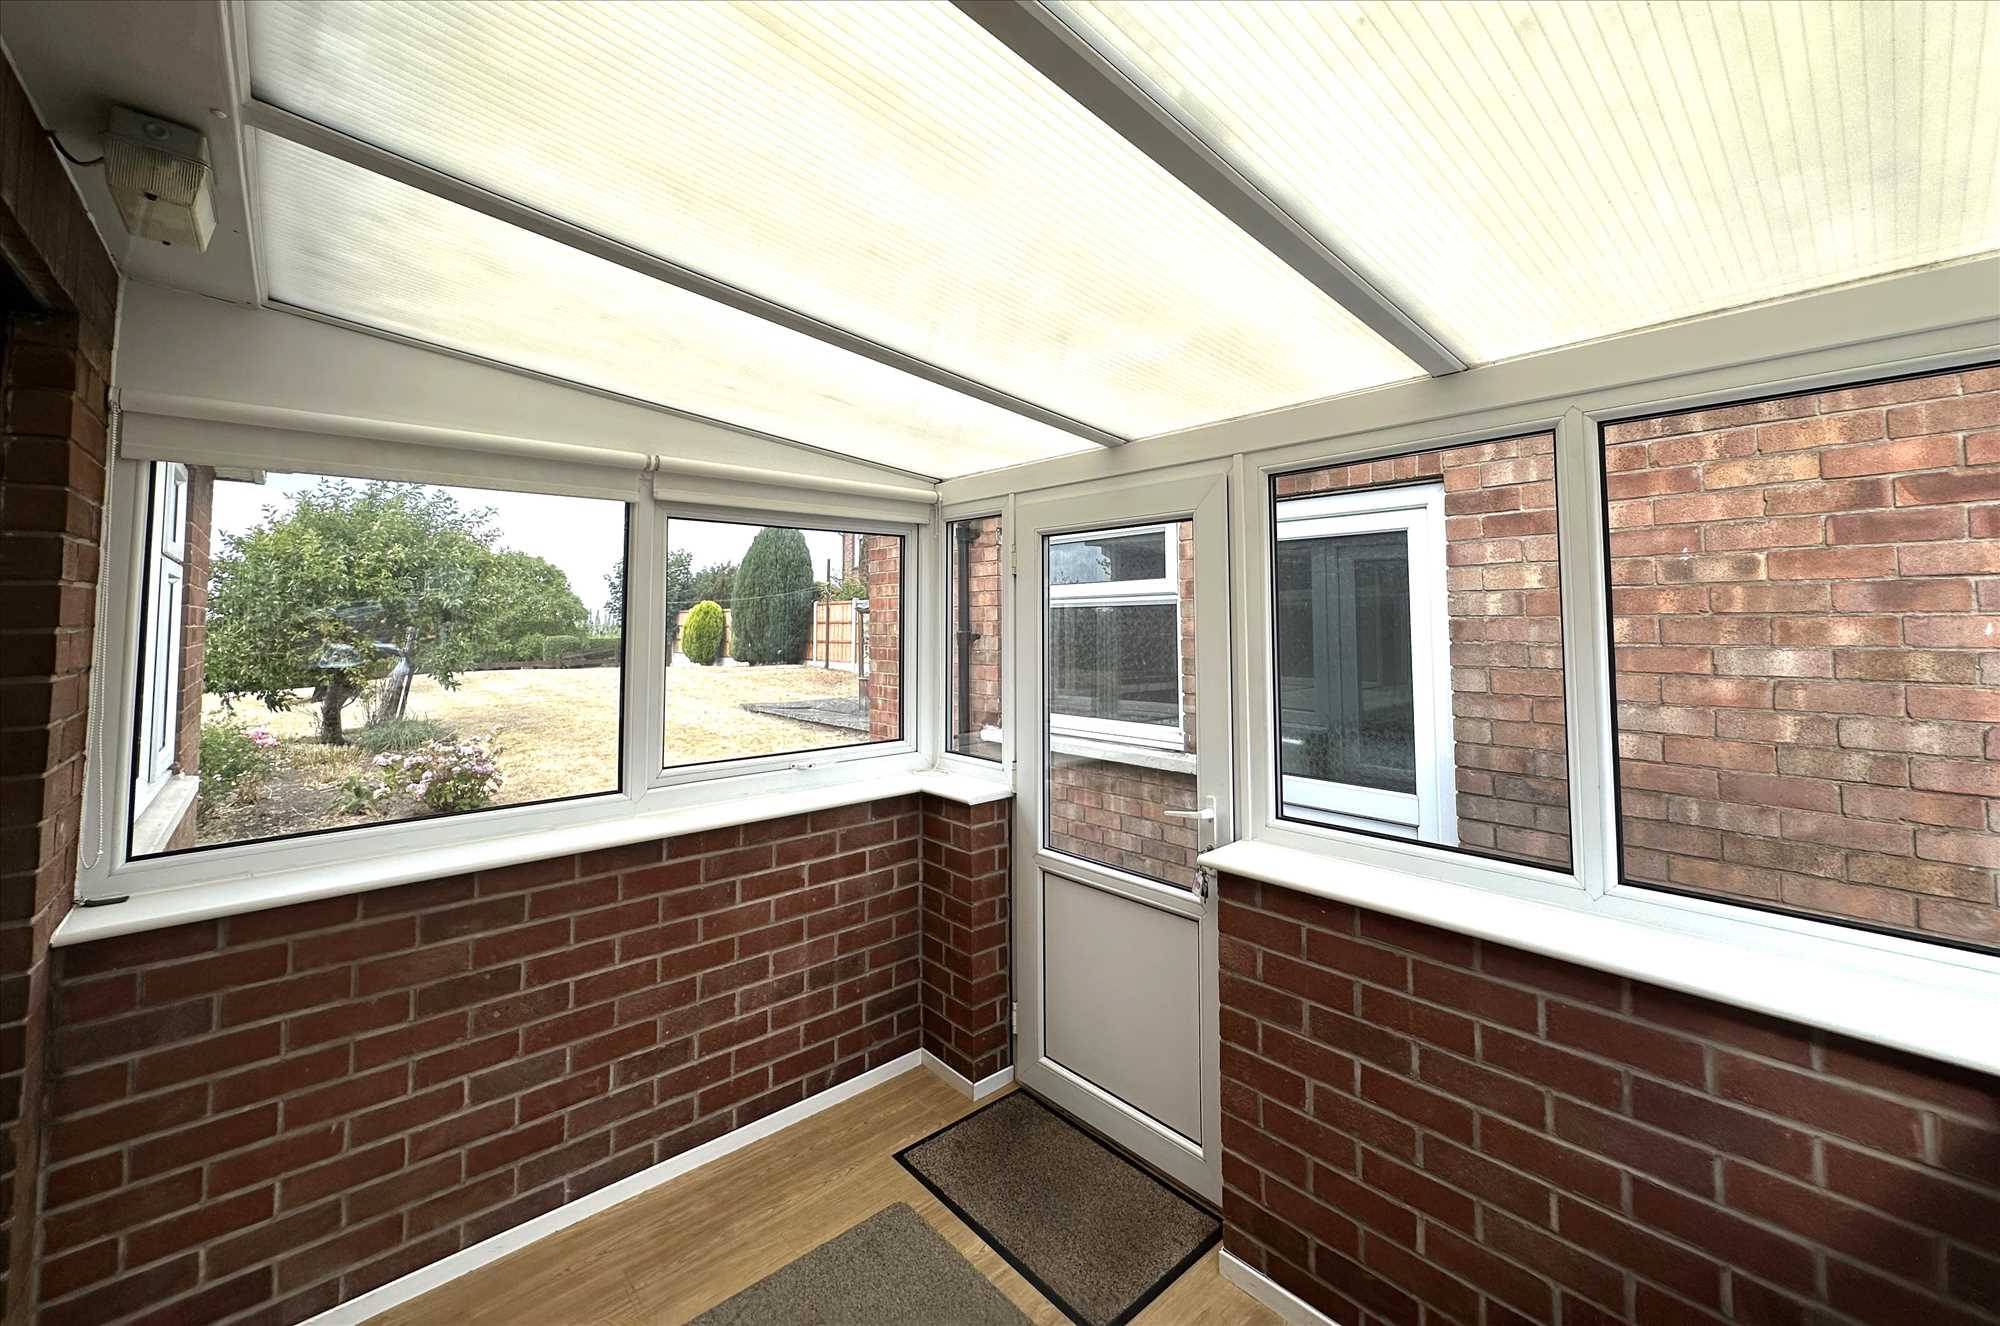
REAR ENTRANCE LOBBY/BREAKFAST ROOM:
With a door leading to the rear garden.
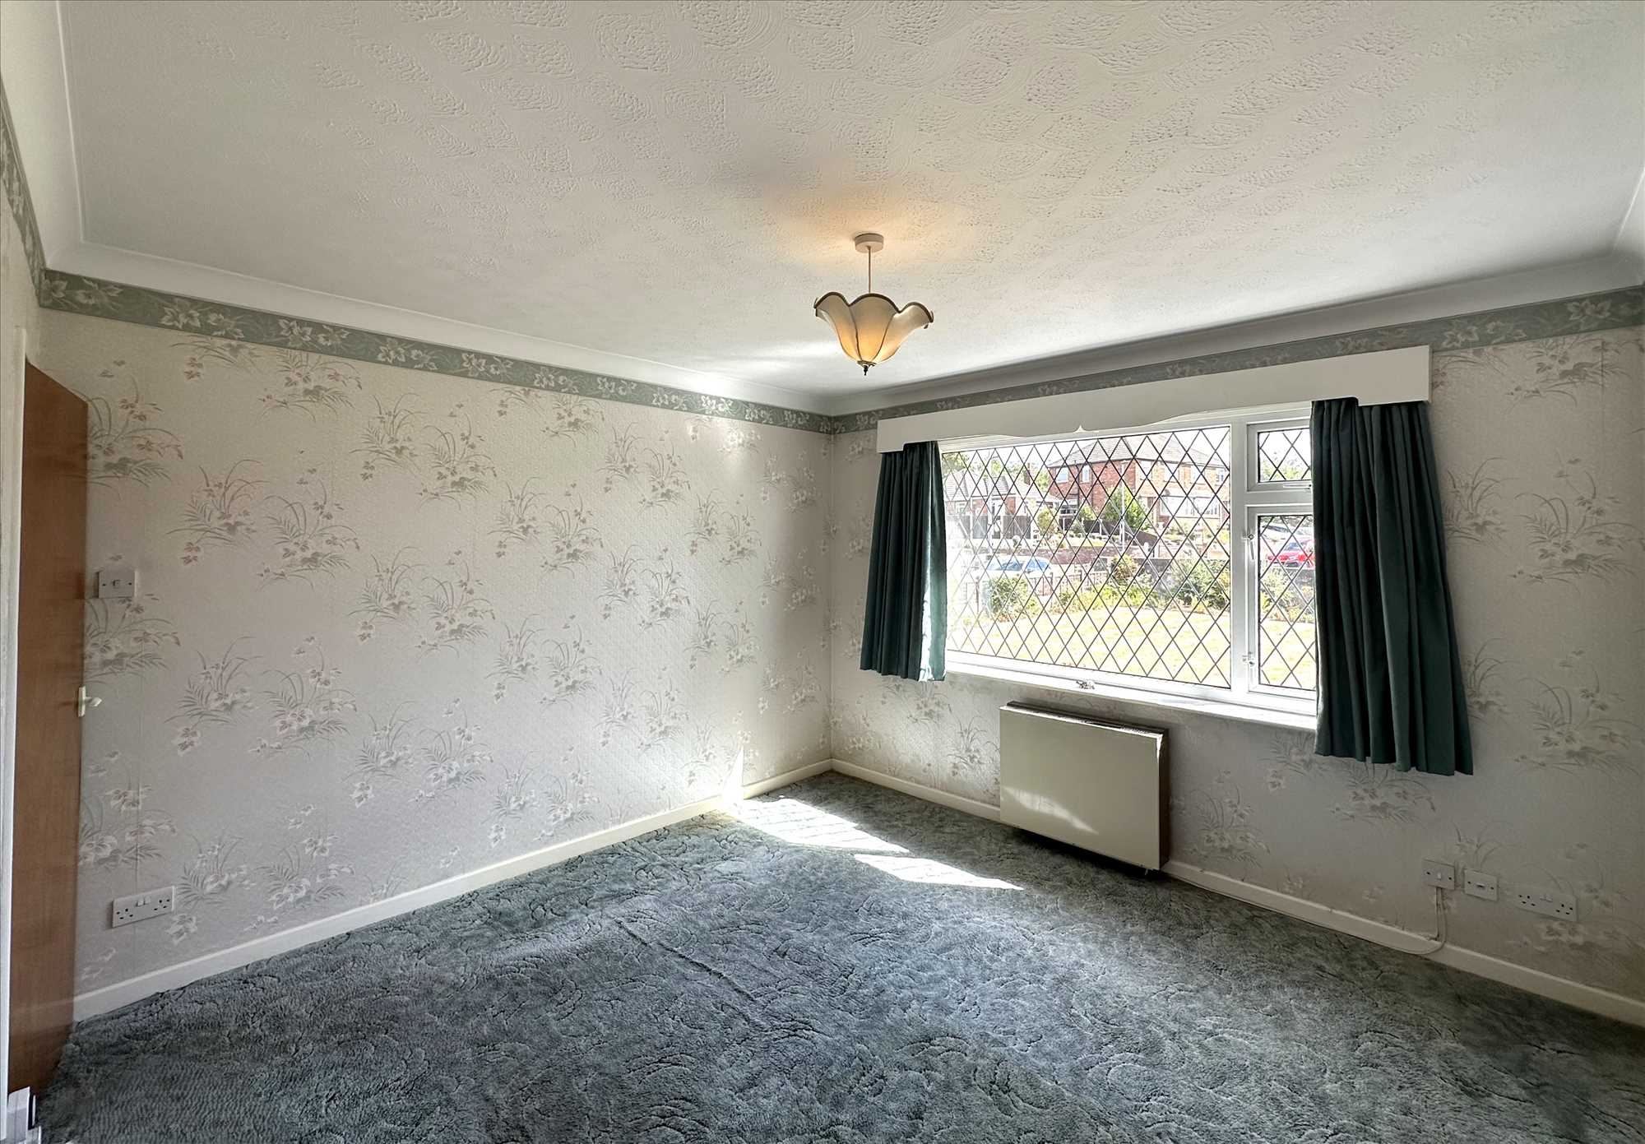
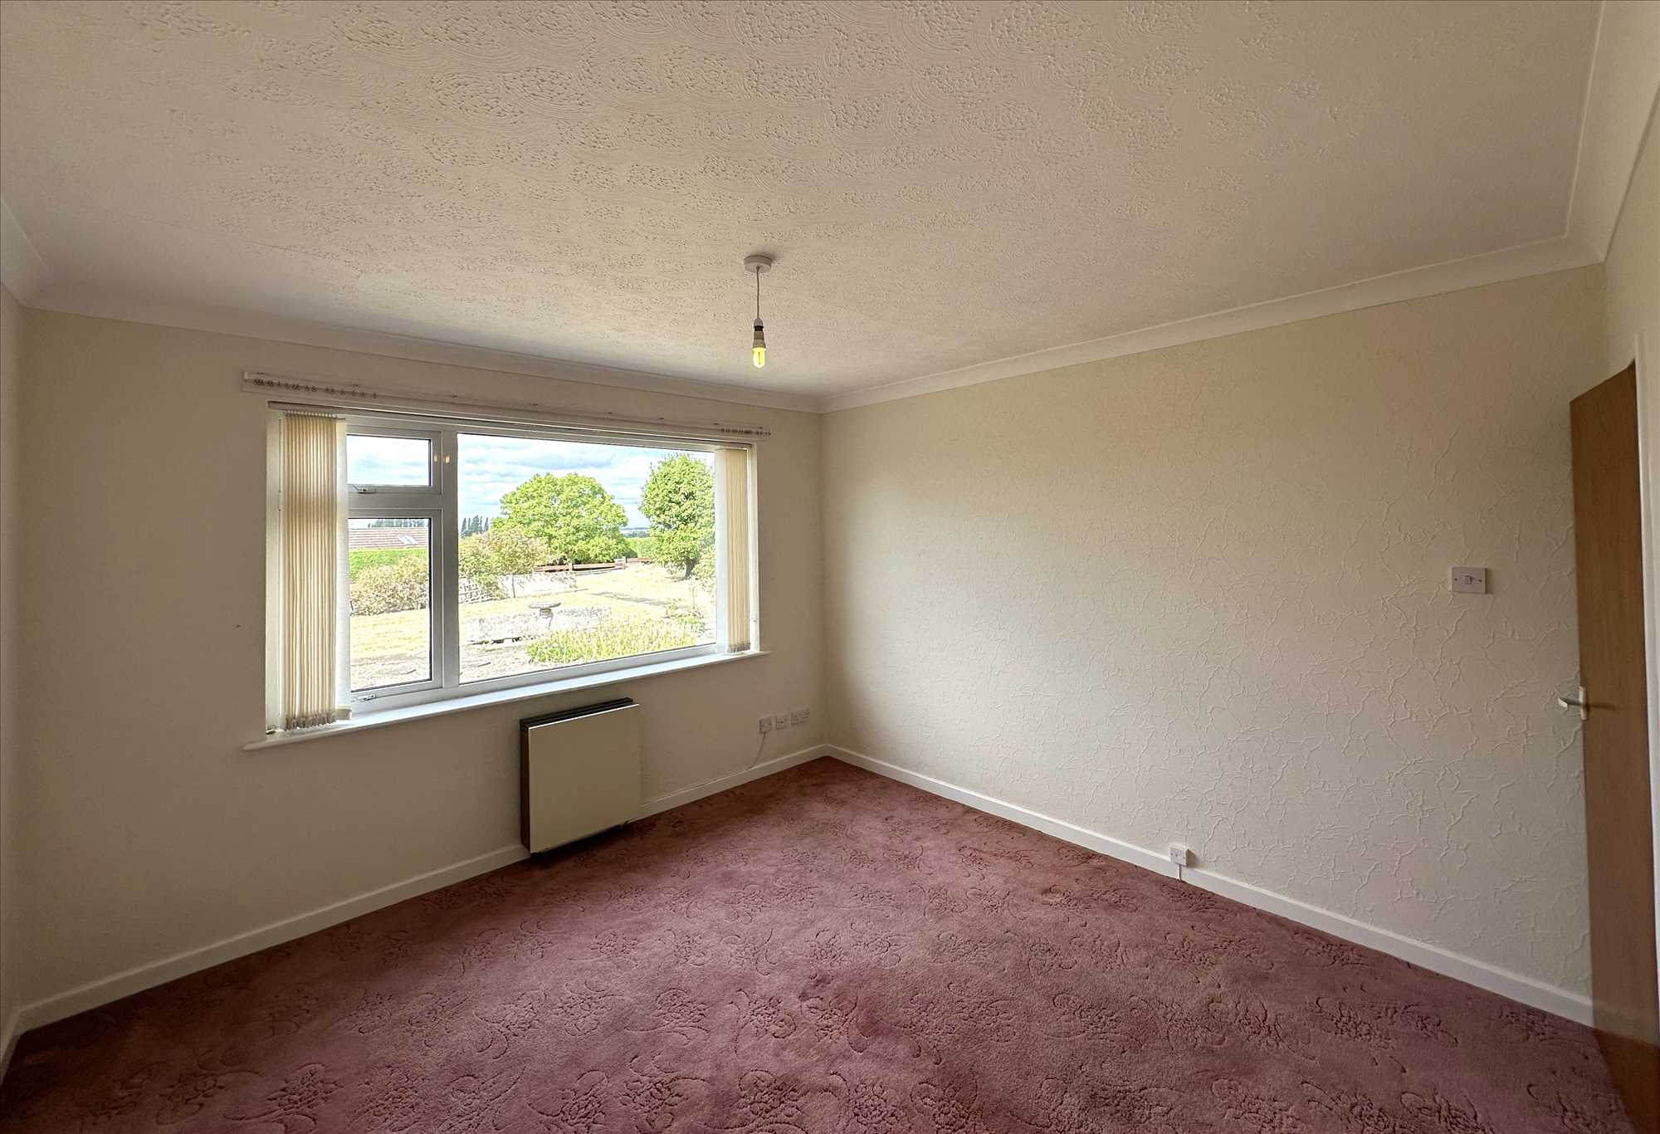
FRONT DOUBLE BEDROOM 1: 11'11" x 11'11" (3.63m x 3.63m)
With electric heater, ceiling cornice.
REAR DOUBLE BEDROOM 2: 11'10" x 11'11" (3.61m x 3.63m)
With ceiling cornice and electric heater.
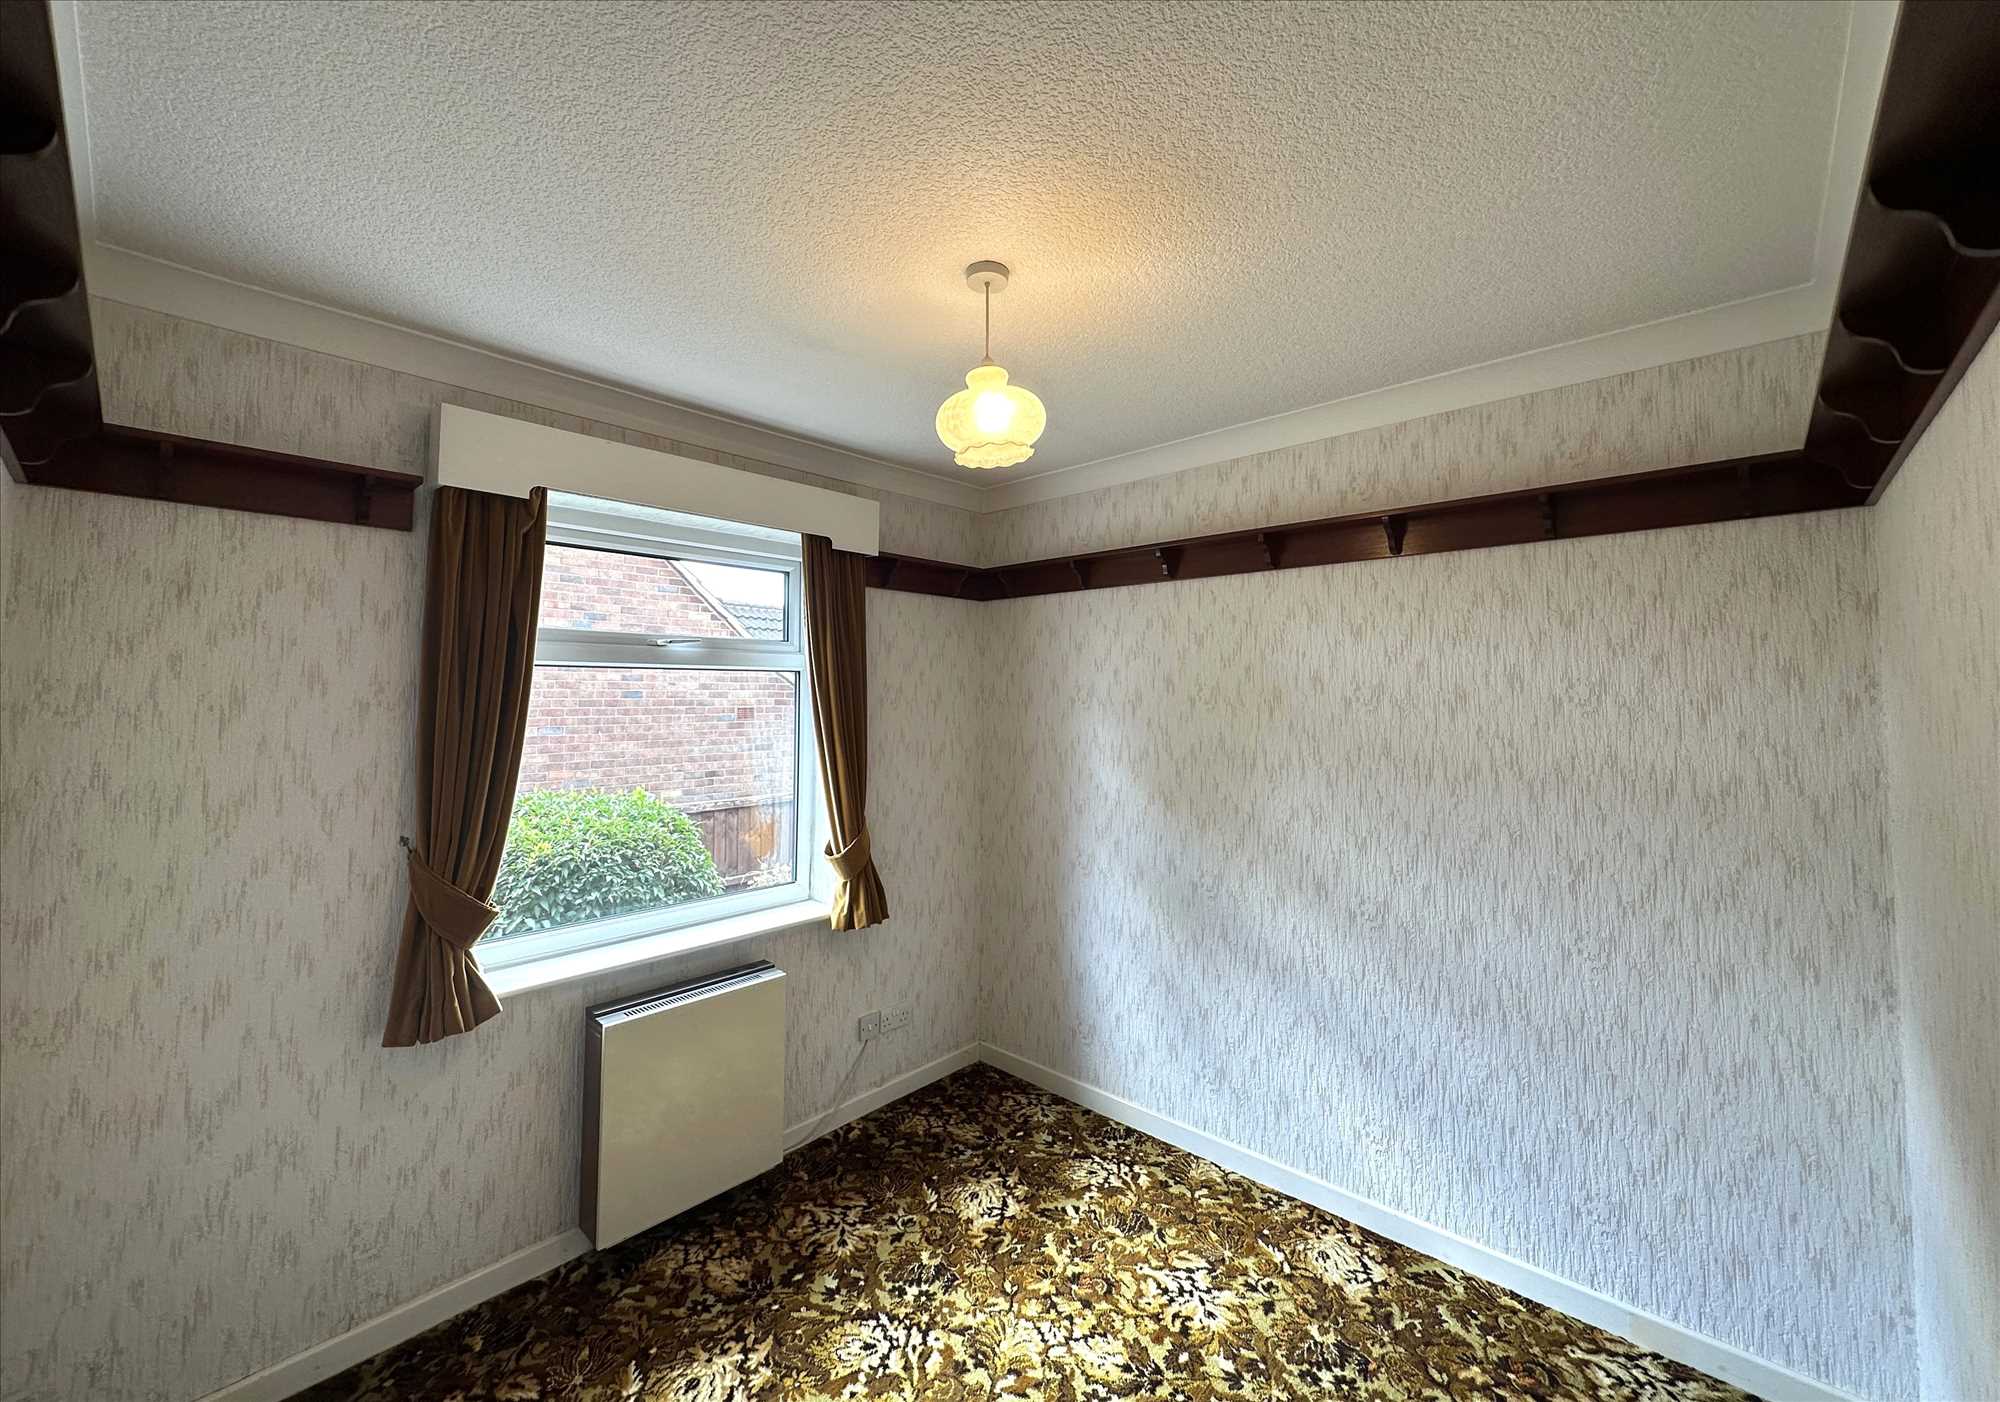
SPACIOUS BEDROOM 3: 8'9" x 8'10" (2.67m x 2.69m)
With Delft shelving, ceiling cornice, and an electric heater.
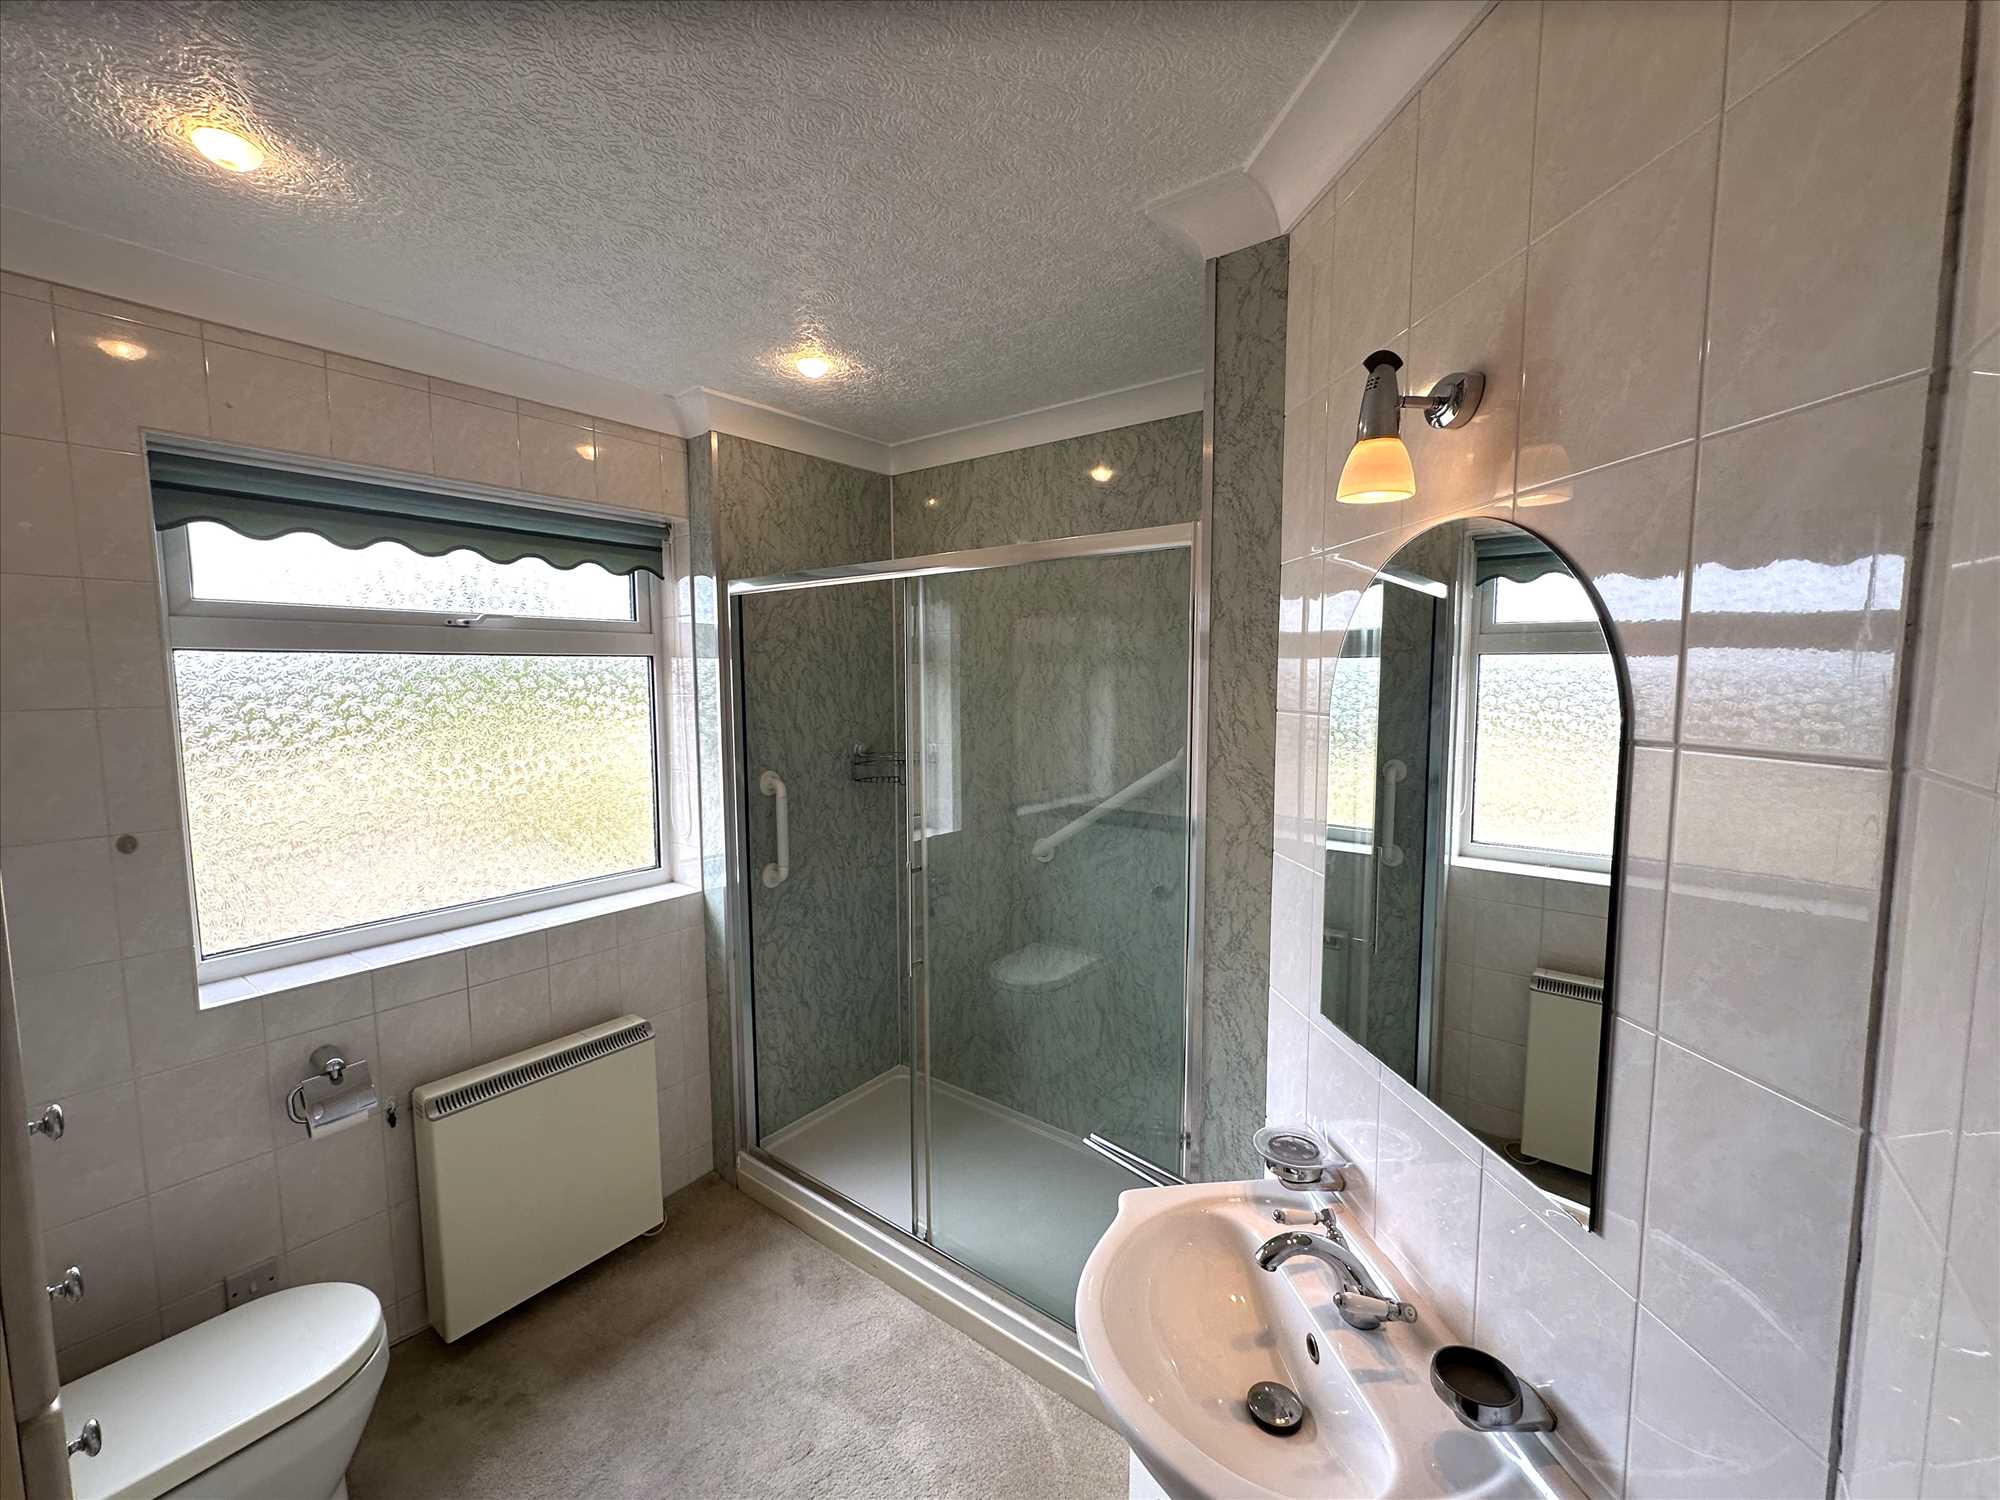
BEAUTIFULLY APPOINTED SHOWER ROOM: 8'11" x 8'4" (2.72m x 2.54m)
With double-width shower cubicle with thermostatically controlled shower, Mermaid boarding glazed sliding door, low flush W/C, wash basin in vanity unit, and vanity unit with drawer unit beneath, electric heater, and tiled walls.
UPVC DOUBLE GLAZING:
UPVC is fitted to windows and external doors.
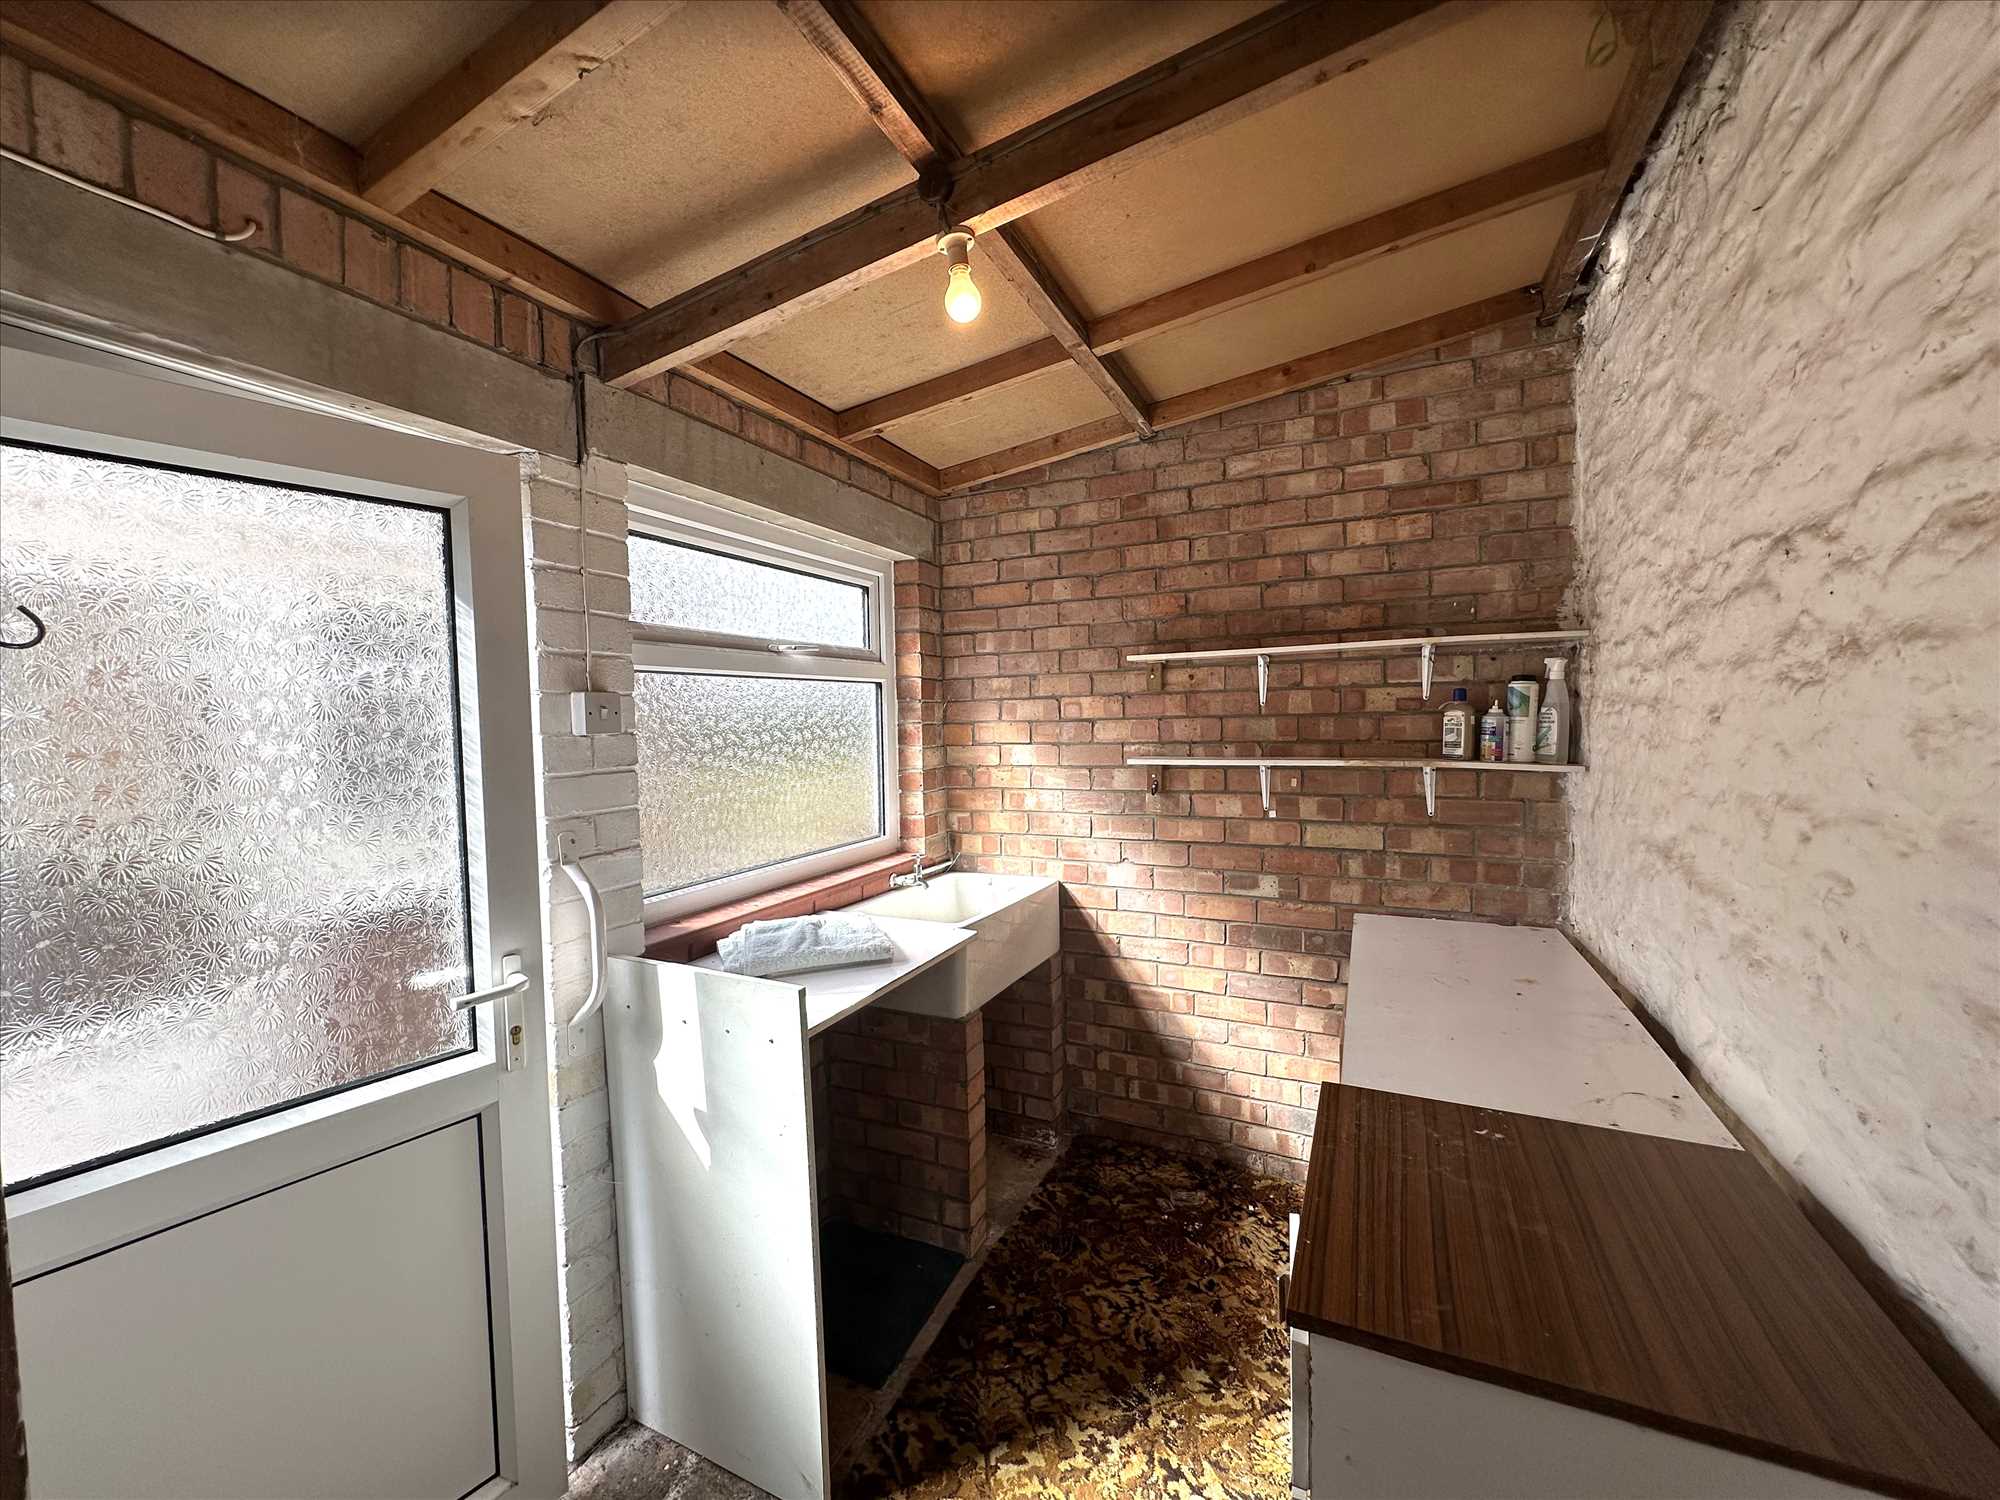
OUTSIDE TOILET AND SEPARATE STORAGE AREA:
Providing washroom and laundry/utility room potential.
GARDENS:
Being set back from the road, the property’s large front garden adds to its presence and potential with extensive lawn and potential for the provision of additional parking or circulation space. An expansive rear lawn offers a blank canvas for creative landscaping. West-facing sun yields long, sunlit days ideal for outdoor dining and playing. Thoughtful zoning can create distinct areas for dining, playing, and quiet relaxation.
GARAGE:
With an electric up-and-over door, it has light and power installed.
GAS/ELECTRIC APPLIANCES:
Please note that any electrical or gas appliances/installations contained within the property, including any appliances sold as additional items, have not been tested for worthiness and therefore we can offer no warranty or guarantee concerning these items.
Messrs. Hornsby Estate Agents for itself and for the vendors or lessors of this property, whose Agent it is, notes that {1} These particulars do not constitute, nor constitute any part of any offer or a contract. {2} All statements contained in these particulars as to this property are made without responsibility on the part of Hornsby Estate Agents or the Vendors or Lessors. {3} None of the statements contained in these particulars as to the property is to be relied upon as statements or representations of fact. {4} Any intending purchasers or lessees must satisfy themselves by inspection or otherwise as to the correctness of each of the statements contained in these particulars. {5} The Vendors or Lessors do not make or give, and neither Hornsby Estate Agents nor any person in his employment has any authority to make or give, any representations or warranty whatever in relation to this property.
Reference: HRN1002389
Disclaimer
These particulars are intended to give a fair description of the property but their accuracy cannot be guaranteed, and they do not constitute an offer of contract. Intending purchasers must rely on their own inspection of the property. None of the above appliances/services have been tested by ourselves. We recommend purchasers arrange for a qualified person to check all appliances/services before legal commitment.
Contact us for more details
56 Oswald Road, Scunthorpe, DN15 7PQ | 01724 861257 | property@hornsbyestateagents.com