3 Bedrooms 2 Bathrooms 1 Reception
Semi-detached House - Freehold
17 Photos
Scunthorpe
TBC Deposit
Summary
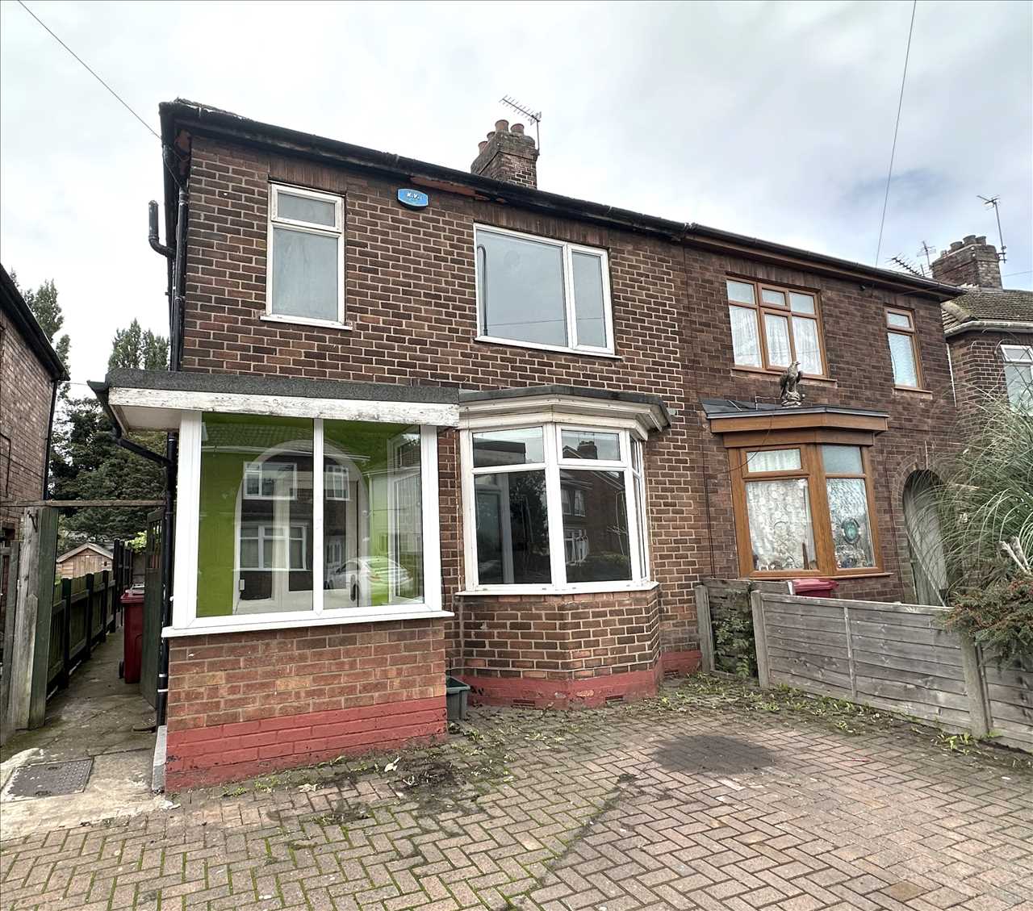
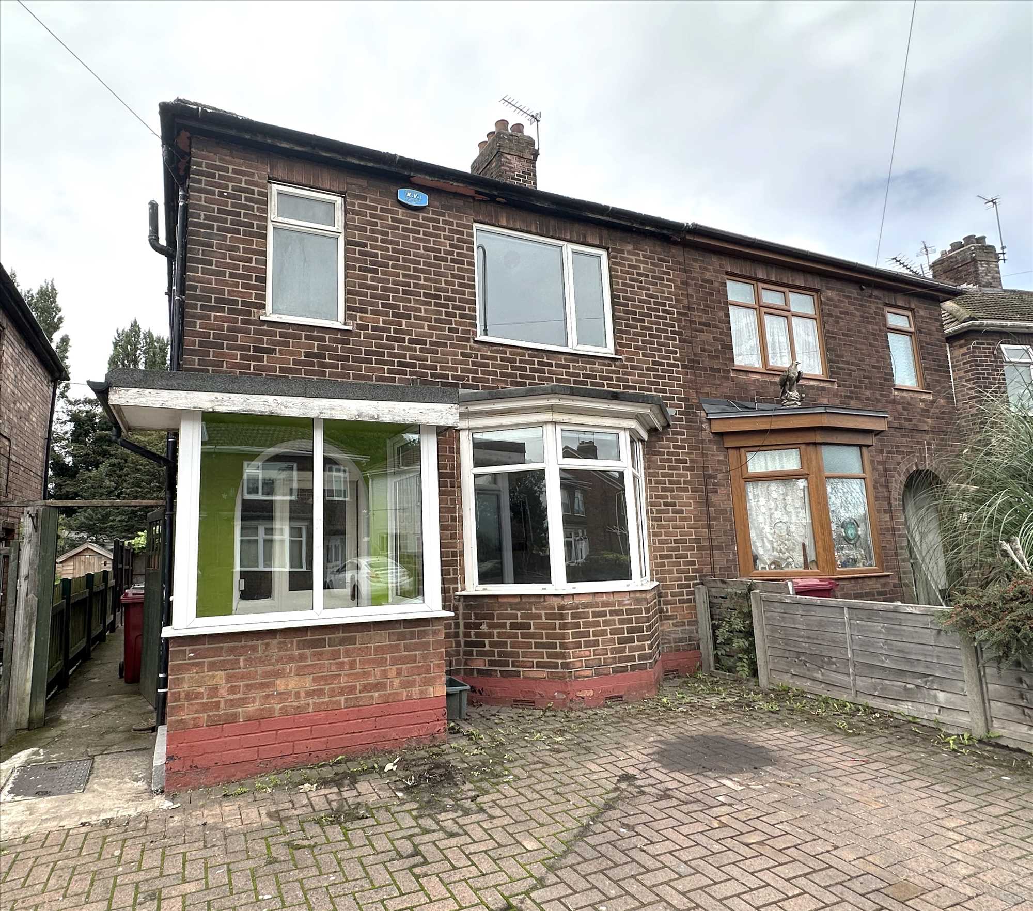
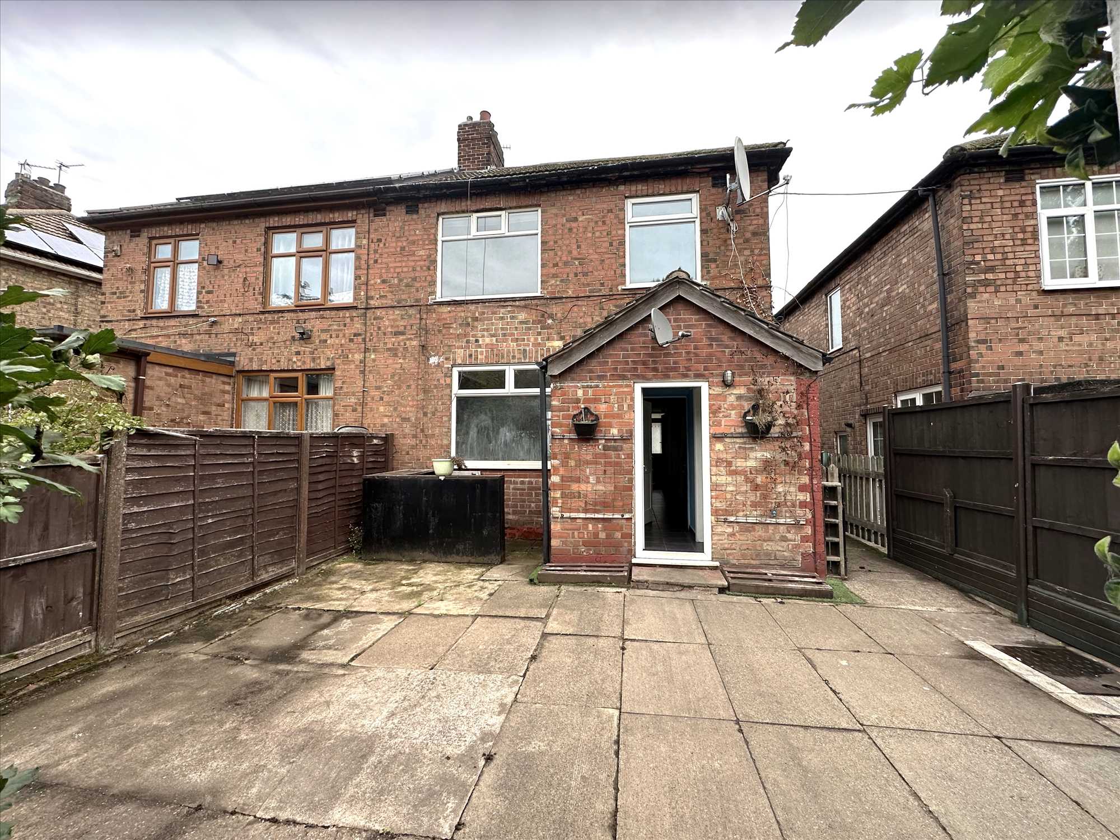
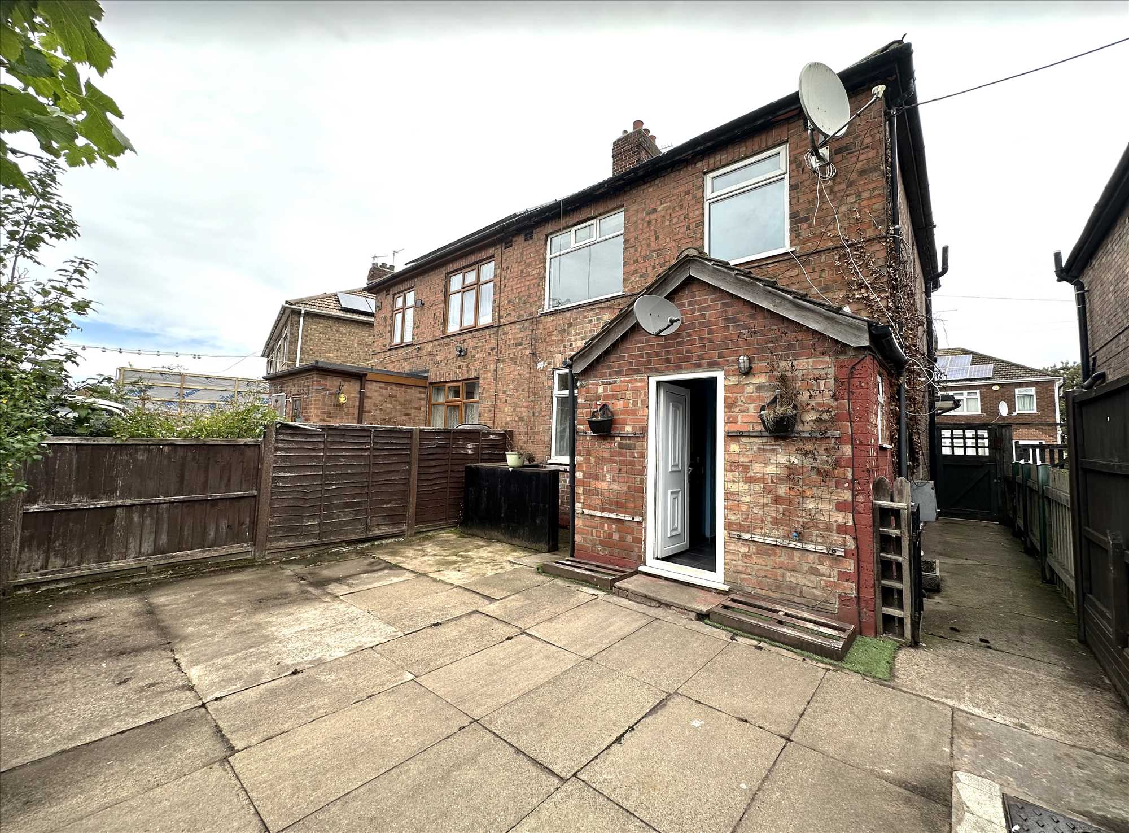
A spacious family home offering great modernisation potential and having no upward chain. Located in a popular area, a short walk to the schools on Cemetery Road and shops, and handy for town amenities, the hospital, and the station.
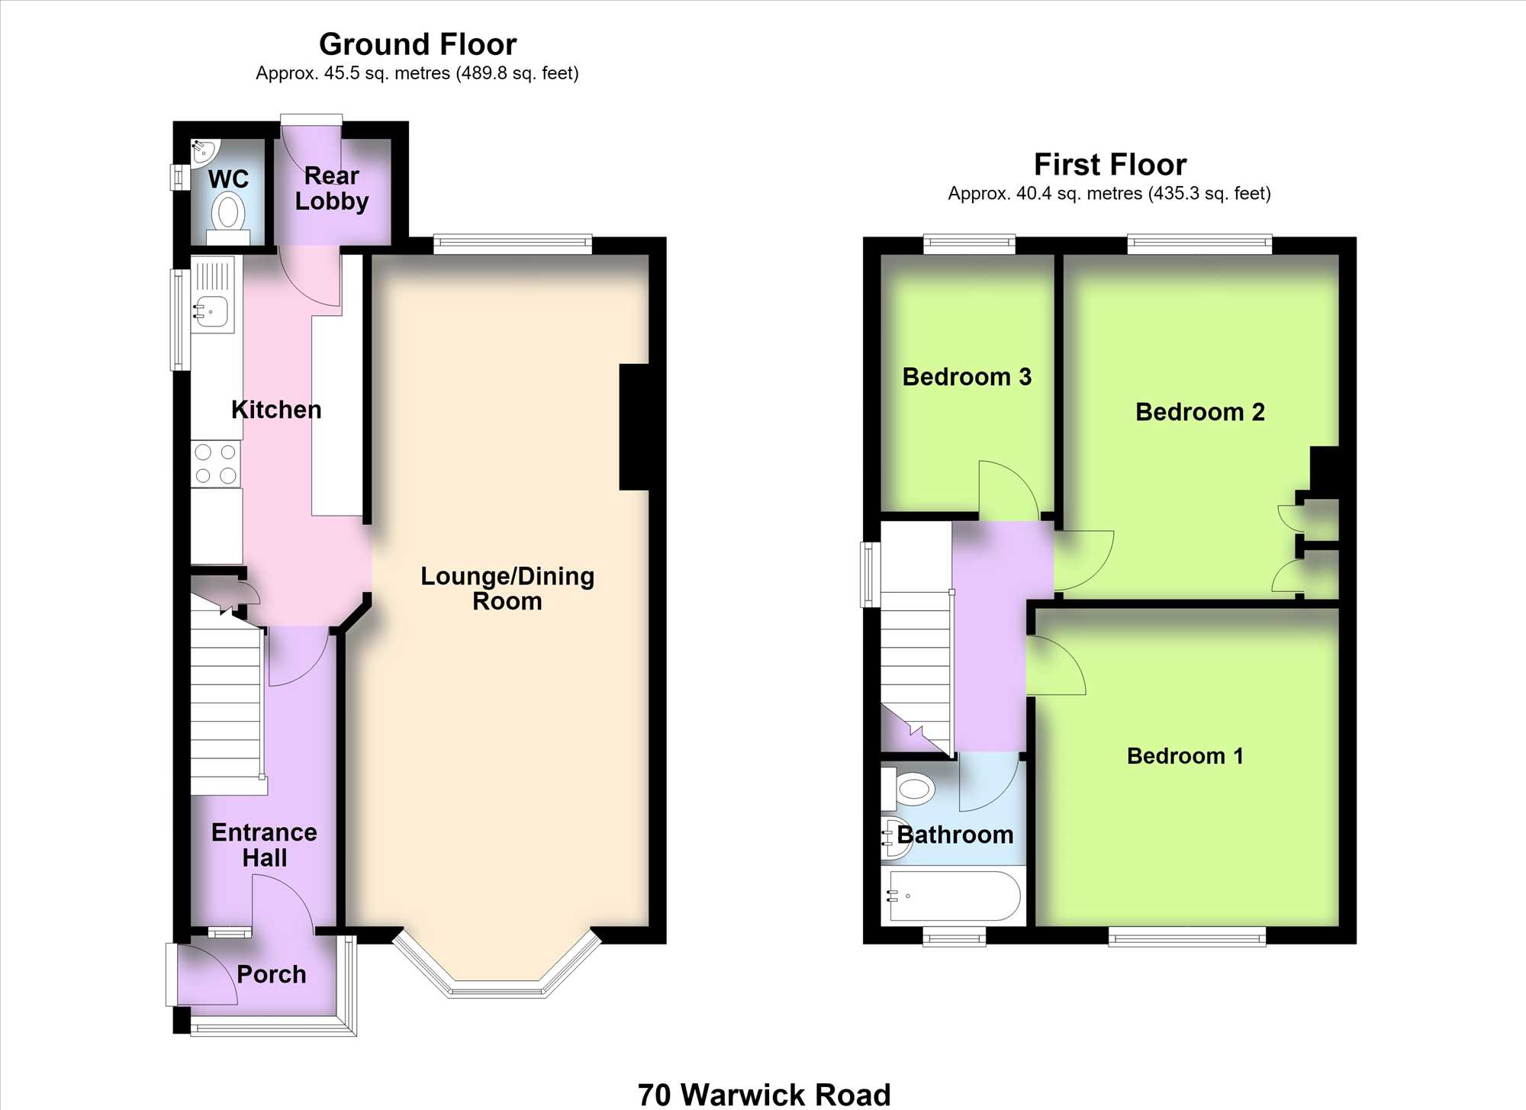
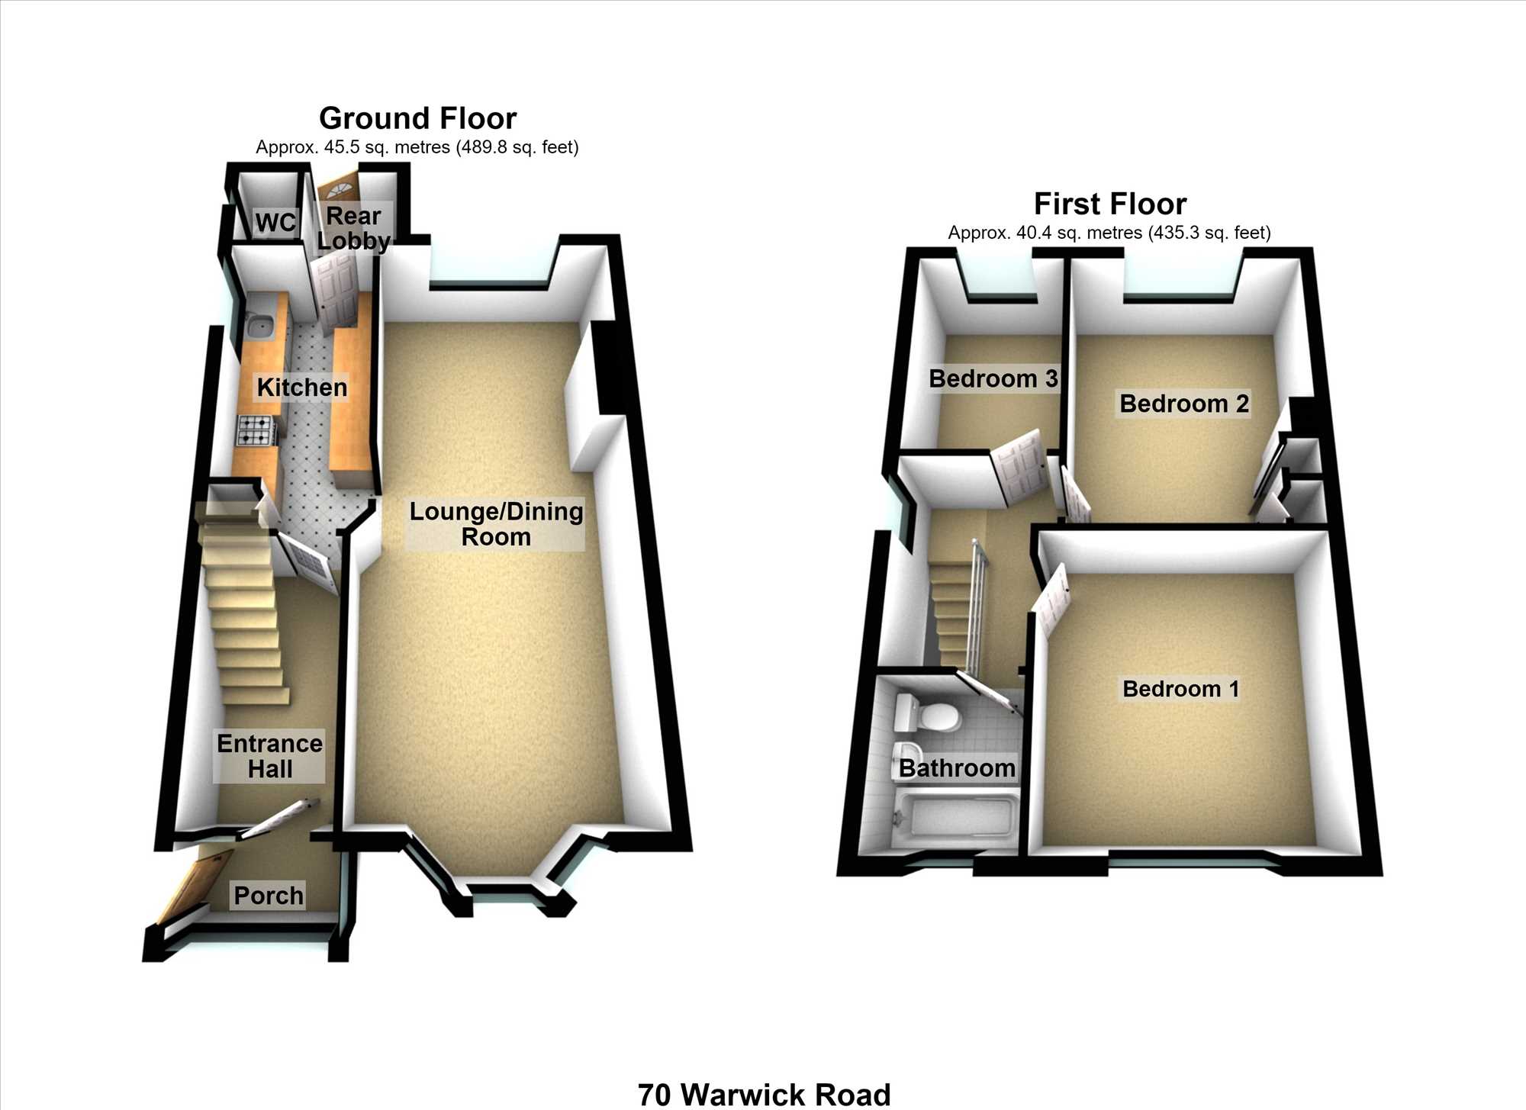
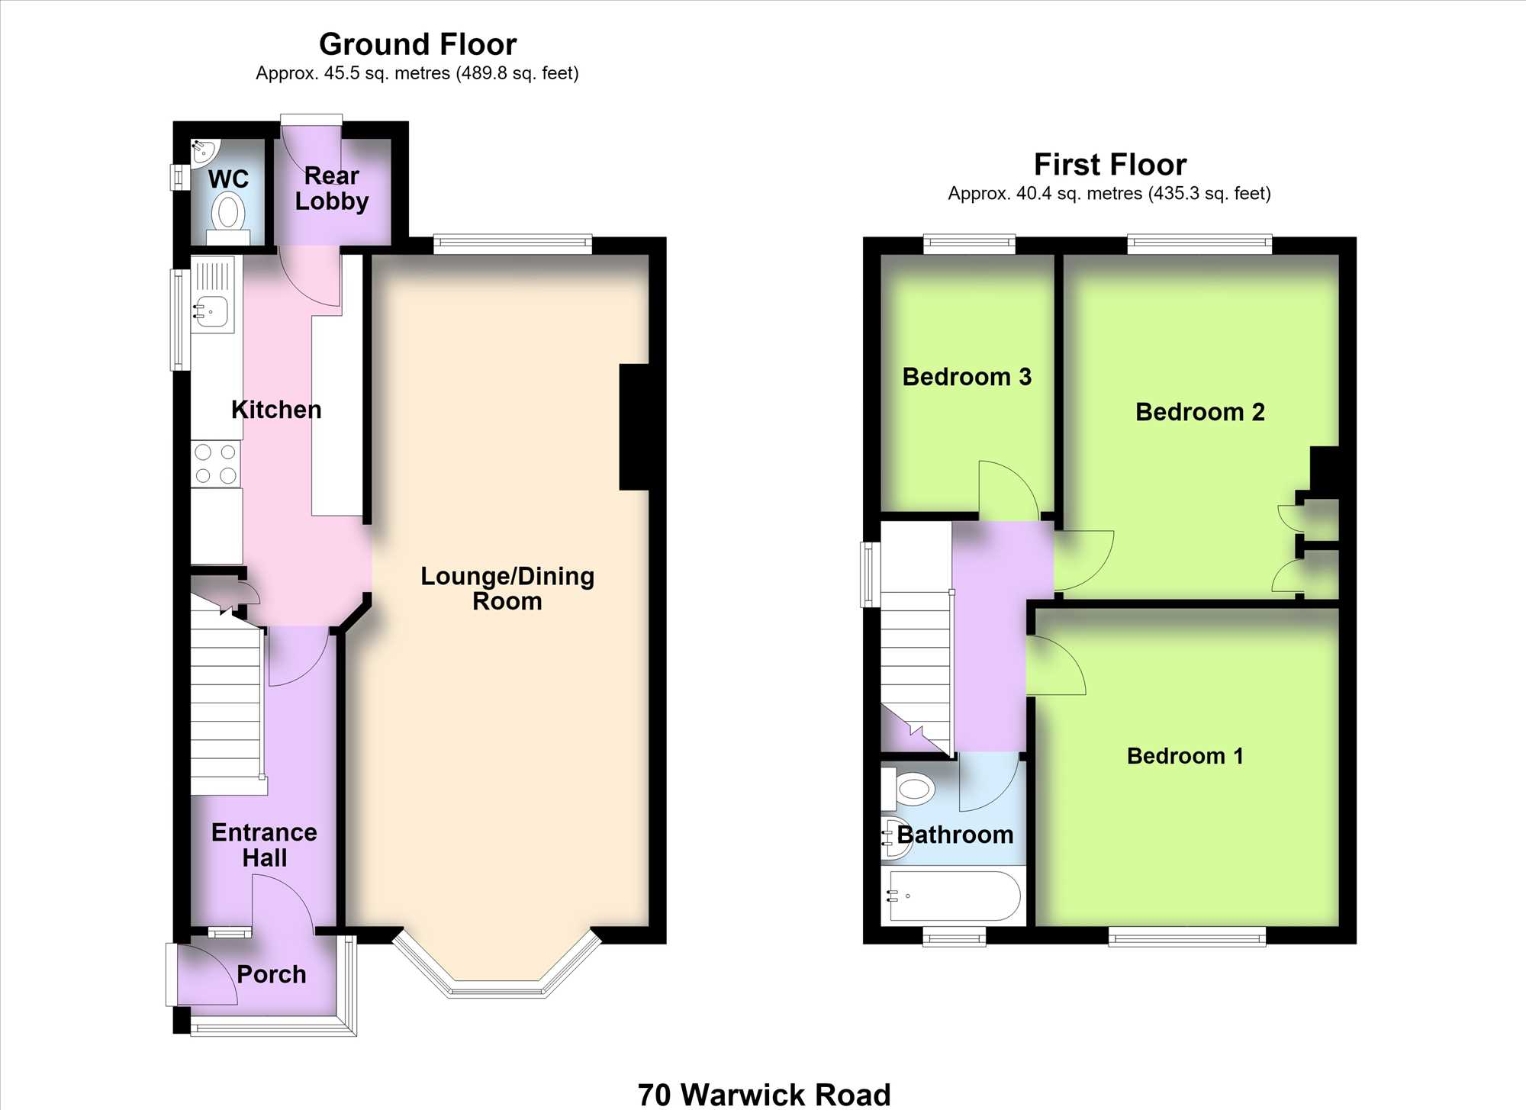
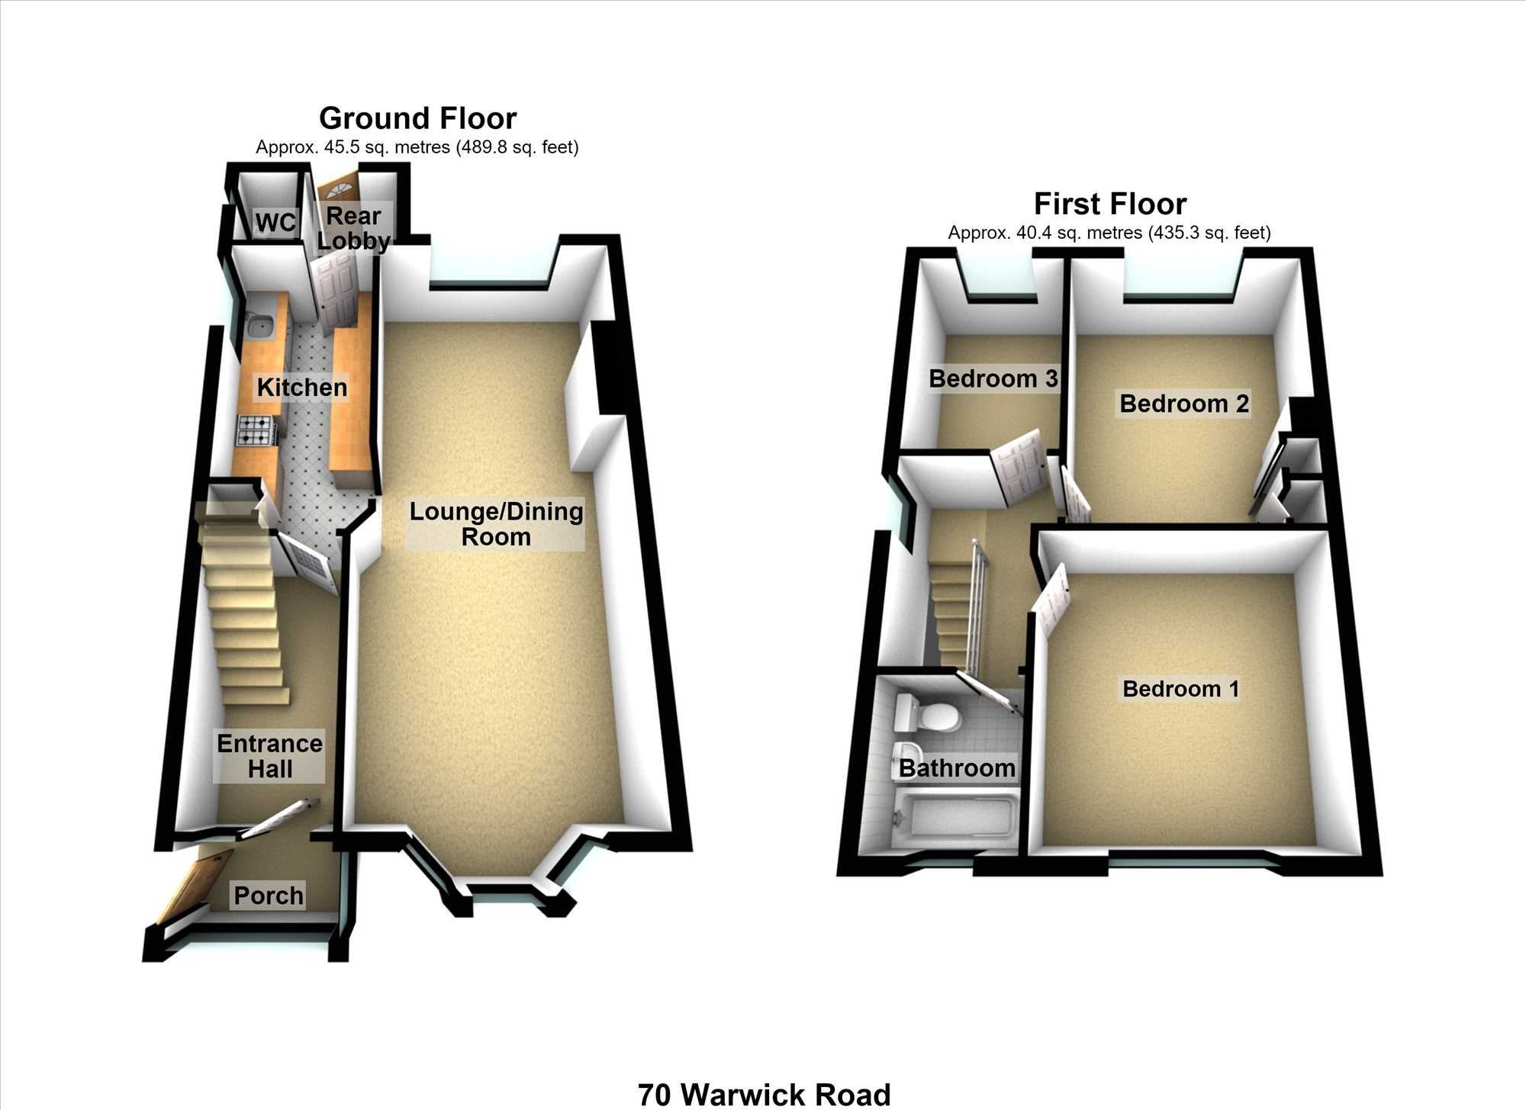
Features a 27'7" lounge/diner, white kitchen units, a slot-in cooker, and a ground-floor WC. The first floor has two double bedrooms, a single bedroom, and a bathroom.
Benefits from UPVC double glazing, gas central heating from a combination boiler (not tested), a parking area at the front, and a private family-size rear garden.
Despite its need for some updating, the true potential of this property shines through. Whether you intend to modernise the kitchen, refresh the bathrooms, or enhance the garden, the possibilities are endless. It is a canvas for your creativity and personal style.
EPC rating: D
COUNCIL TAX band: A
Full Description
GROUND FLOOR
ENCLOSED ENTRANCE LOBBY:
With white UPVC double-glazed windows and grey tile flooring:
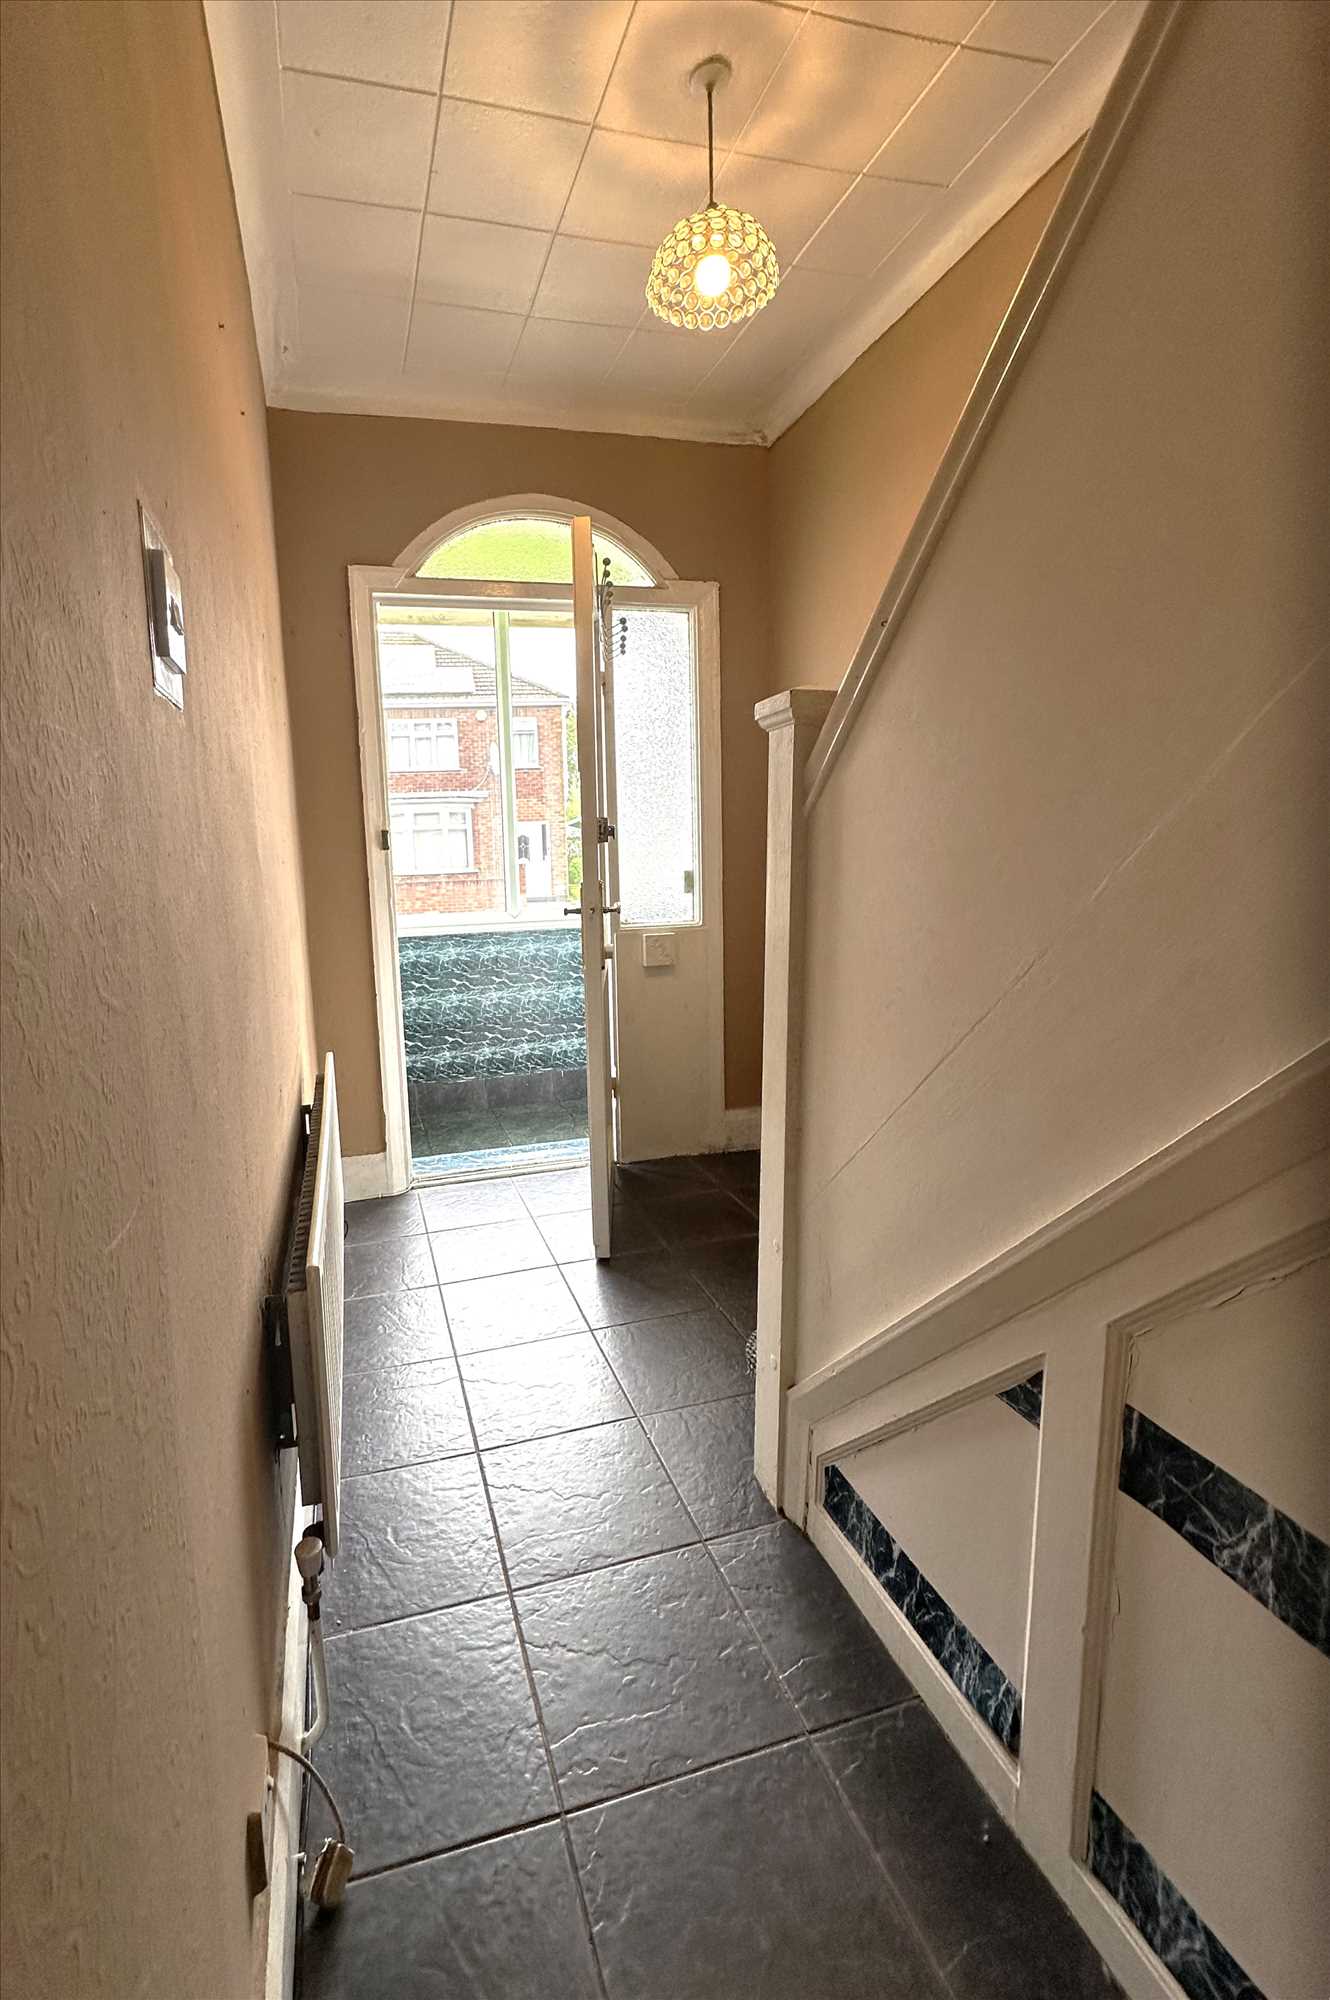
ENTRANCE HALL:
With an understairs cupboard, a radiator, and ceramic tile flooring.
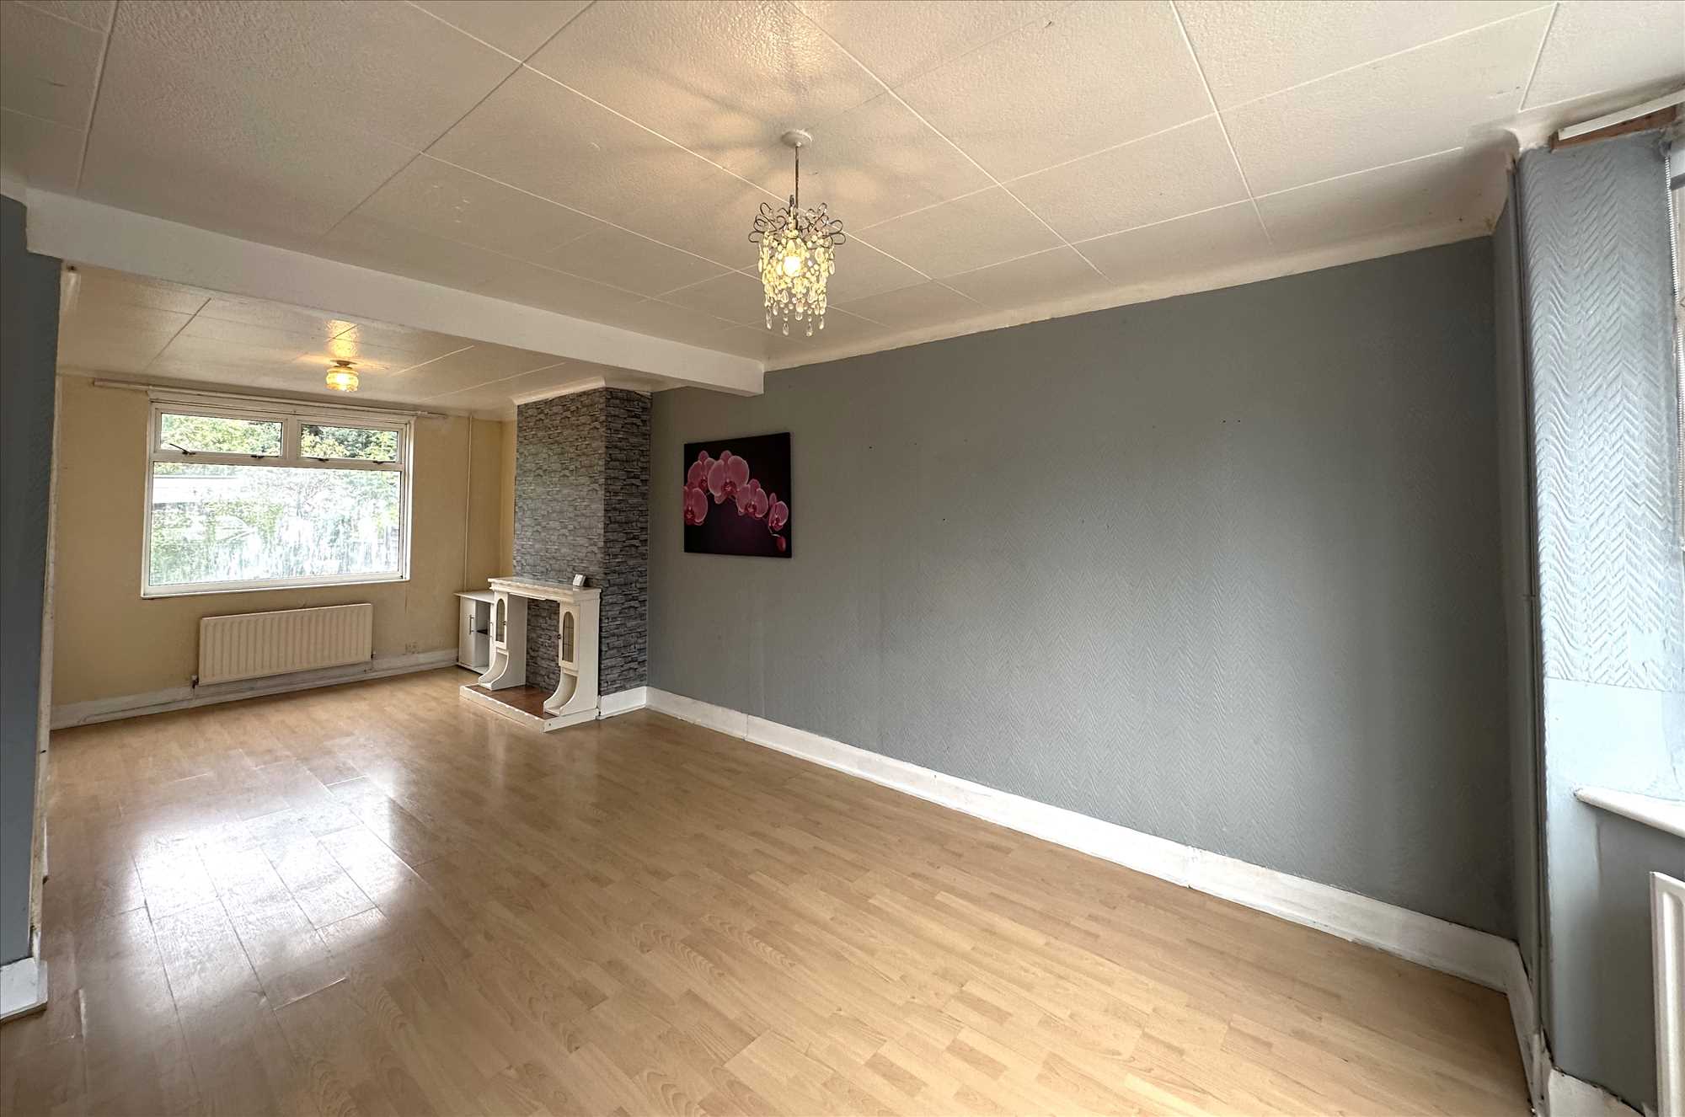
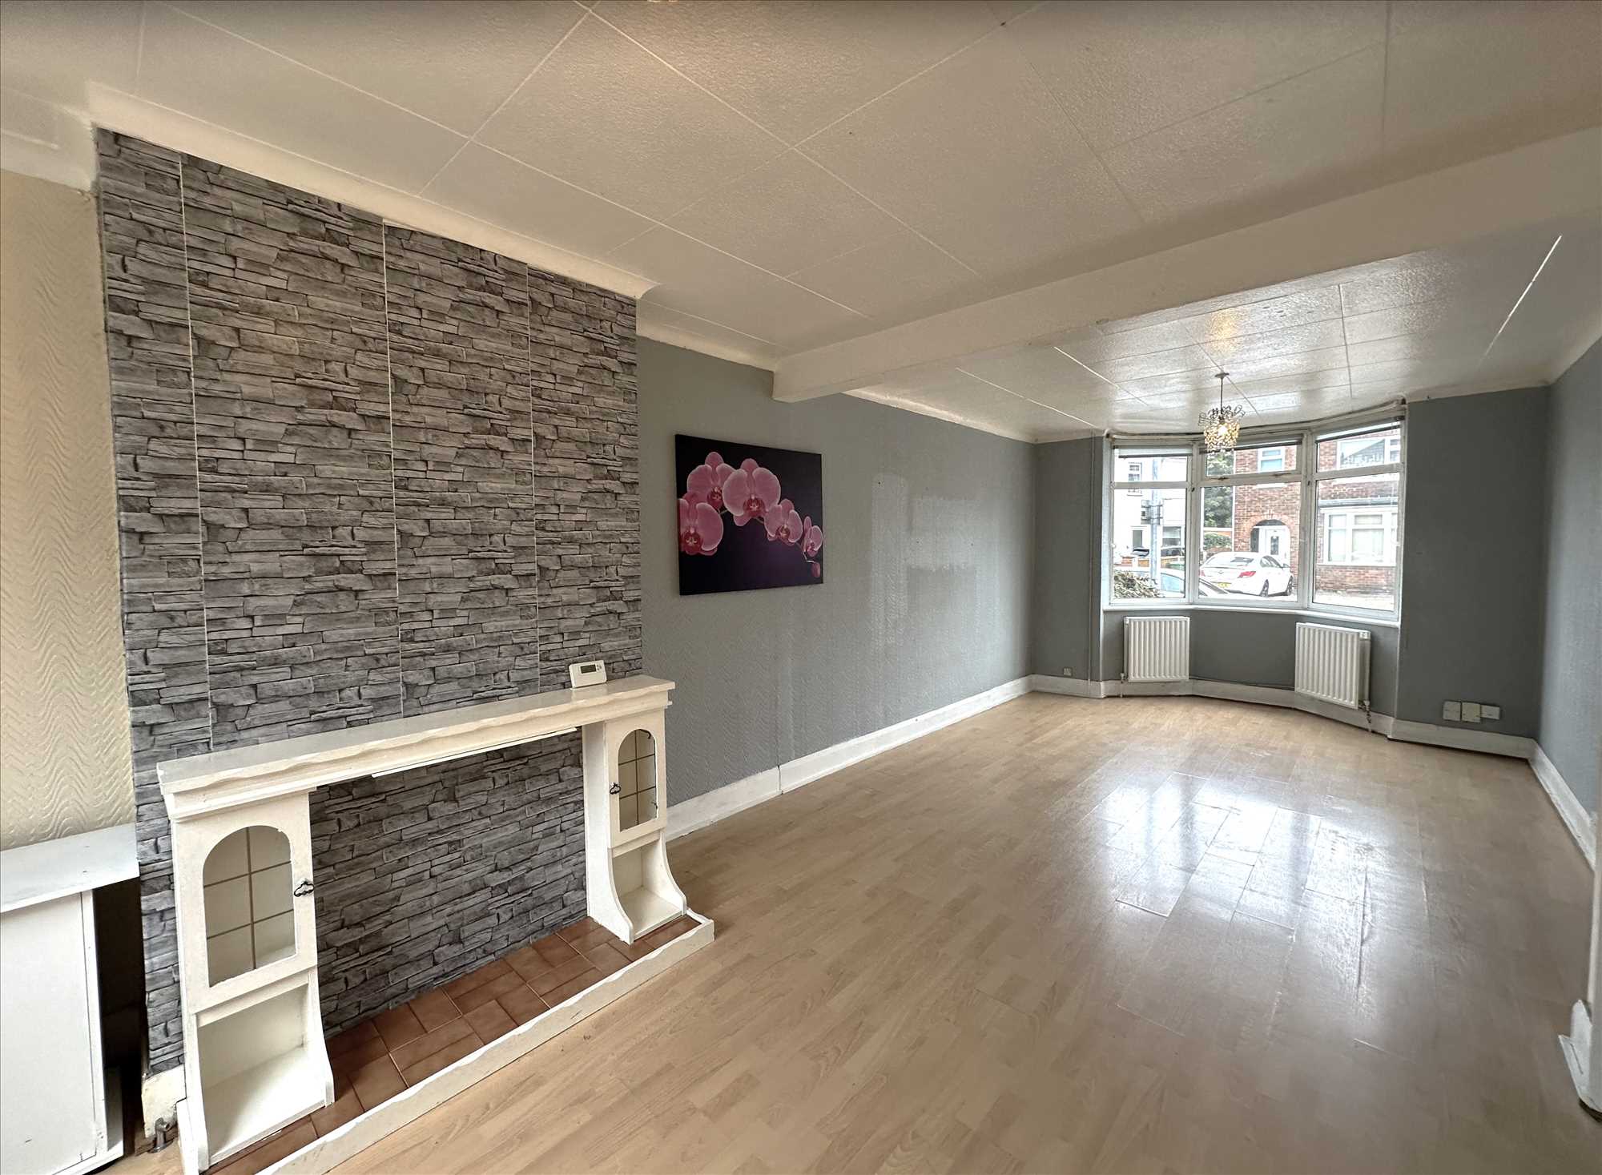
THROUGH LOUNGE/DINER:
27'7" (8.41m) into the lounge bay window x 11'5" (3.48m)
With laminate flooring, two radiators and a timber fire surround.
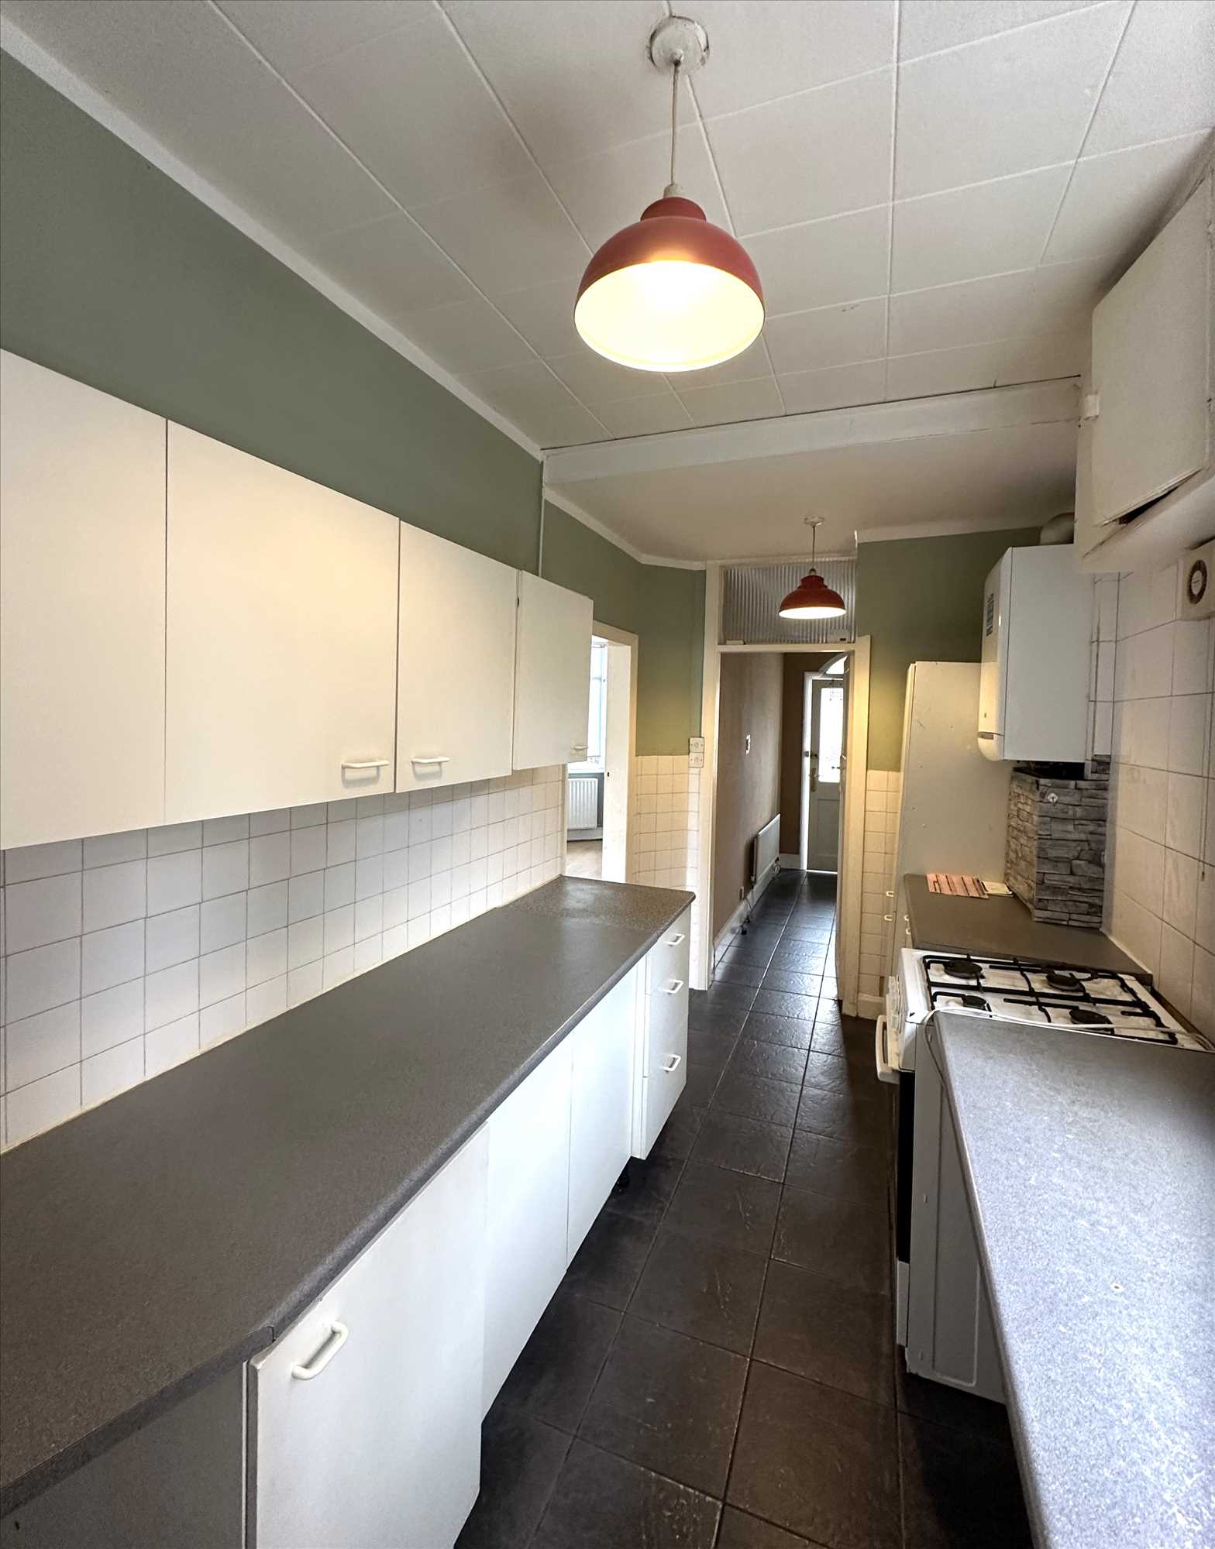
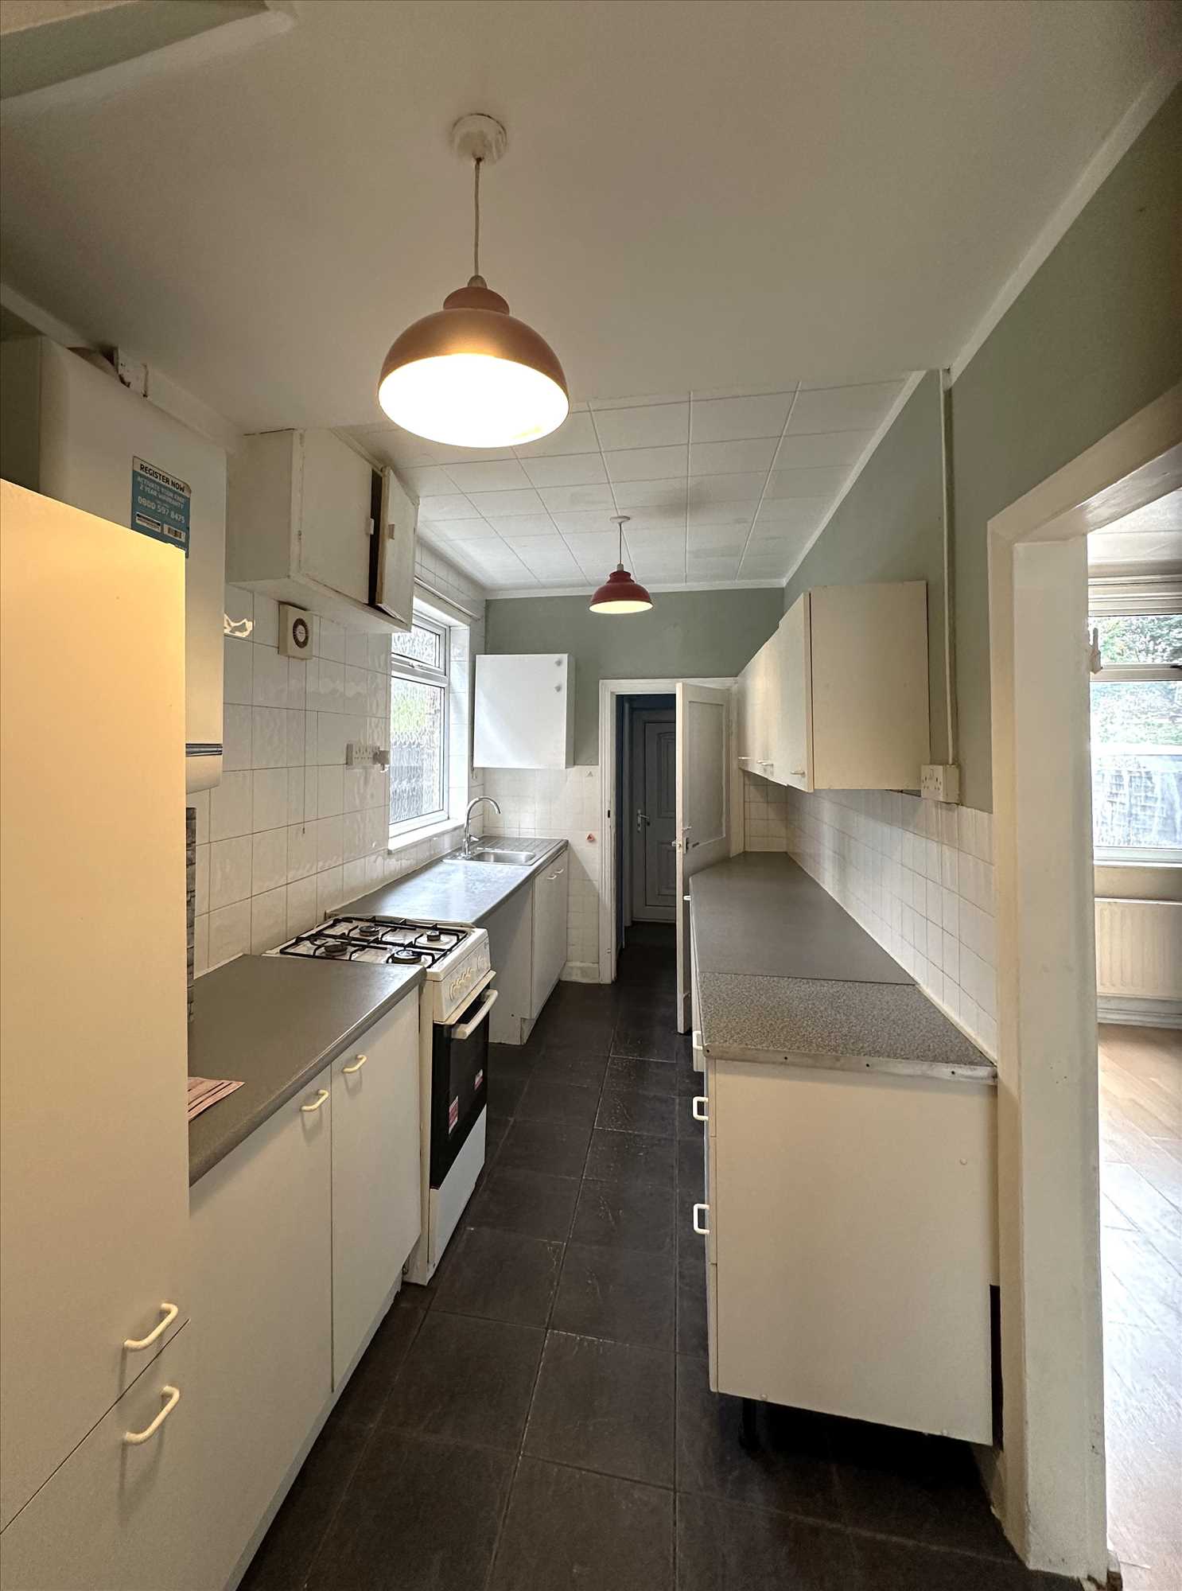
KITCHEN: 13'10" x 6'5" (4.22m x 1.96m)
With a range of white fitted cupboard and wall units, a slot-in cooker, stainless-steel sink and drainer, Baxi combination boiler, and ceramic tiled flooring in grey.
REAR ENTRANCE LOBBY:
With UPVC door to garden.
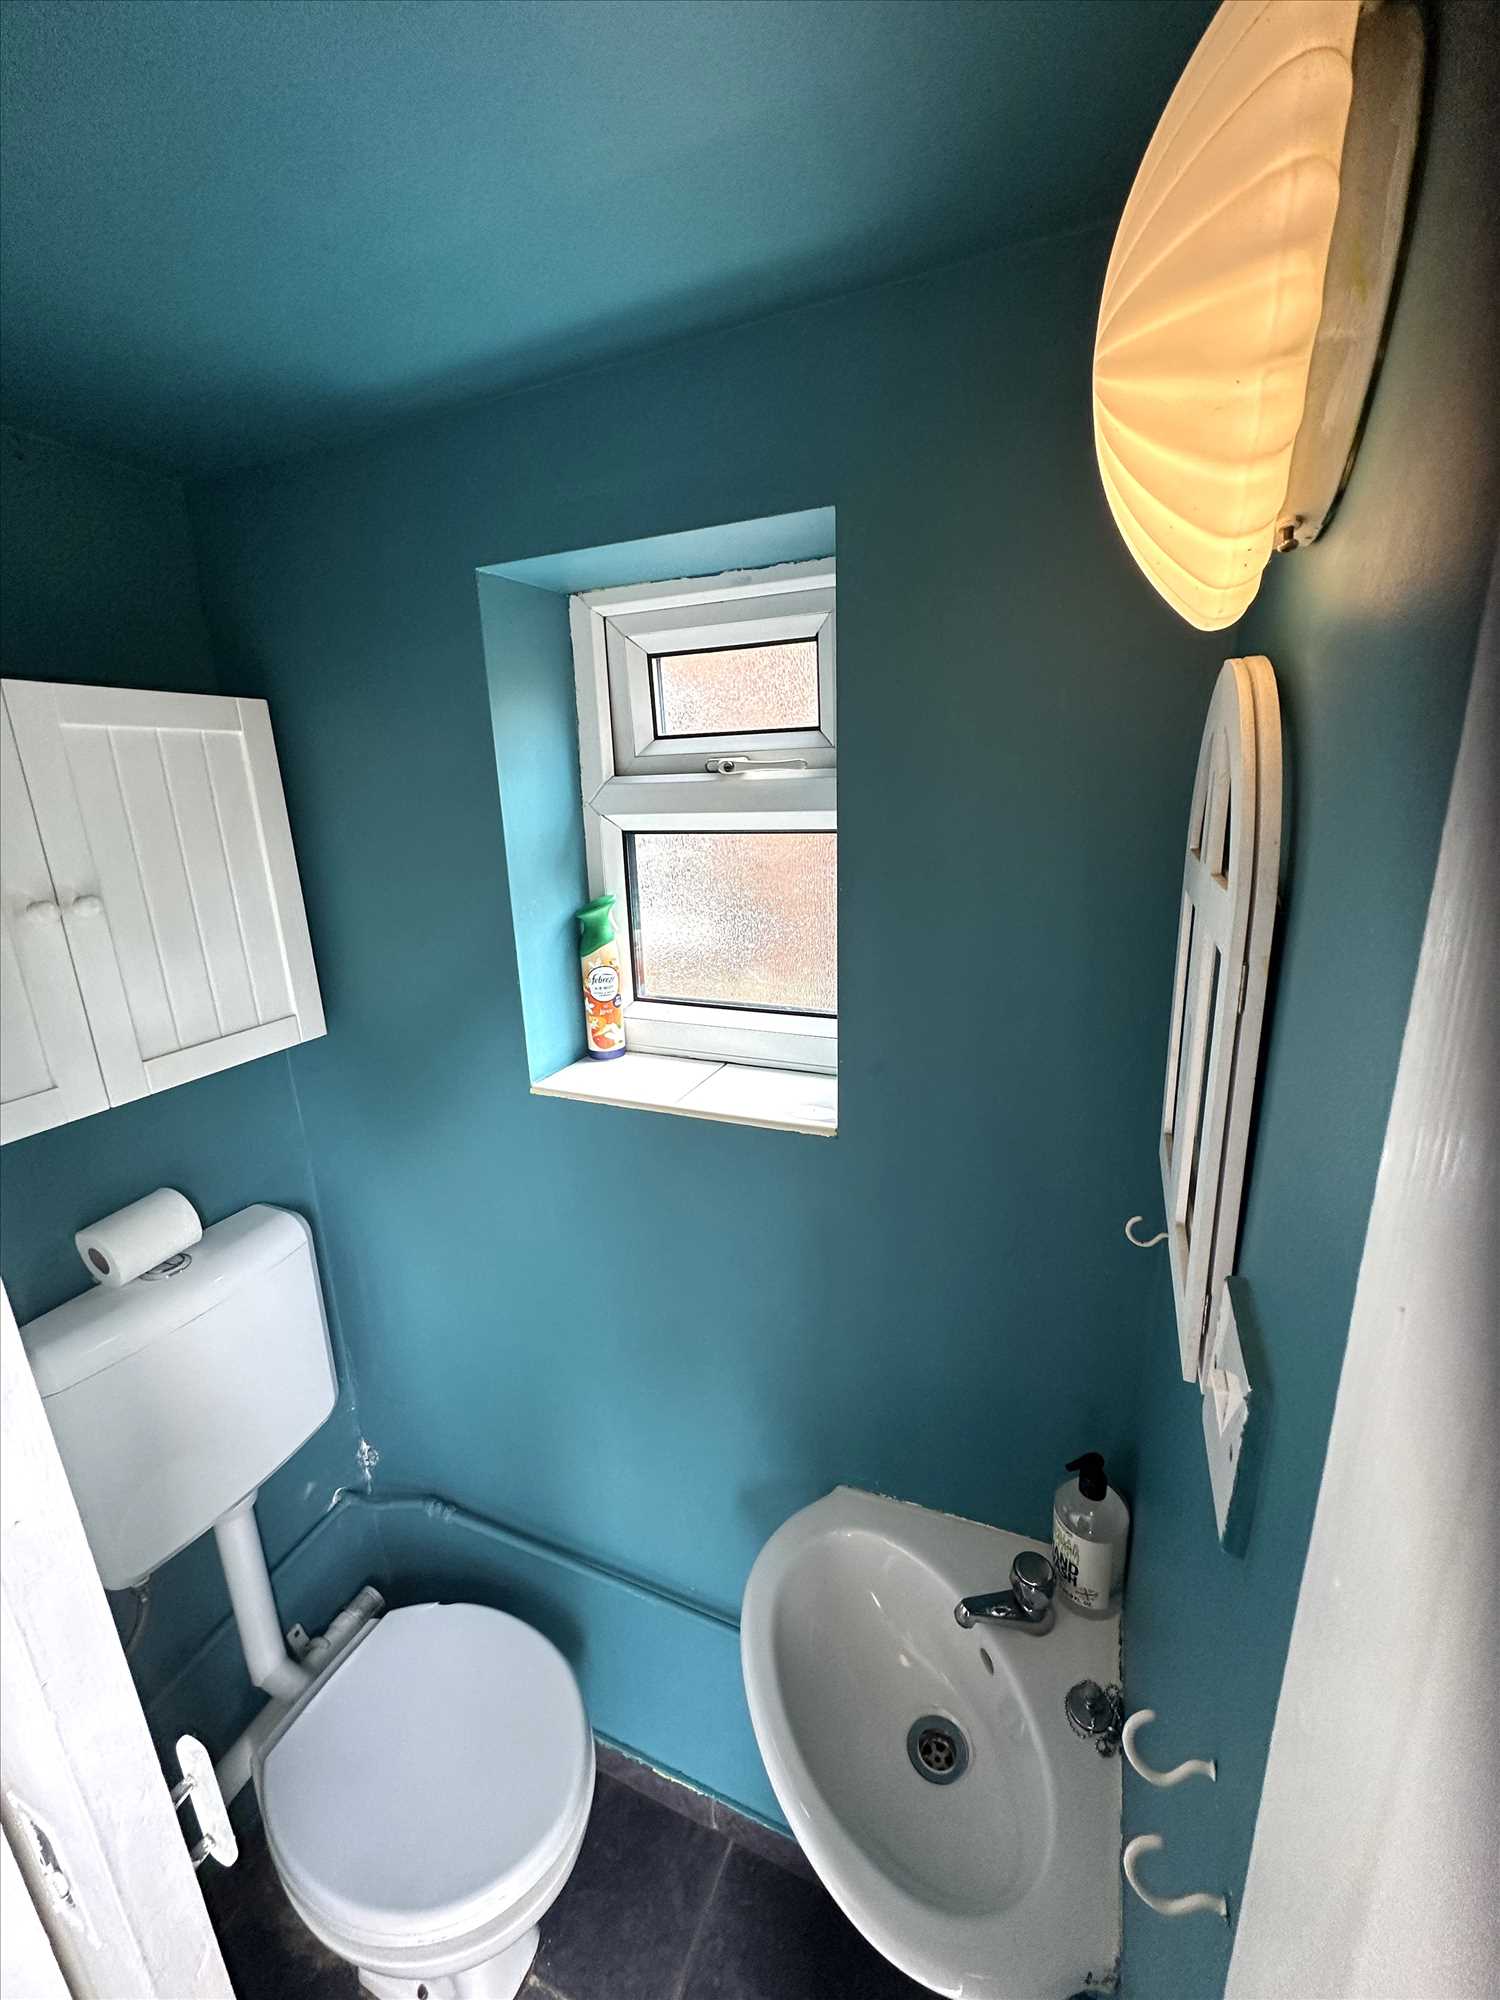
GROUND FLOOR TOILET OFF:
With a low flush, hand wash basin on ceramic tiled flooring in grey.
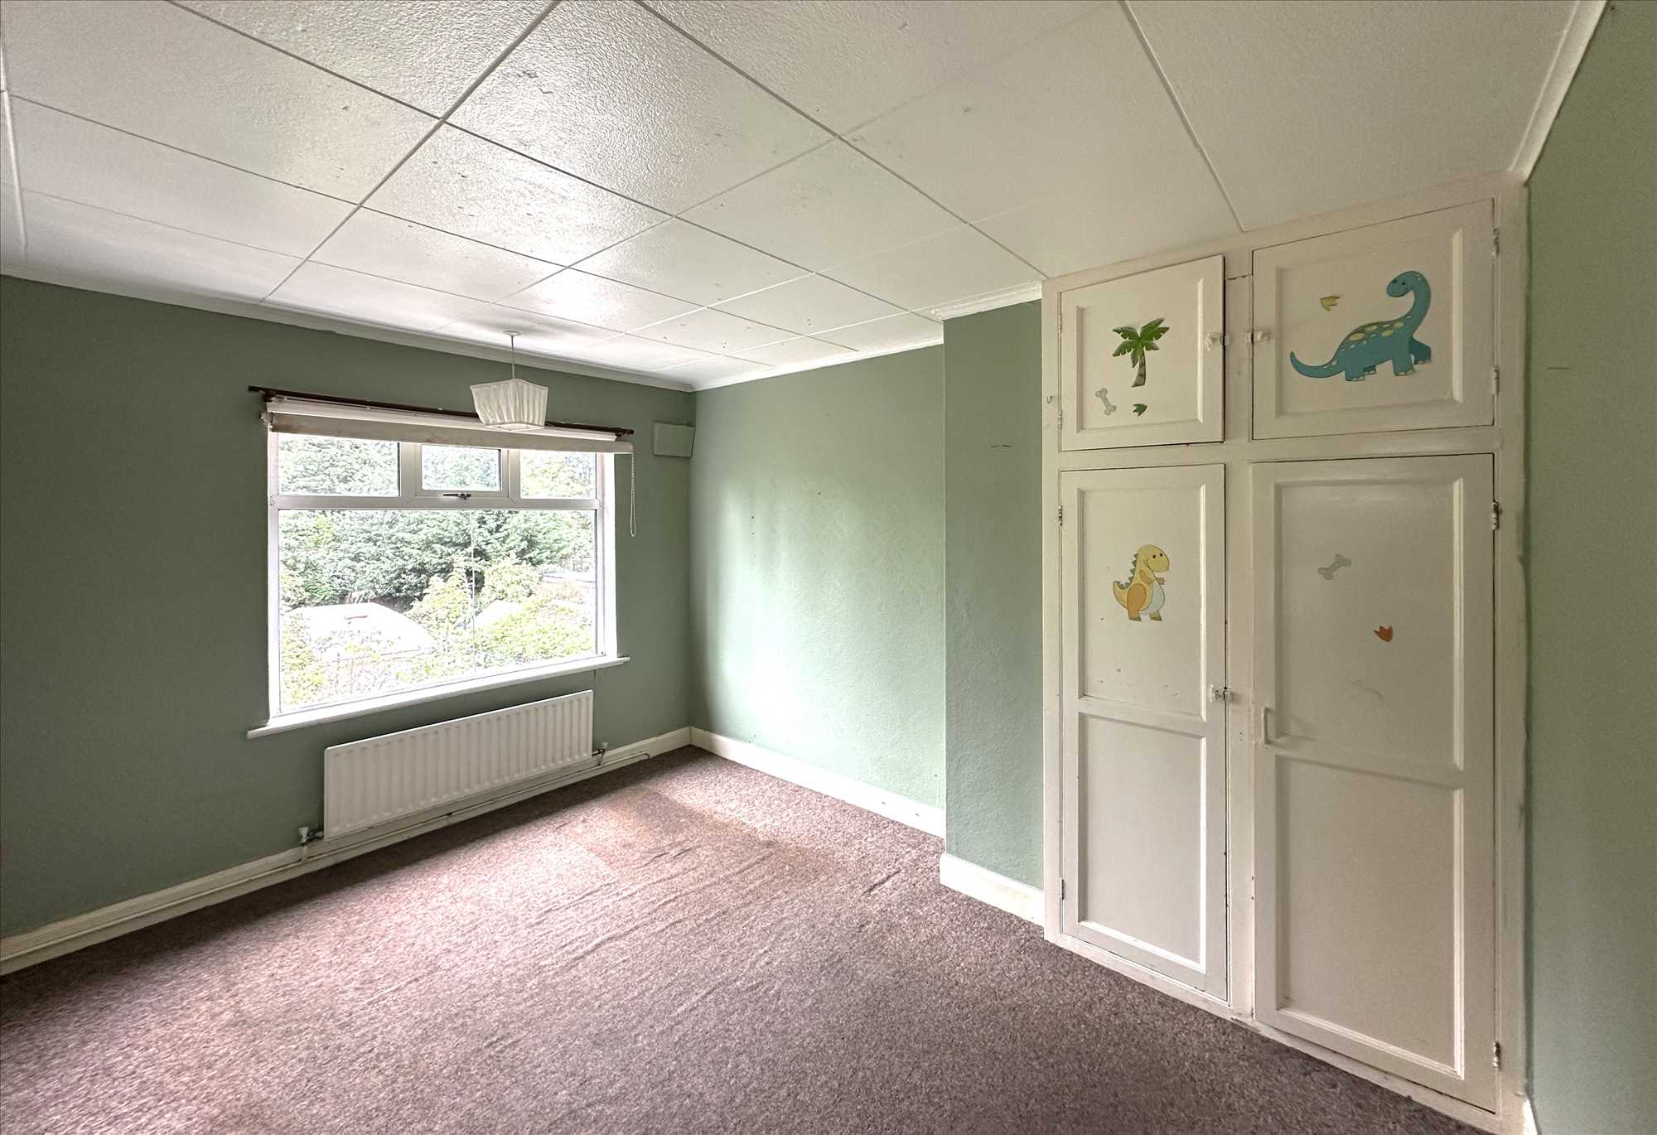
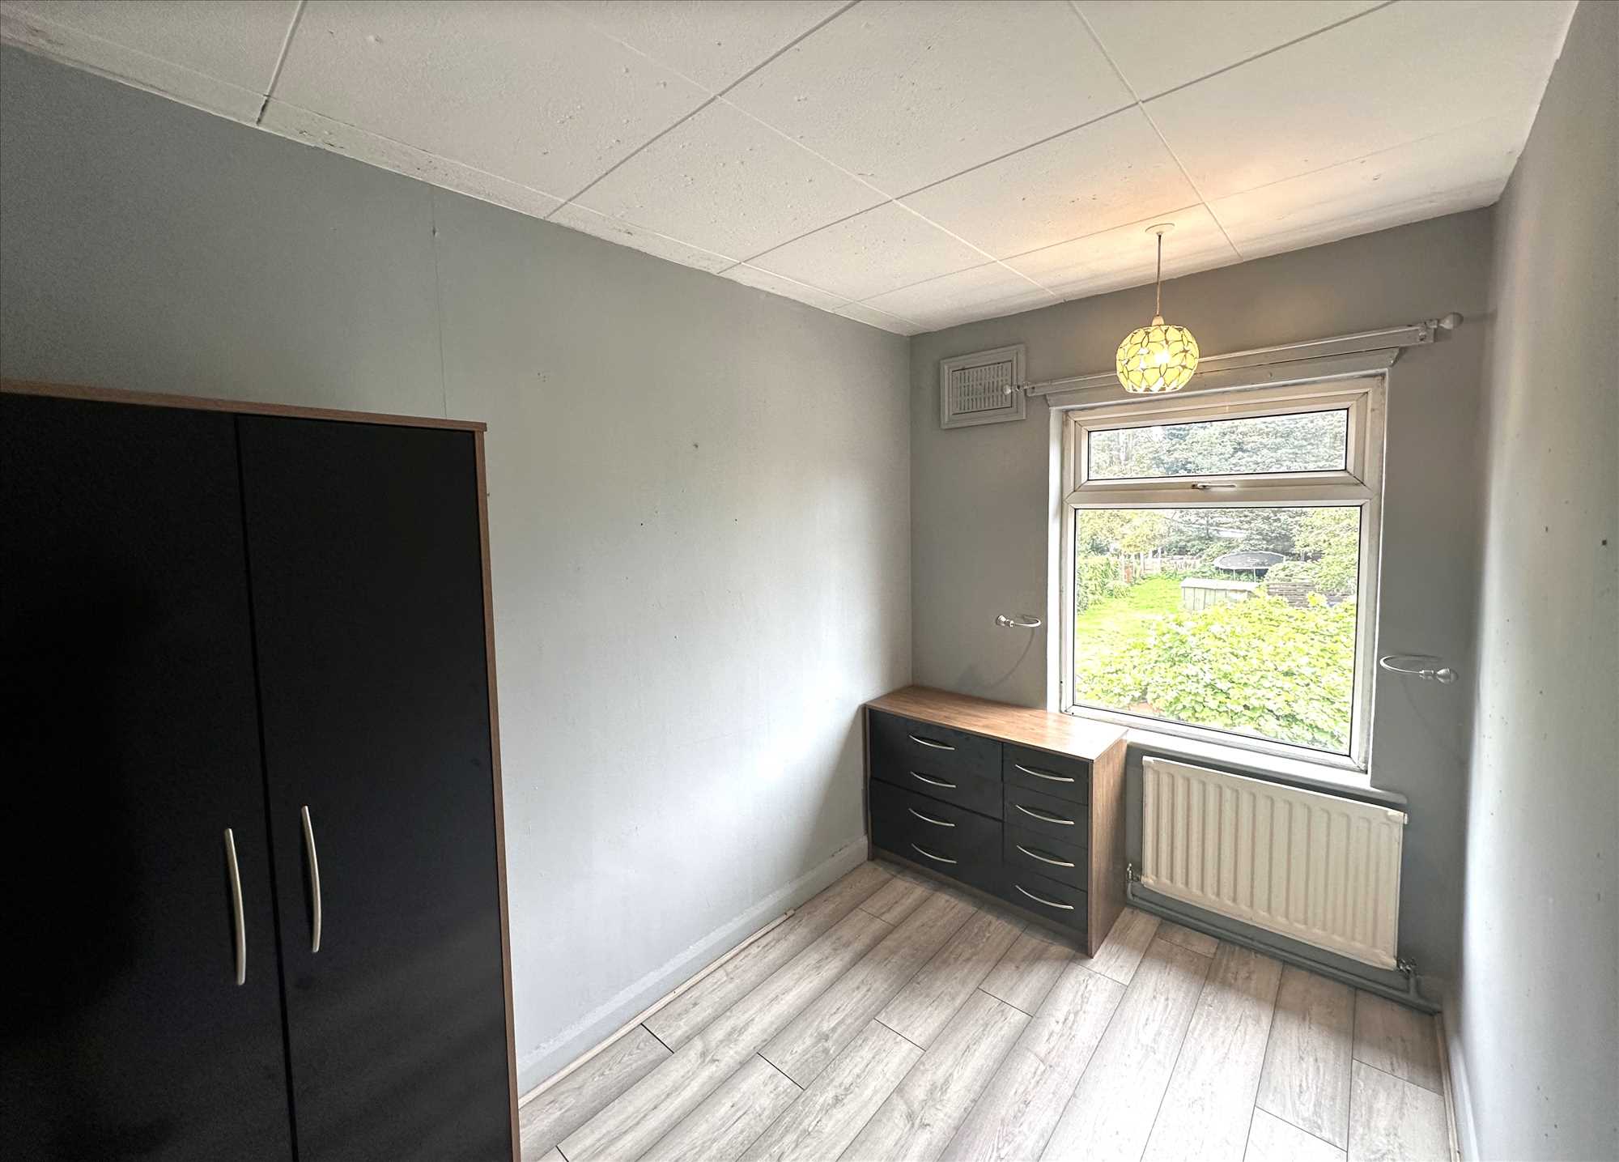
REAR DOUBLE BEDROOM 1: 12'11" x 10'5" (3.94m x 3.17m)
With a fitted wardrobe and a radiator.
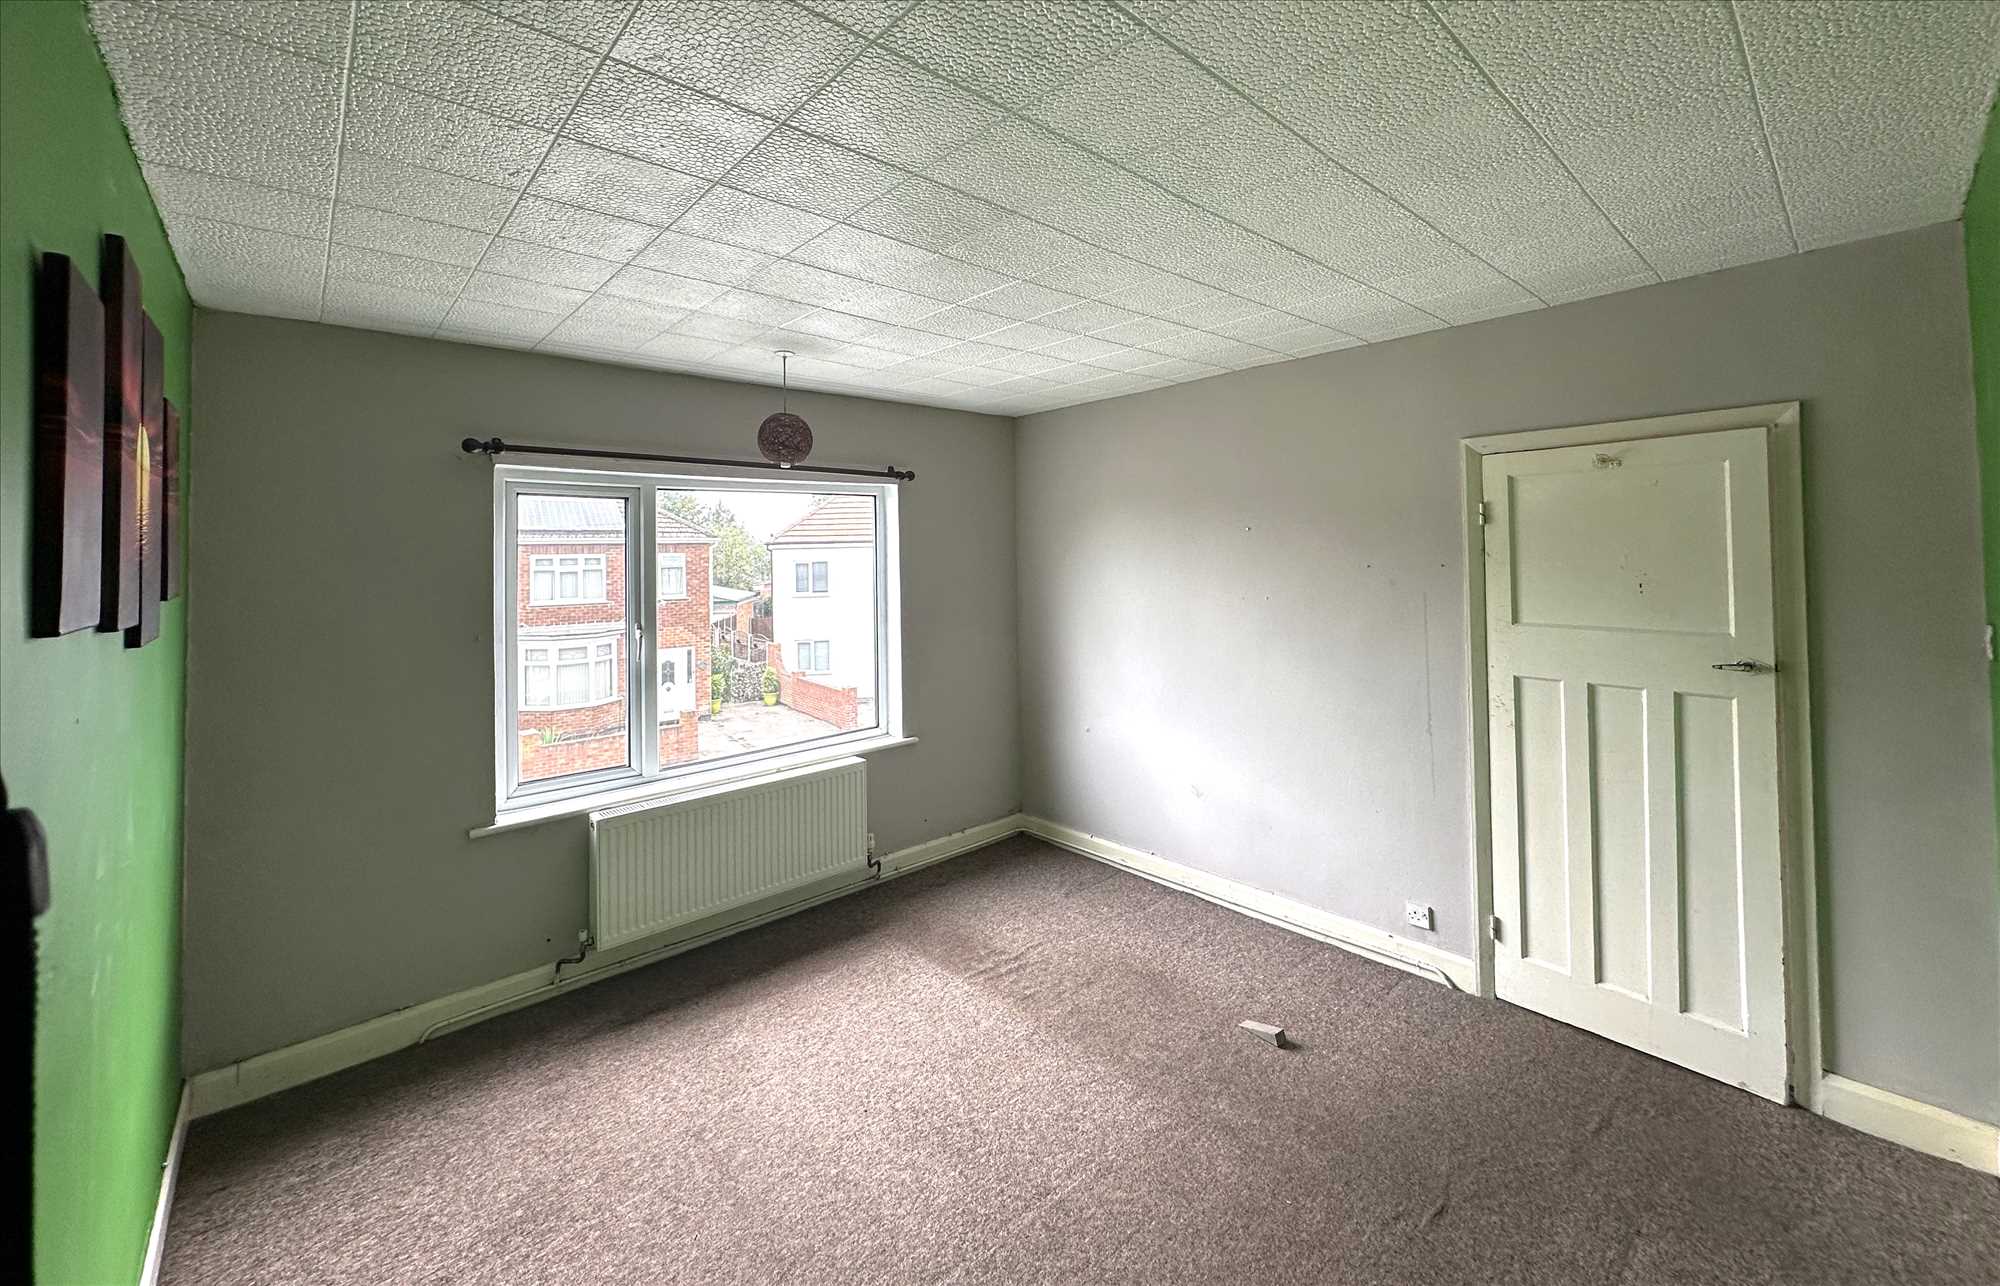
BEDROOM 2: 11'11" x 11'4" (3.63m x 3.45m)
With a radiator.
REAR BEDROOM 3: 9'8" x 6'5" (2.95m x 1.96m)
With a radiator and laminate flooring.
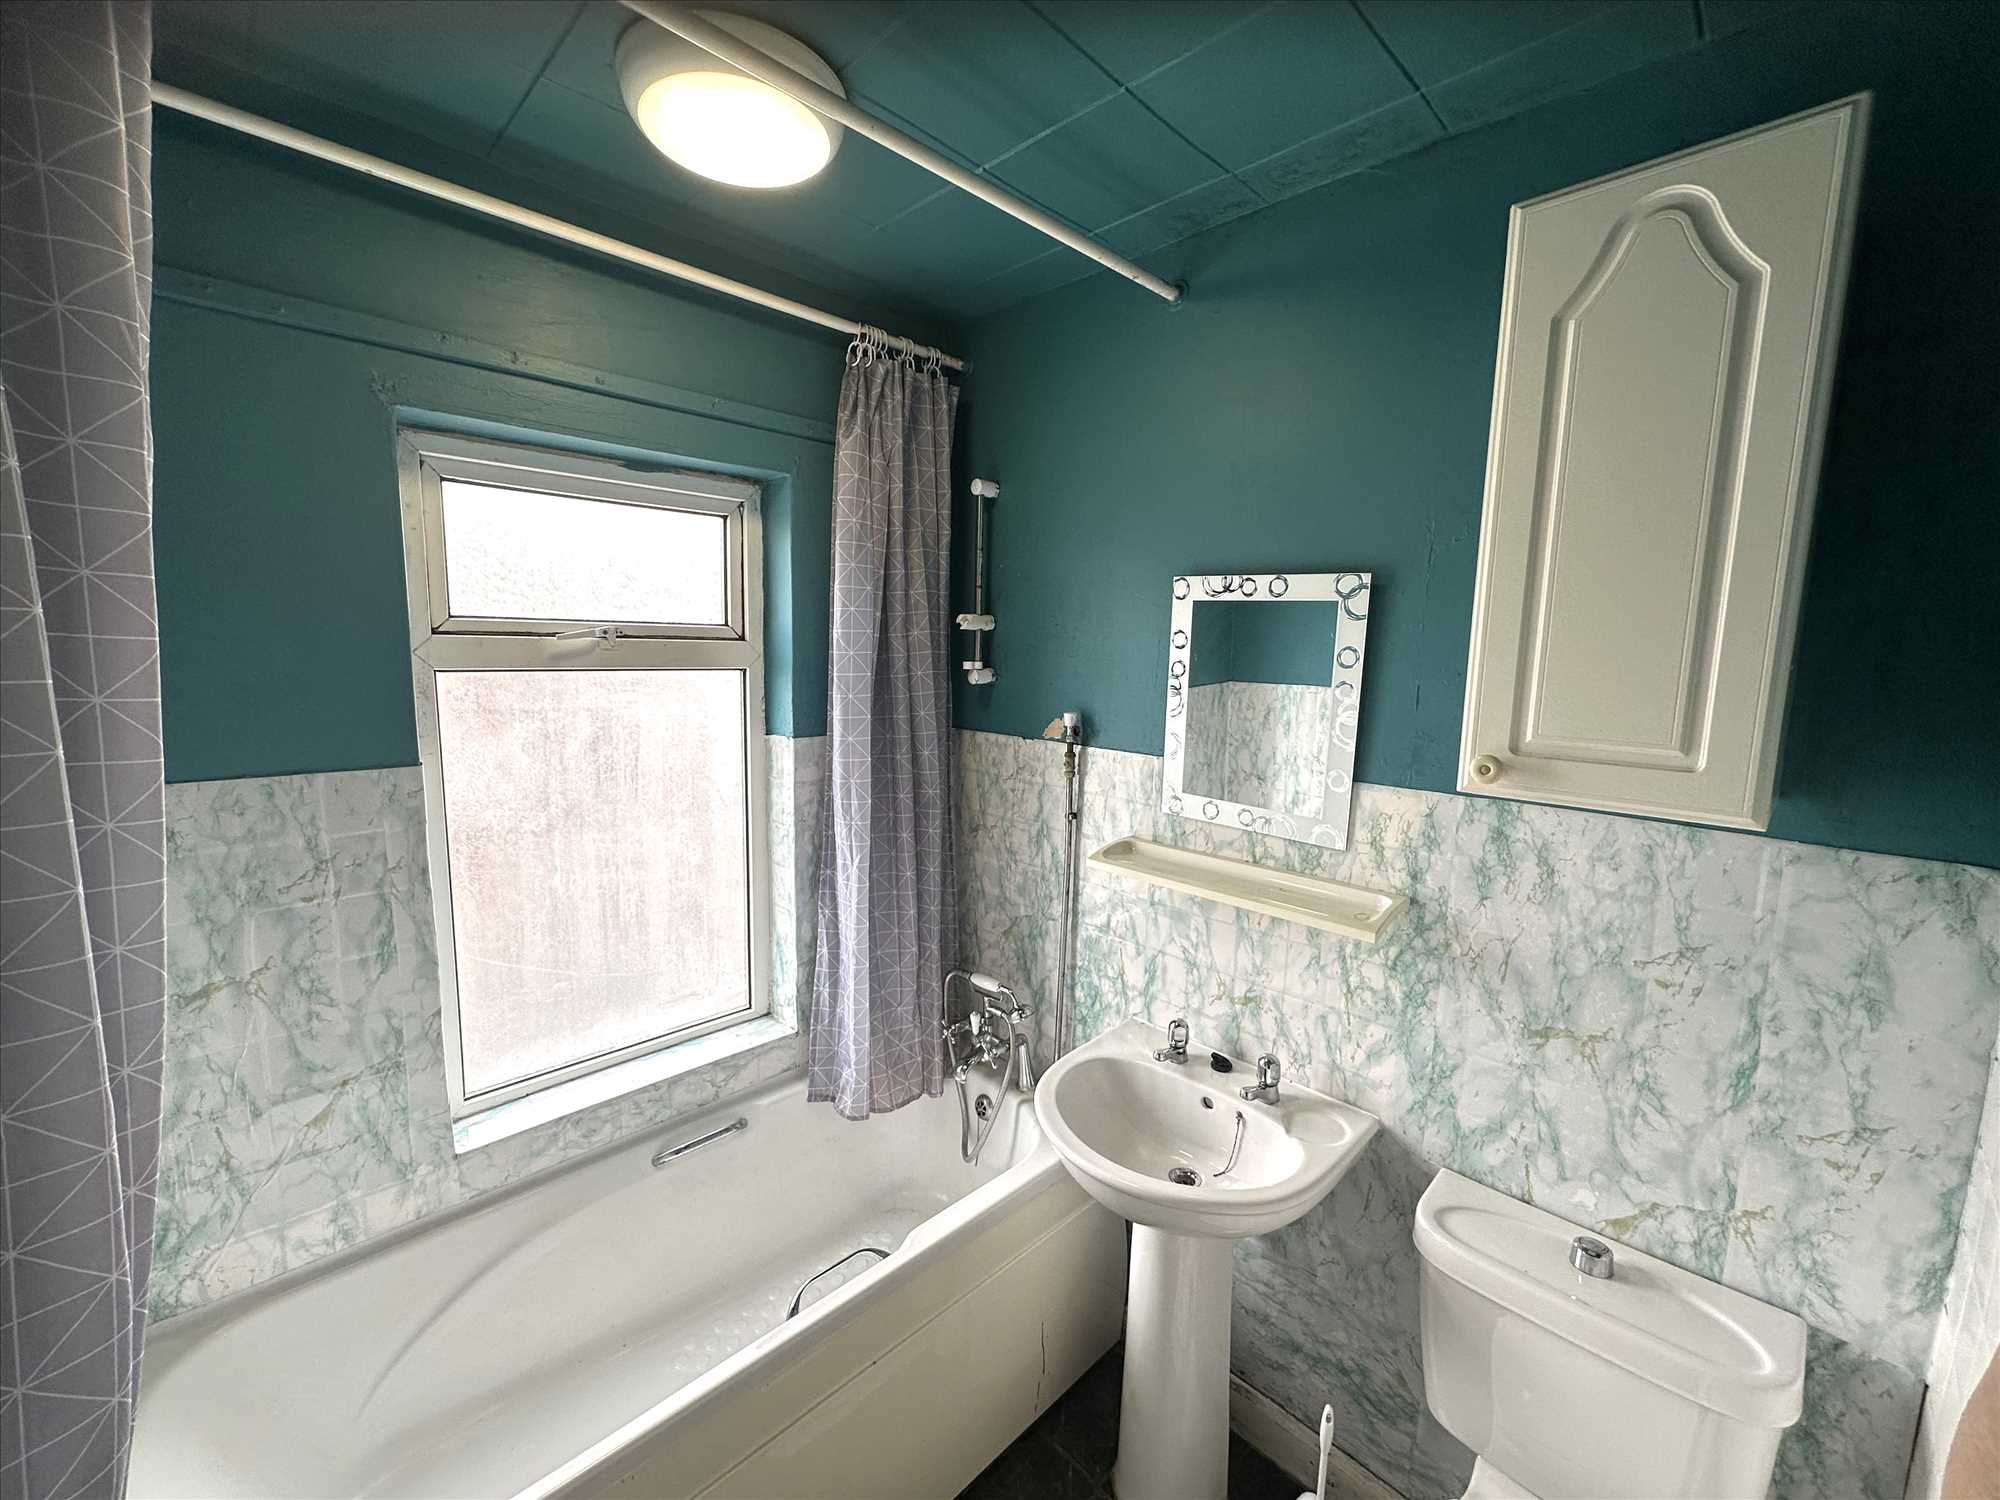
FAMILY BATHROOM:
With a white panelled bath with shower attachment, hand wash basin, a low flush W/C, mirror, a radiator, ceramic tile flooring in green and some tiling to the lower walls.
UPVC DOUBLE GLAZING:
Is fitted.
GAS CENTRAL HEATING:
From the combination boiler located in the kitchen (not tested).
GARDENS:
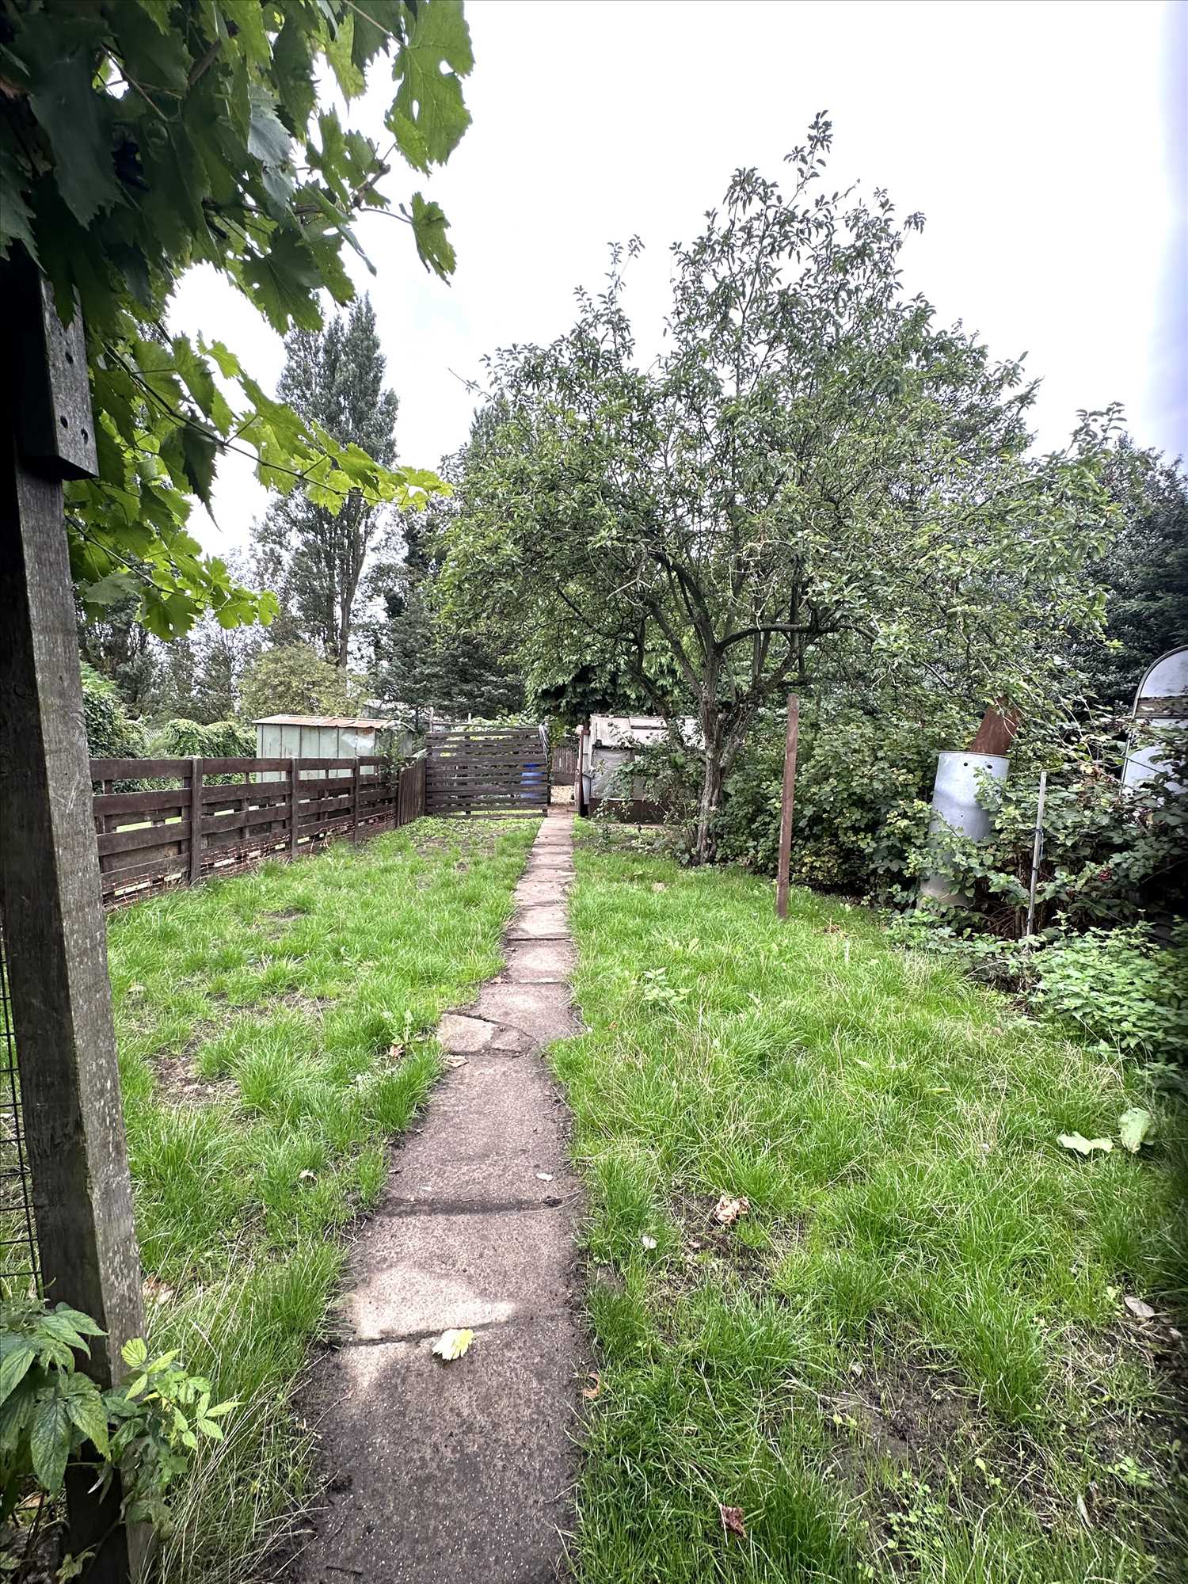
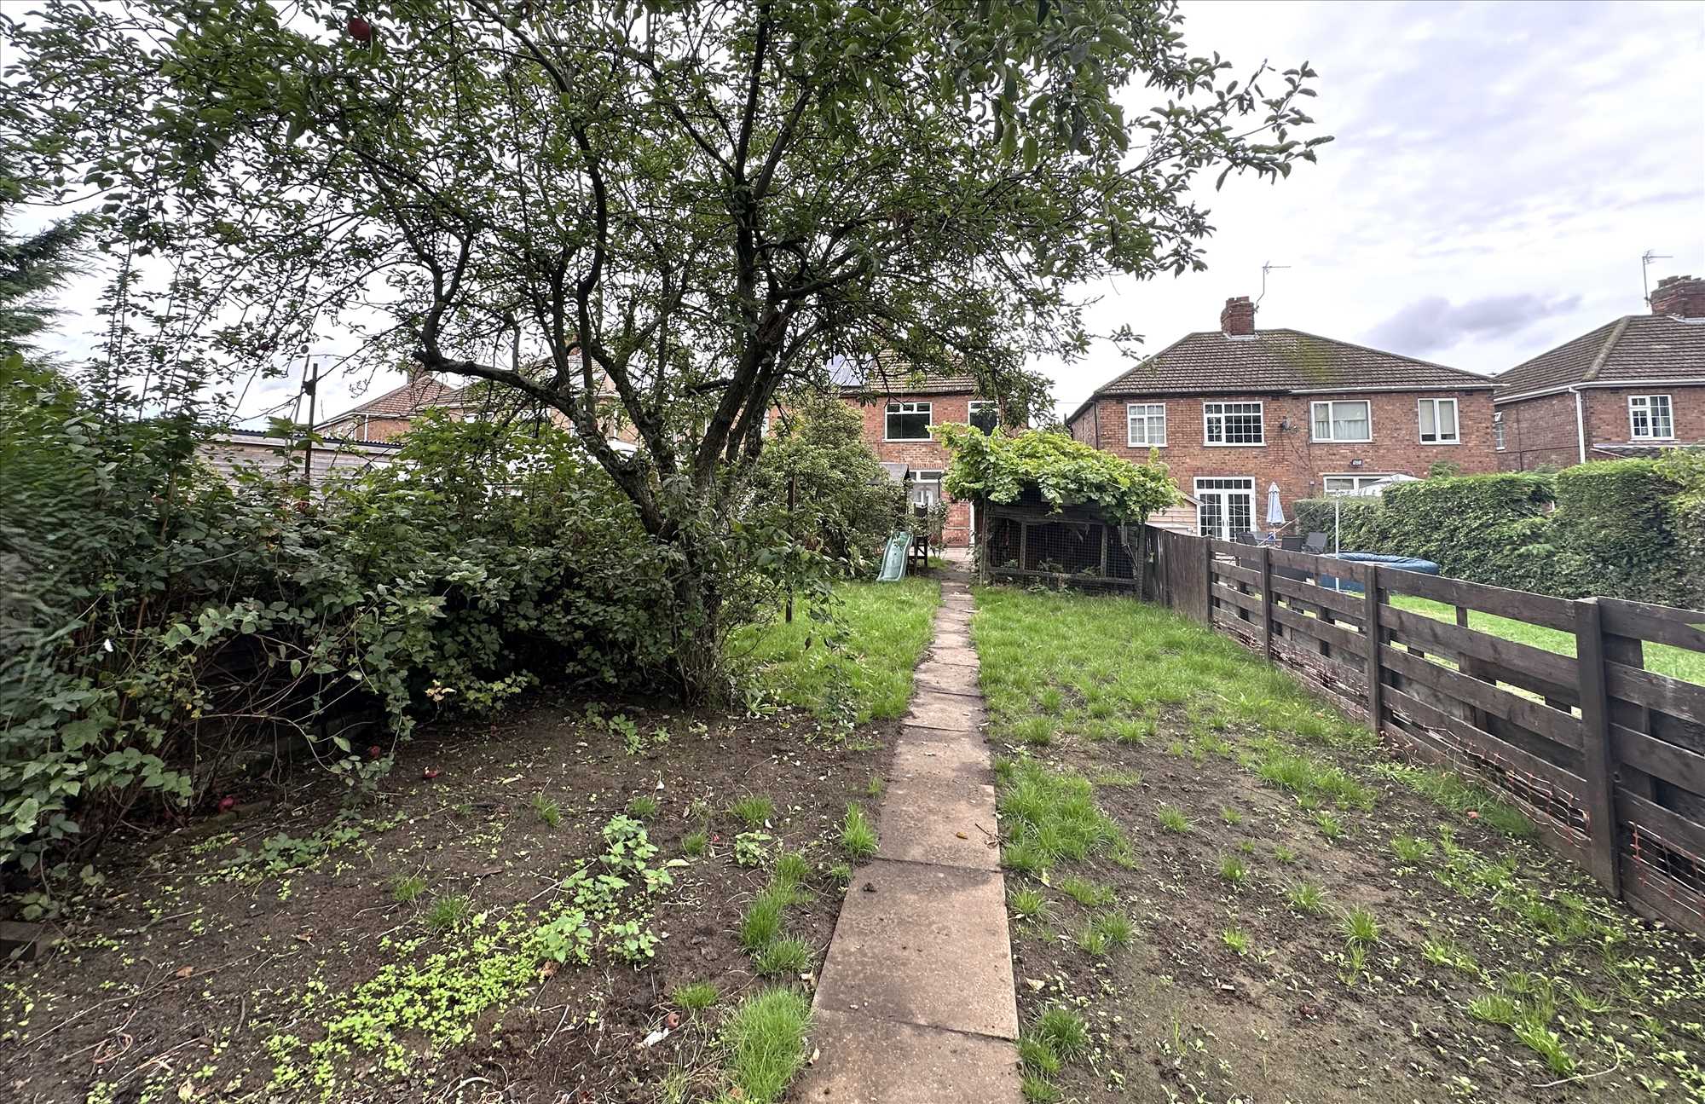
Open-plan front garden, with block paved off-road parking allowing parking for approximately two cars. The rear garden is large and provides lots of potential to create a great family space. There are several stores, some in need of repair.
GAS/ELECTRIC APPLIANCES:
Please note that any electrical or gas appliances/installations contained within the property, including any appliances sold as additional items, have not been tested for suitability. Therefore, we can offer no warranty or guarantee concerning these items.
Messrs. Hornsby Estate Agents, for itself and for the vendors or lessors of this property, whose Agent it is, notes that {1} These particulars do not constitute, nor constitute any part of any offer or a contract. {2} All statements contained in these particulars as to this property are made without responsibility on the part of Hornsby Estate Agents or the Vendors or Lessors. {3} None of the statements contained in these particulars as to the property is to be relied upon as statements or representations of fact. {4} Any intending purchasers or lessees must satisfy themselves by inspection or otherwise as to the correctness of each of the statements contained in these particulars. {5} The Vendors or Lessors do not make or give, and neither Hornsby Estate Agents nor any person in his employment has any authority to make or give, any representations or warranty whatever in relation to this property.
Reference: HRN1002396
Disclaimer
These particulars are intended to give a fair description of the property but their accuracy cannot be guaranteed, and they do not constitute an offer of contract. Intending purchasers must rely on their own inspection of the property. None of the above appliances/services have been tested by ourselves. We recommend purchasers arrange for a qualified person to check all appliances/services before legal commitment.
Contact us for more details
56 Oswald Road, Scunthorpe, DN15 7PQ | 01724 861257 | property@hornsbyestateagents.com