4 Bedrooms 2 Bathrooms 1 Reception
Detached Houses - Freehold
16 Photos
Gainsborough
TBC Deposit
Summary
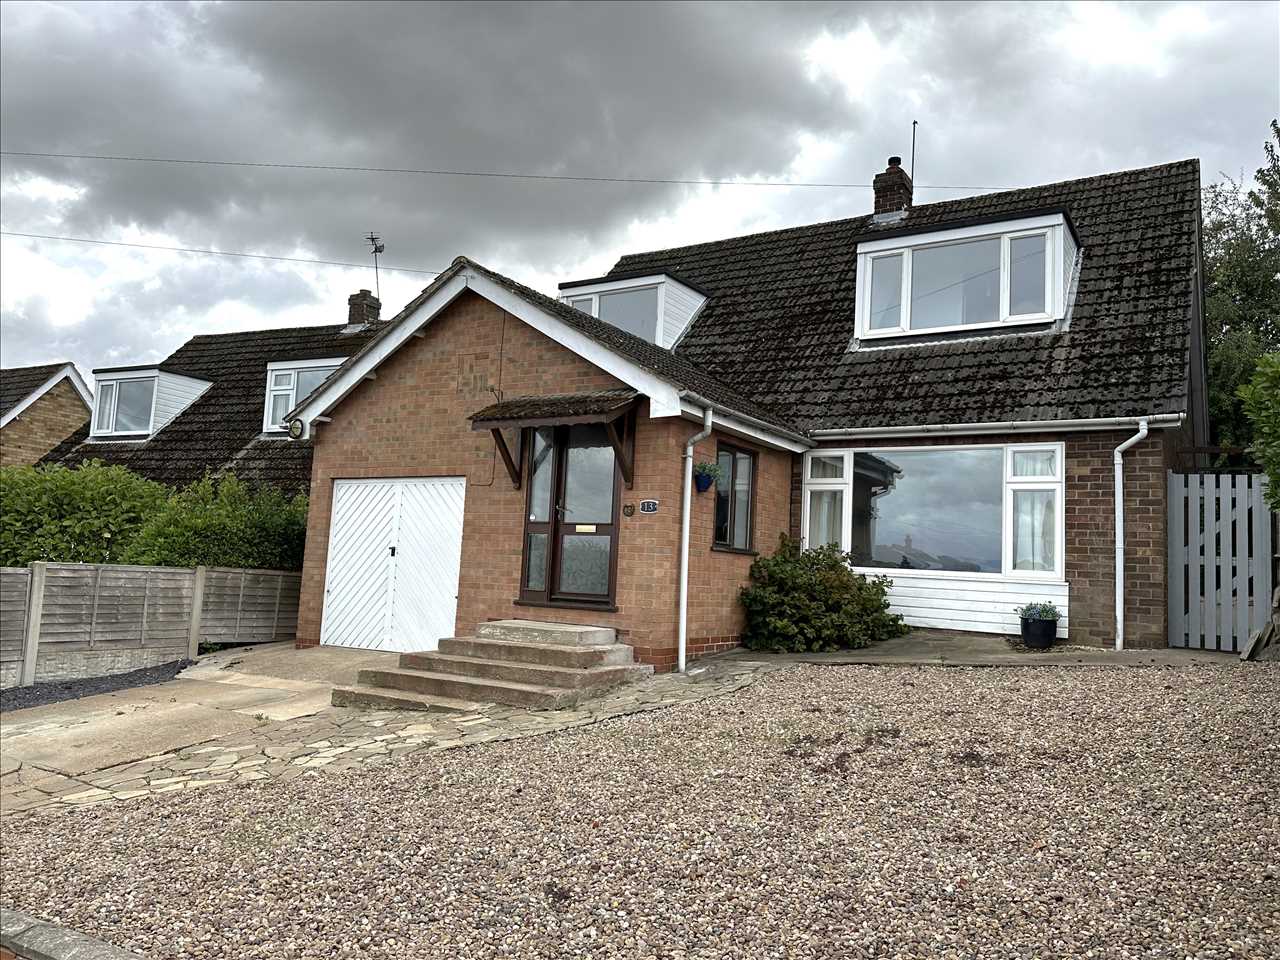
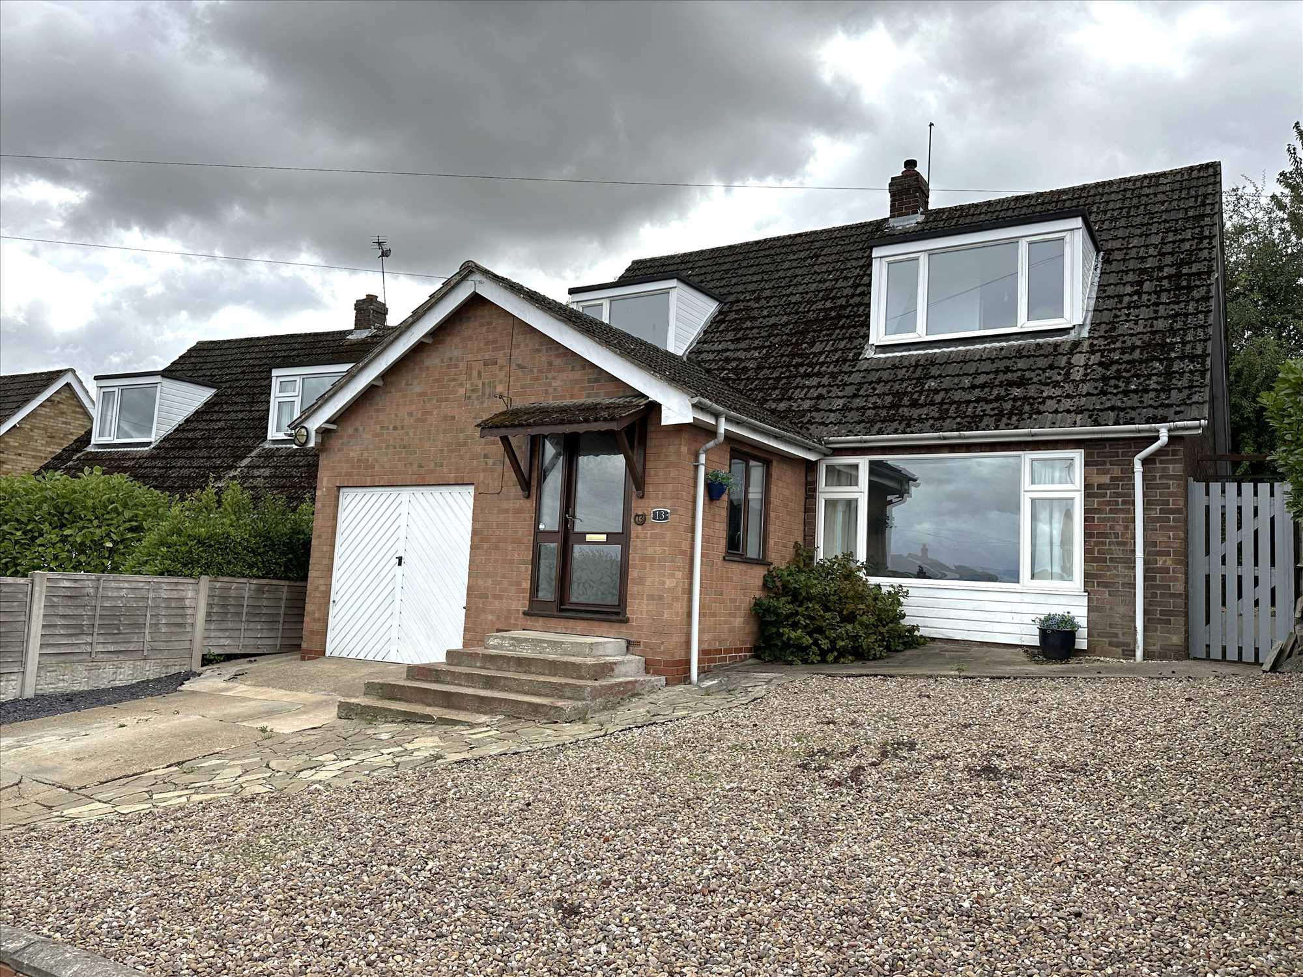
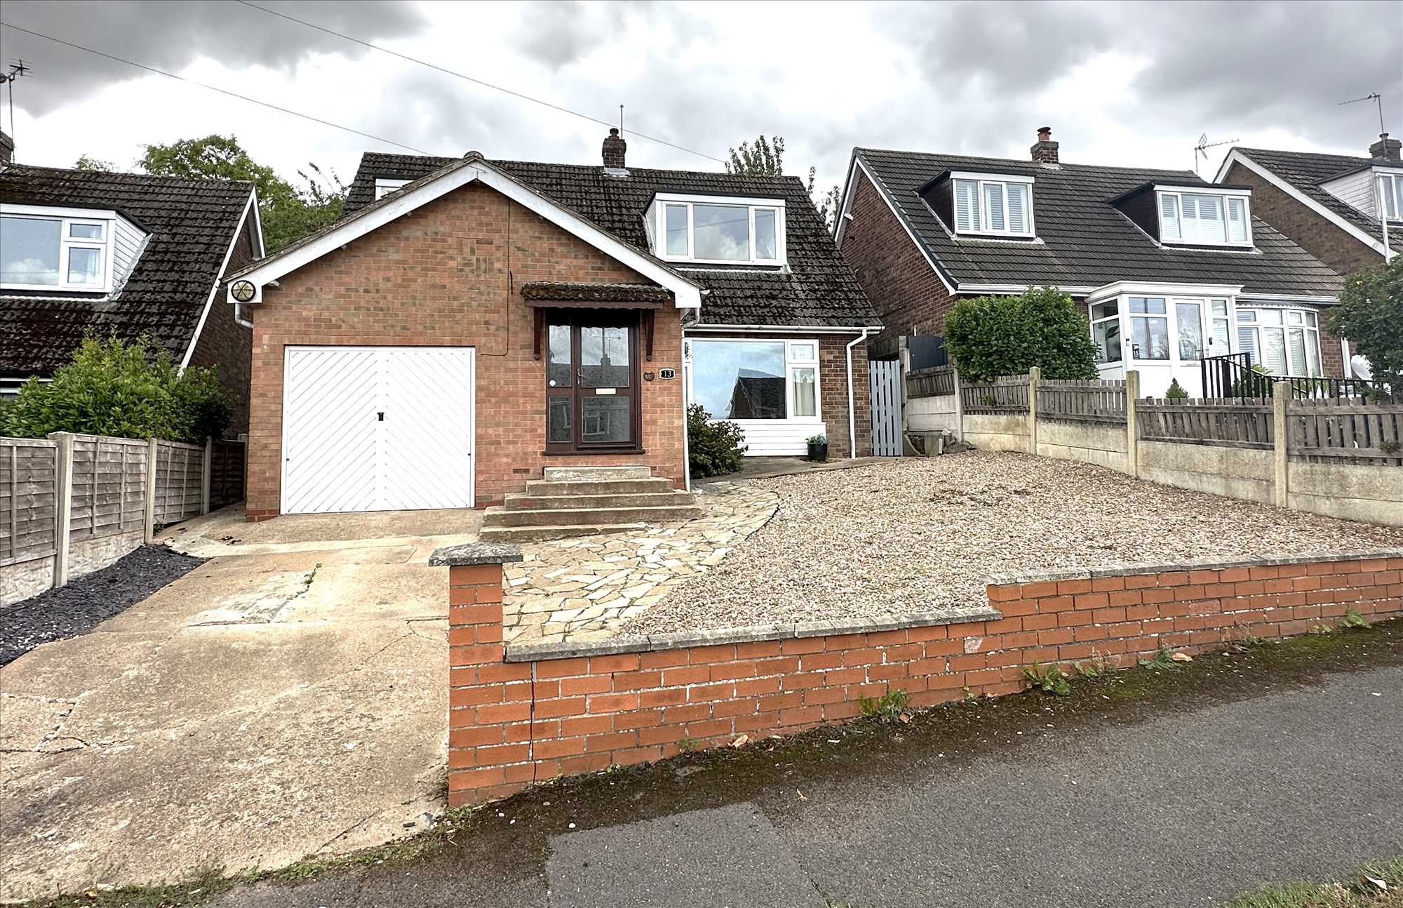
This detached chalet-style property is situated in a popular area of the picturesque village of Scotter within a short walk of the village green, handy for local shops, restaurants, the co-operative, schools and health facilities.
It features spacious, versatile family accommodation, which has three first-floor bedrooms and a bathroom, and on the ground floor a lounge, 16’ fitted kitchen and a room which can be used as a bedroom or reception room, as it has a ground-floor shower room nearby.
There is UK-standard double glazing to most windows, gas central heating, a garage and a traditional enclosed rear garden.
A great choice for families, this home has space flexibility and endless possibilities.
EPC rating: D
COUNCIL TAX band: C
Full Description
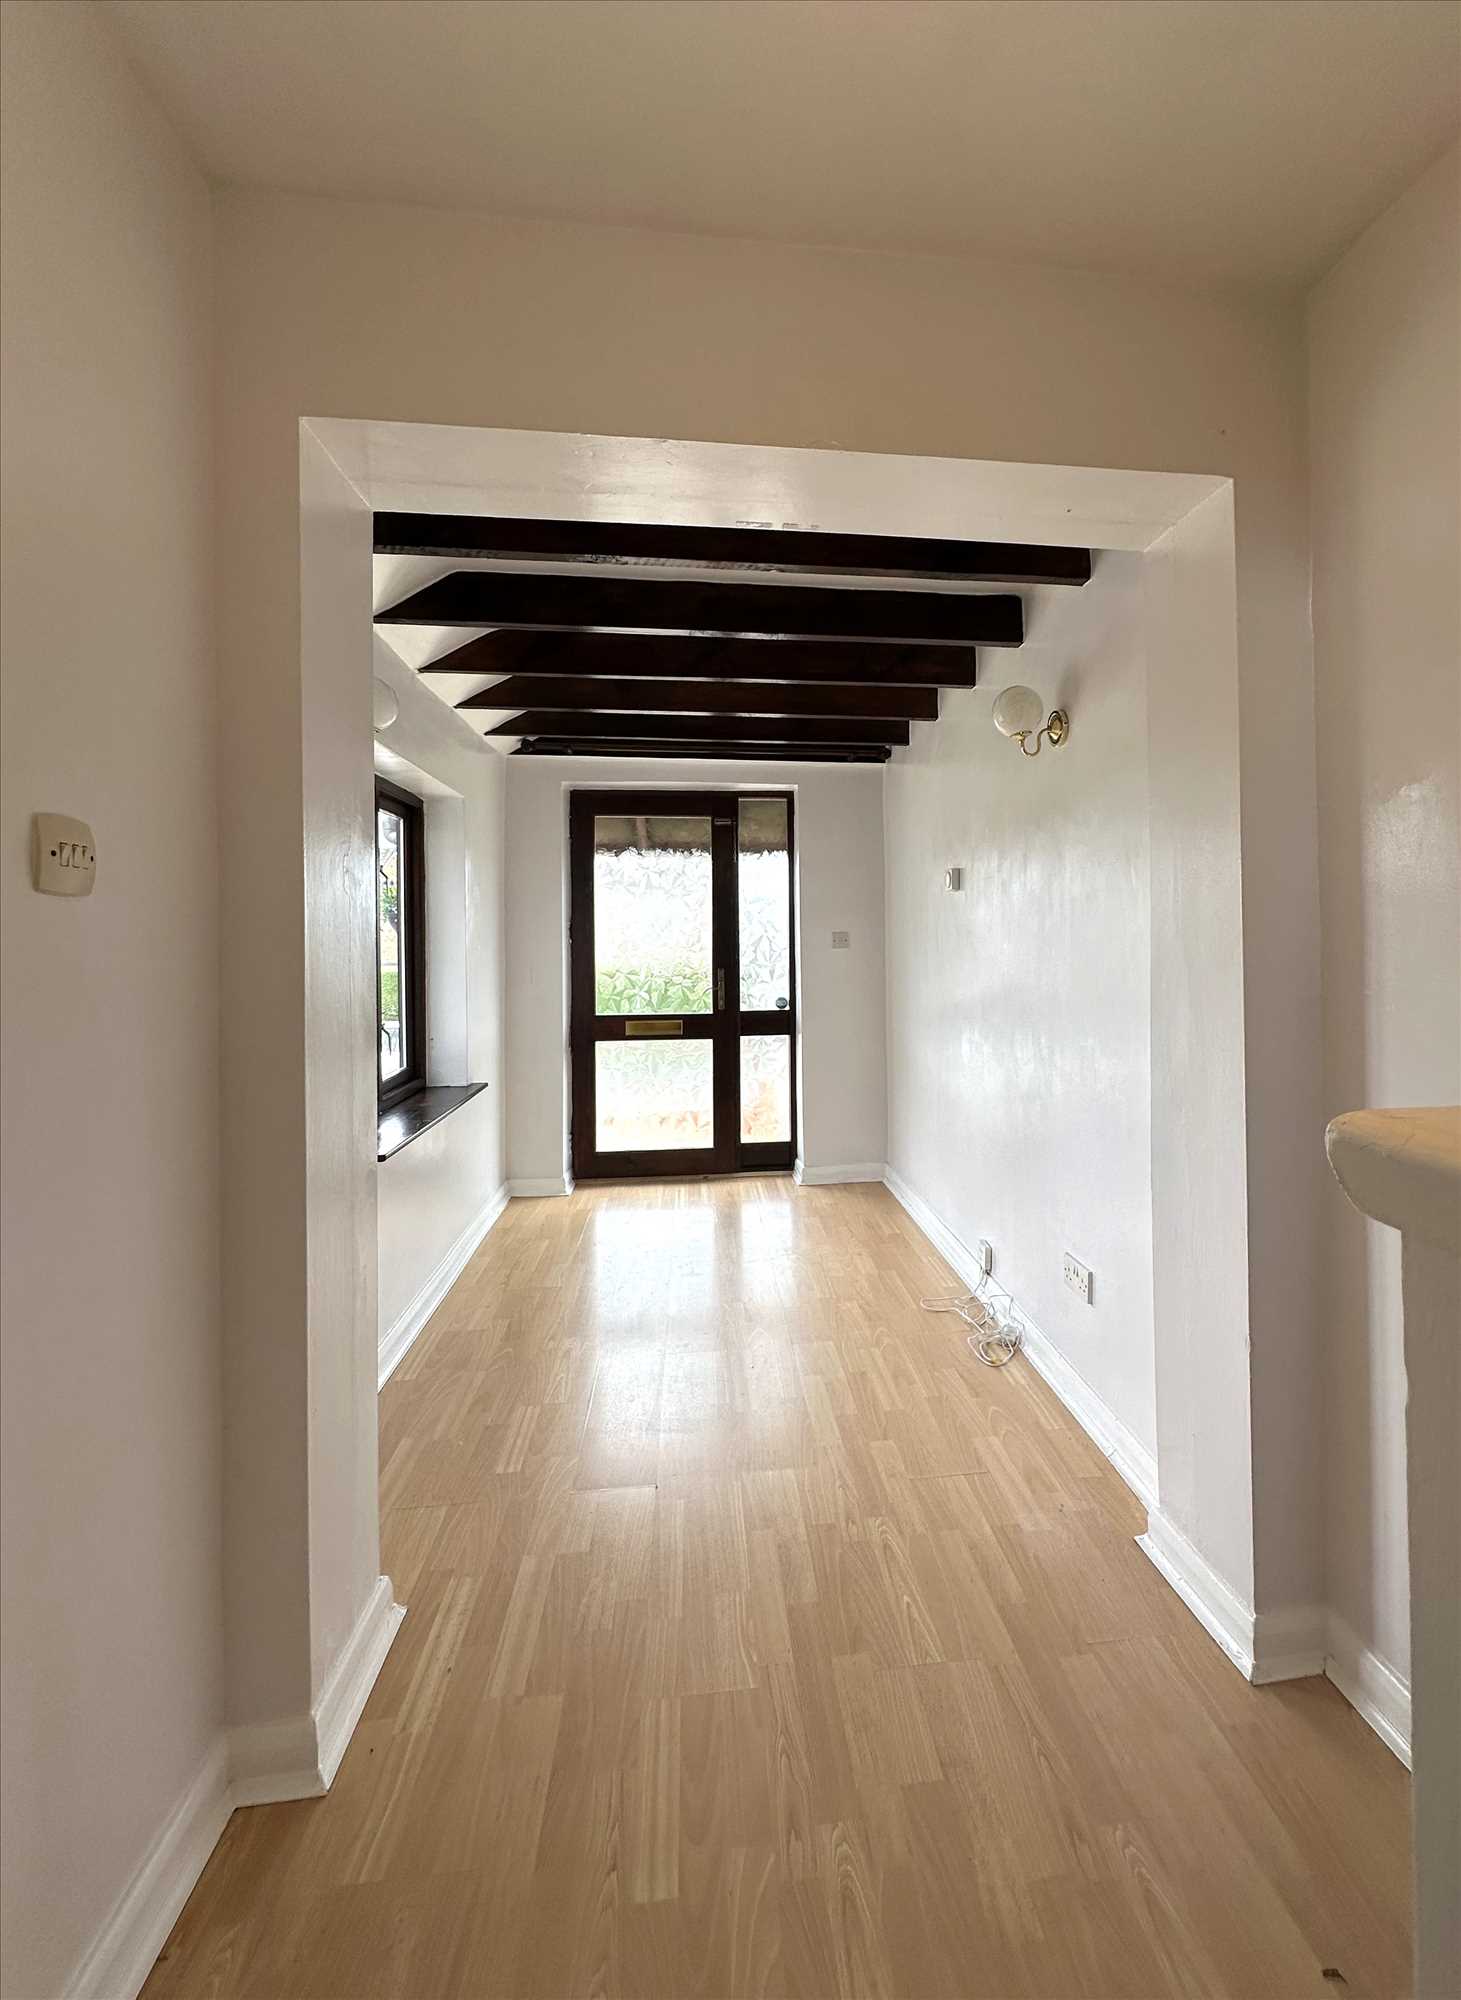
ENTRANCE HALL:
With under-stairs store cupboard and a radiator.
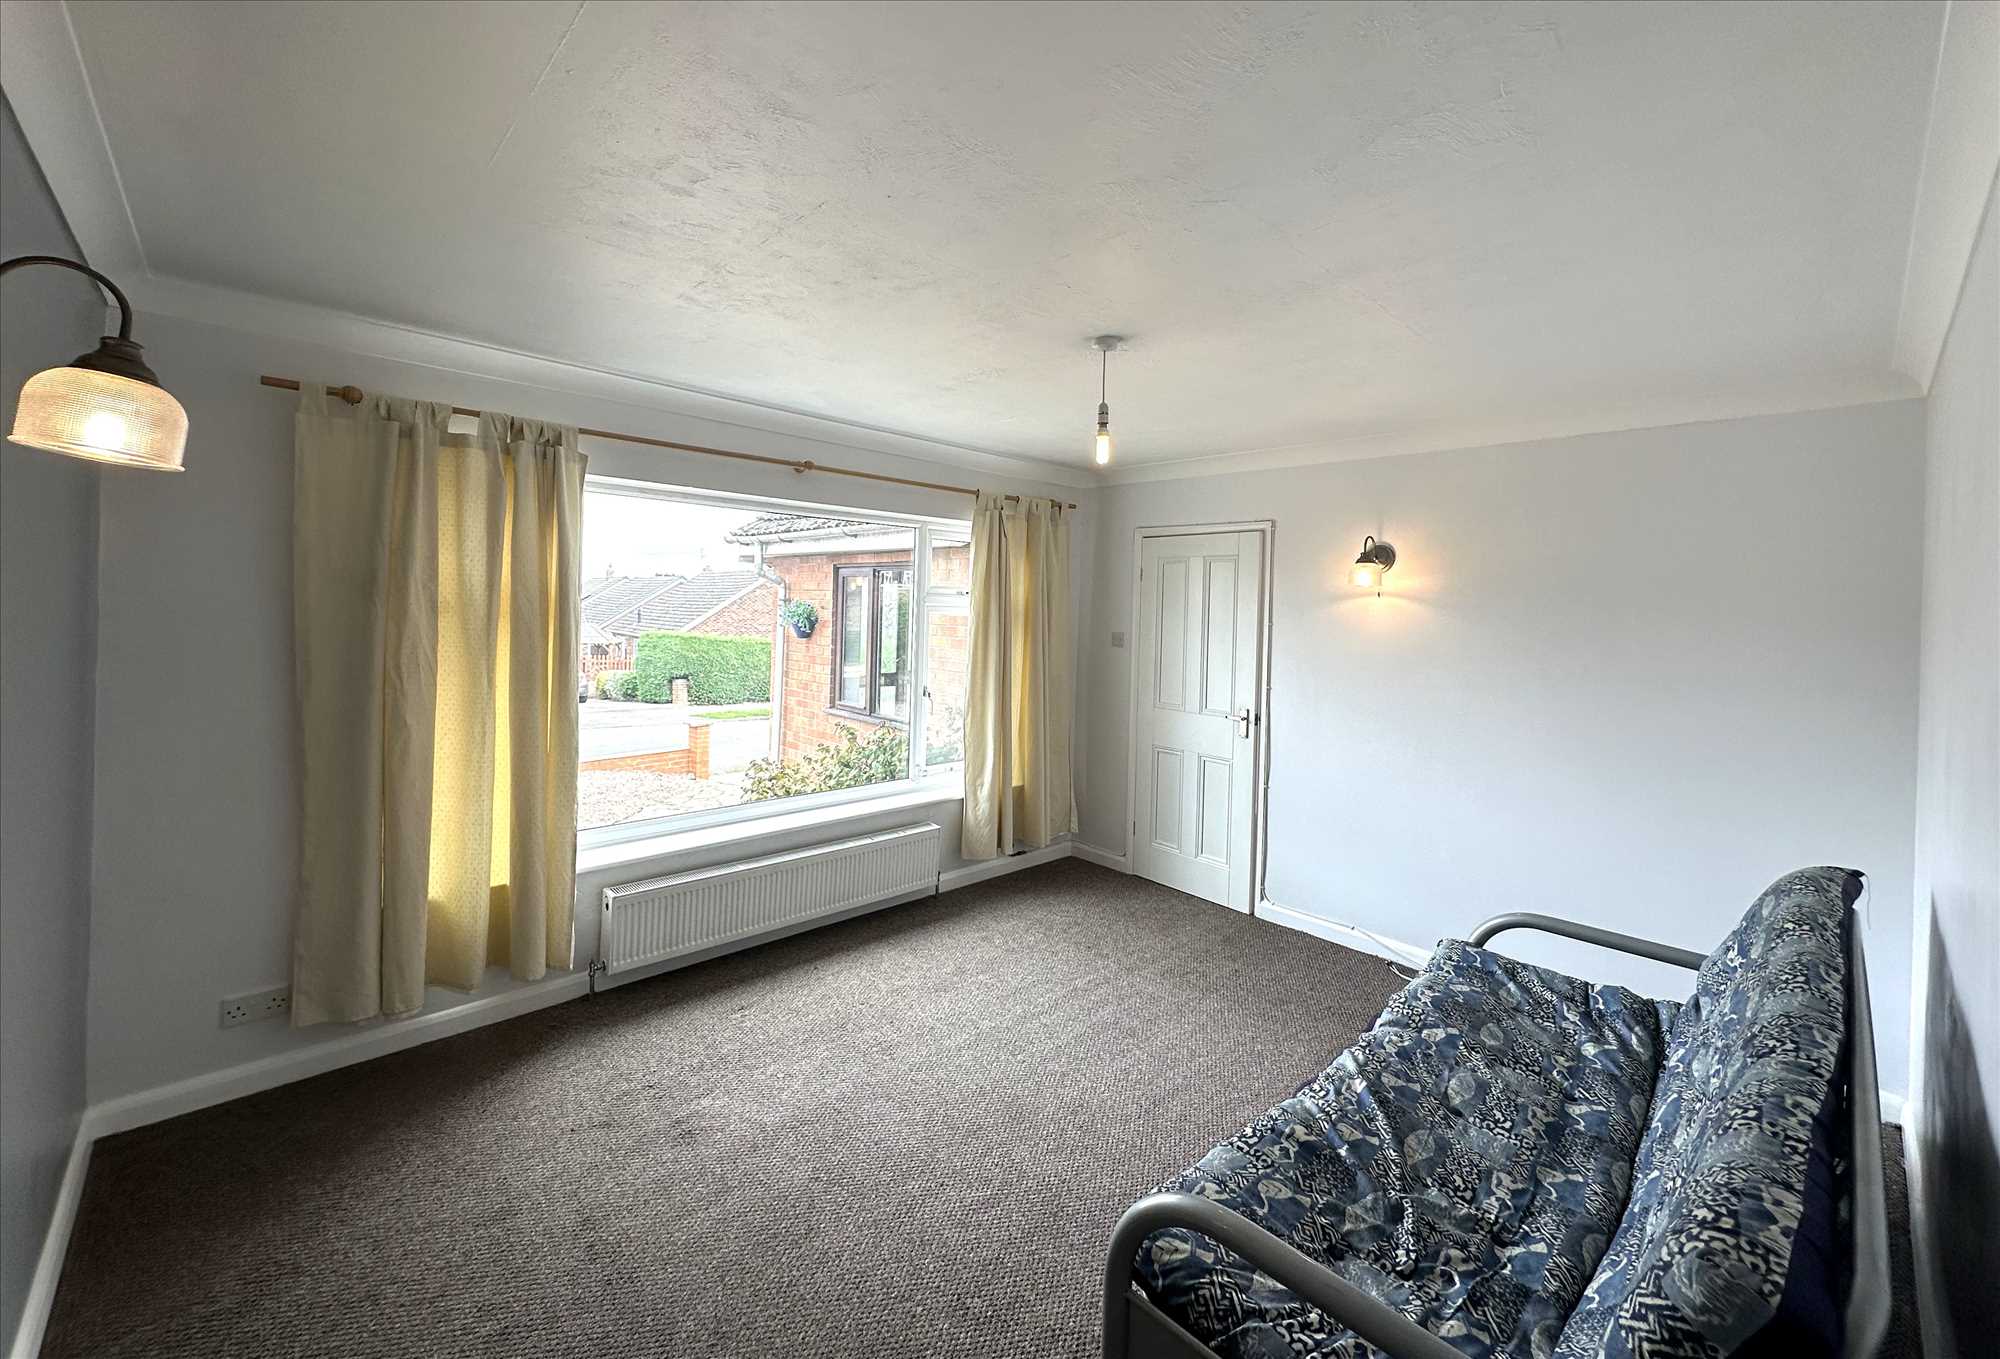
LOUNGE: 13'5" x 11'8" (4.09m x 3.56m)
With a radiator.
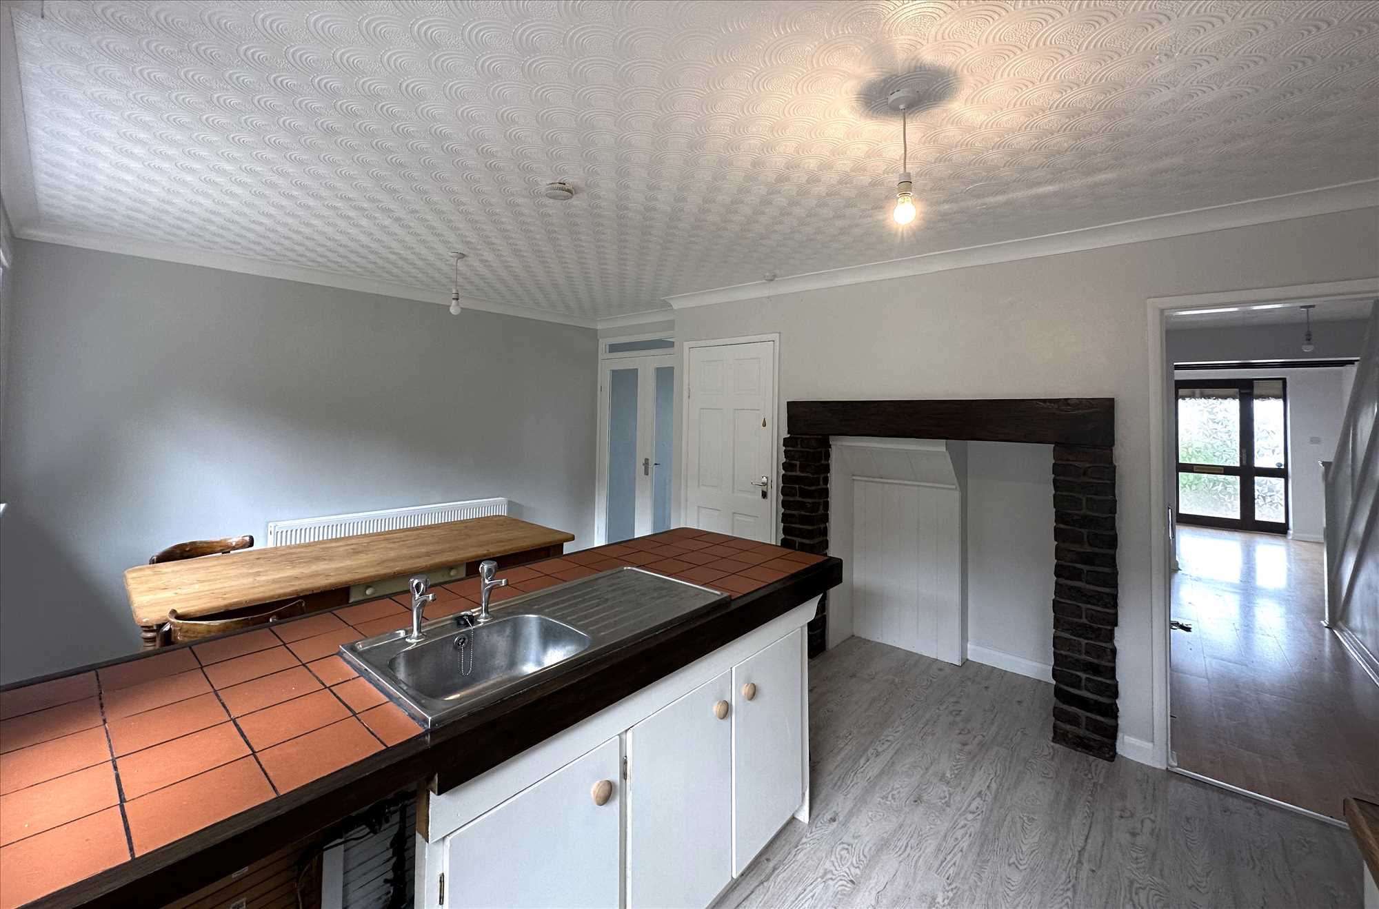
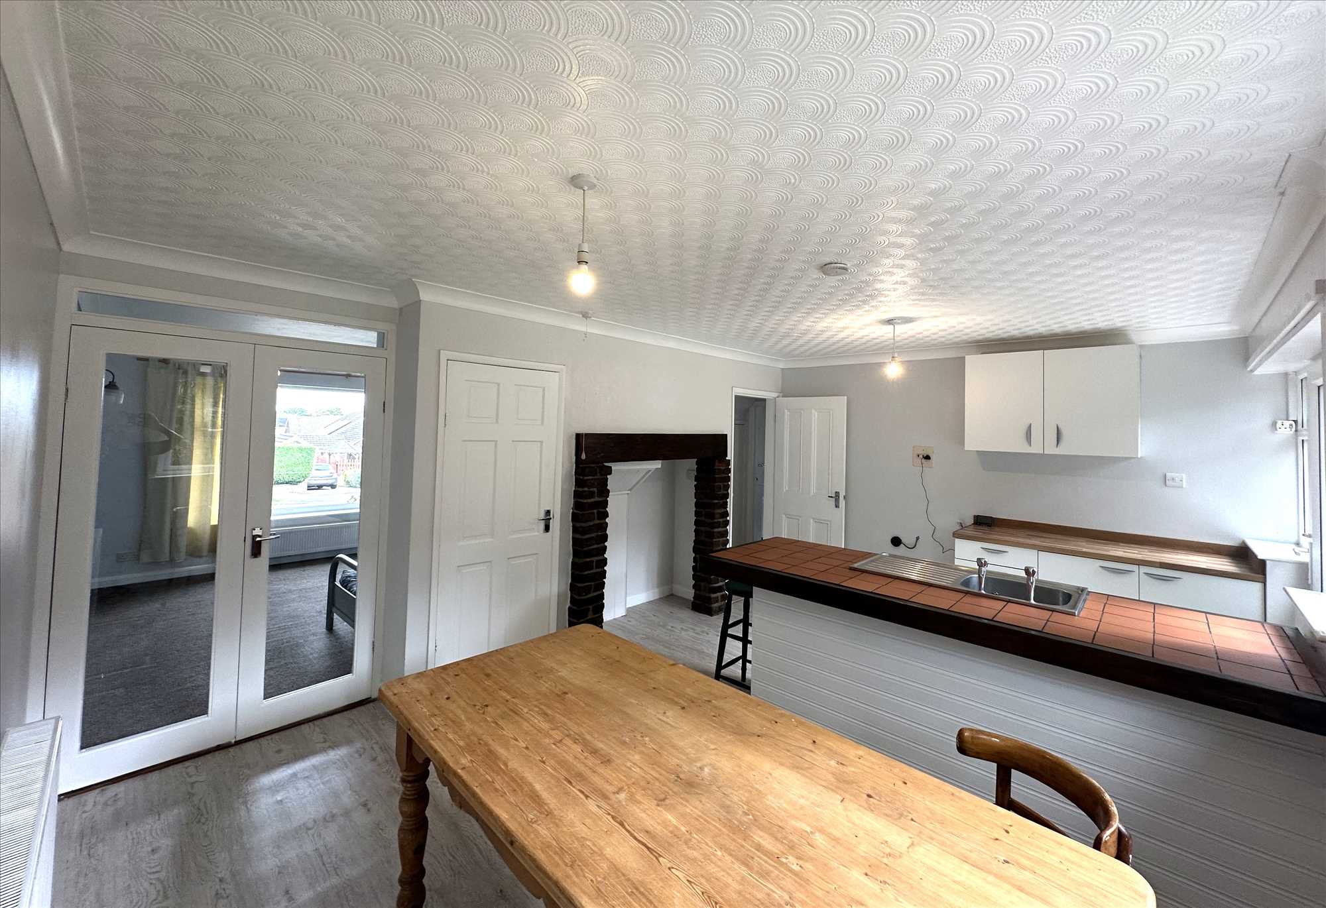
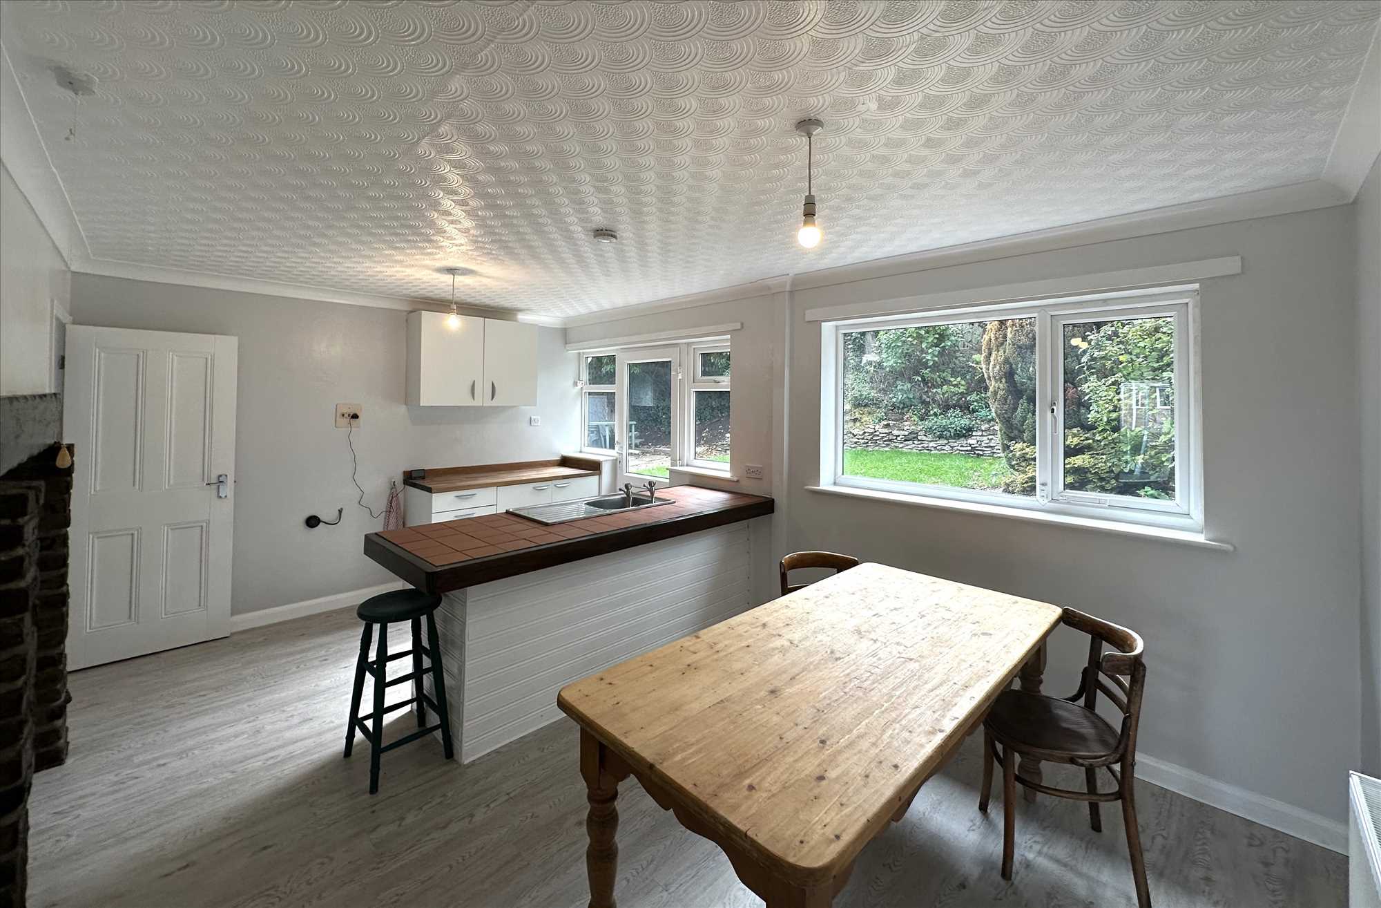
SPACIOUS KITCHEN/DINER: 16'8" x 11'0" (5.08m x 3.35m)
With a range of fitted cupboard and wall units in white and contrasting terracotta work surfacing and containing a stainless-steel sink and drainer, radiator and laminate-style flooring.
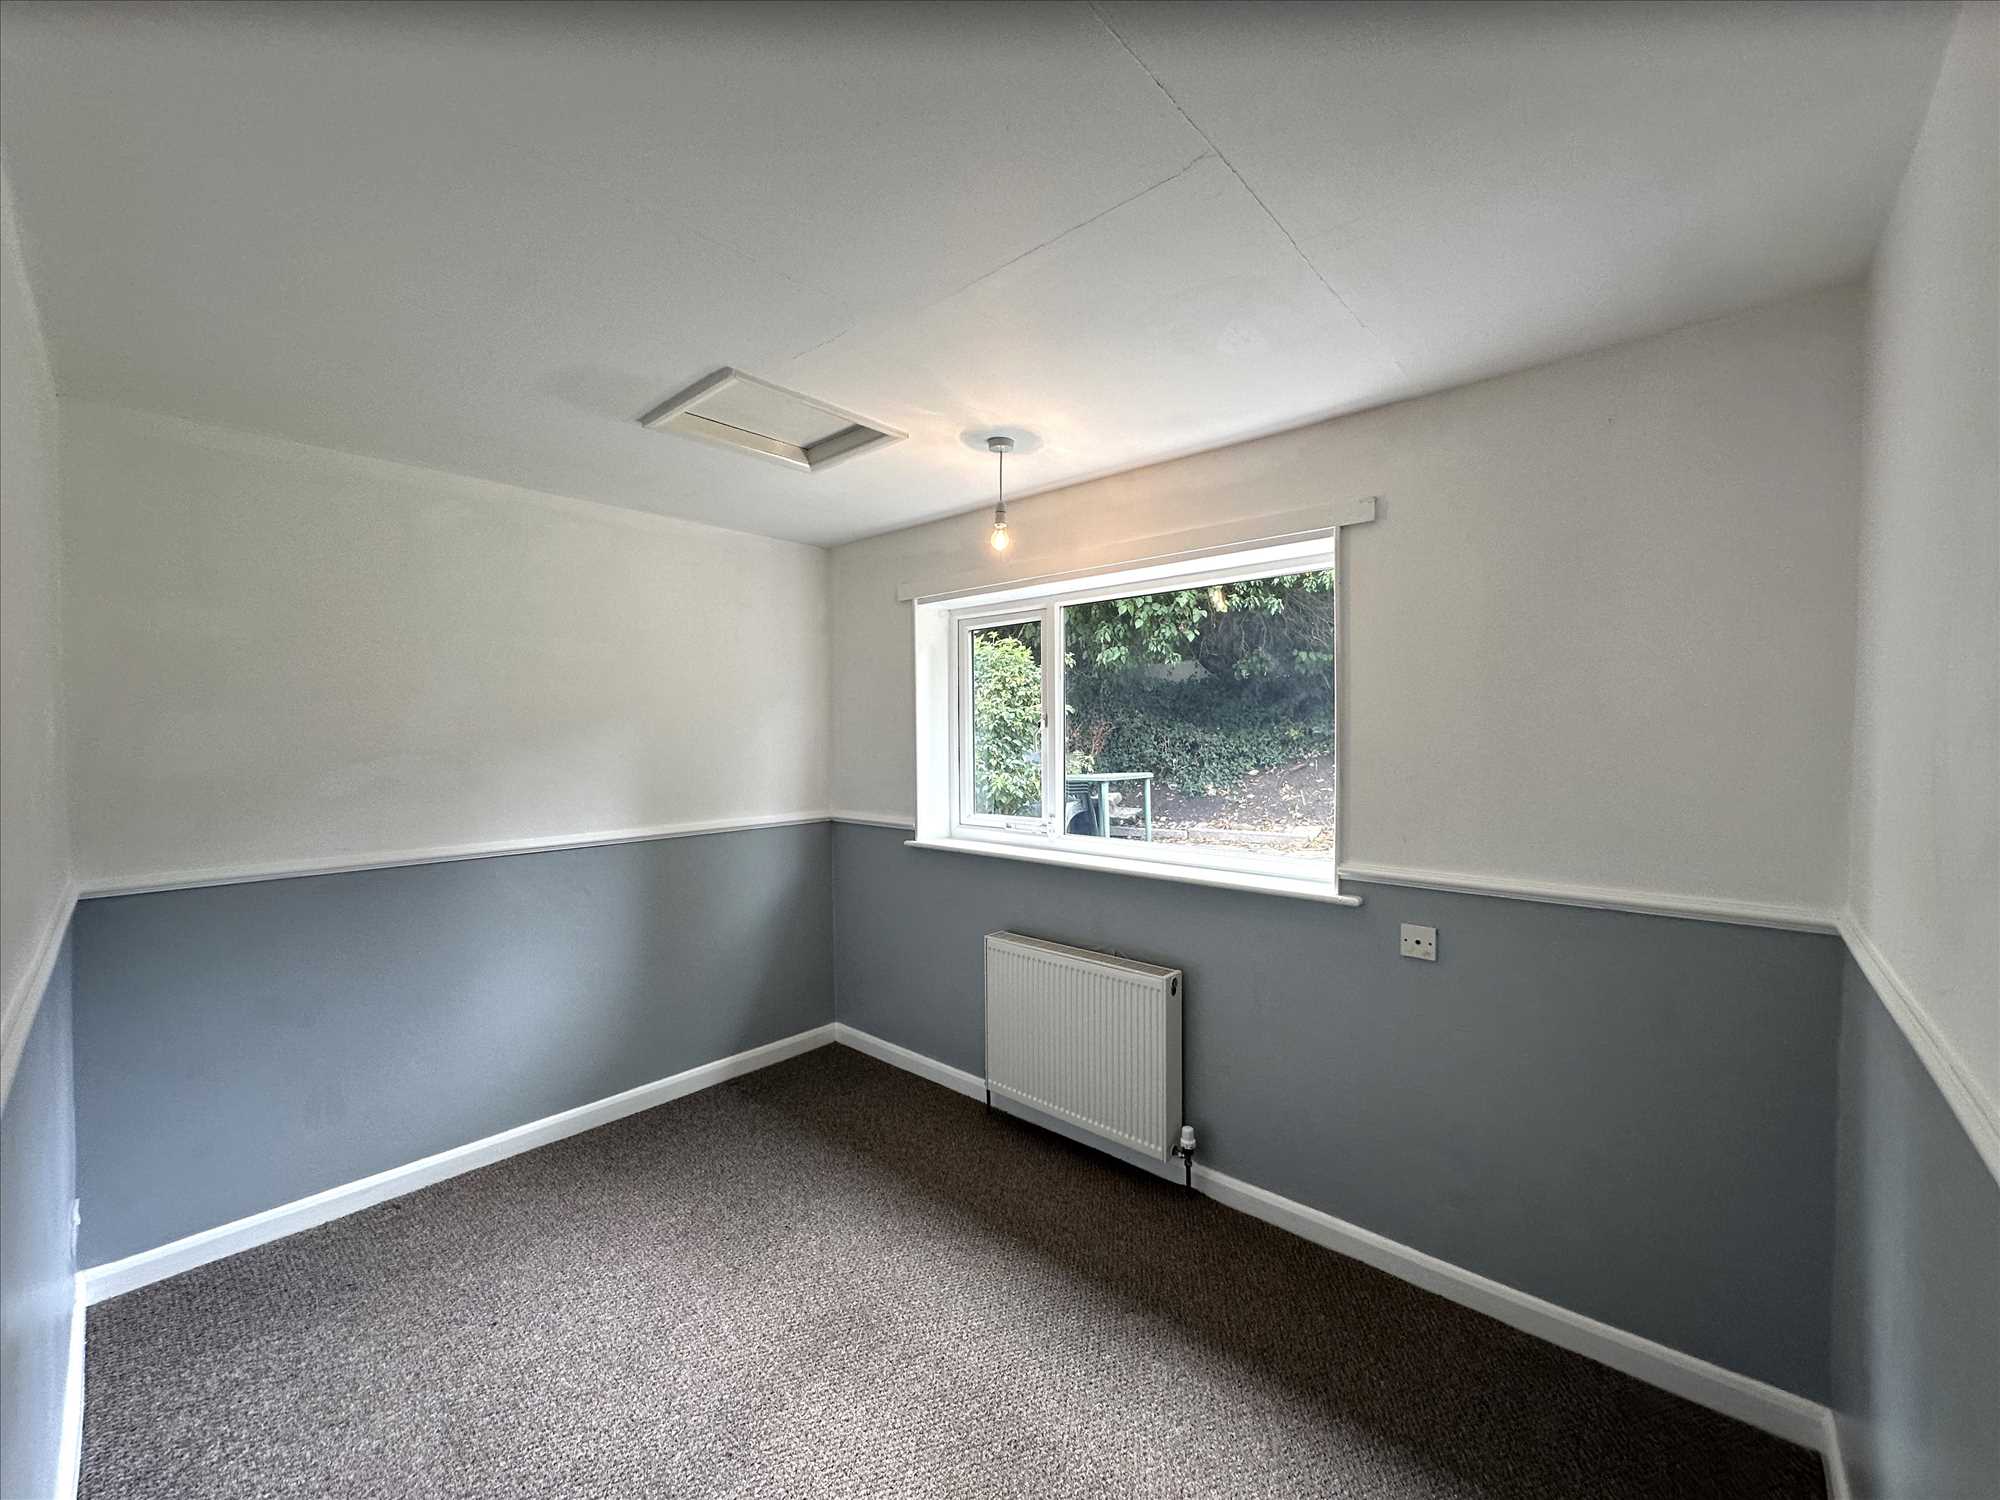
GROUND FLOOR BEDROOM/ SITTING ROOM: 11'4" x 8'0" (3.45 m x 2.44m)
With a radiator.
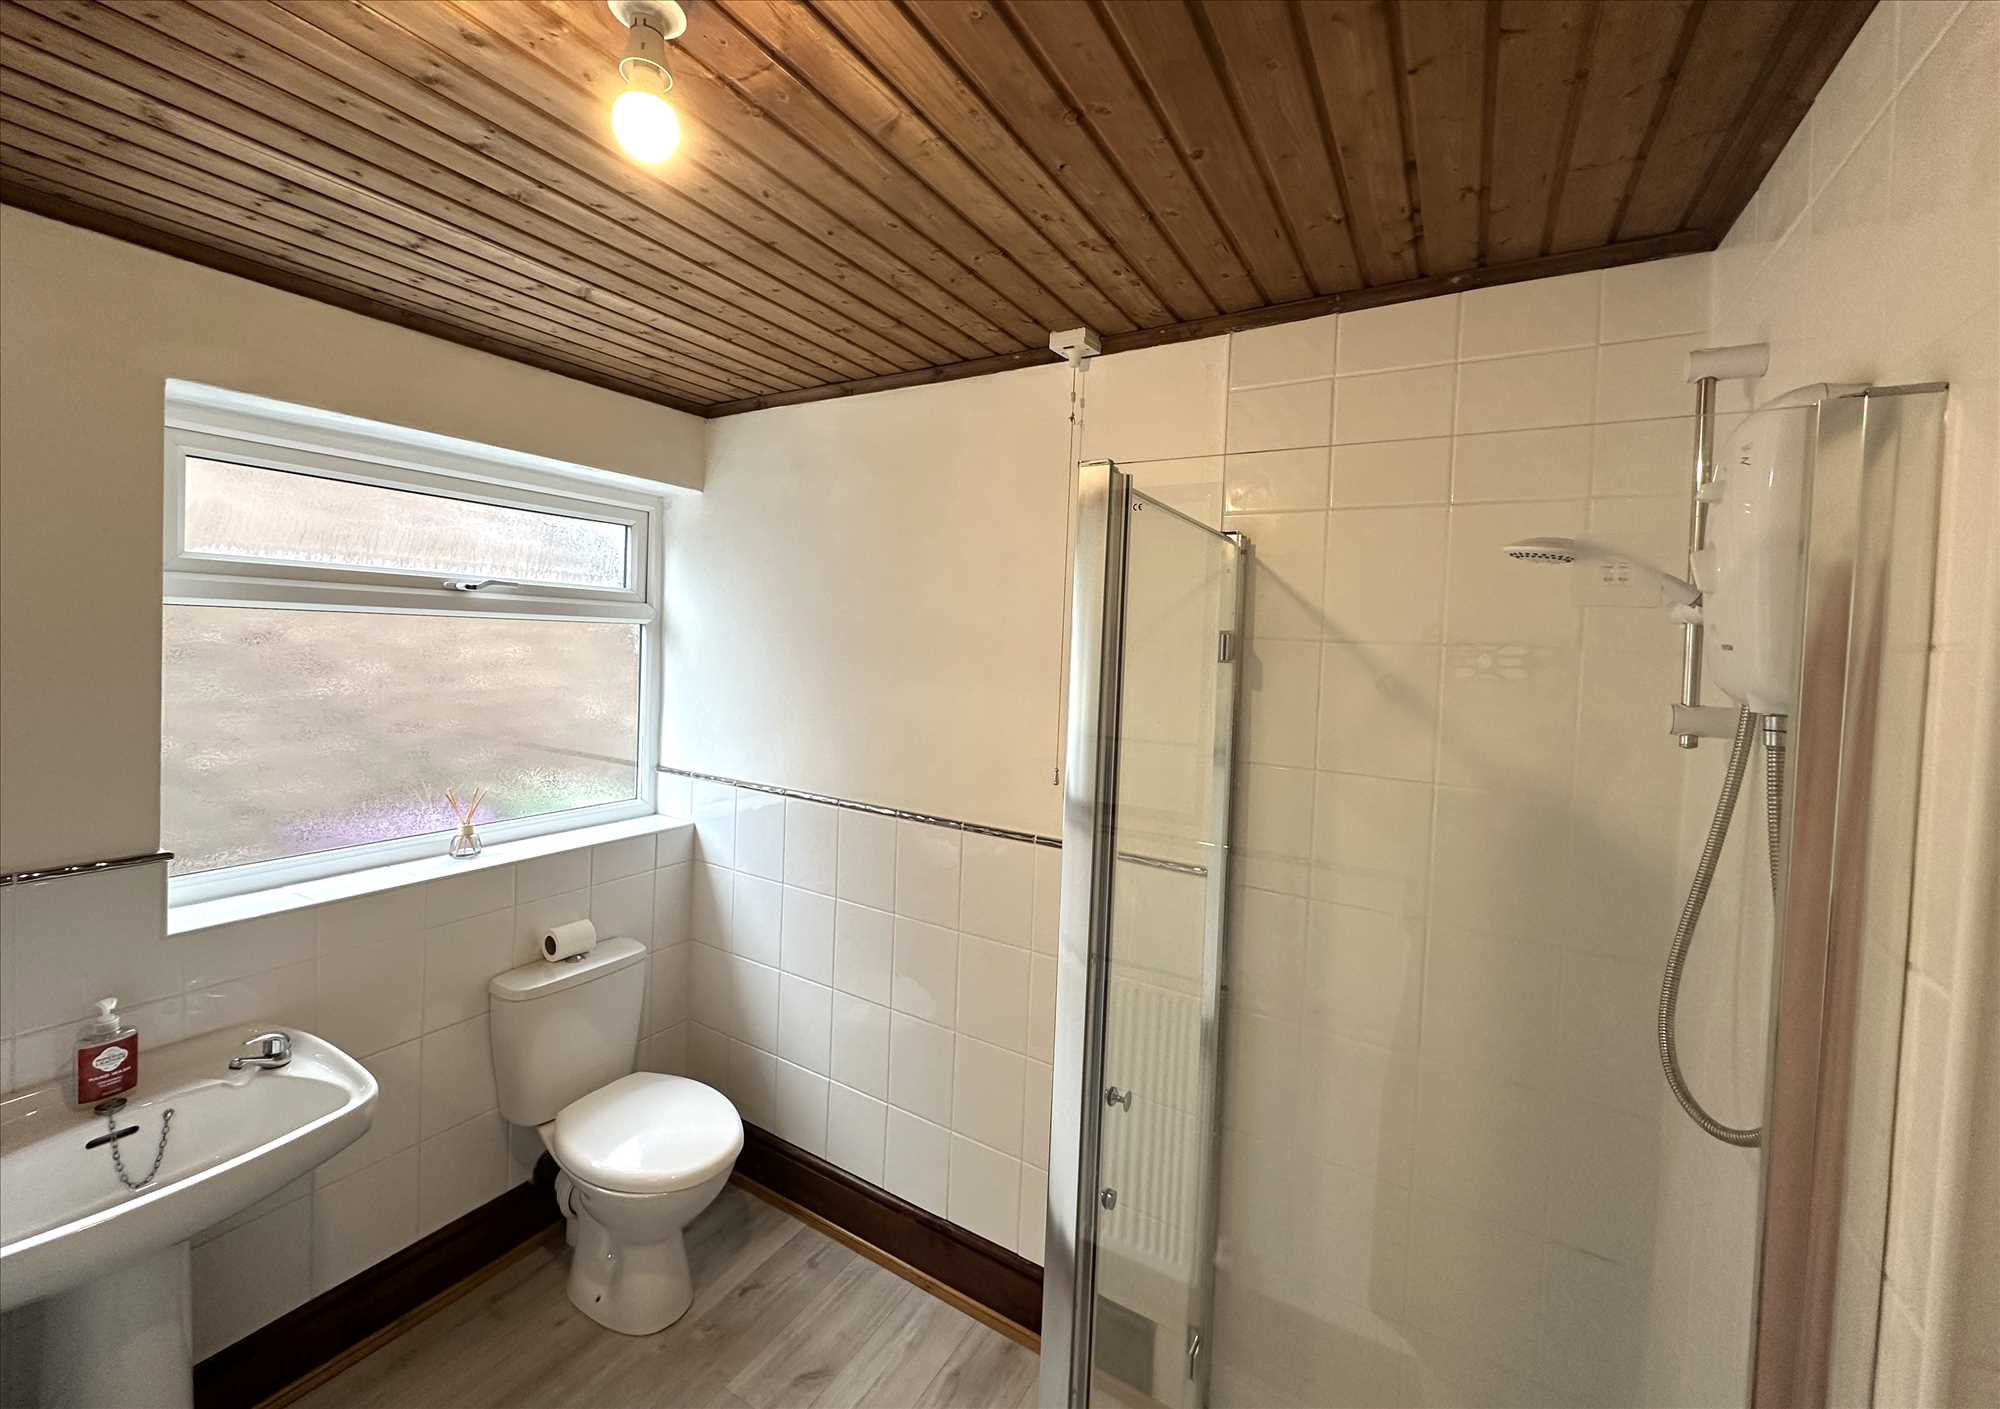
GROUND FLOOR SHOWER ROOM:
With tiled shower cubicle containing Triton electric shower, low-flush WC, wash and hand basin, tiling to lower walls and a radiator.
FIRST FLOOR
Landing with airing cupboard and store cupboard.
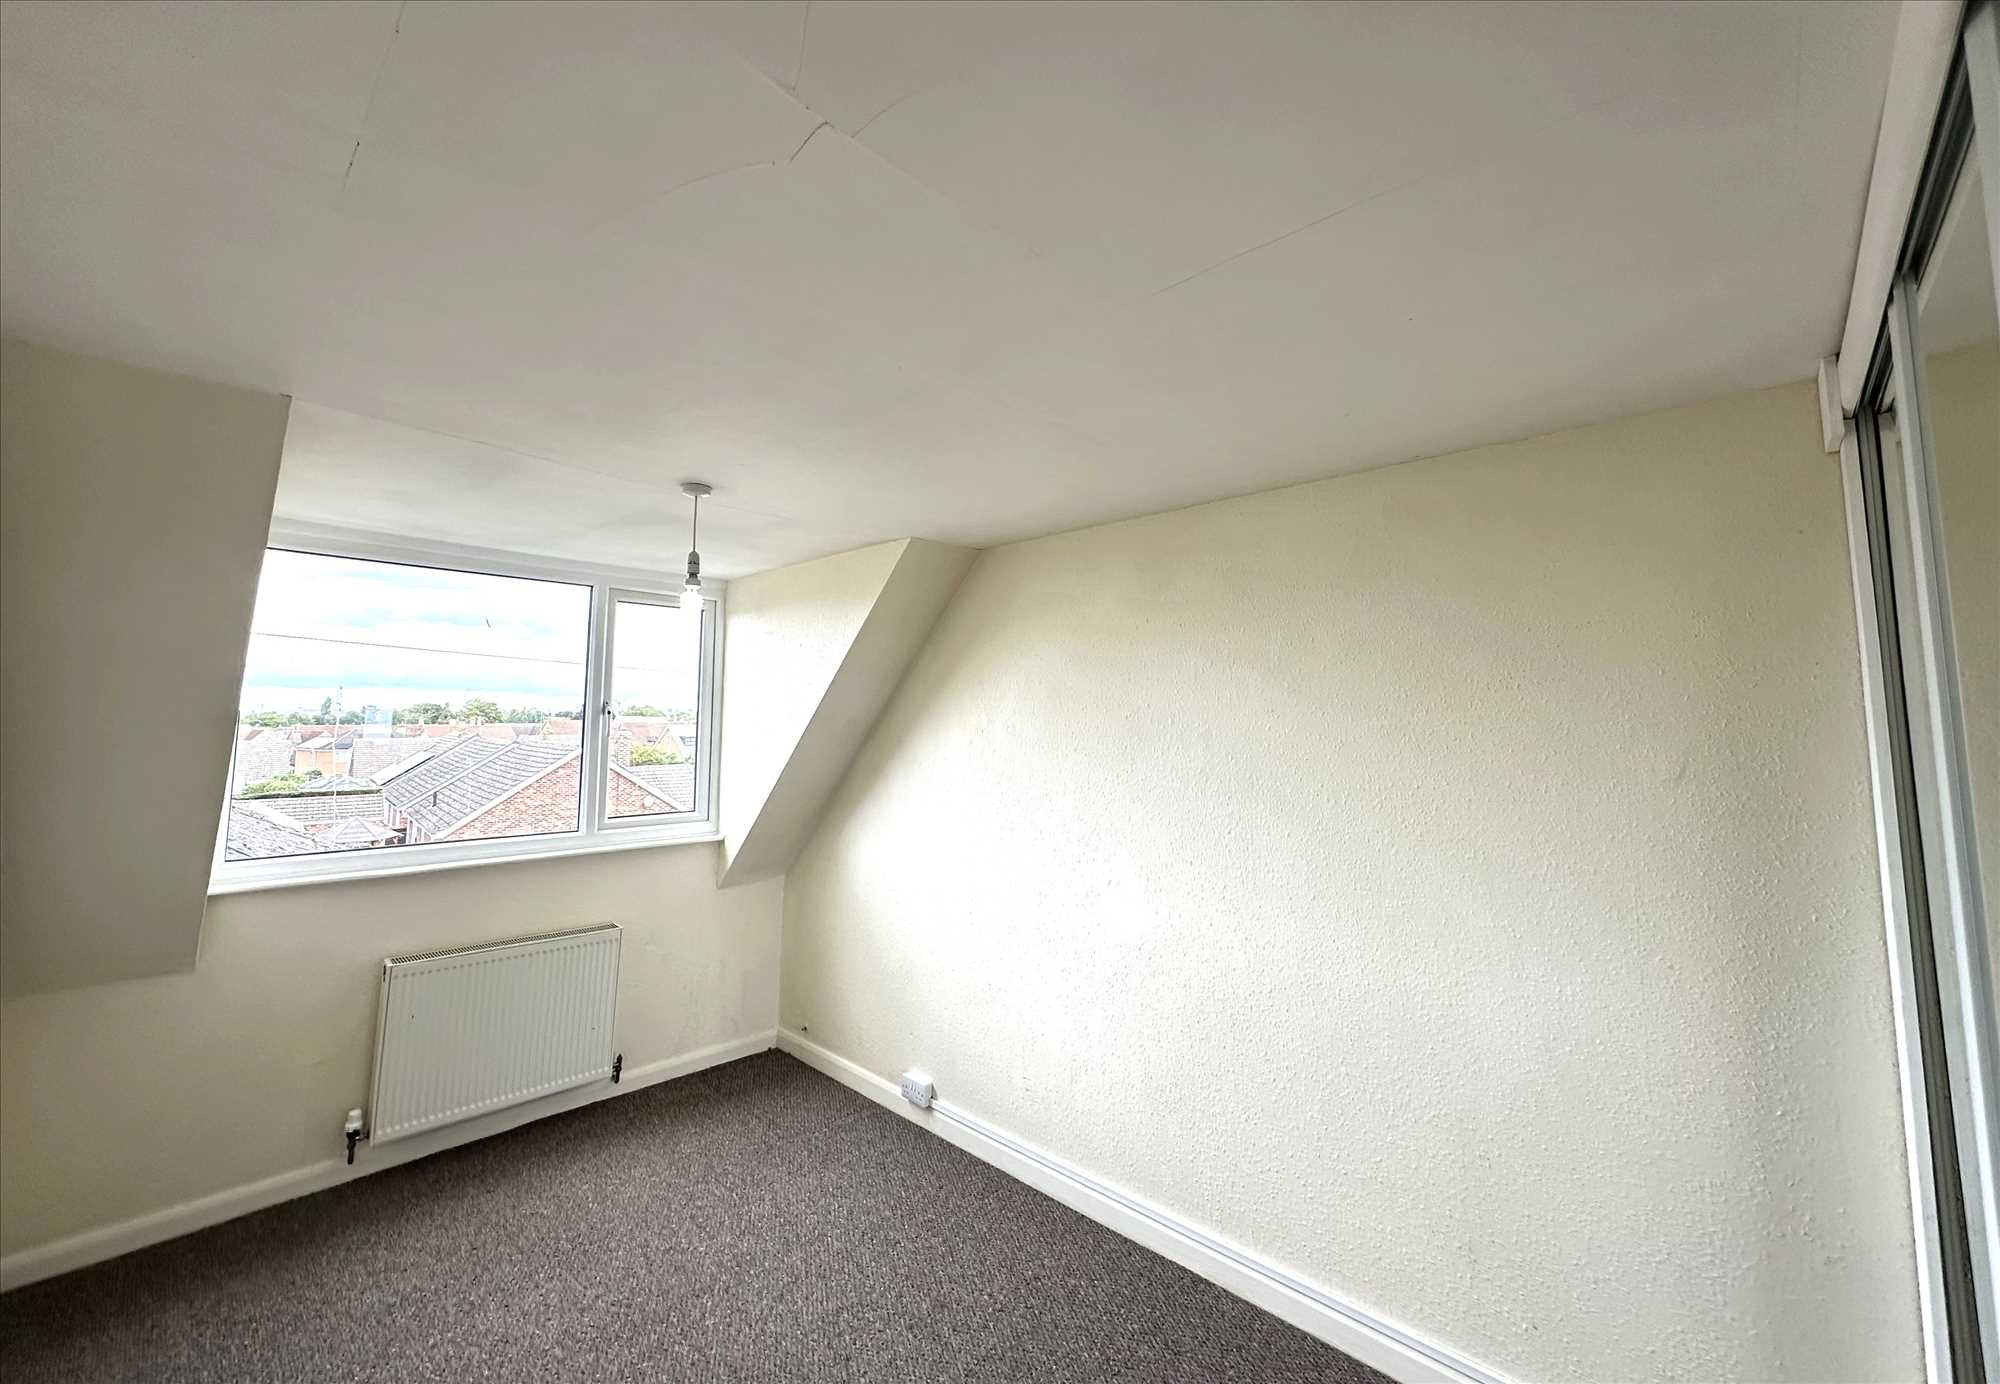
DOUBLE BEDROOM 1: 12'9" x 8'3" (3.89m x 2.51m)
With fitted double bed base accessed via sliding doors.
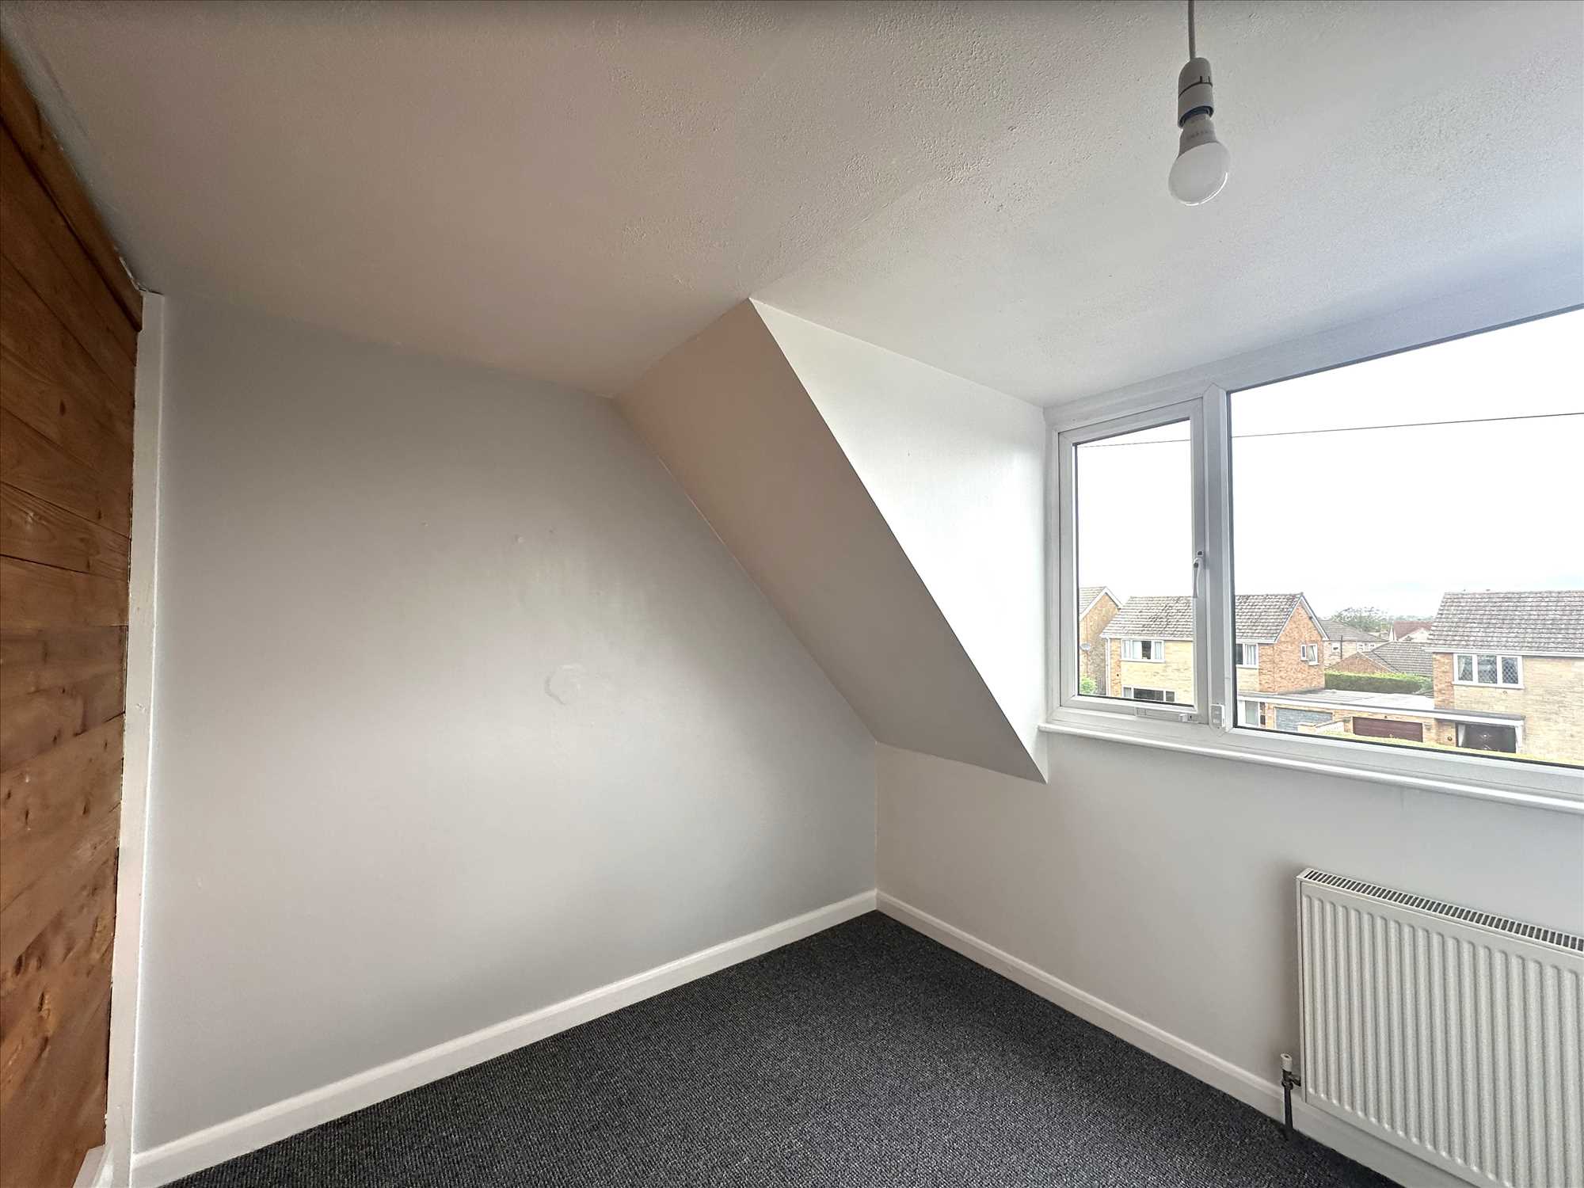
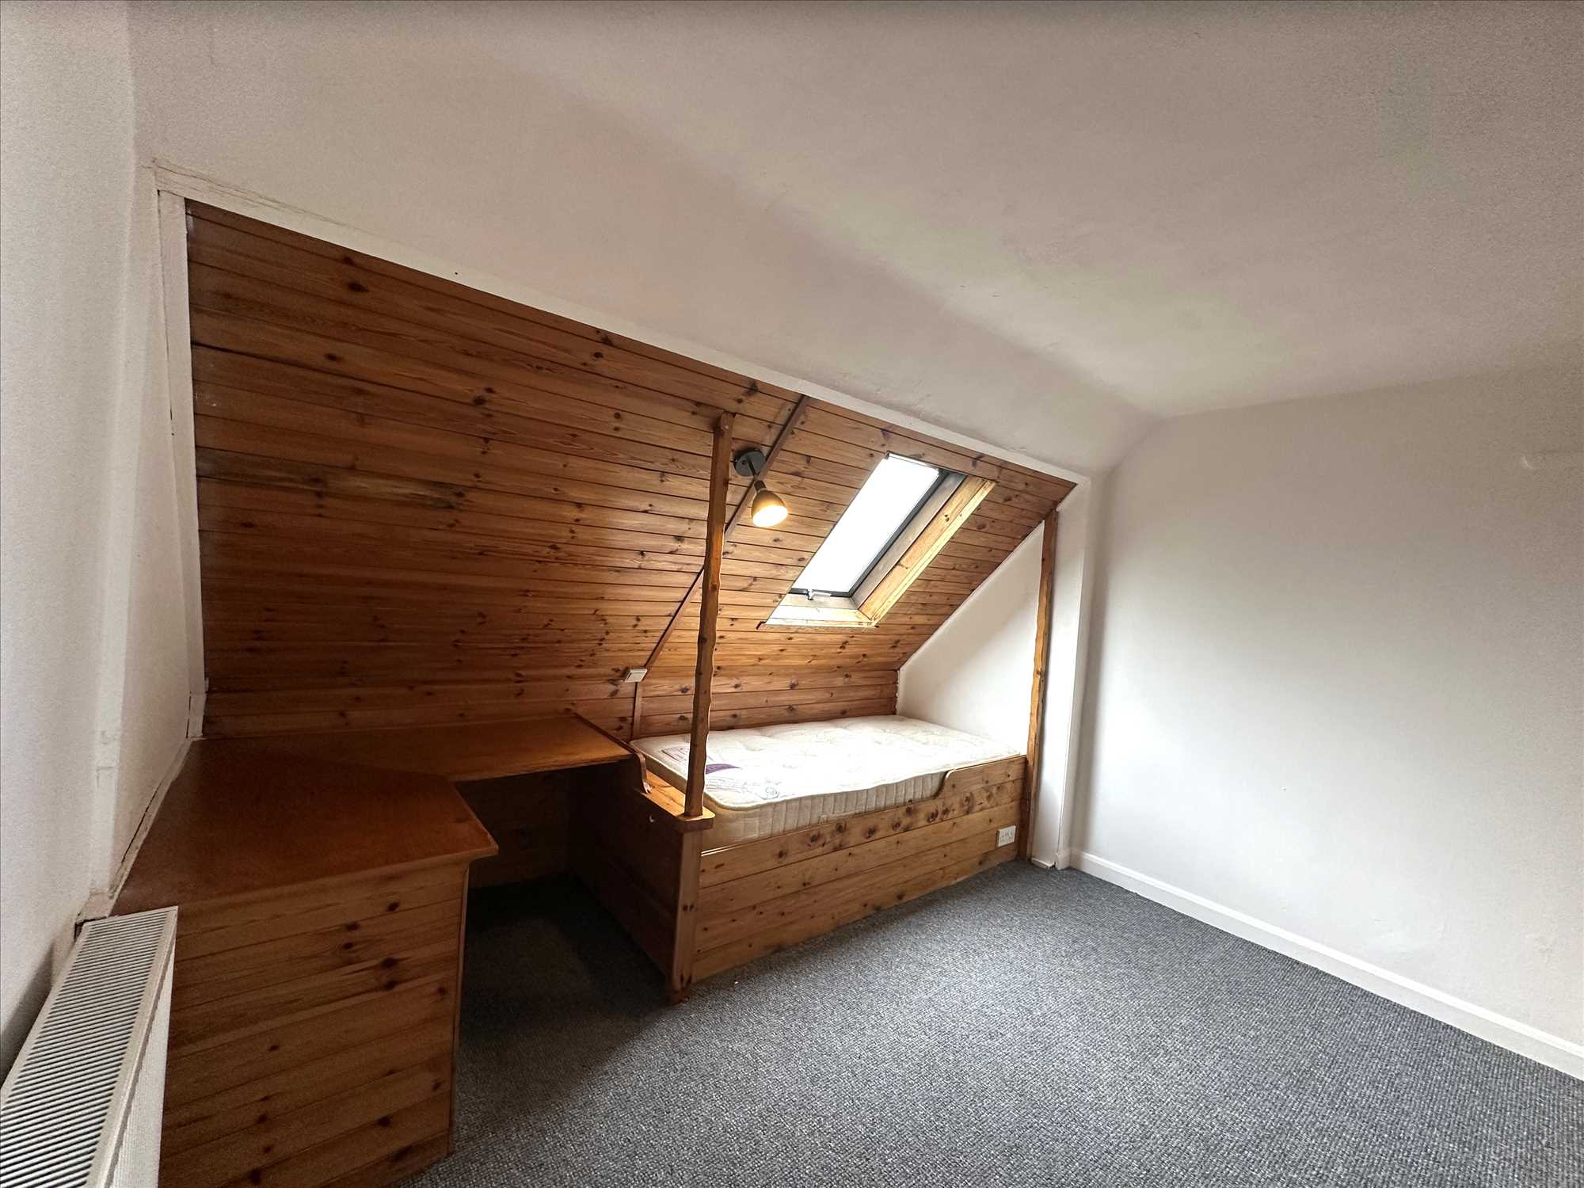
REAR BEDROOM 2: 11'6" x 9'9" (3.51m x 2.97m)
With a built-in bed base with desk unit and radiator.
FRONT BEDROOM 3: 8'9" x 13'6" (2.67m x 4.11m)
With a radiator.
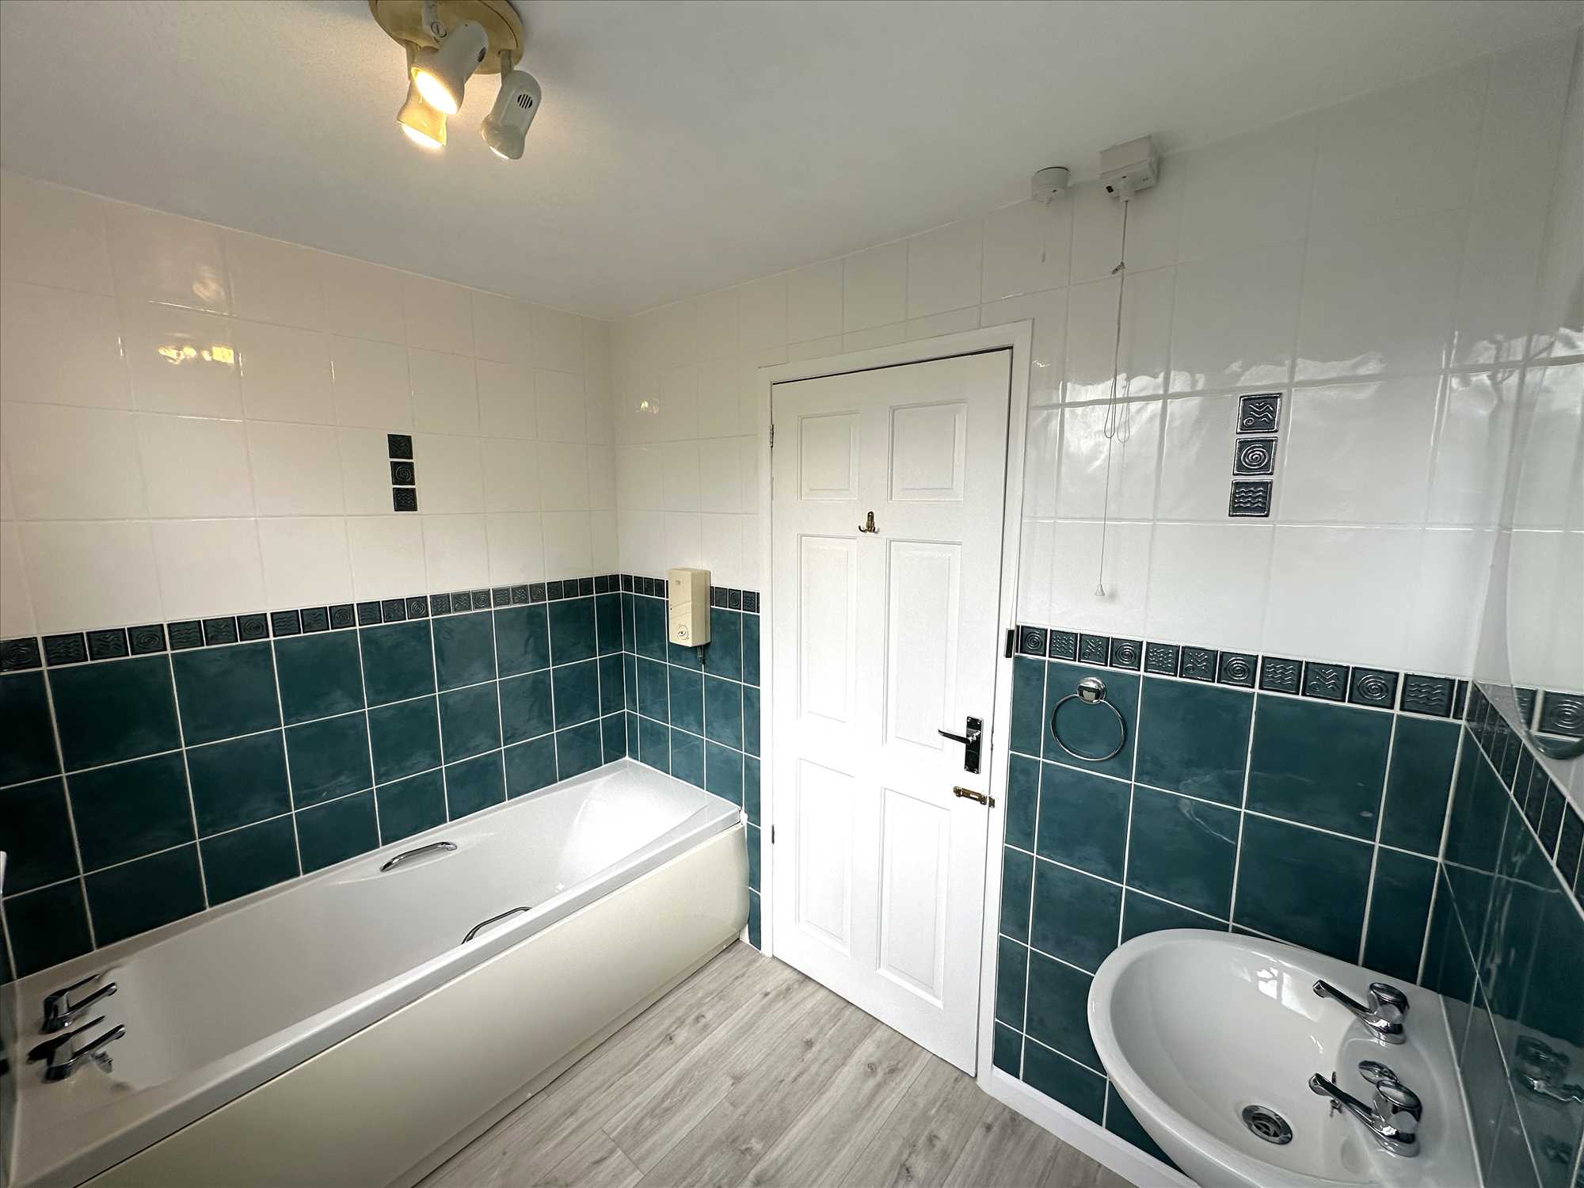
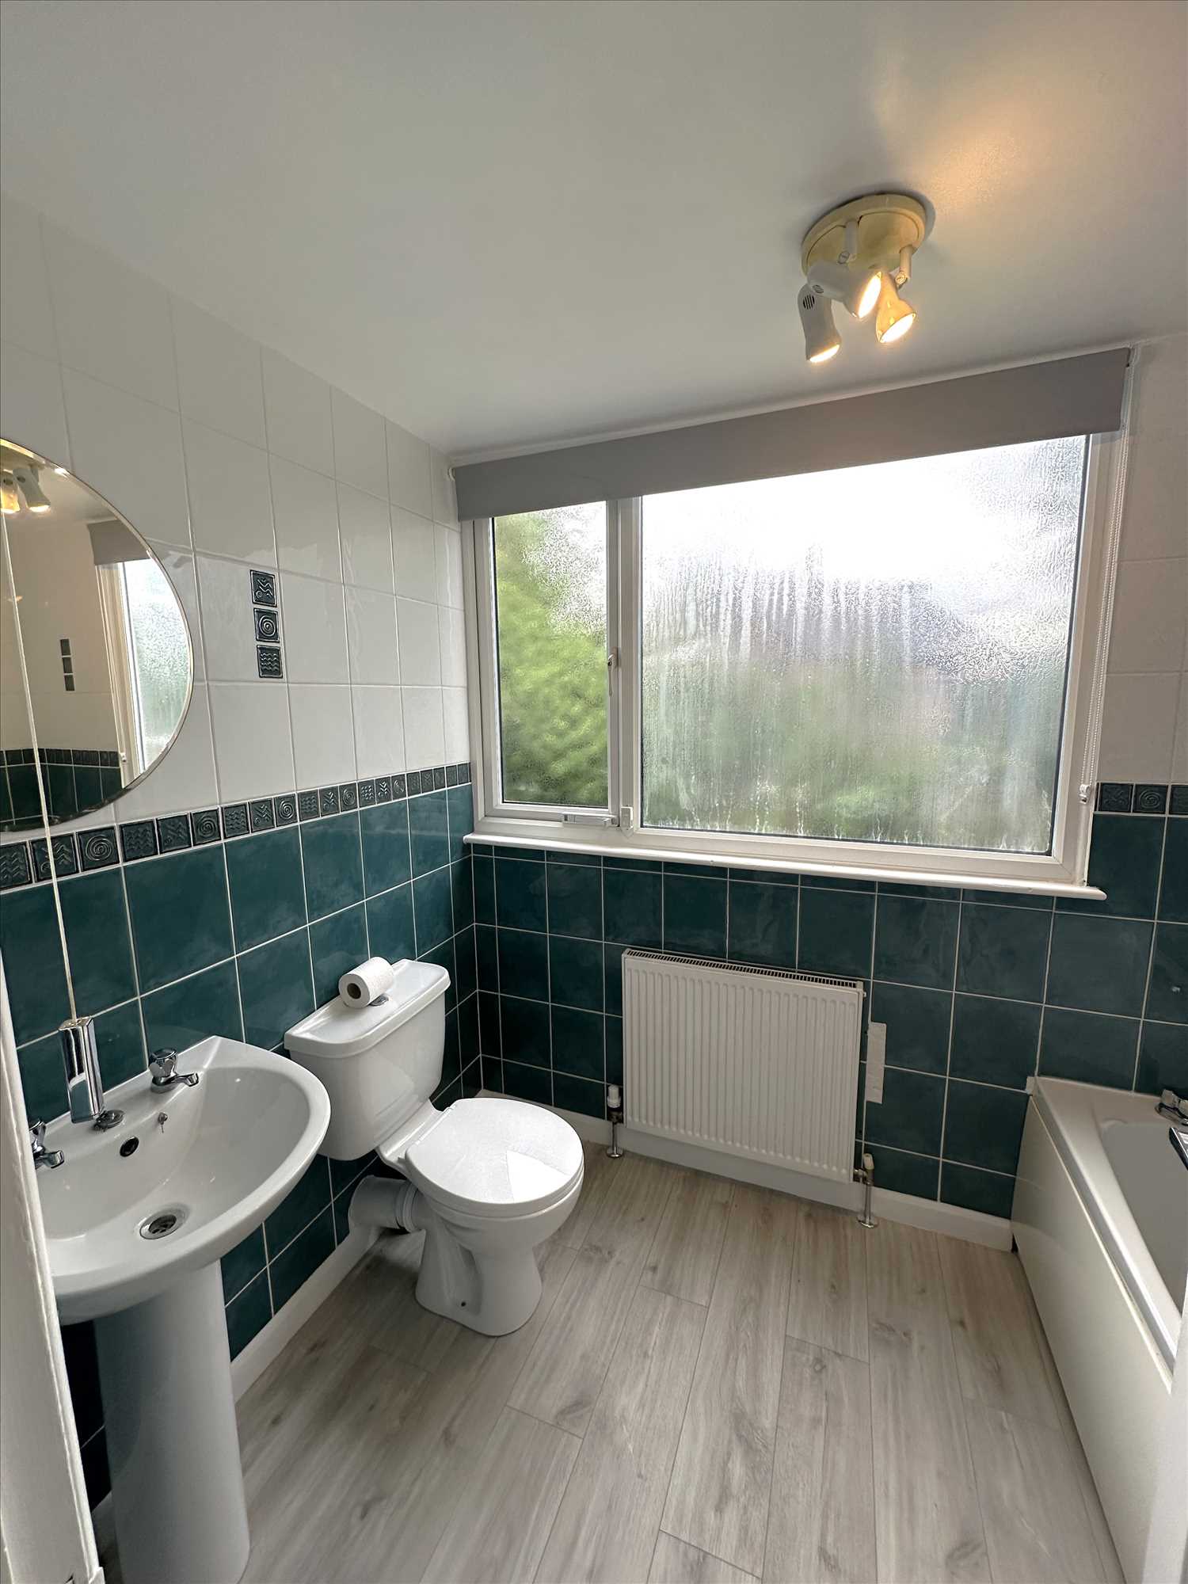
FAMILY BATHROOM:
With a panelled bath in white, a low-flush WC, hand wash basin, tiling to half walls and a radiator.
GAS CENTRAL HEATING:
From the combination boiler located in the garage (not tested).
DOUBLE GLAZING:
UPVC double glazing to most windows.
ATTACHED GARAGE:
Containing gas-fired boiler.
GARDENS:
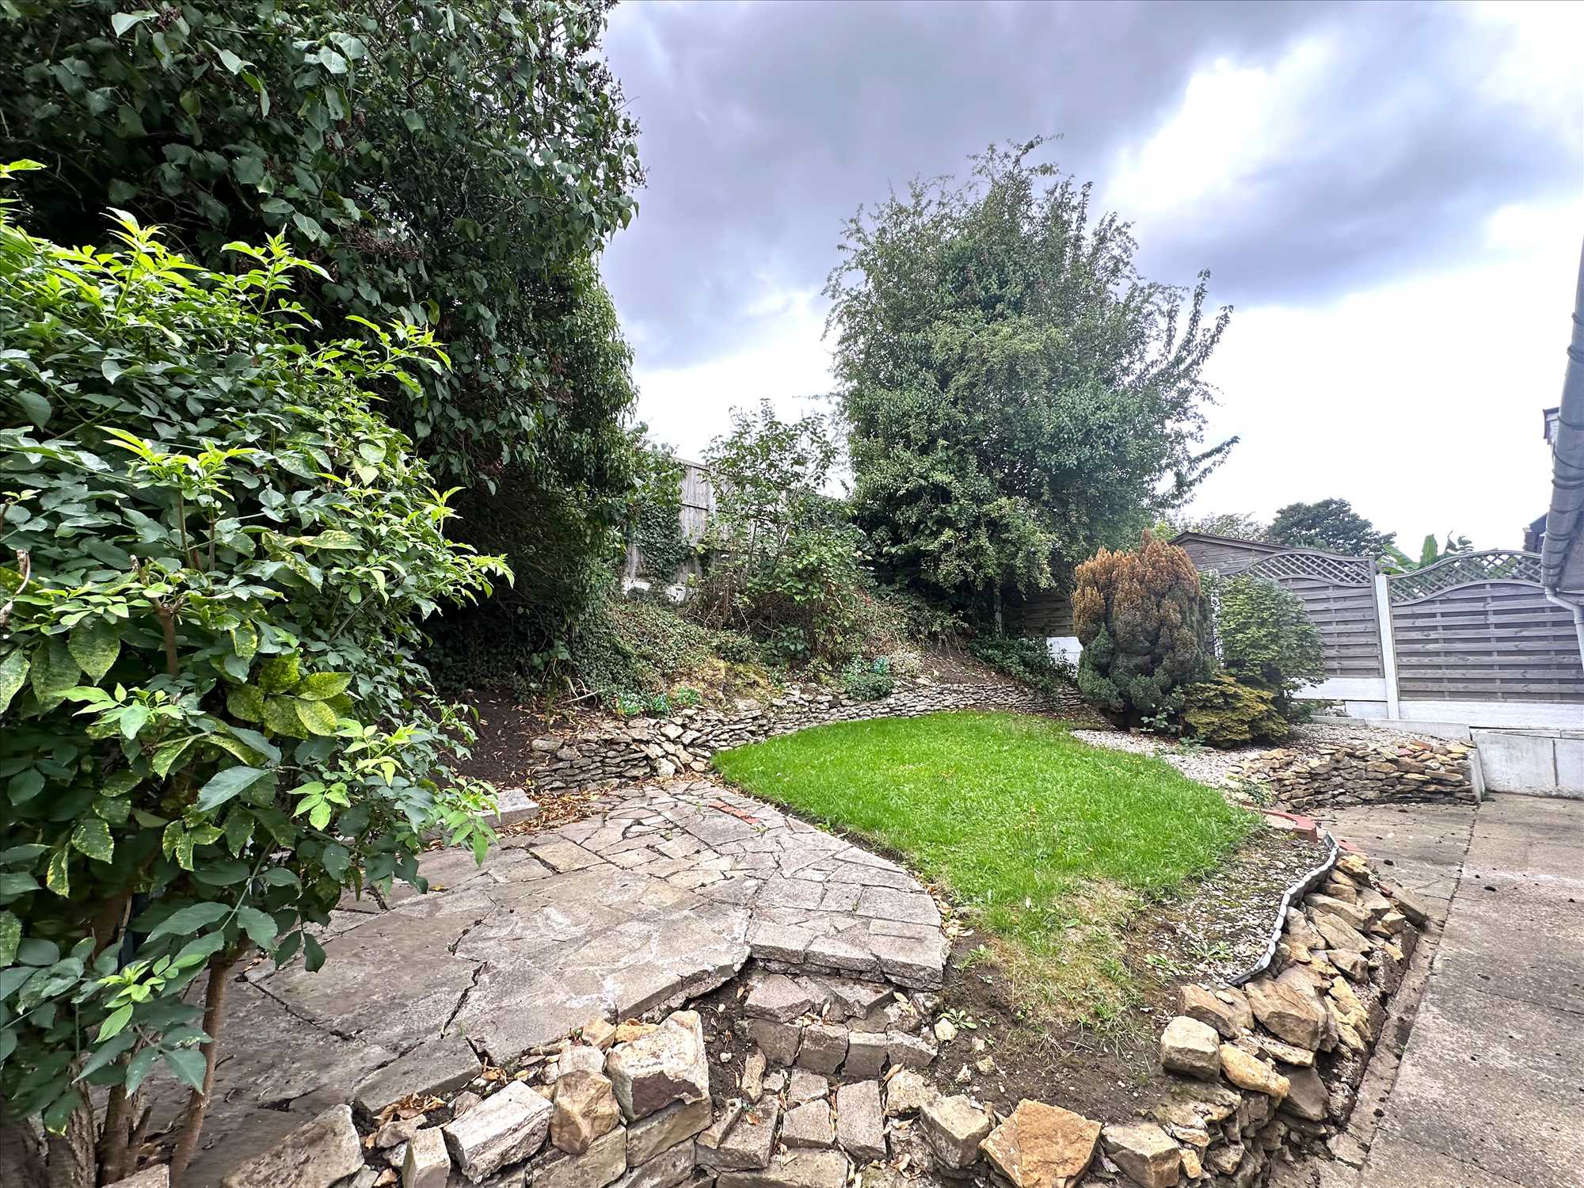
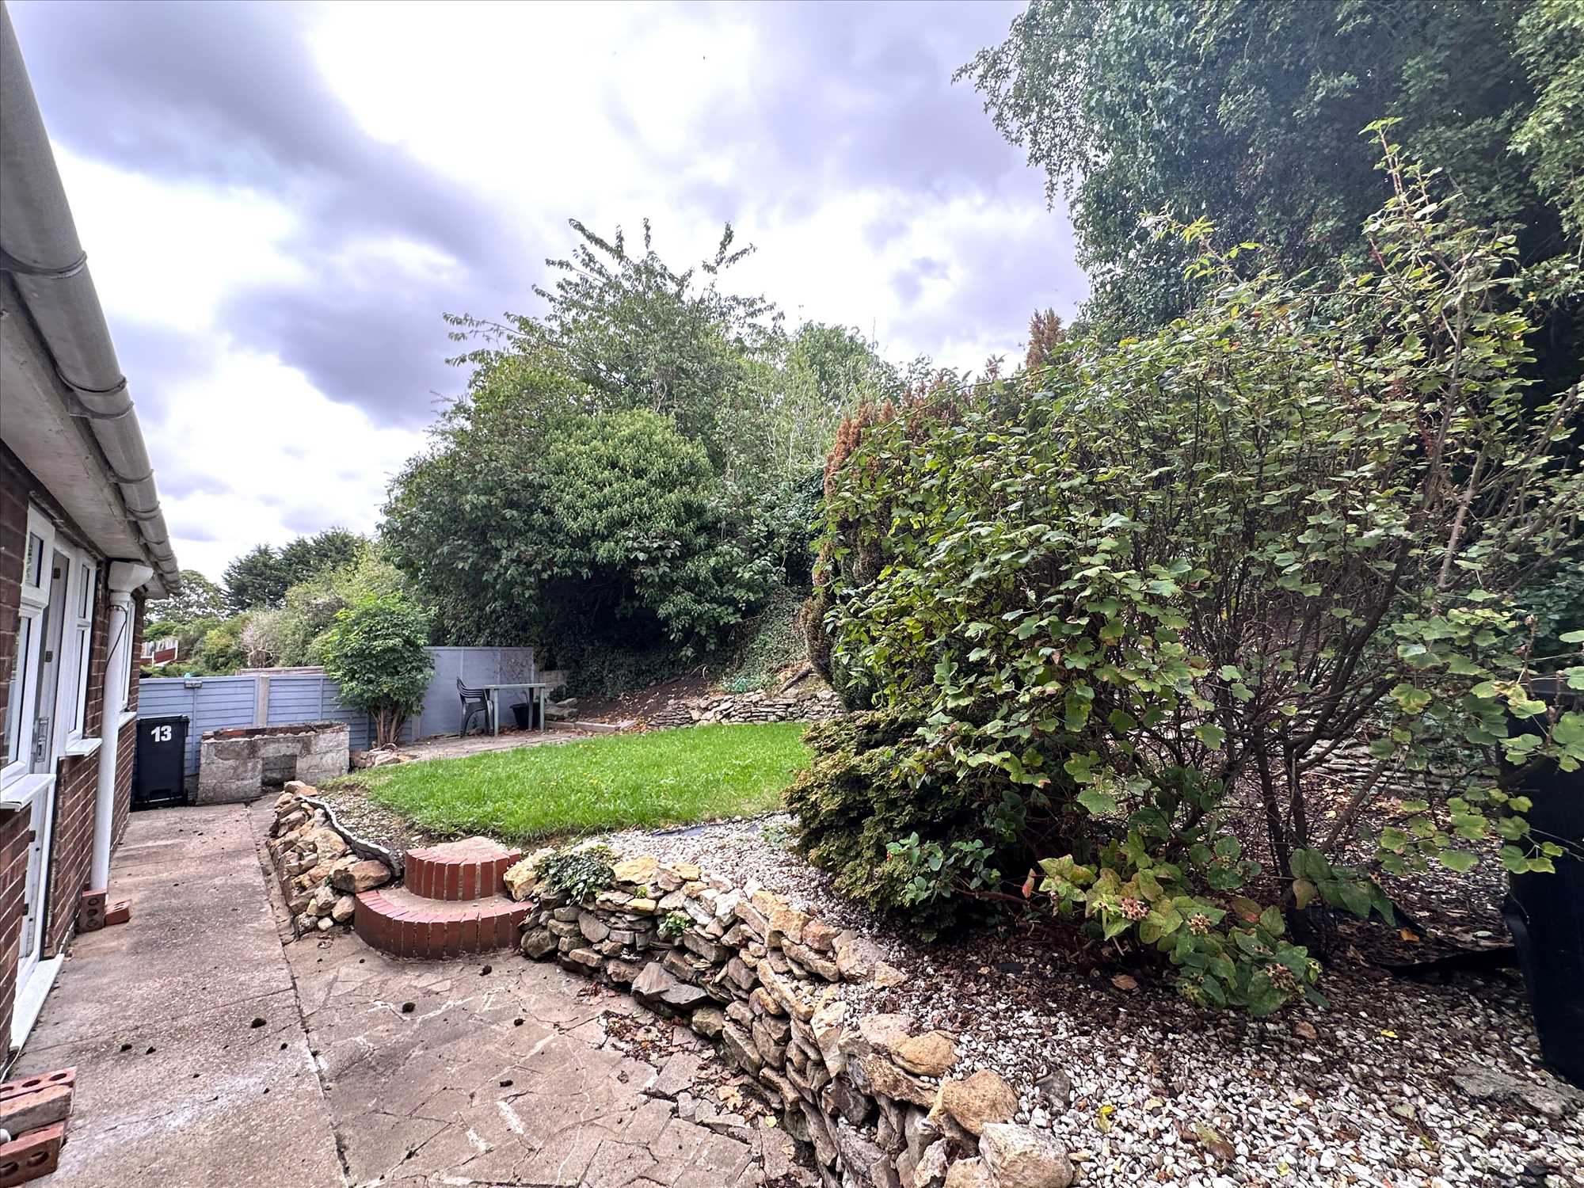
The front garden is pebbled with low maintenance in mind, a crazy paved pathway and a drive leading to the single garage. The rear garden has a patio area and is secluded by fencing and mature bushes/trees.
GAS/ELECTRIC APPLIANCES:
Please note that any electrical or gas appliances/installations contained within the property, including any appliances sold as additional items, have not been tested for suitability and therefore we can offer no warranty or guarantee concerning these items.
Messrs. Hornsby Estate Agents for itself and for the vendors or lessors of this property, whose Agent it is, notes that {1} These particulars do not constitute, nor constitute any part of any offer or a contract. {2} All statements contained in these particulars as to this property are made without responsibility on the part of Hornsby Estate Agents or the Vendors or Lessors. {3} None of the statements contained in these particulars as to the property is to be relied upon as statements or representations of fact. {4} Any intending purchasers or lessees must satisfy themselves by inspection or otherwise as to the correctness of each of the statements contained in these particulars. {5} The Vendors or Lessors do not make or give, and neither Hornsby Estate Agents nor any person in his employment has any authority to make or give, any representations or warranty whatever in relation to this property.
Reference: HRN1002399
Disclaimer
These particulars are intended to give a fair description of the property but their accuracy cannot be guaranteed, and they do not constitute an offer of contract. Intending purchasers must rely on their own inspection of the property. None of the above appliances/services have been tested by ourselves. We recommend purchasers arrange for a qualified person to check all appliances/services before legal commitment.
Contact us for more details
56 Oswald Road, Scunthorpe, DN15 7PQ | 01724 861257 | property@hornsbyestateagents.com