5 Bedrooms 3 Bathrooms 2 Reception
Detached Houses - Freehold
20 Photos
Scunthorpe
TBC Deposit
Summary
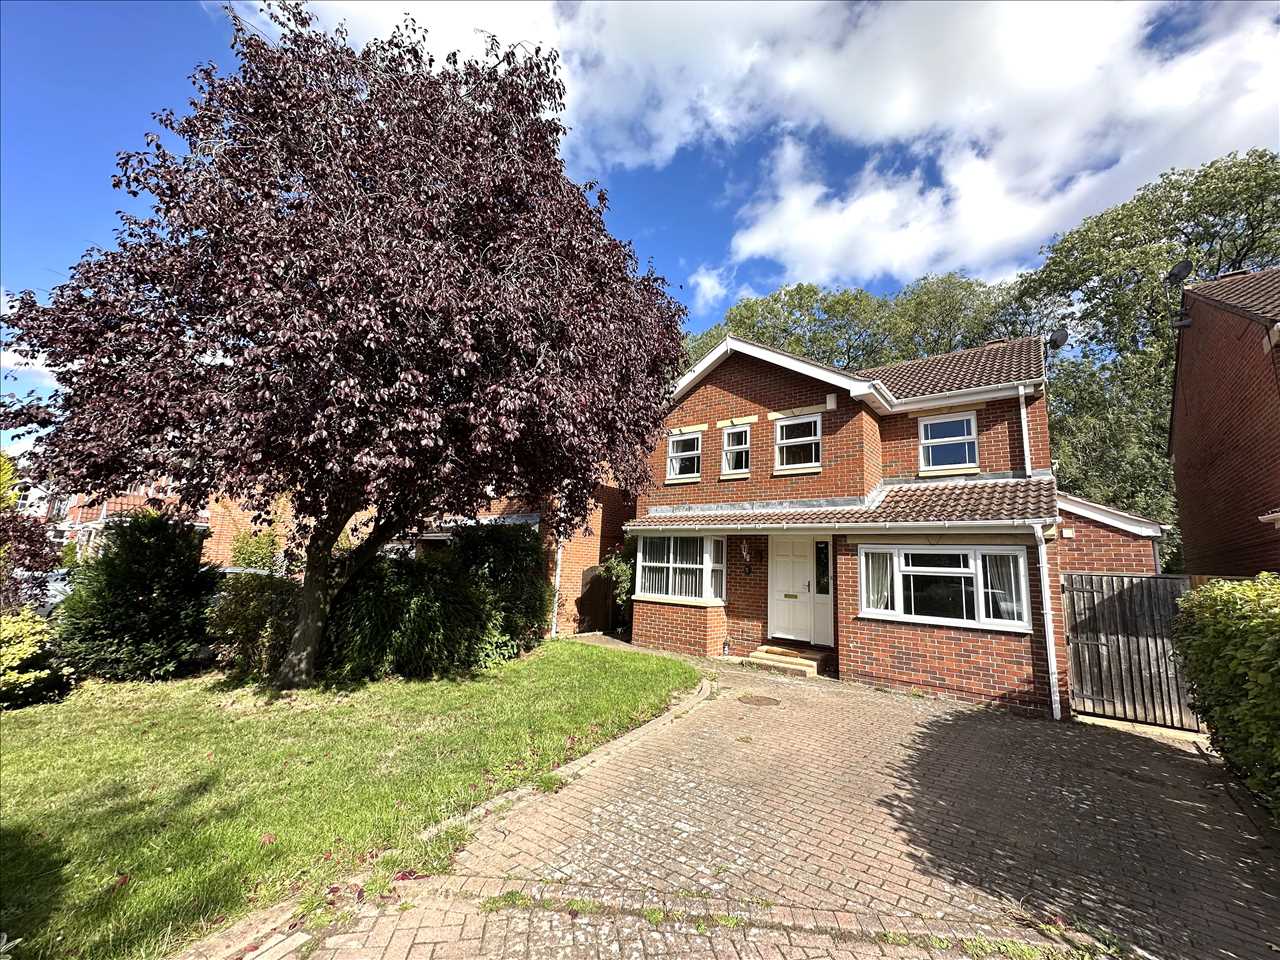
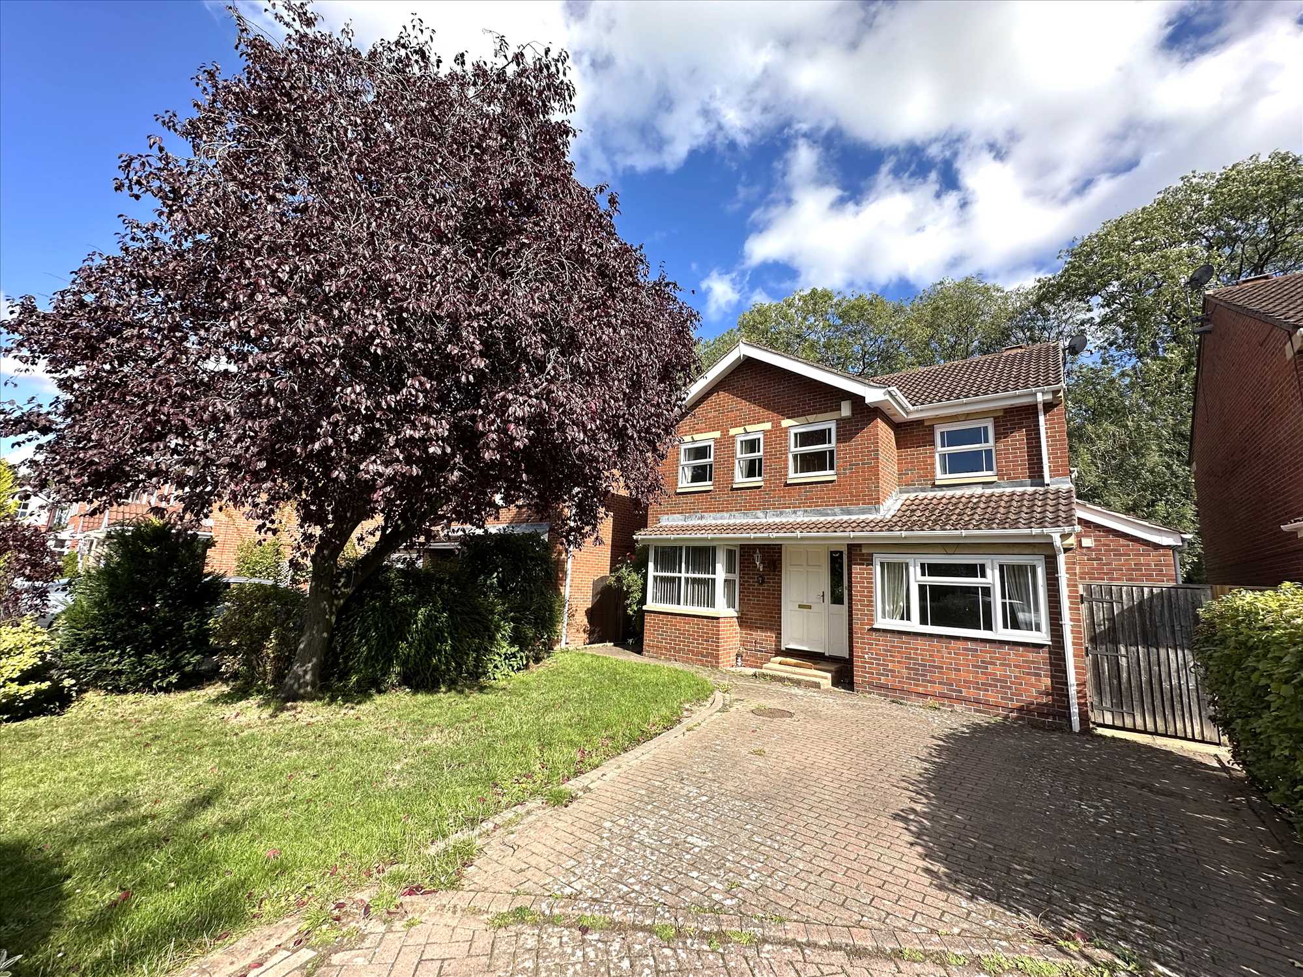
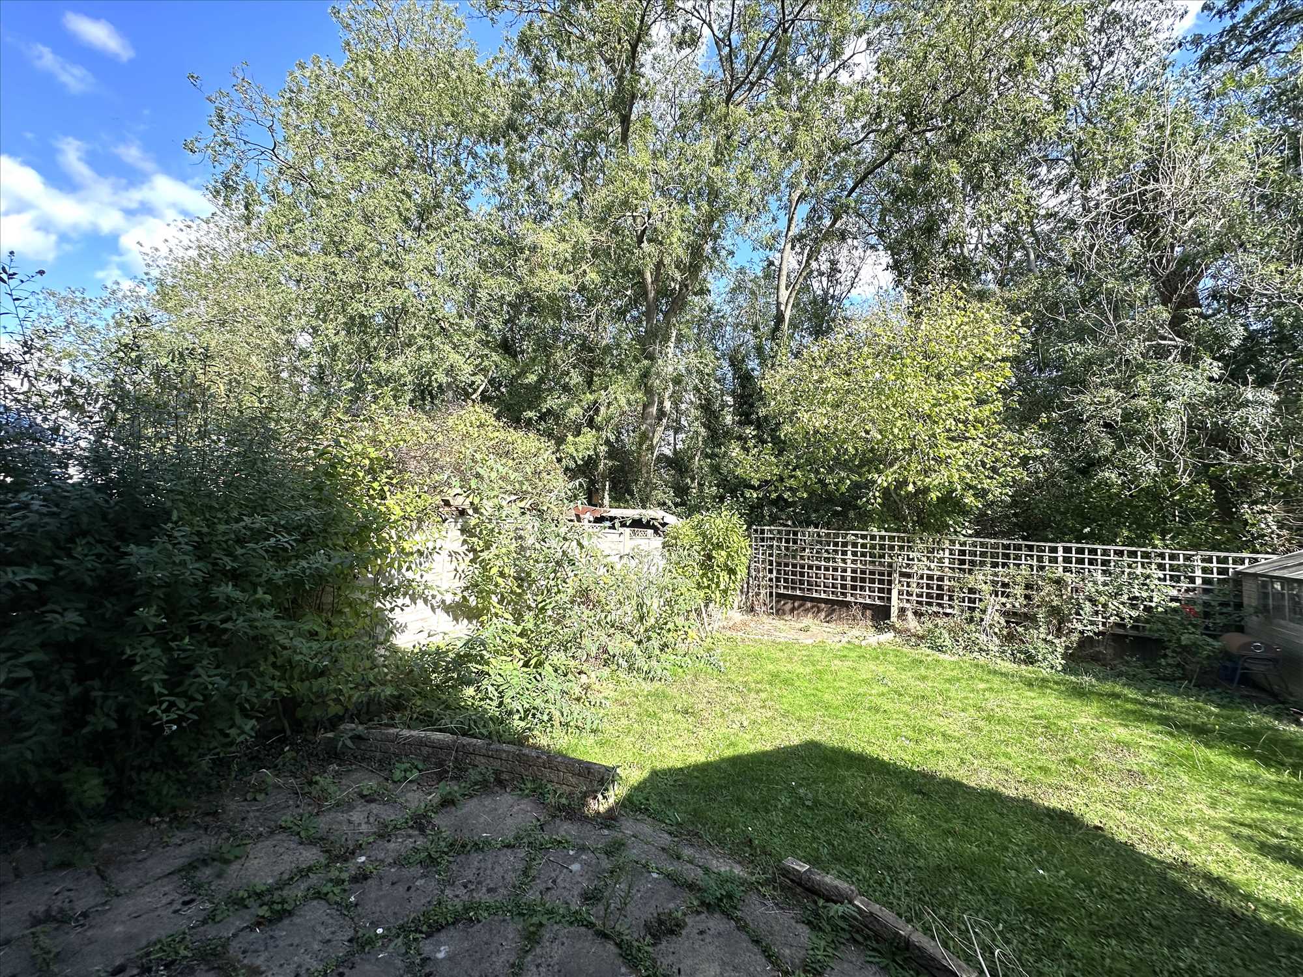
This five-bedroomed forever family home occupies a super convenient location within the delightful Pavillion Gardens cul de sac just off Brumby Wood Land on the edge of the town centre. It has a very pleasant, wooded backdrop to the rear garden and is very close to Central Park and Pods Leisure Centre and a reasonable walk from the hospital, station, town centre shops and other facilities.
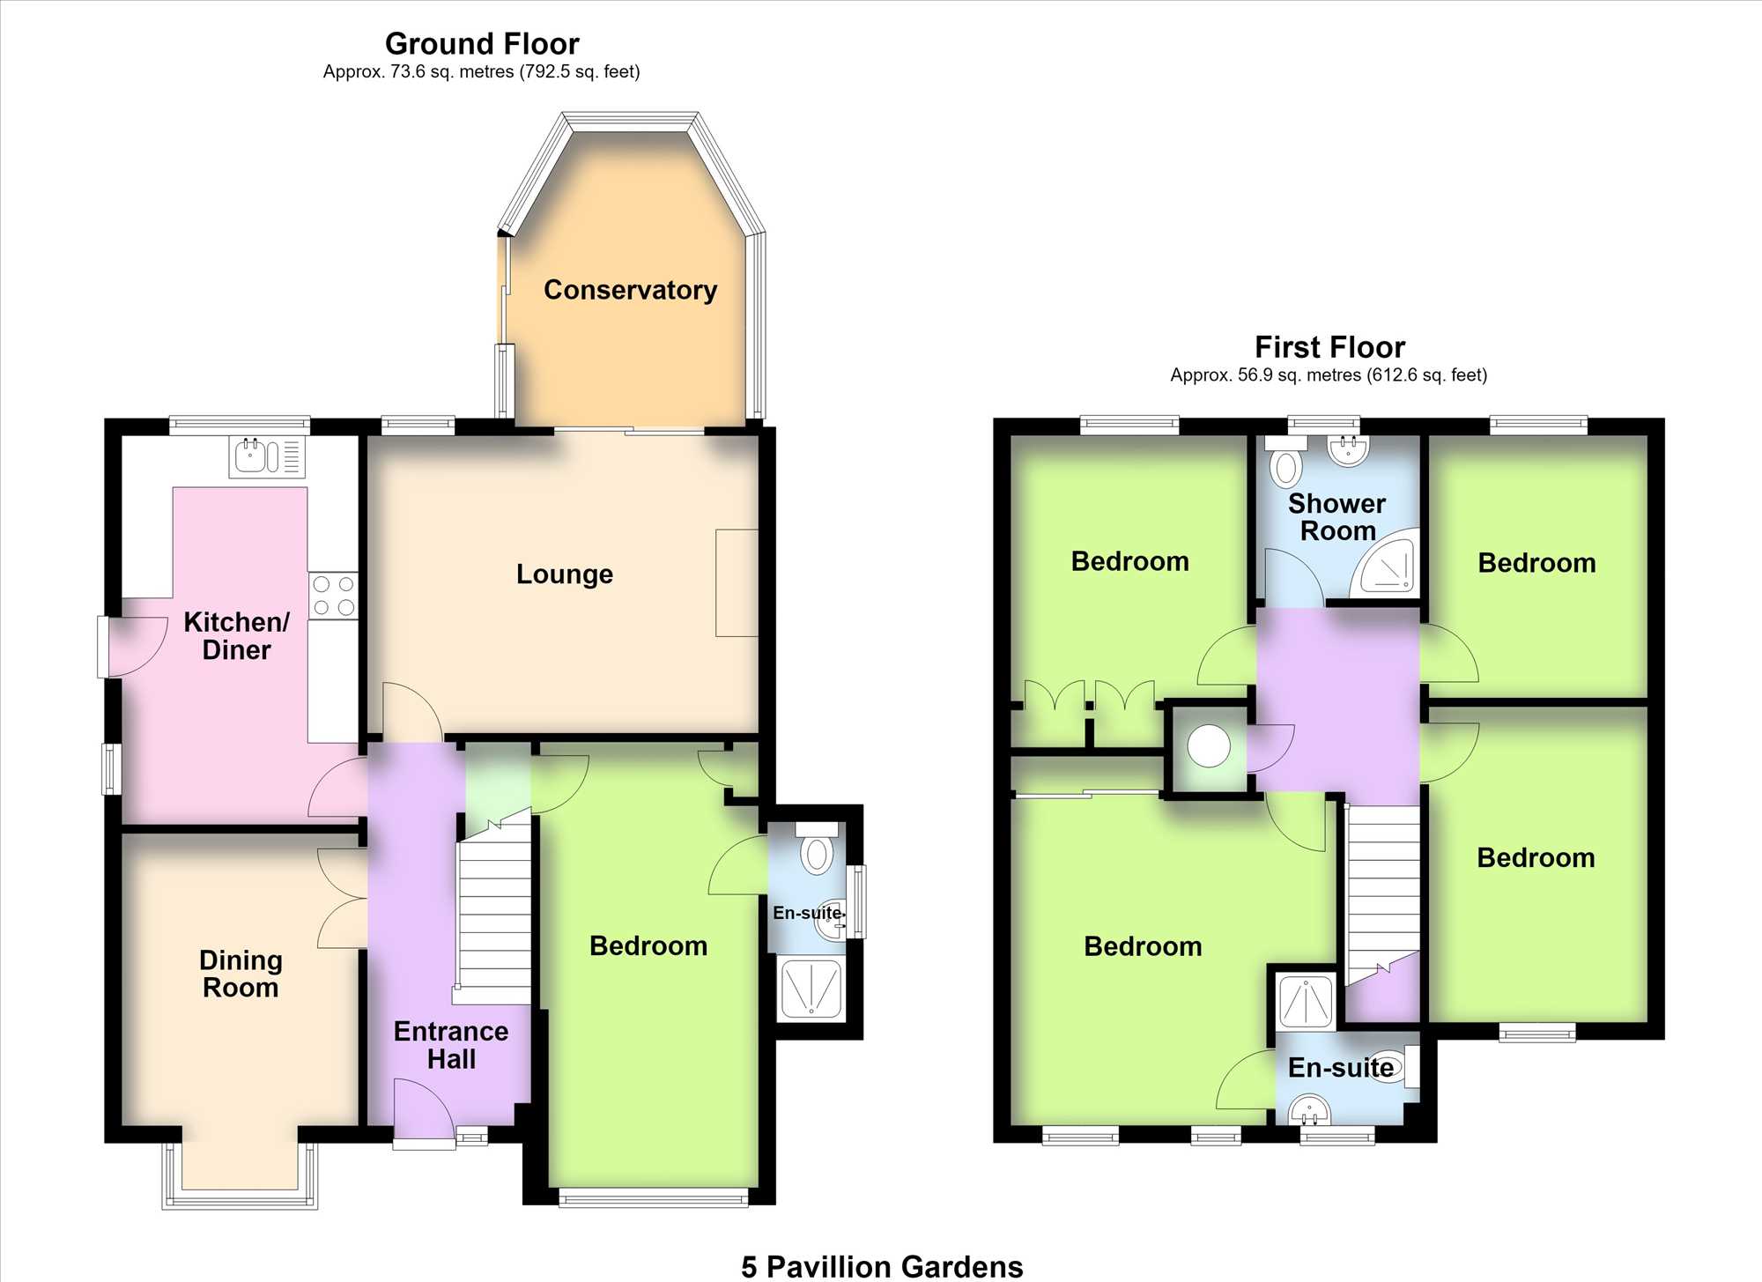
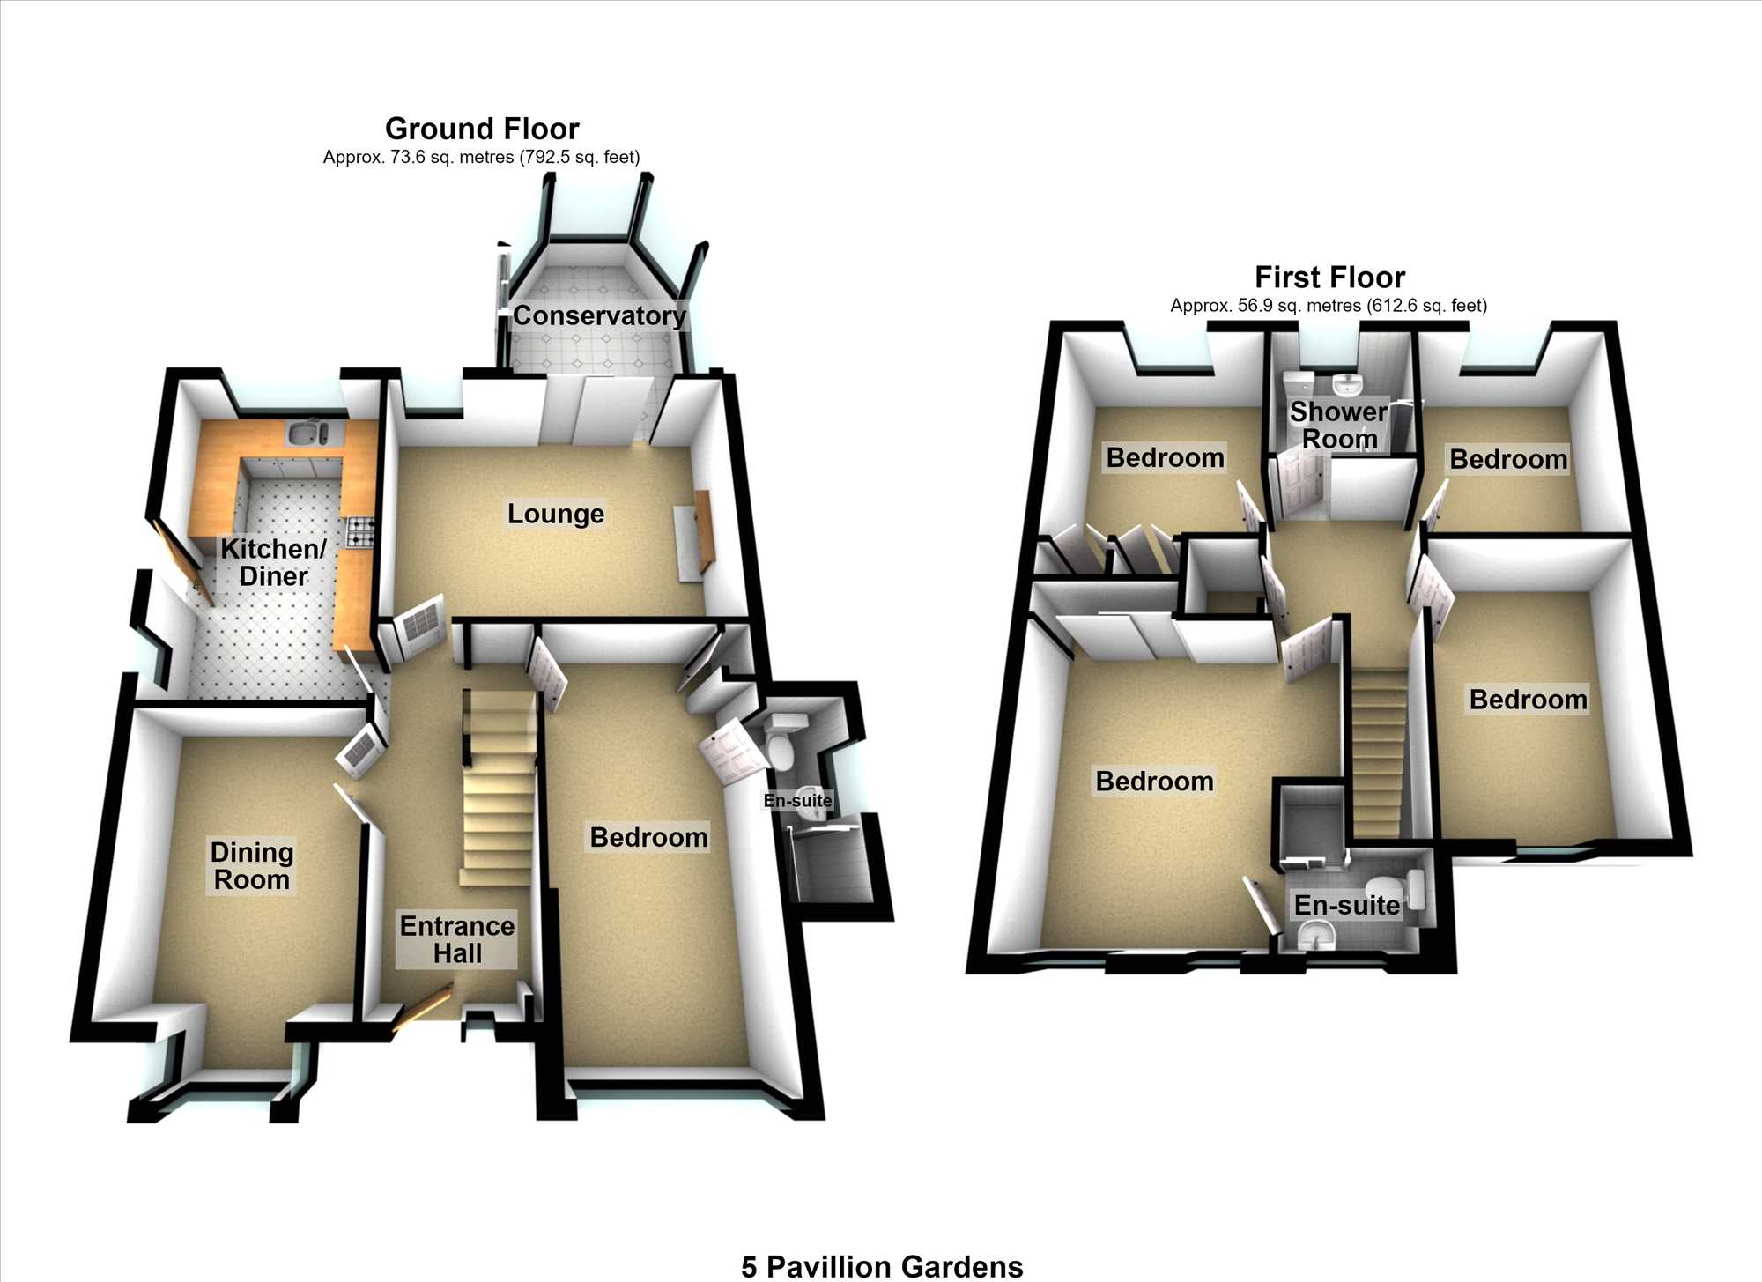
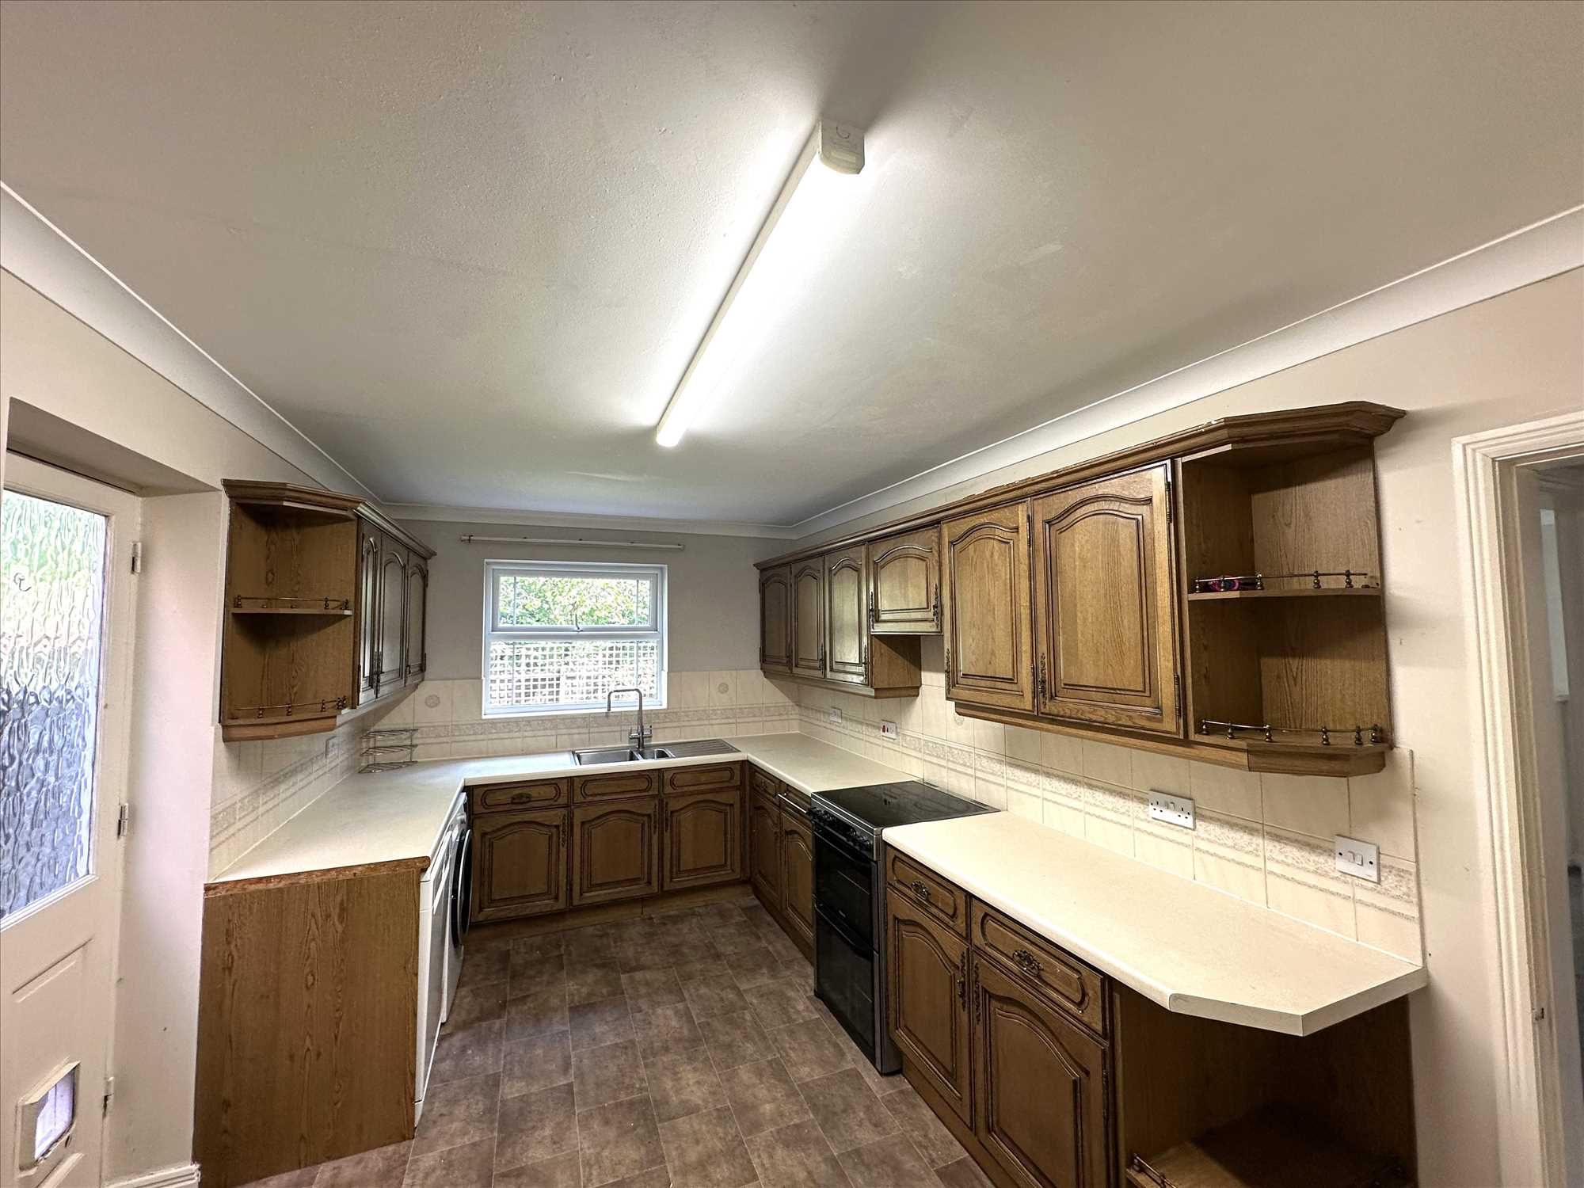
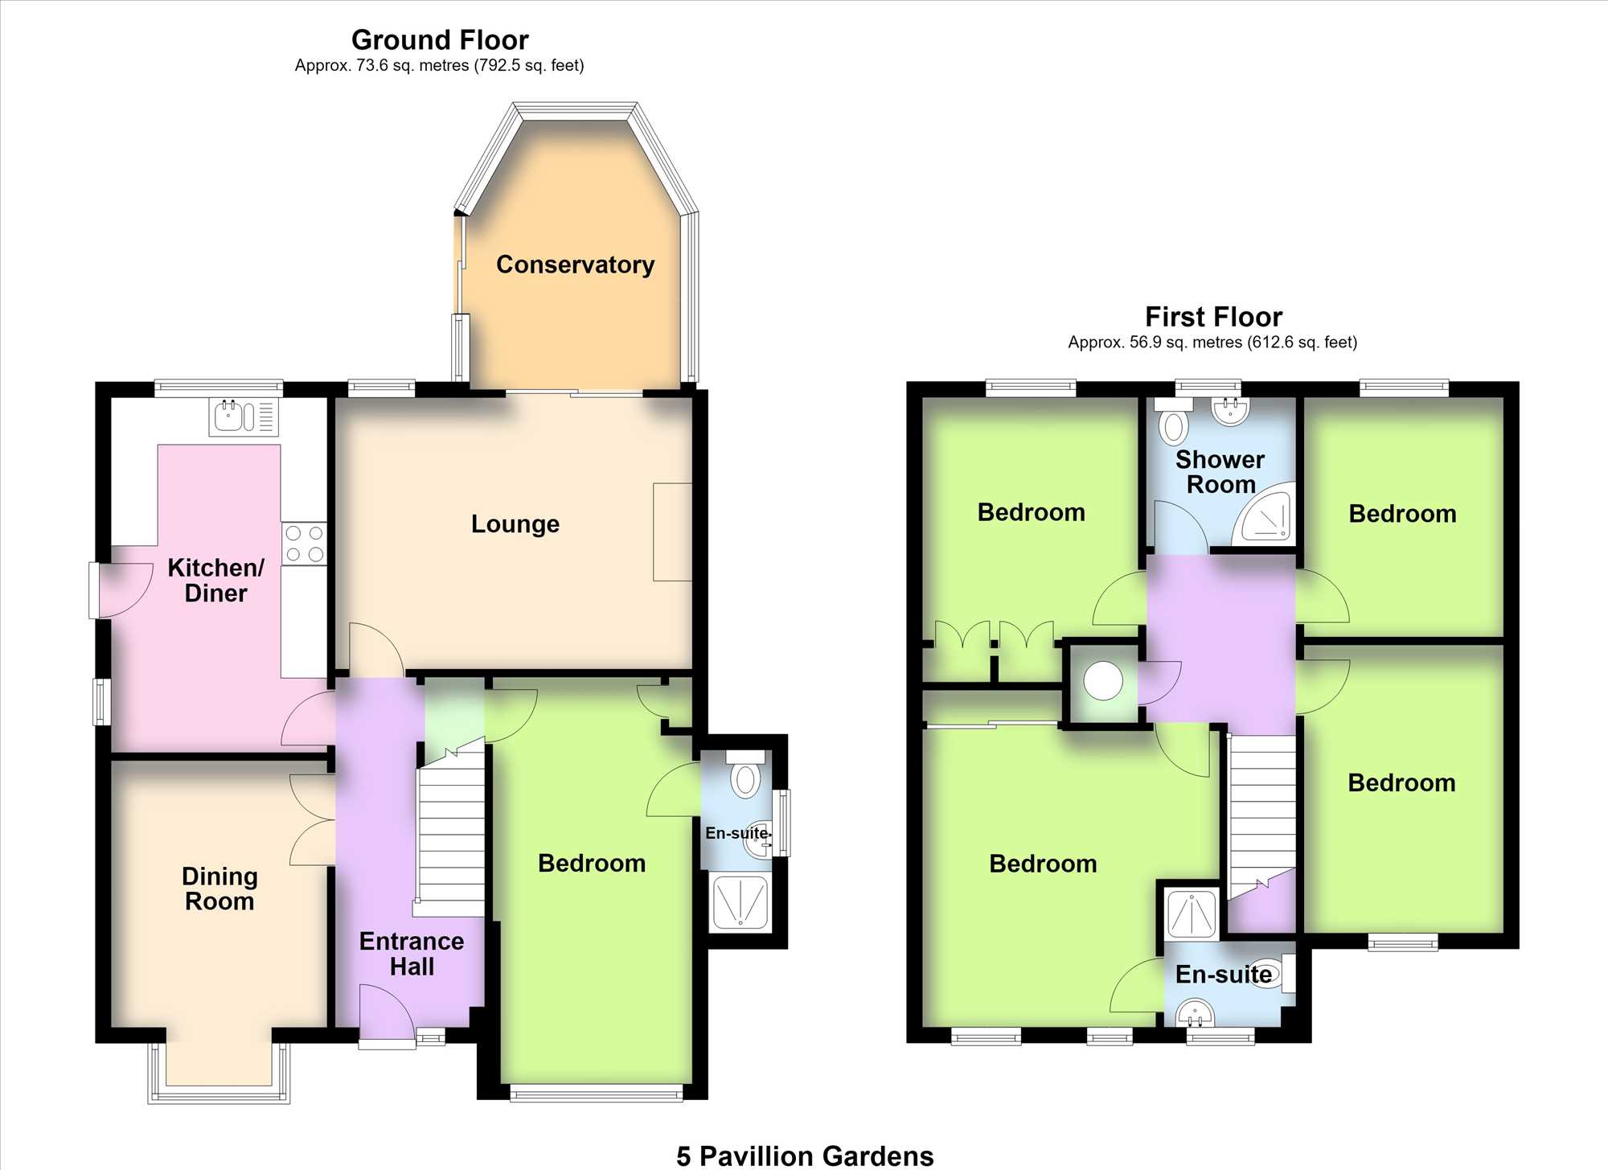
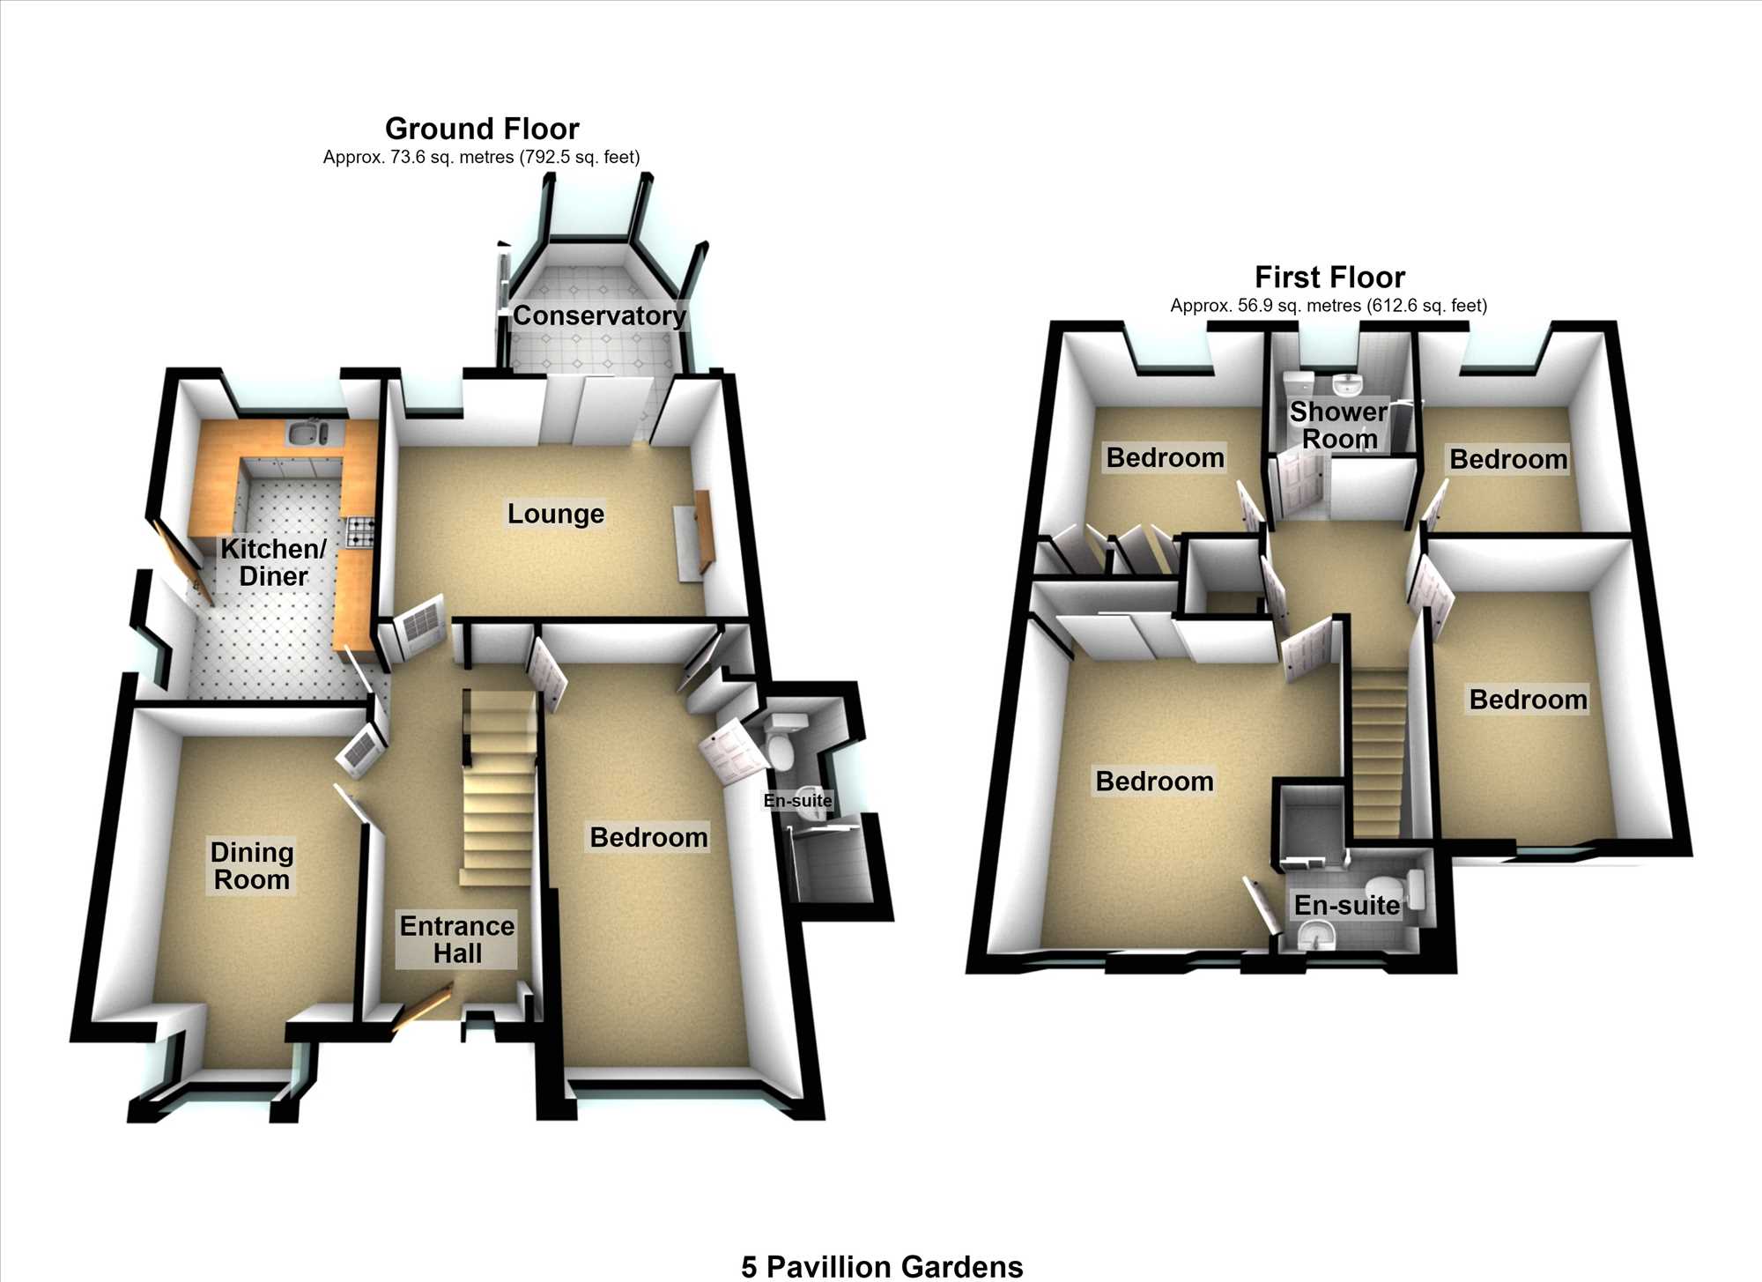
The accommodation is thoughtfully planned and versatile, what was the original garage having been converted to provide an additional bedroom with an en-suite or living room, whatever is required. Providing accommodation well suited to the needs of an active and growing family, it includes an entrance hall, lounge, with Victorian-style conservatory off, dining/sitting room, family-size breakfast kitchen to include an electric cooker, washing machine and dishwasher.
The first floor includes four bedrooms with an en suite to the principal bedroom. There is gas central heating, UPVC double glazing to windows, parking for two vehicles on the driveway and a pleasant garden overlooking woodland.
EPC rating: D
COUNCIL TAX band: D
Full Description
GROUND FLOOR
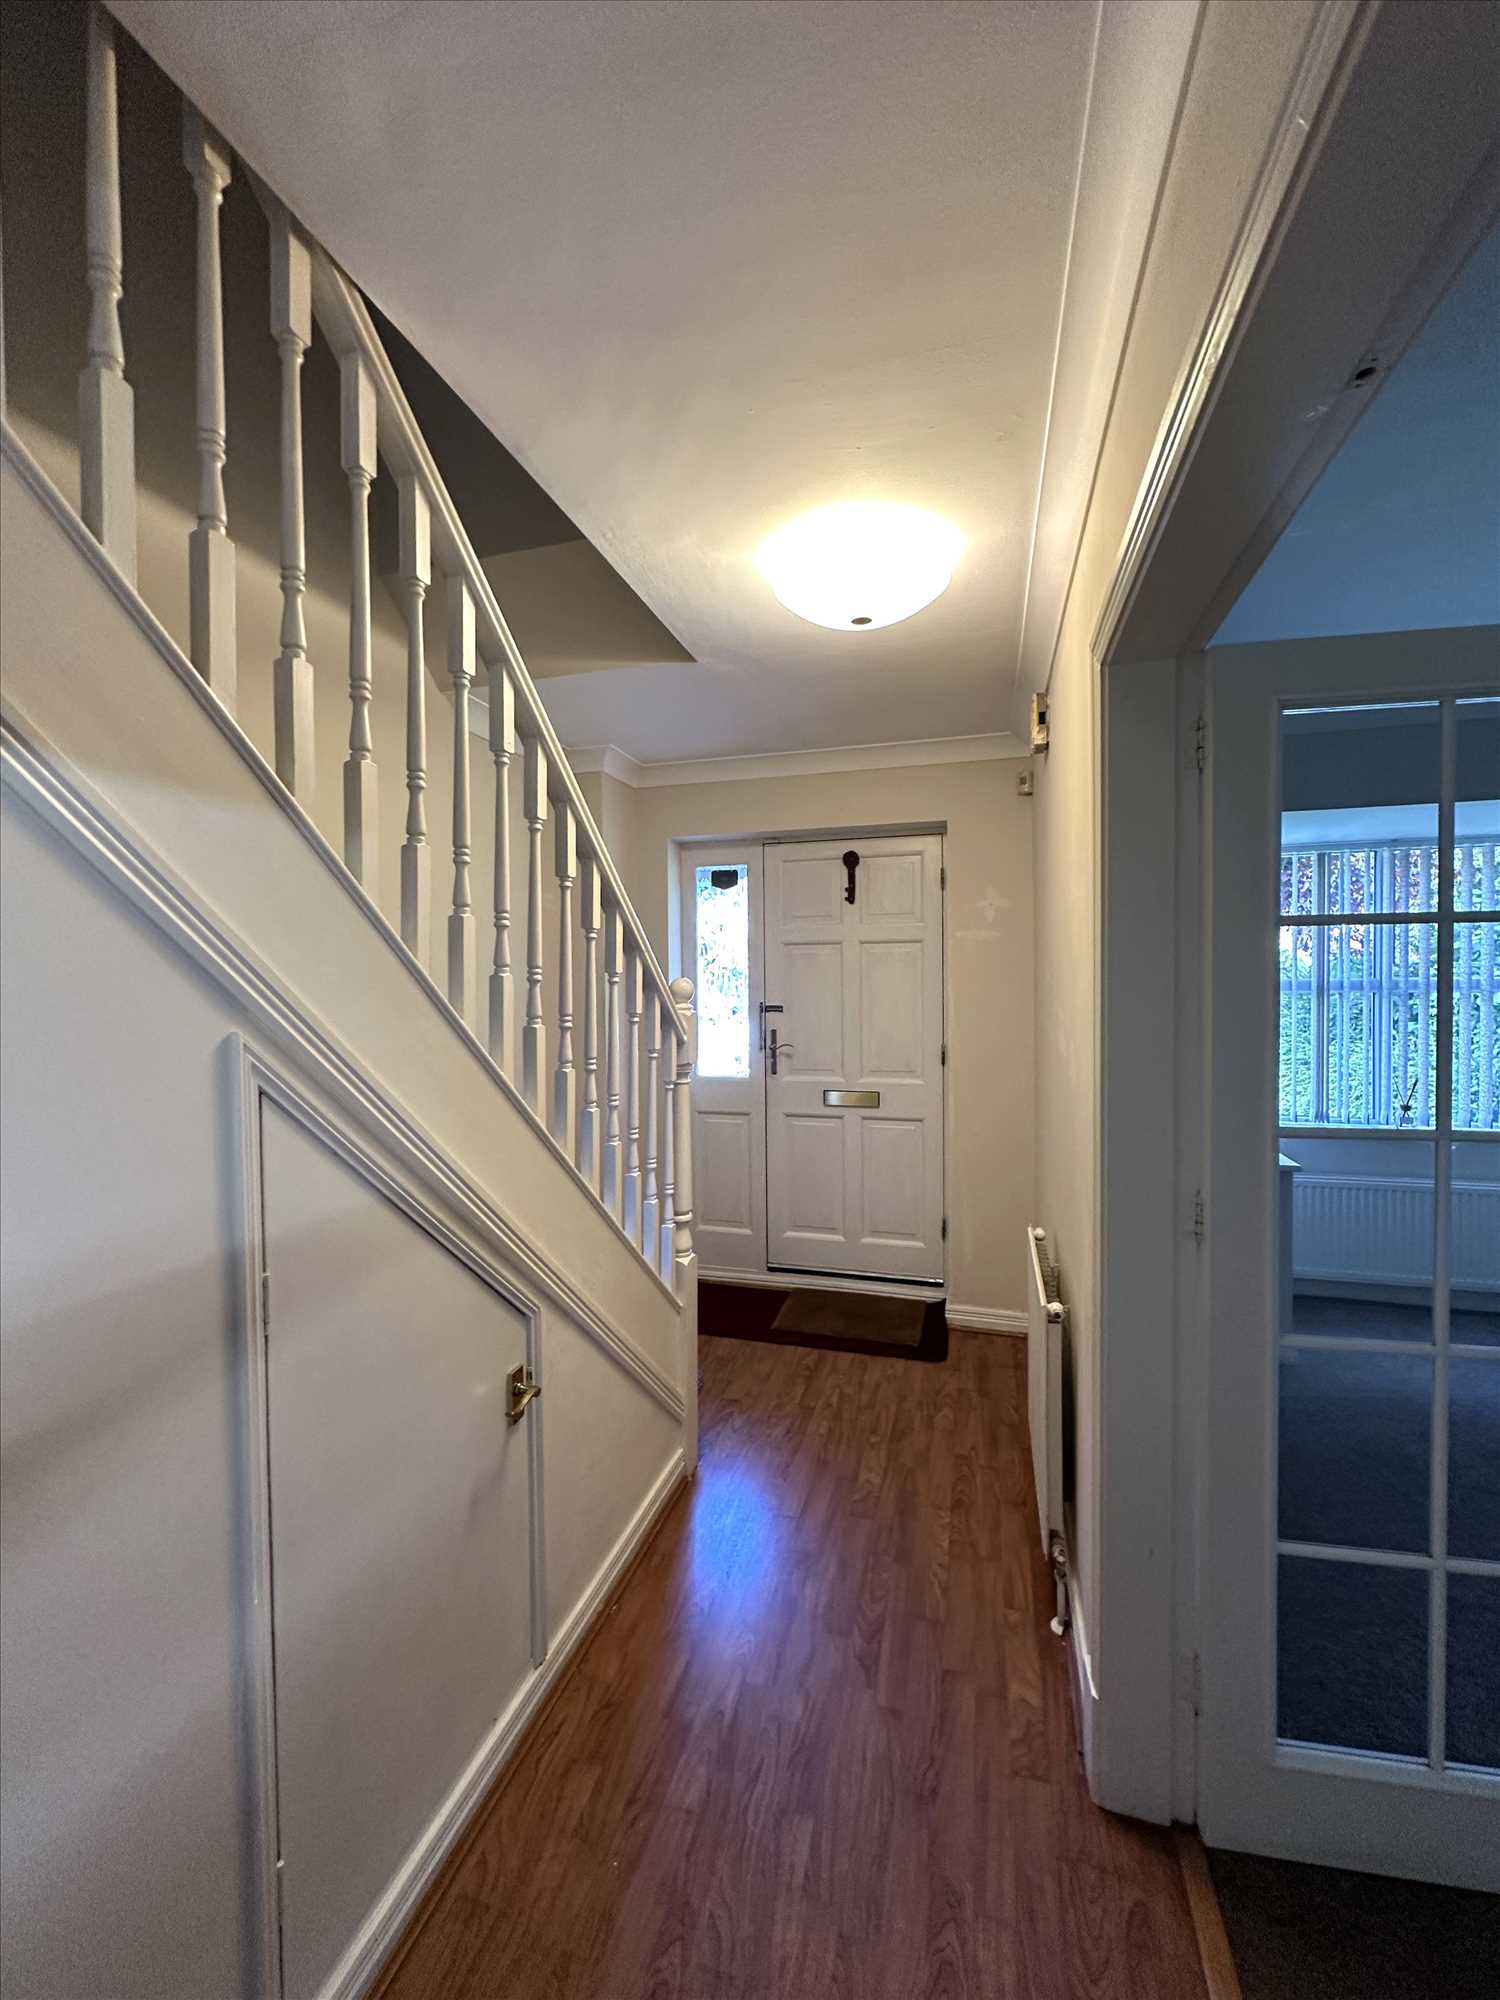
ENTRANCE HALL:
With under-stair cupboards, ceiling cornice, radiator and double door leading to:
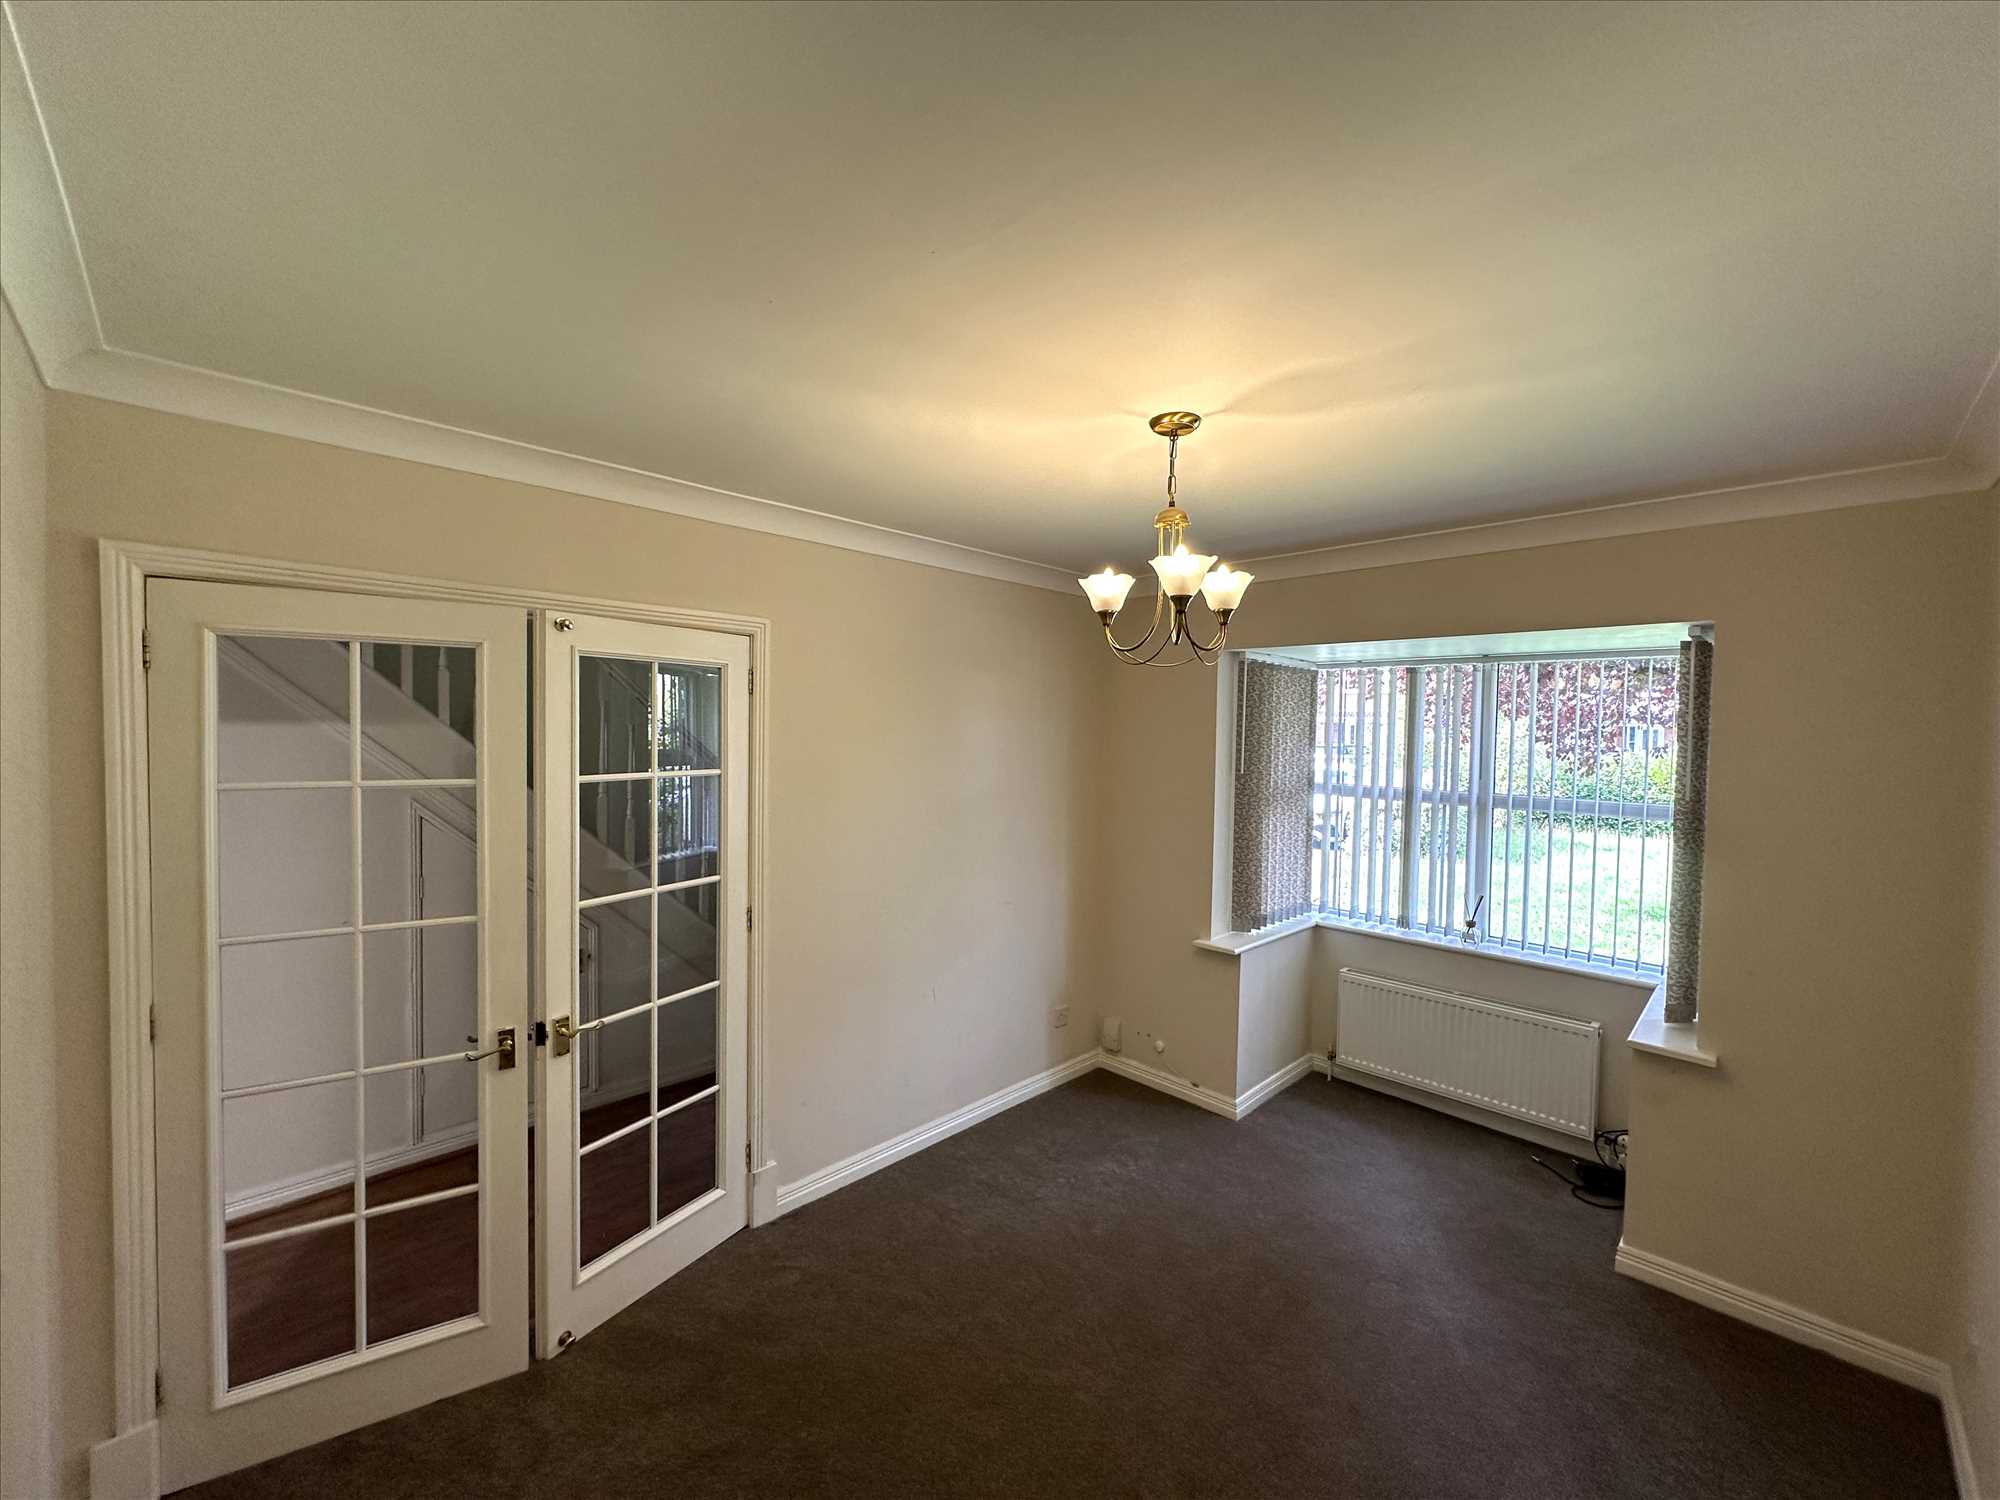
DINING/SITTING ROOM: 13'8" (4.17m) into the square bay x 9'1" (2.77m)
With ceiling cornice and a radiator.
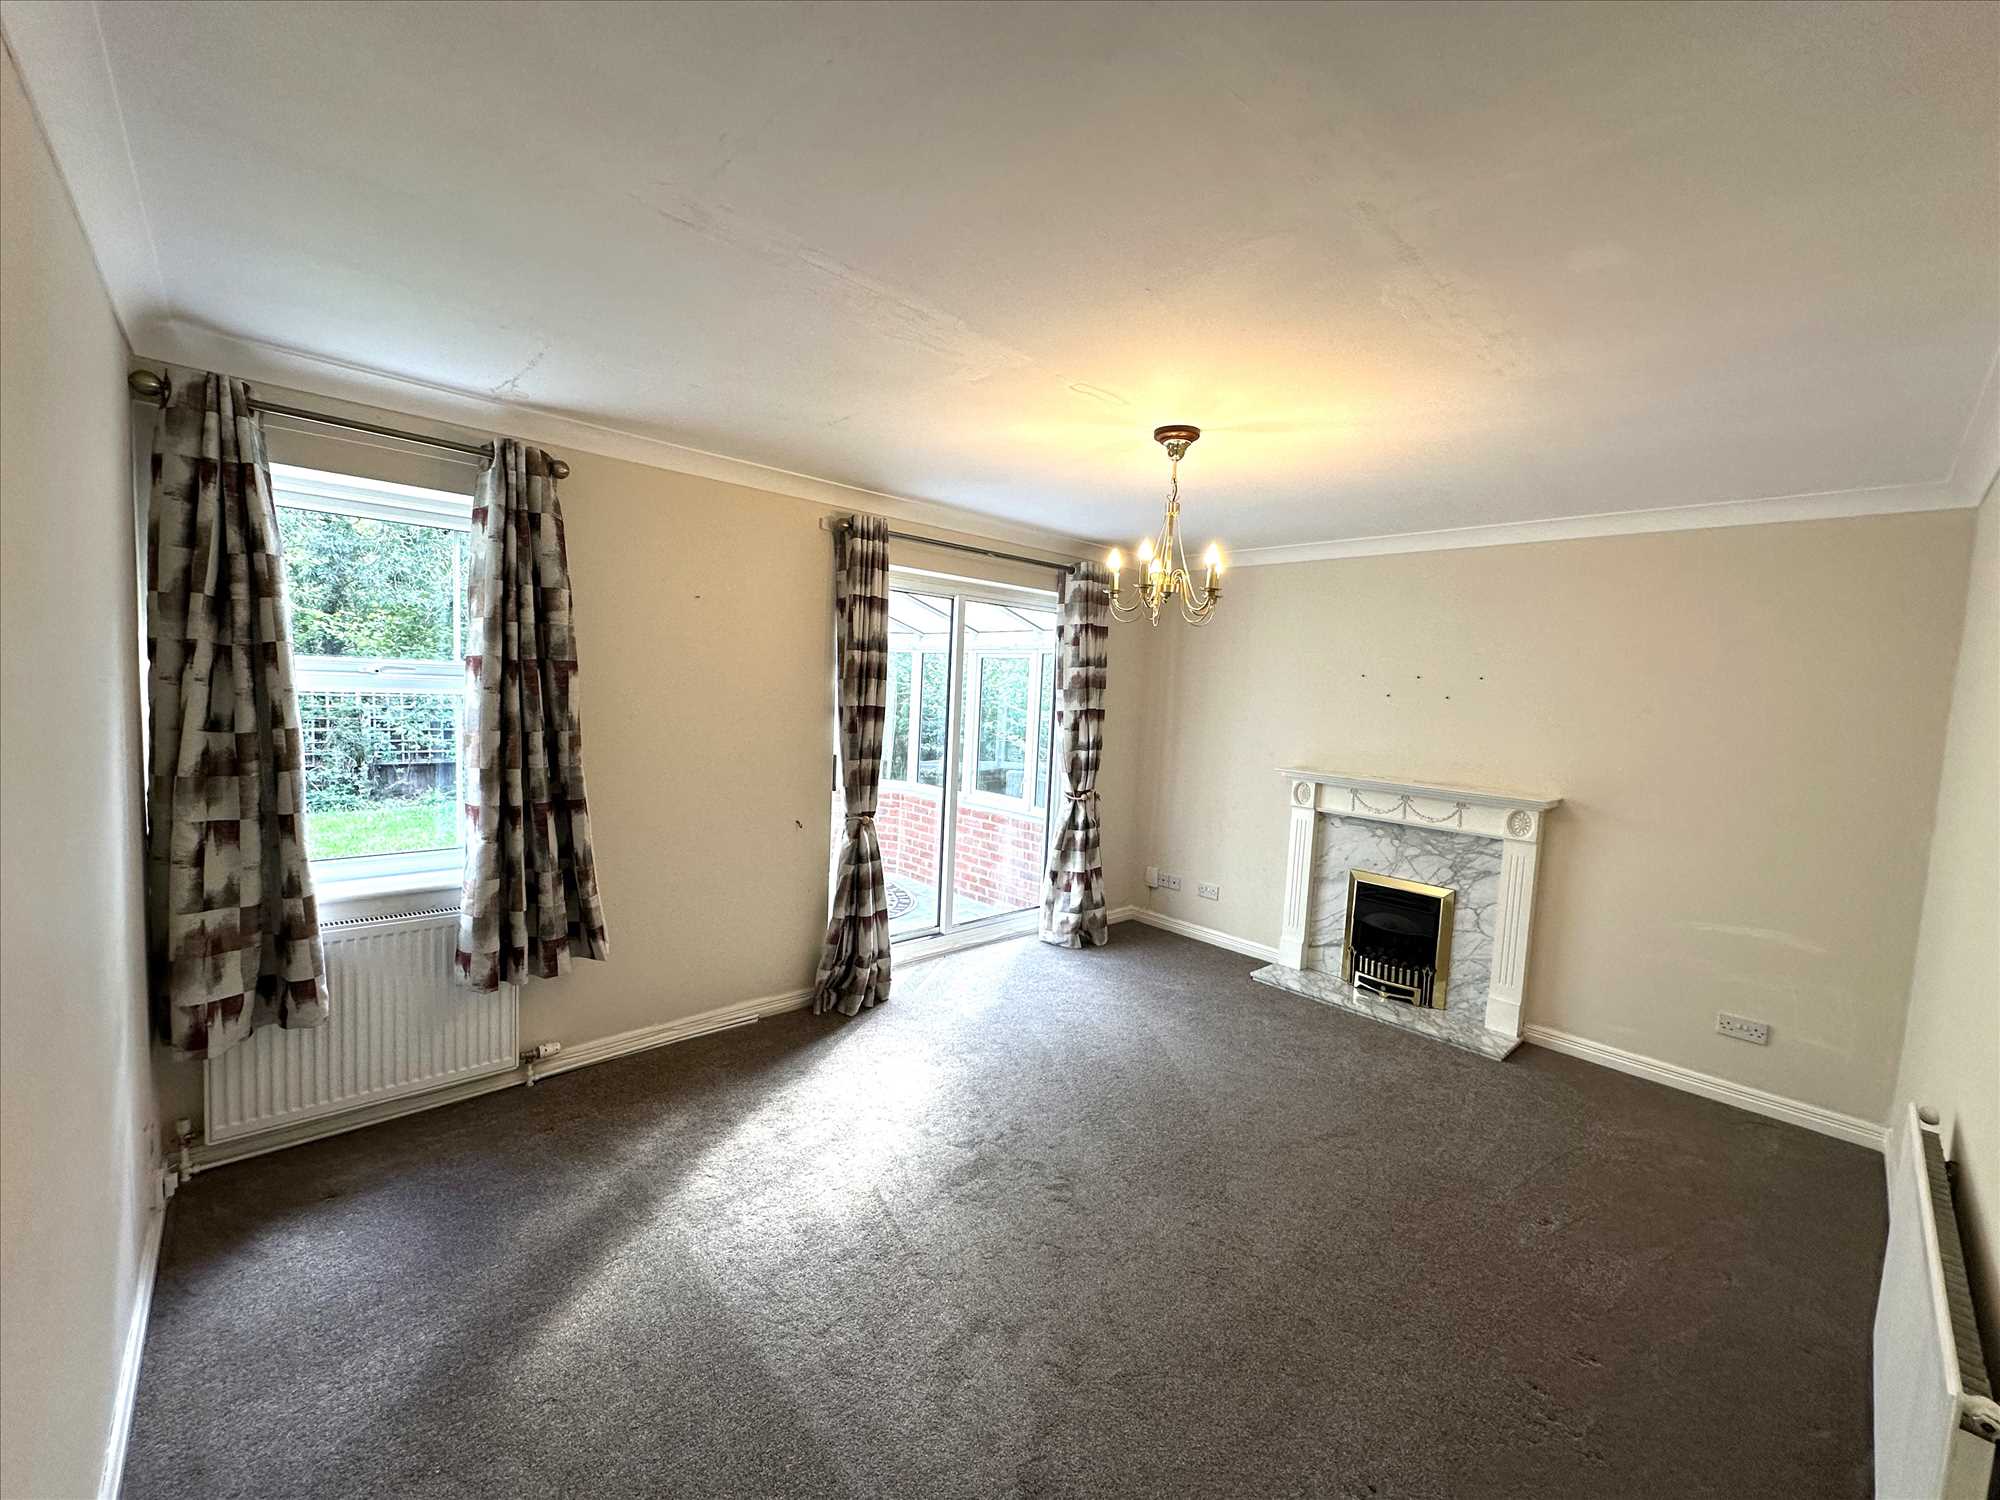
MAIN LOUNGE: 15'0" x 11'5" (4.57m x 3.48)
With feature fire surround with marble inset housing a coal-effect gas fire, two radiators and sliding doors to:
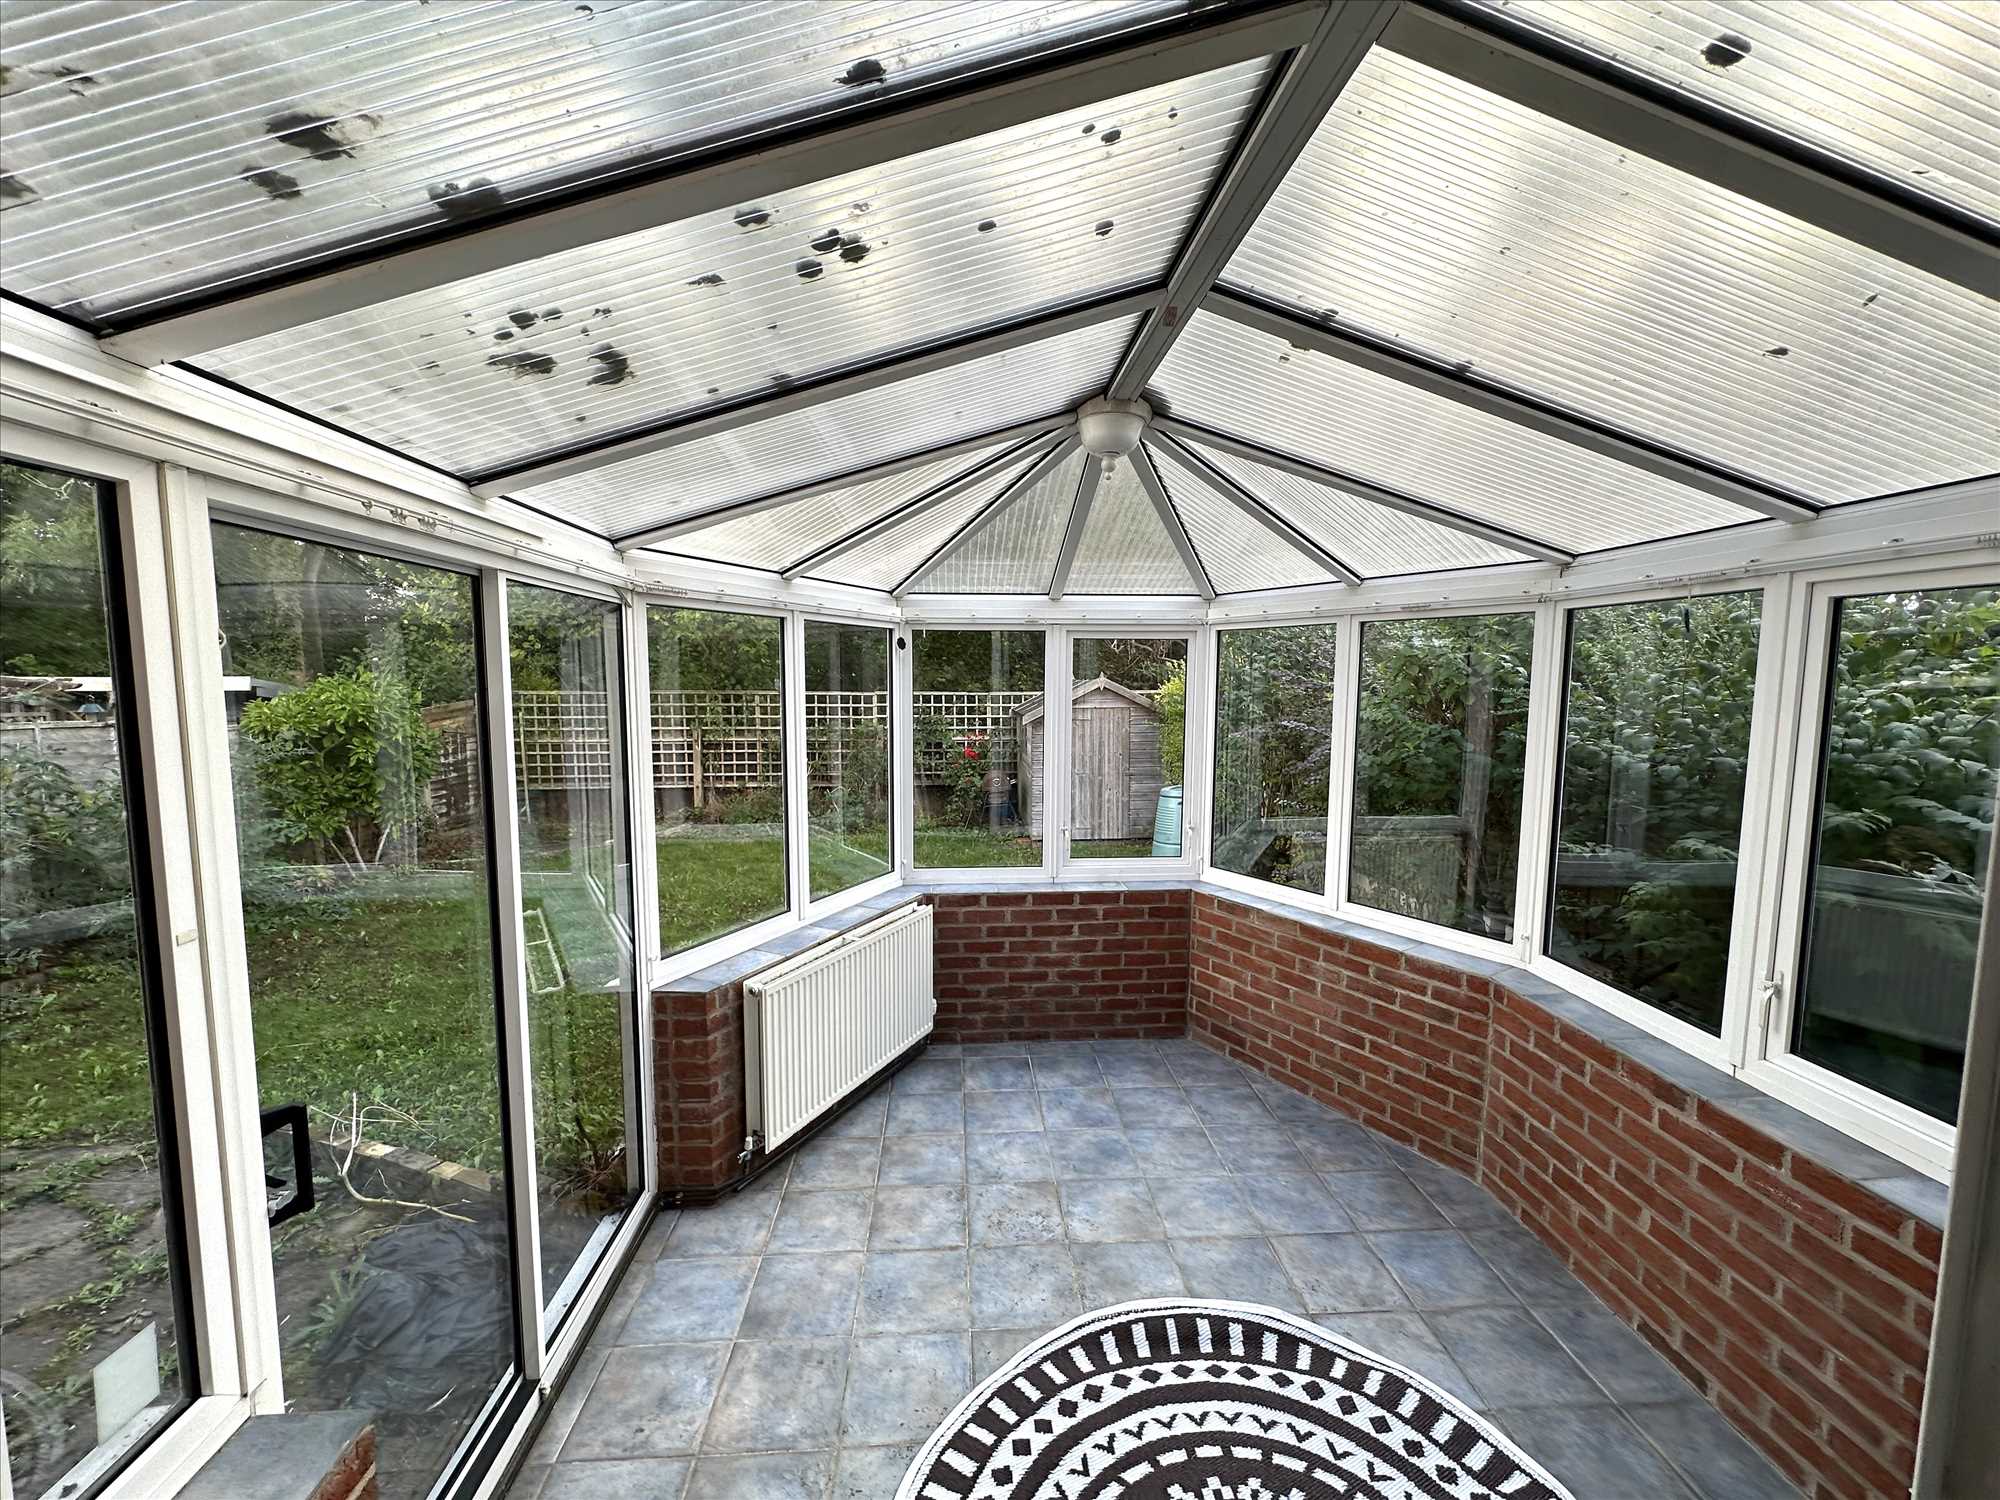
VICTORIAN-STYLE CONSERVATORY:
With radiator and ceramic tile flooring and a door into the rear garden.
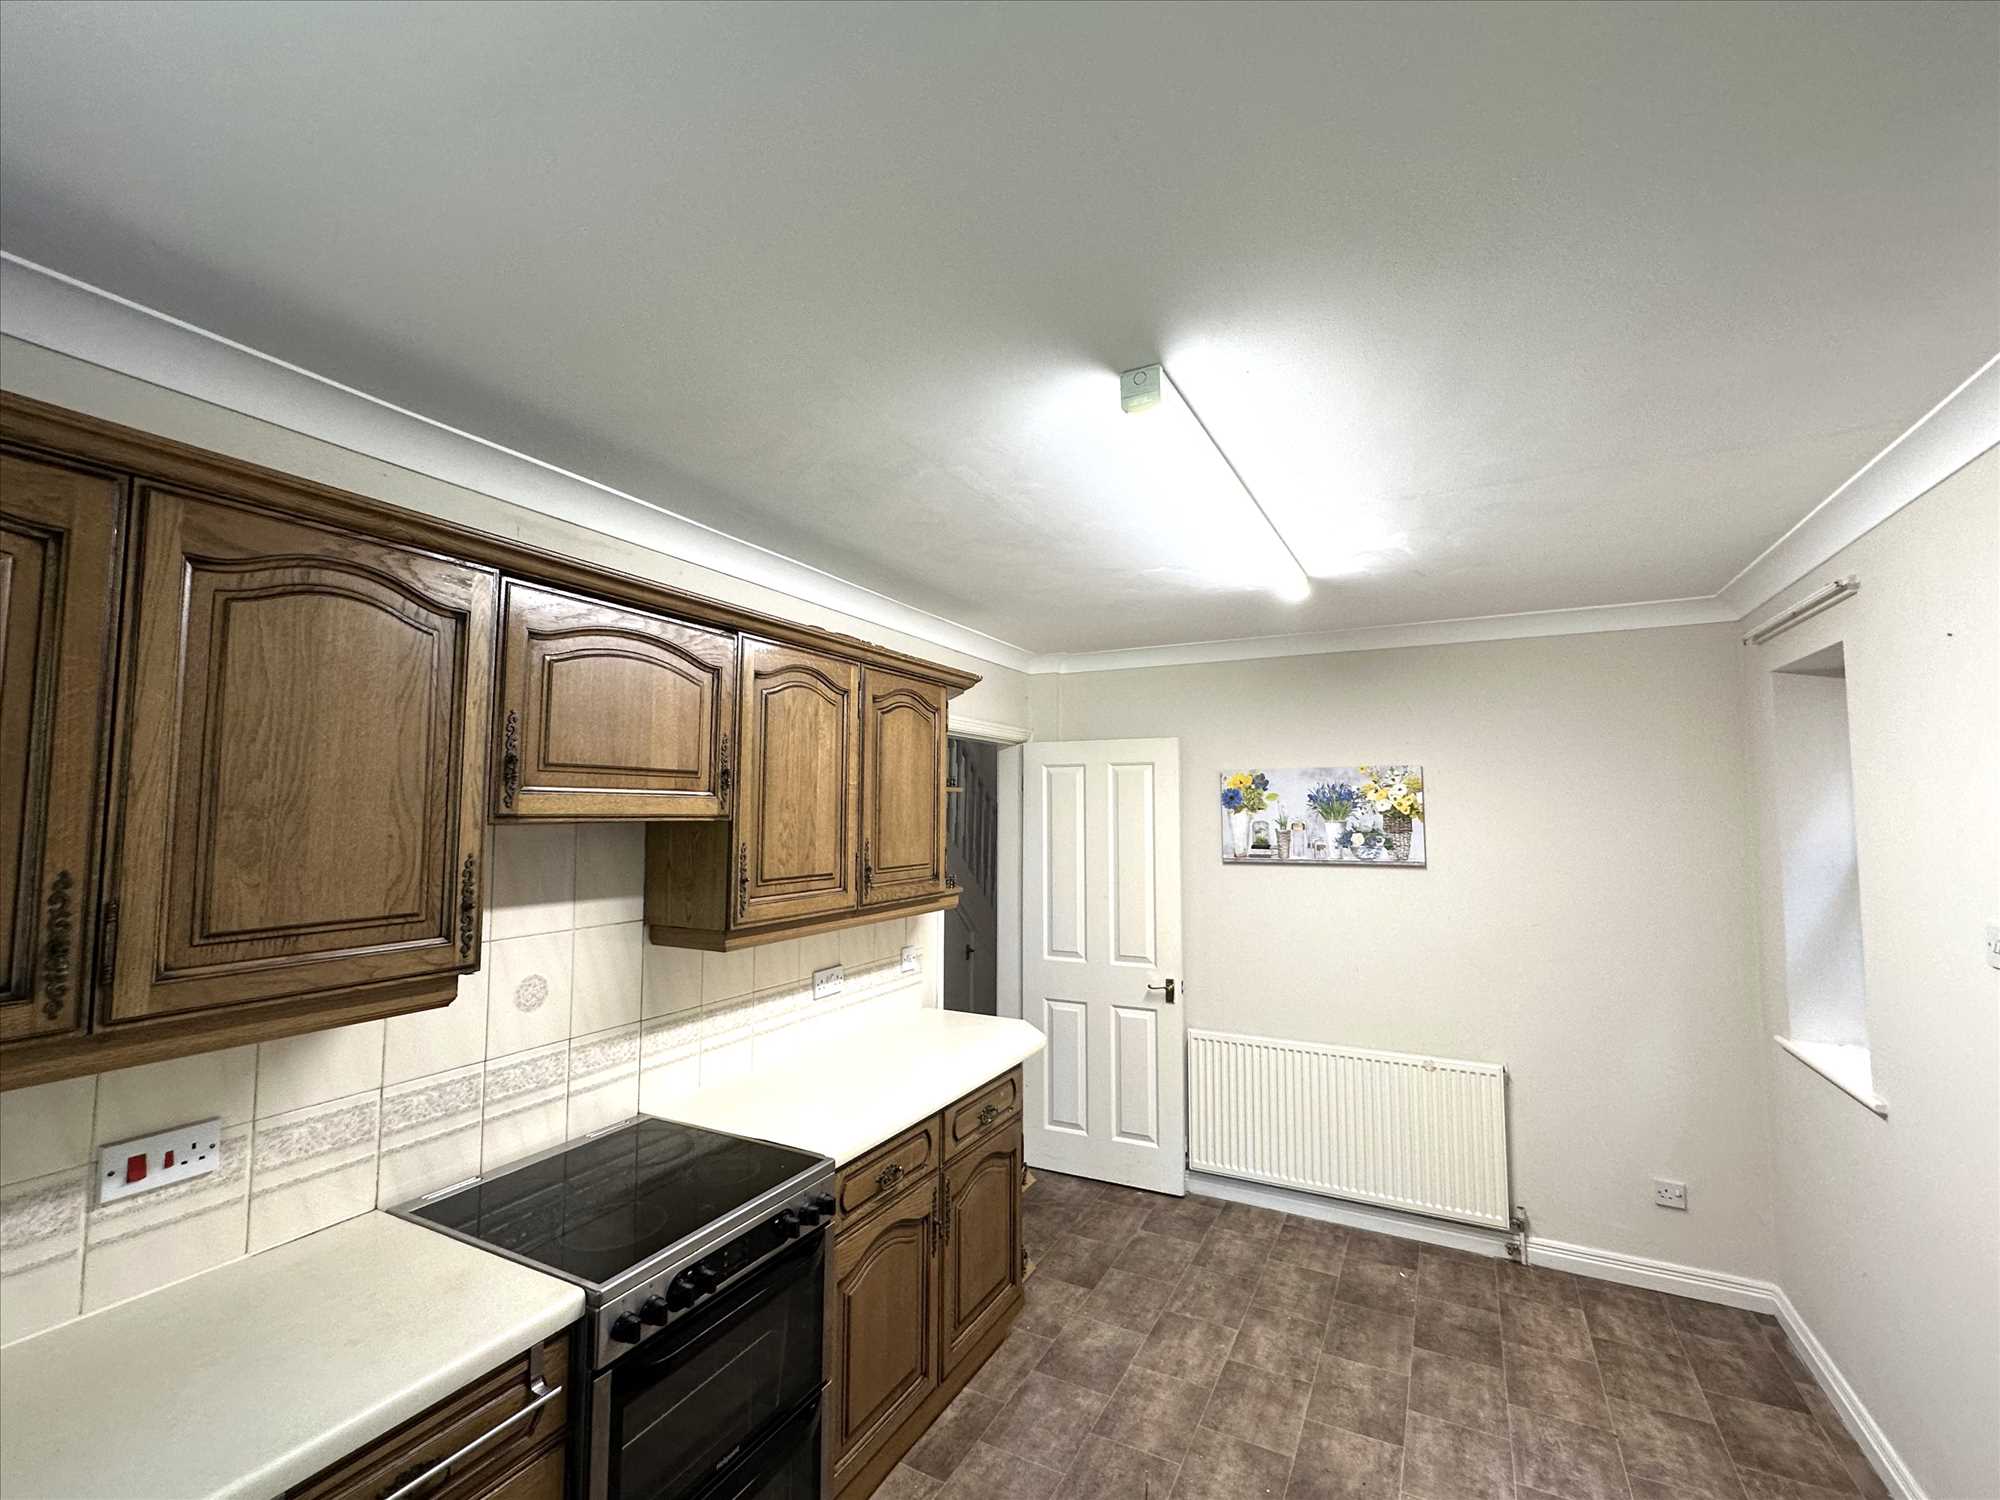
FAMILY SIZE BREAKFAST KITCHEN: 14’11" x 9'0" (4.55m x 2.74m)
With fitted cupboard and matching wall units, stainless steel one-and-a-half bowl sink and drainer, a slot-in Hotpoint electric cooker, dishwasher, radiator, dual aspect windows and a door to the rear garden.
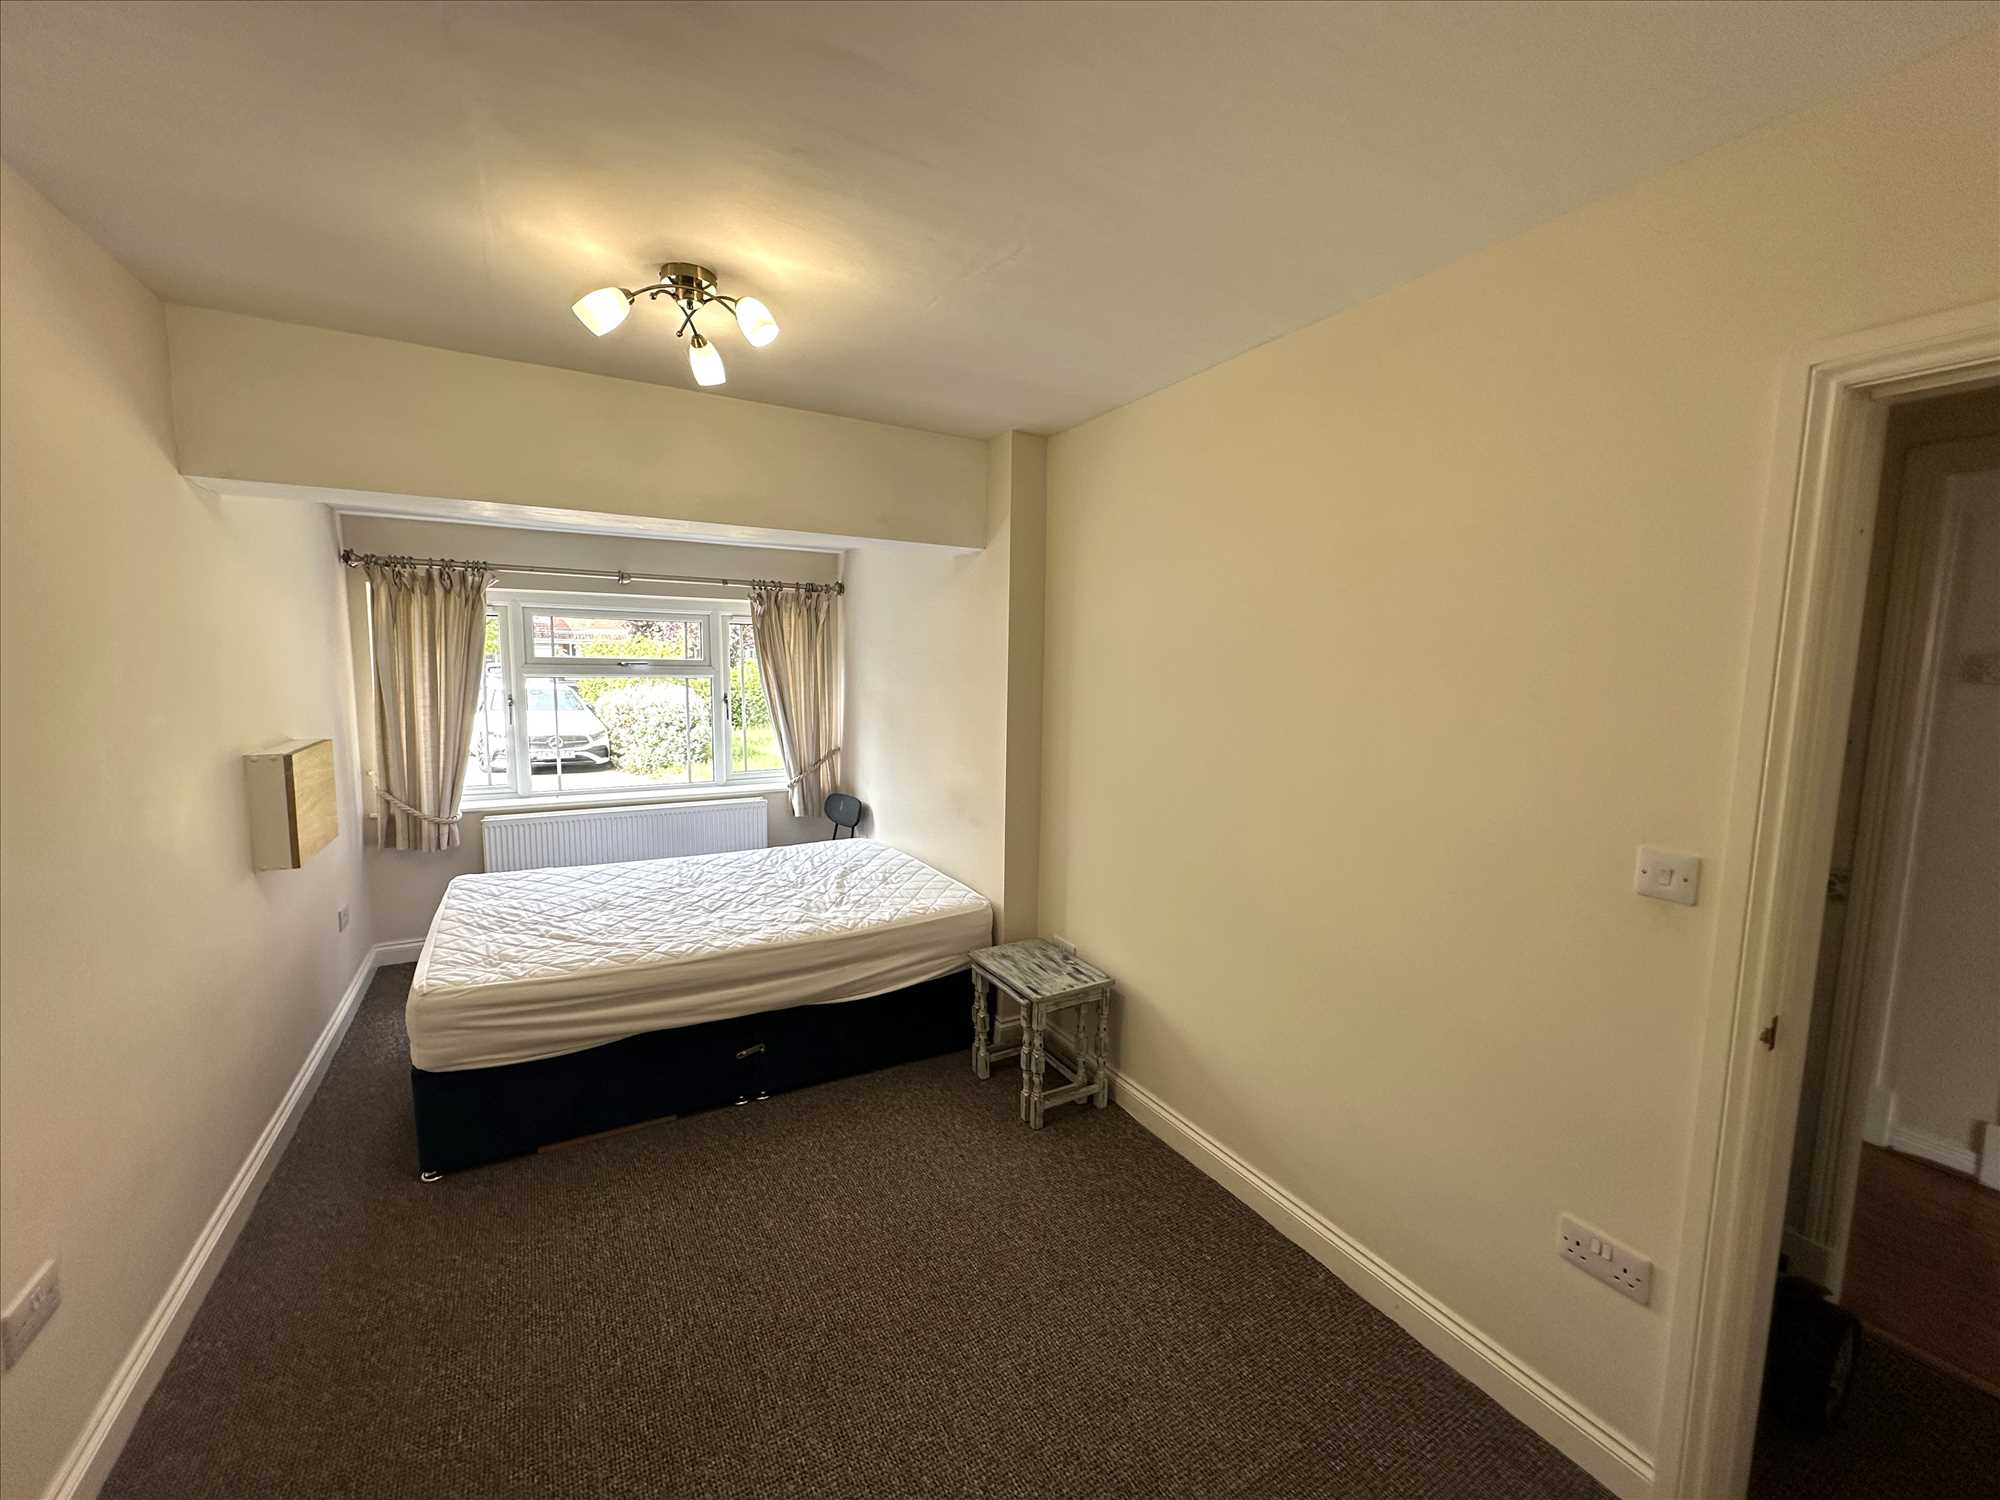
BEDROOM 5 (formerly the garage): 17'1" x 7'8" (5.21m x 2.34m)
With radiator and store cupboard housing the Ideal classic boiler.
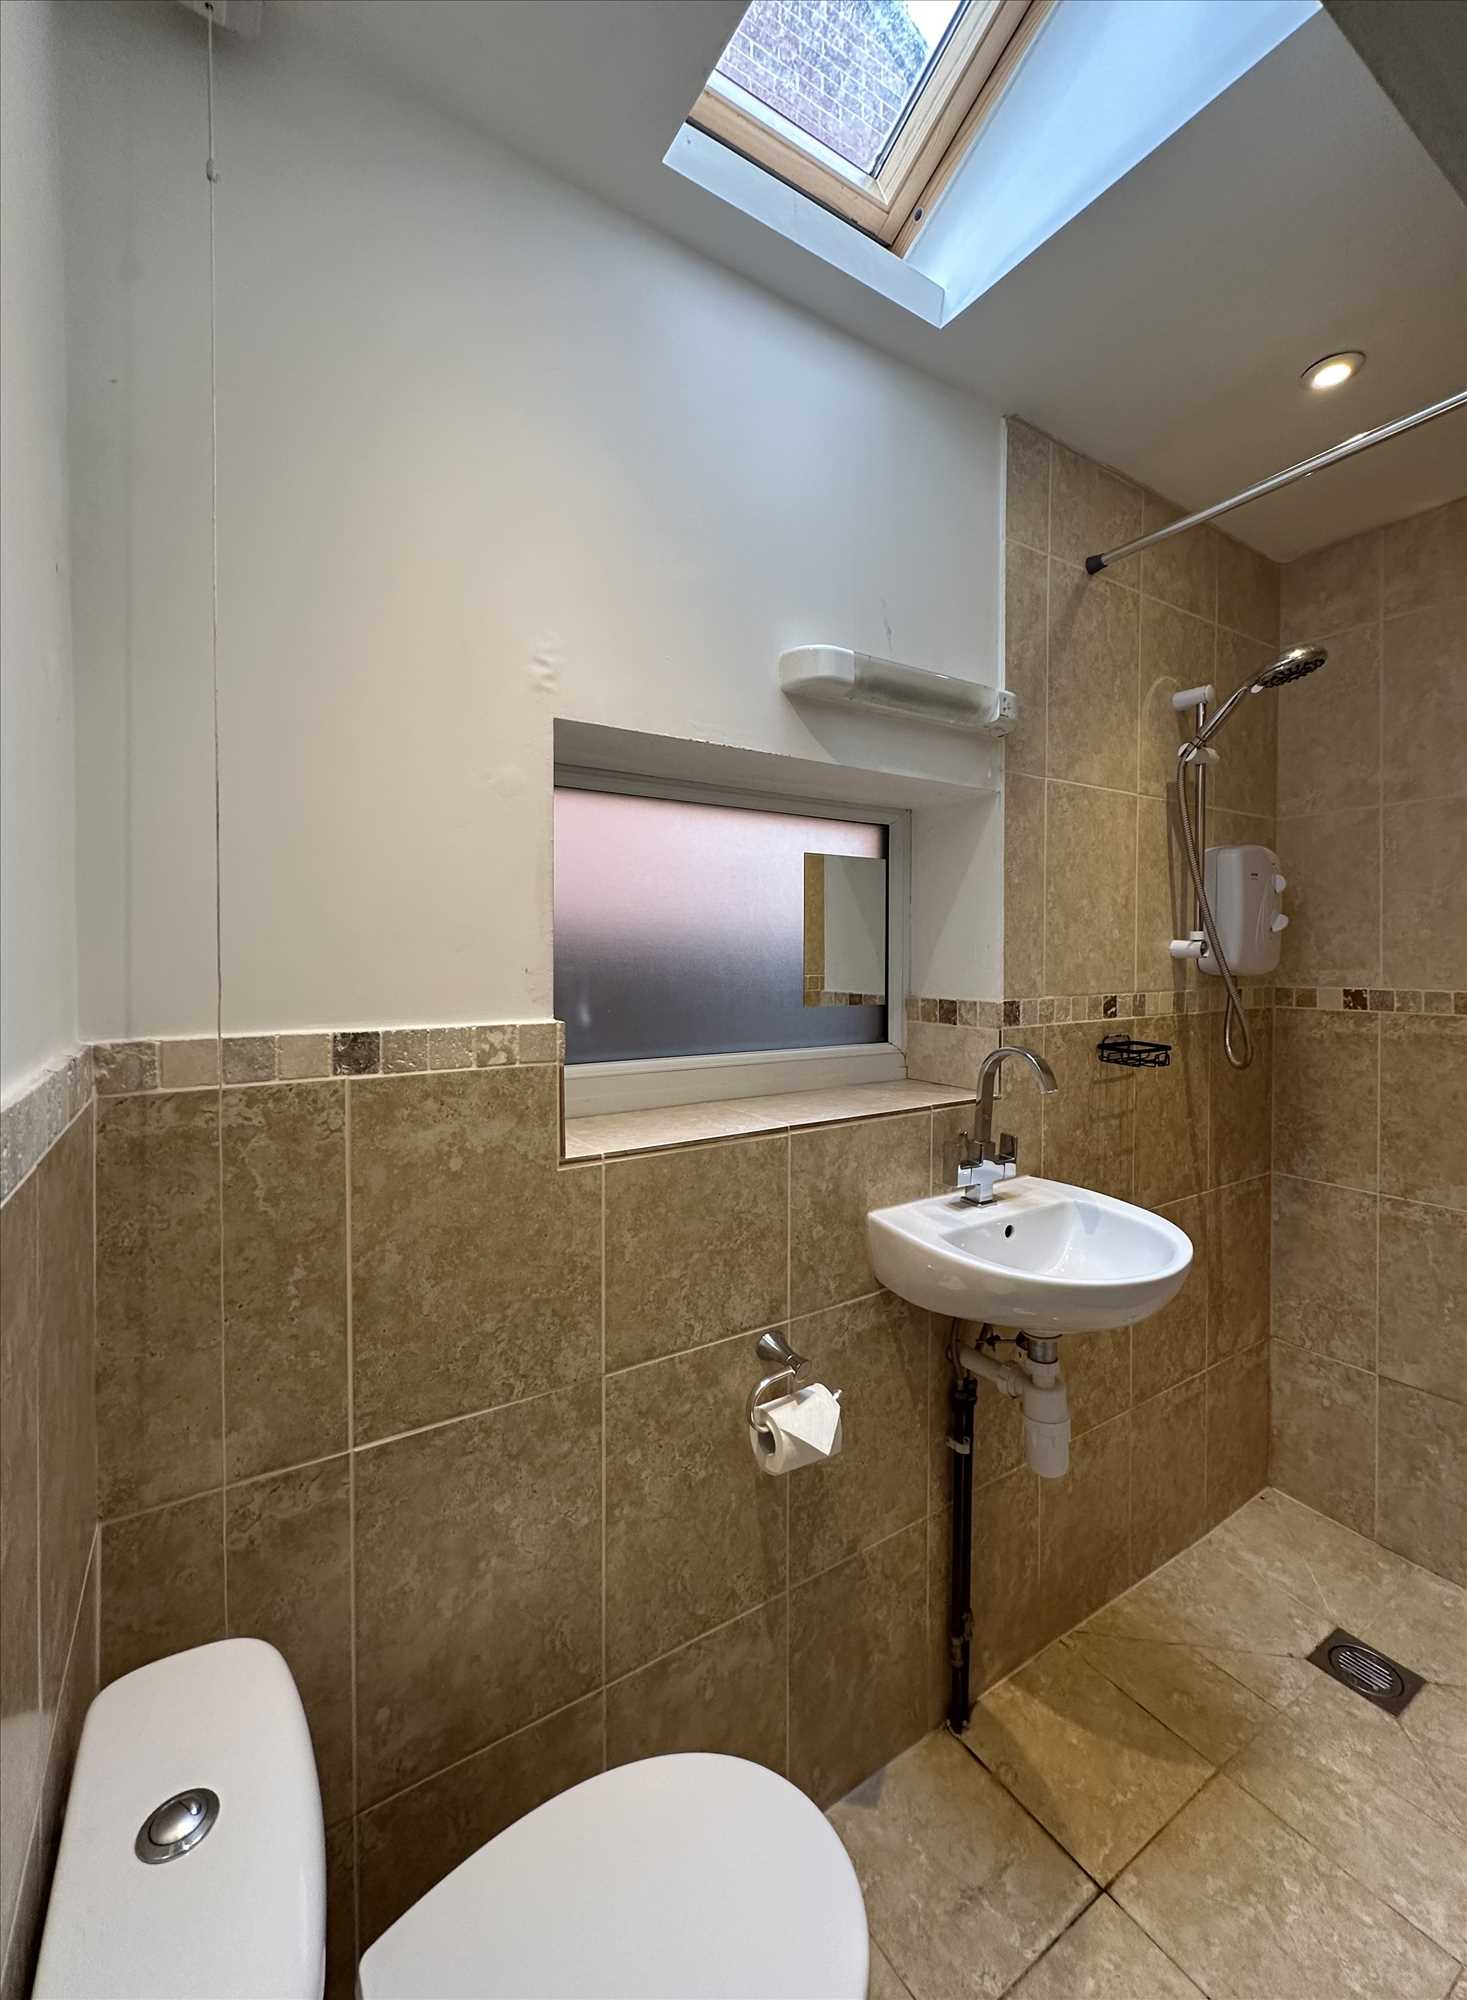
EN SUITE SHOWER ROOM:
With an electric shower, tiled walls, an extractor, a low-level W/C, a hand wash basin, a radiator, ceramic tile flooring.
FIRST FLOOR
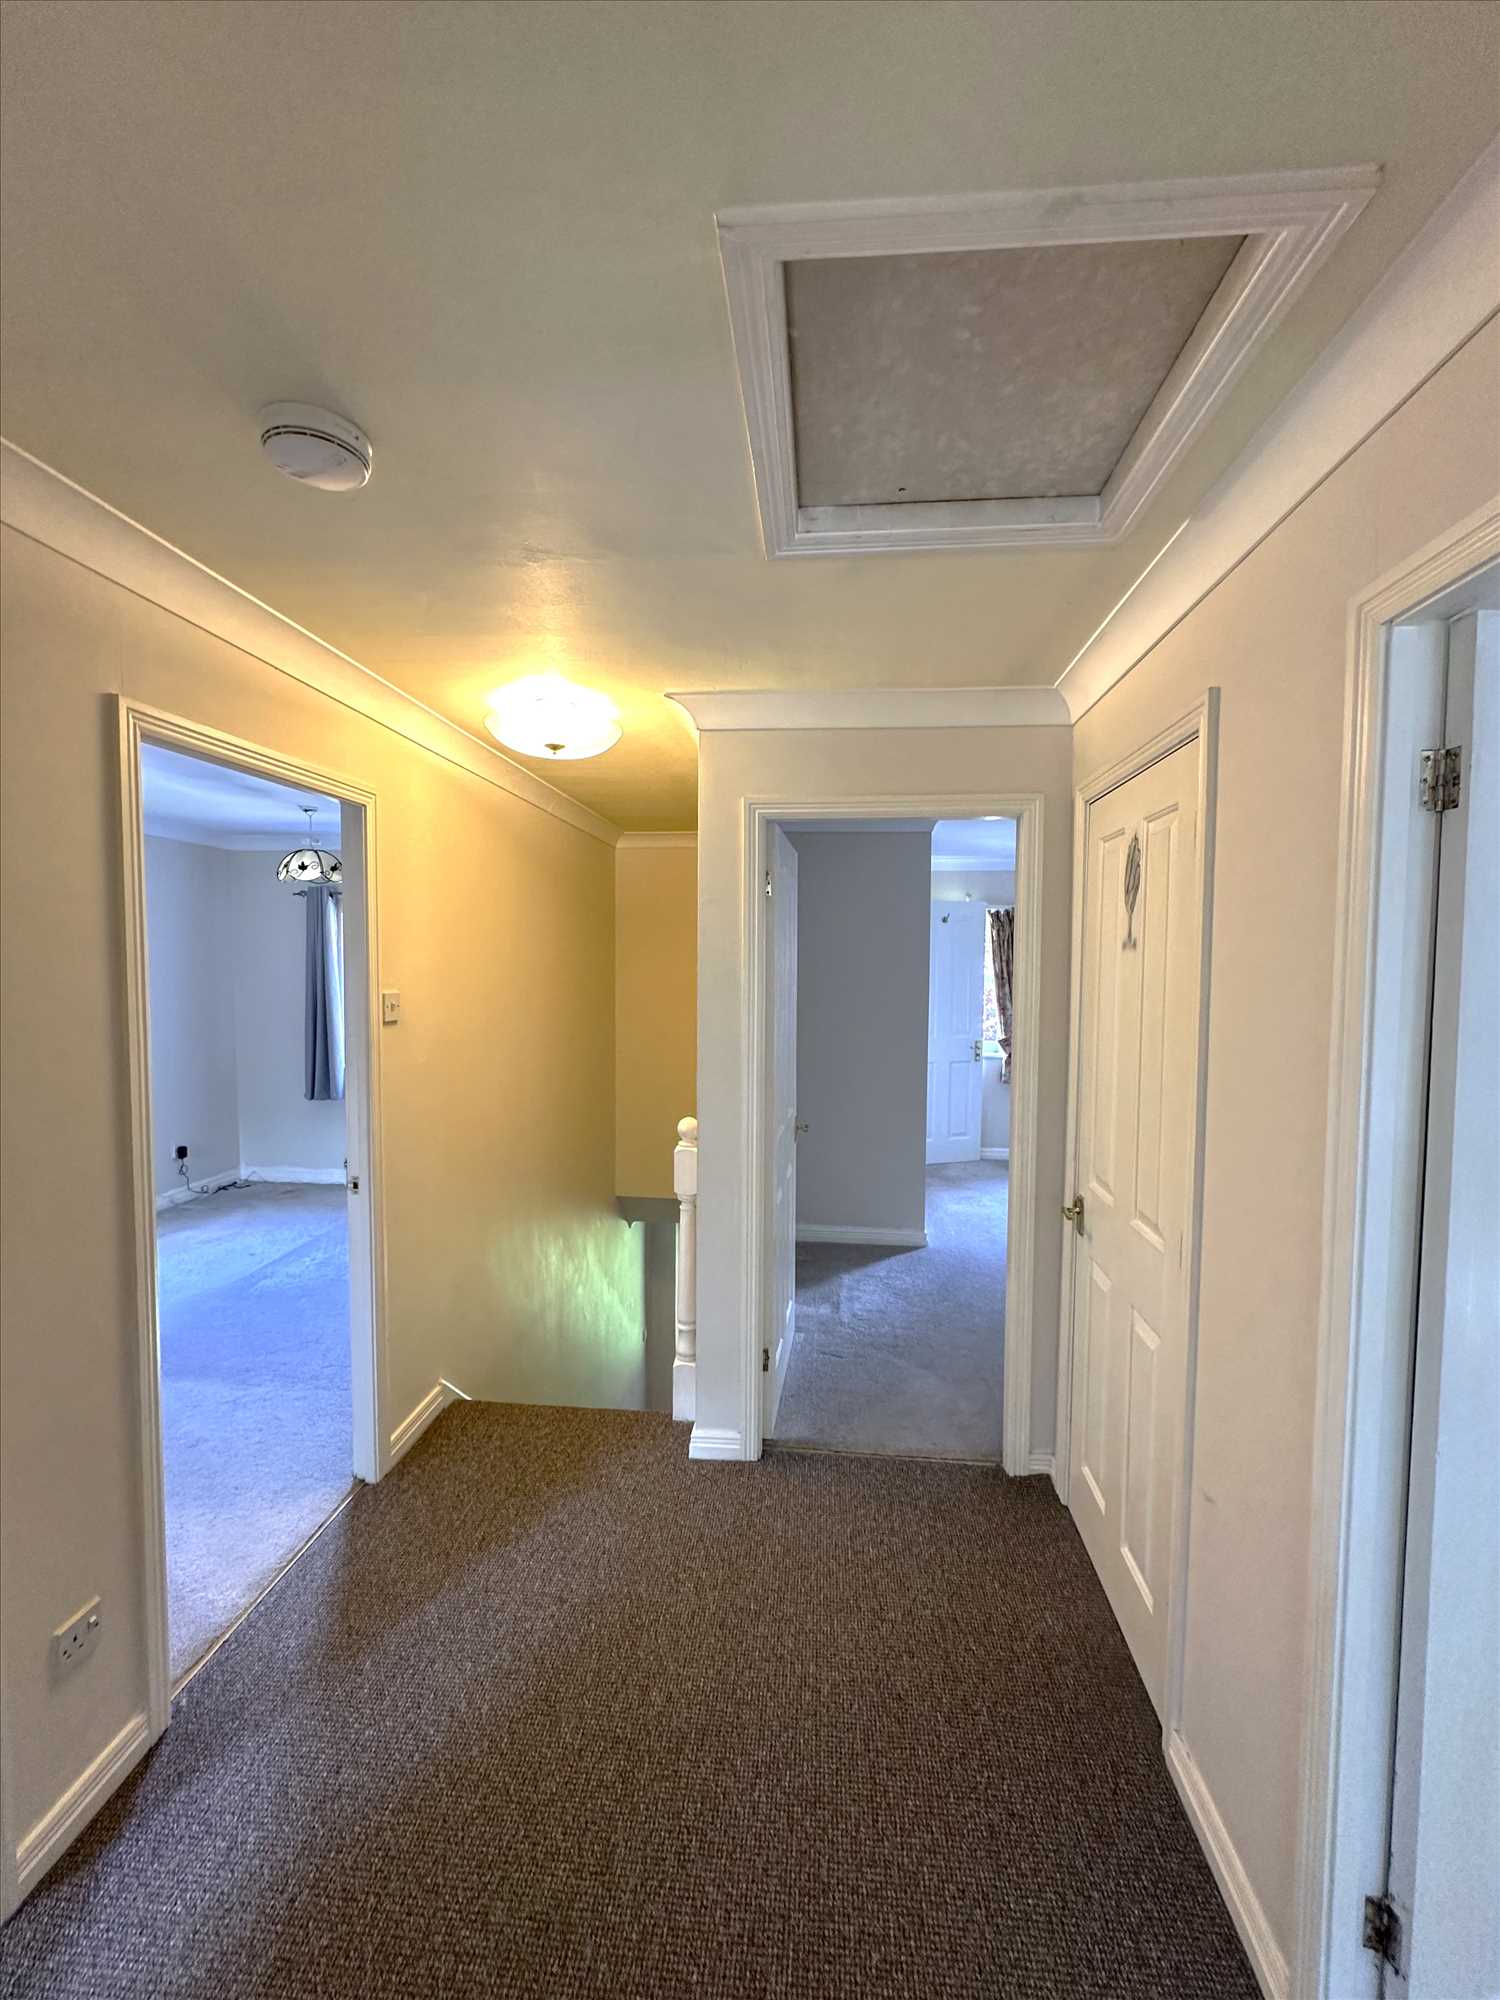
Stairs to the landing with a radiator and airing cupboard.
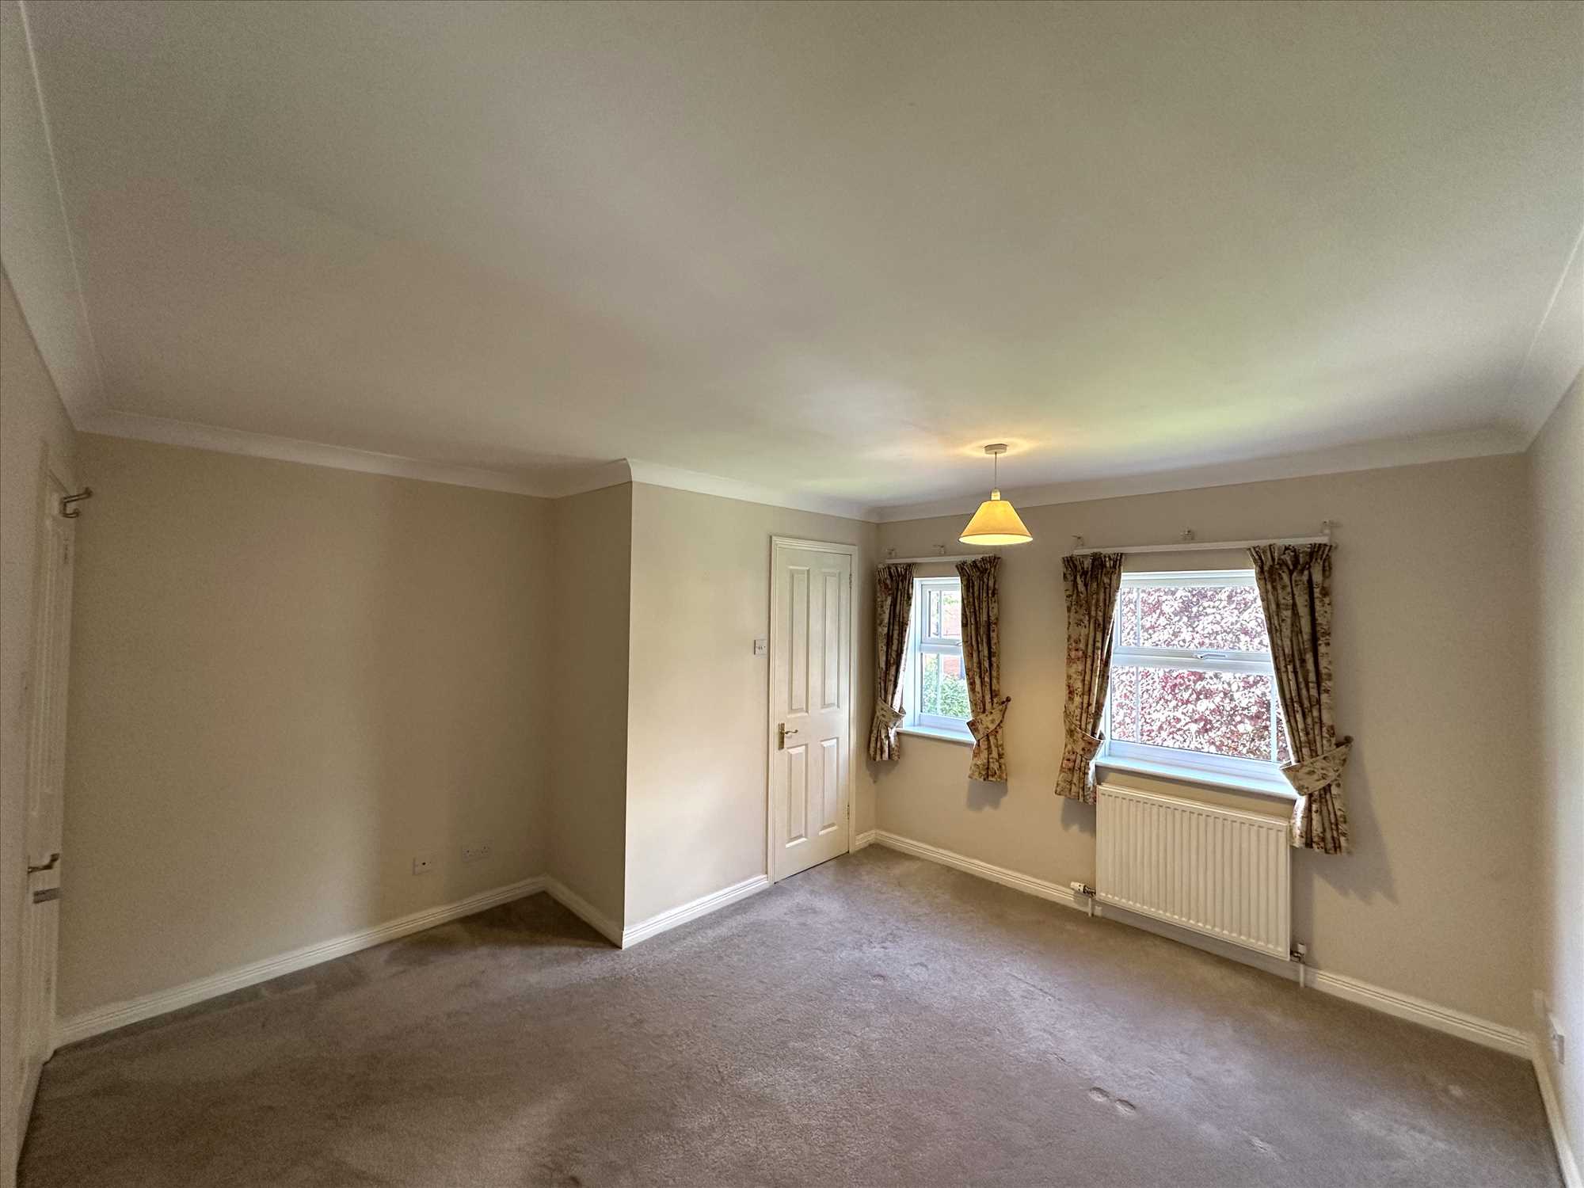
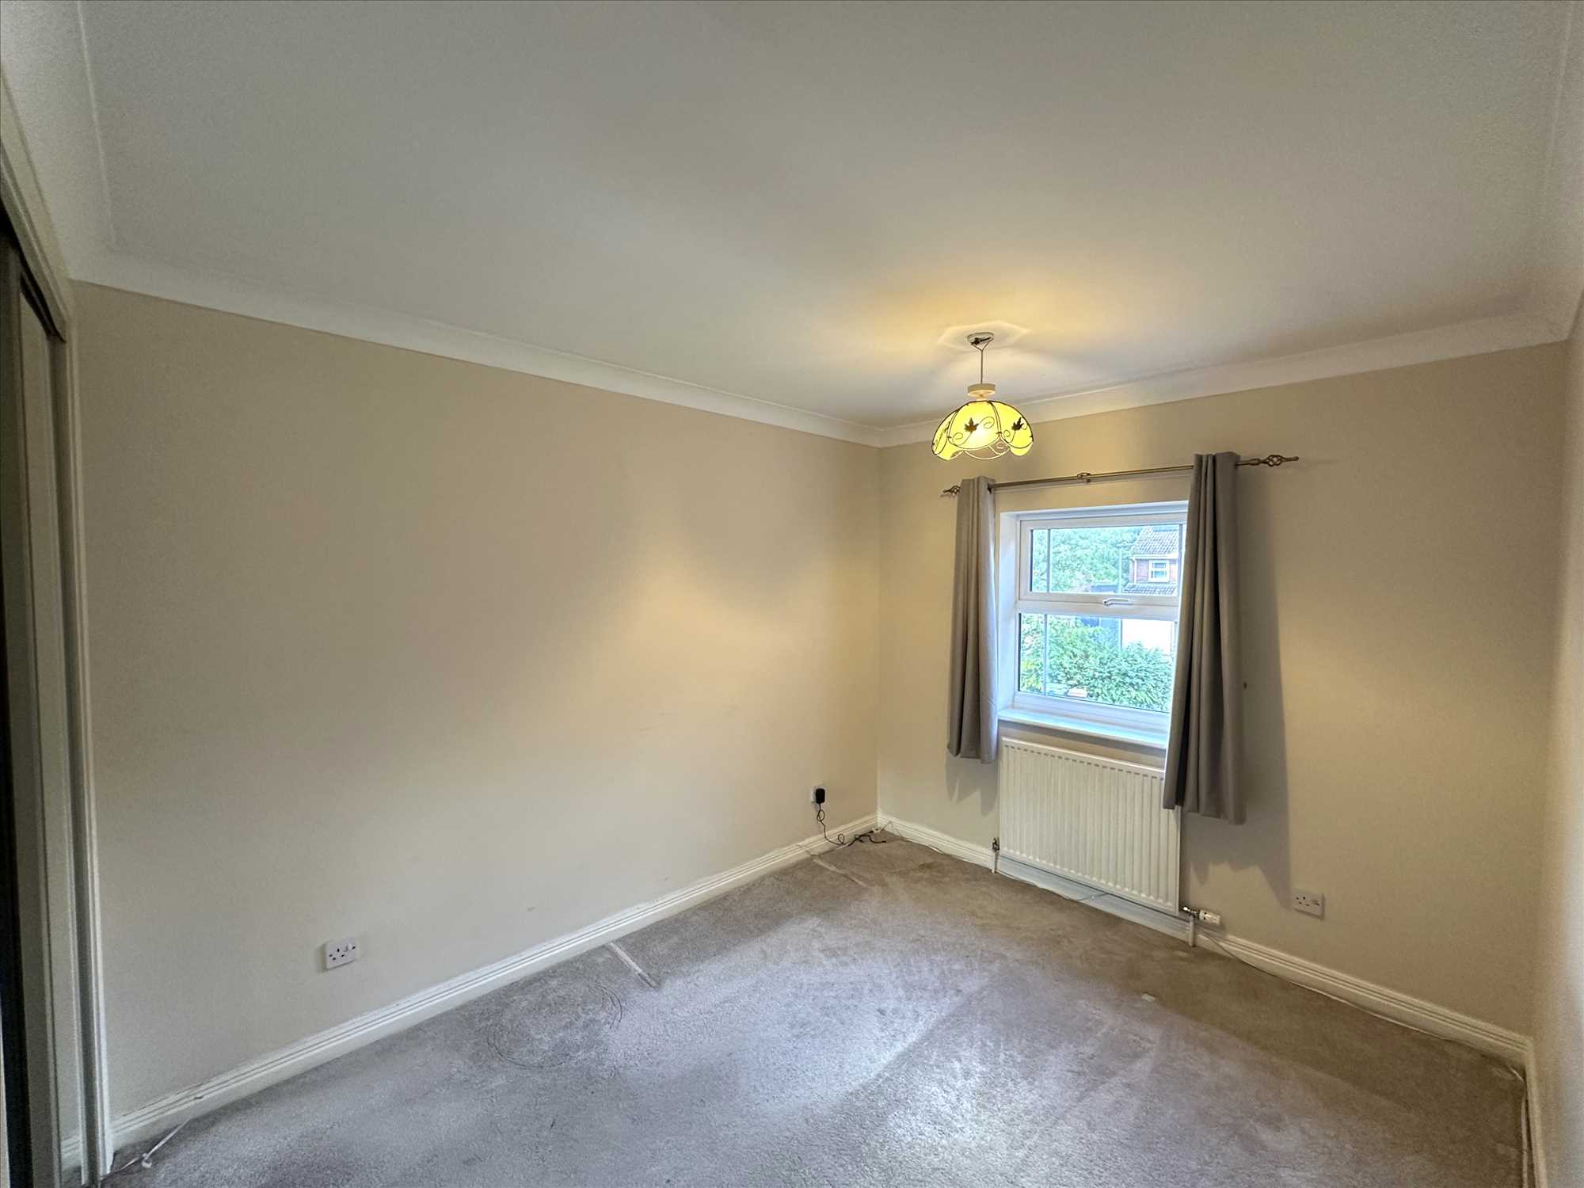
FRONT BEDROOM 1:
12'7" (3.84m) plus wardrobe space x 12'7" (3.84m) reducing to 9'10" (3.00m) With a double wardrobe, mirrored door, a radiator and twin aspect windows.
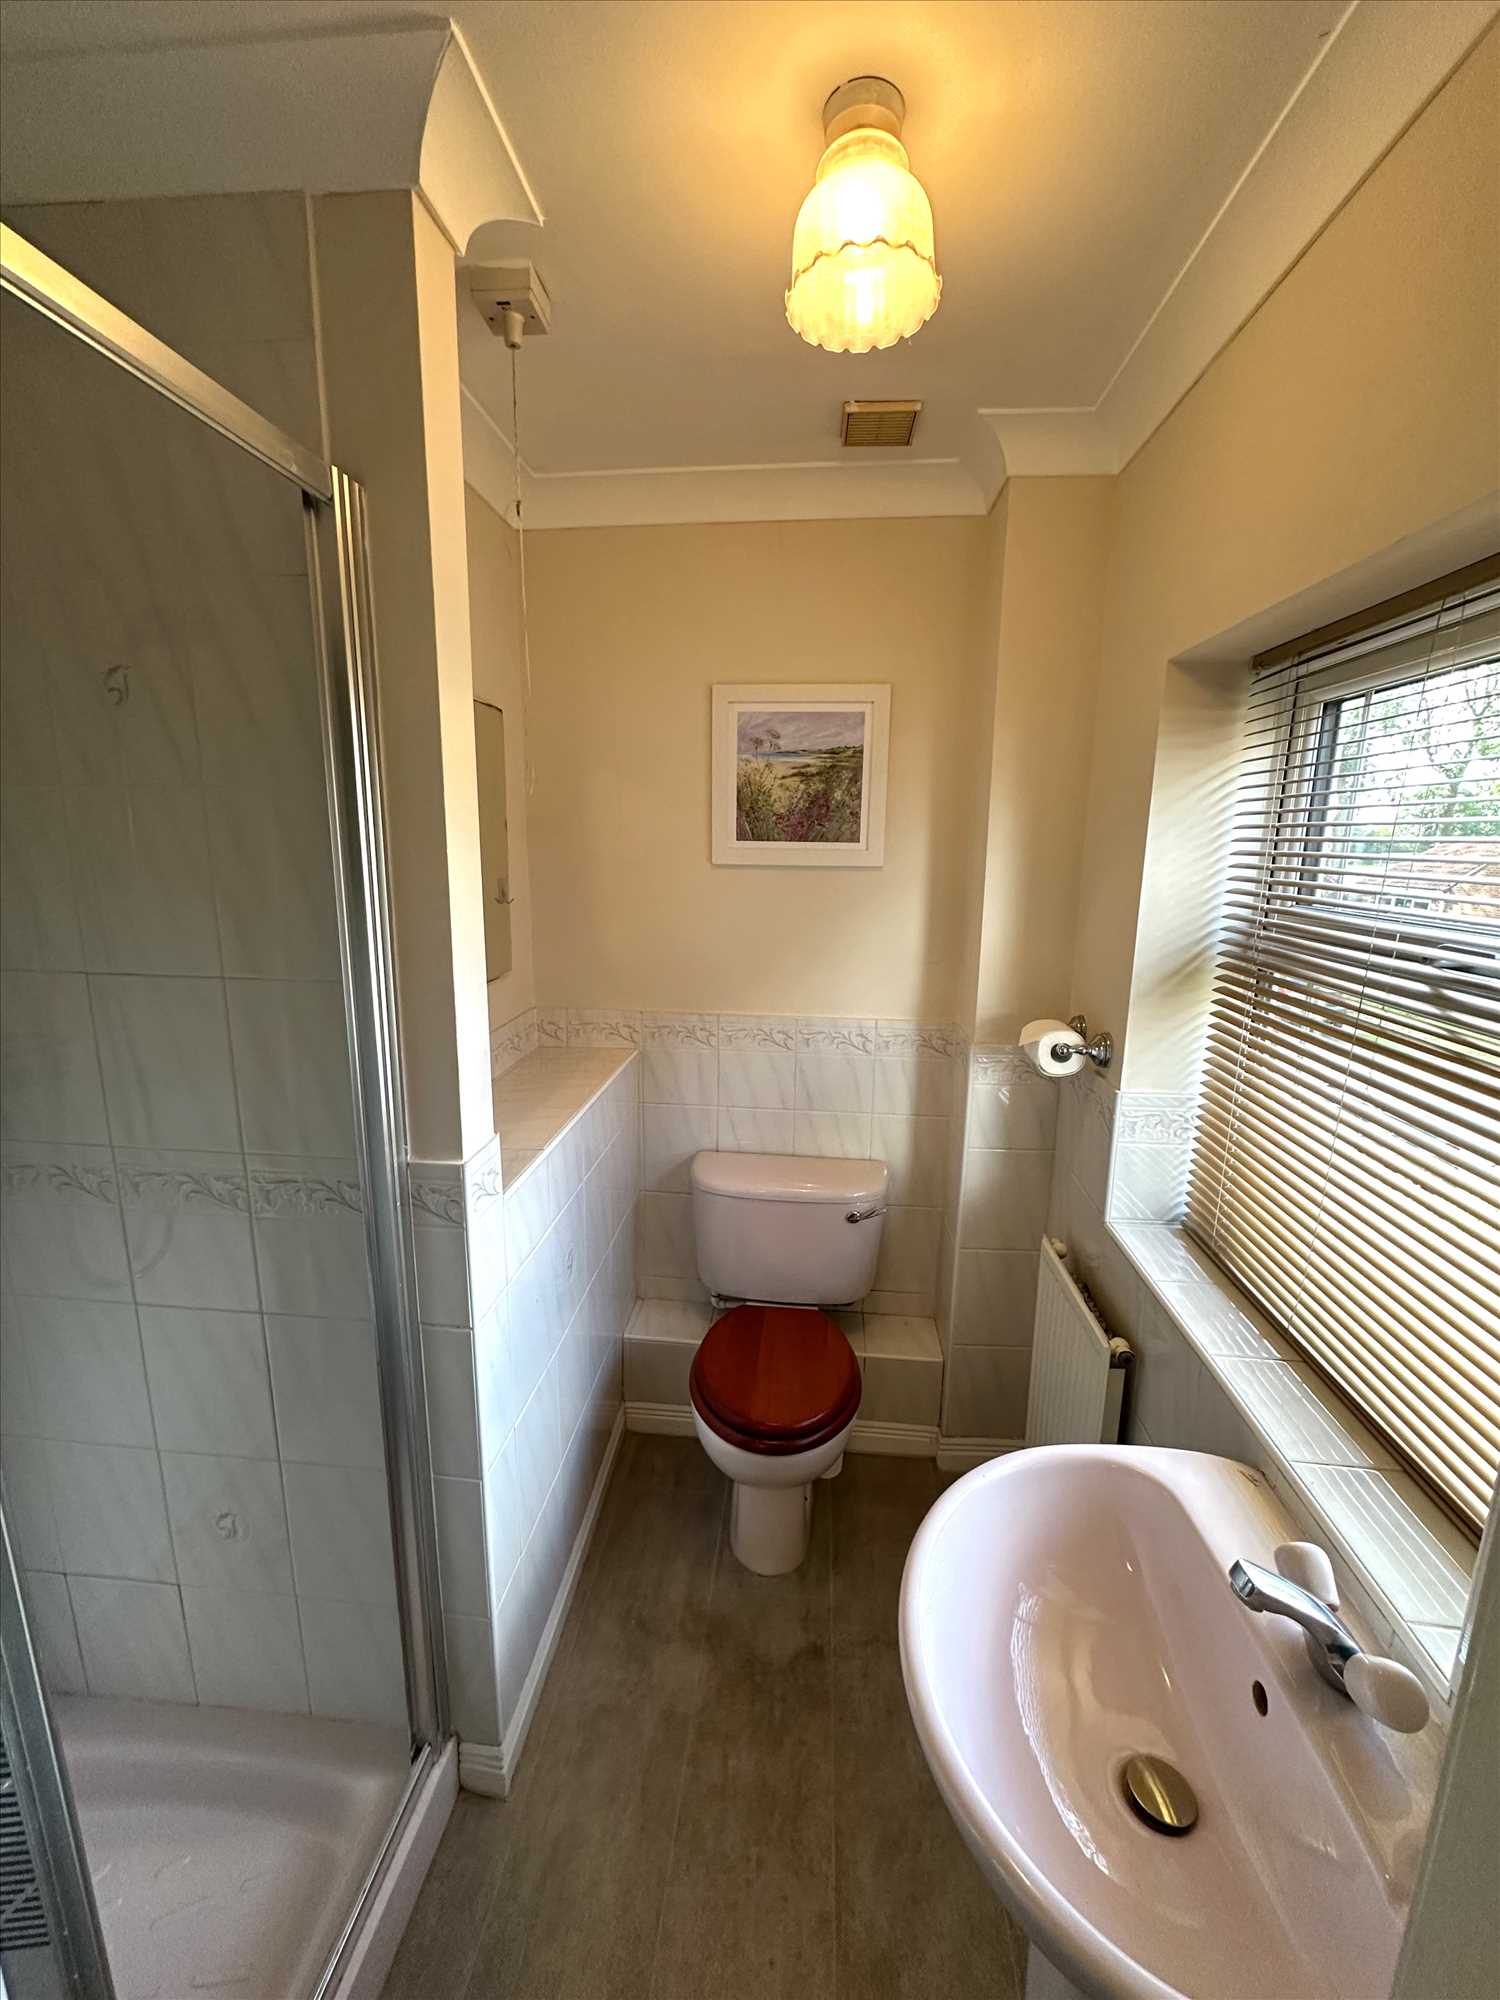
EN SUITE SHOWER ROOM:
With tiled shower cubicle with glazed sliding doors, electric shower, low flush WC, hand wash basin with chrome taps, a radiator, a mirror with shelf and shaving point.
FRONT BEDROOM 2: 12'6" (3.81m) incl wardrobe space x 8'6" (2.59m)
Includes double wardrobe with sliding doors and a radiator.
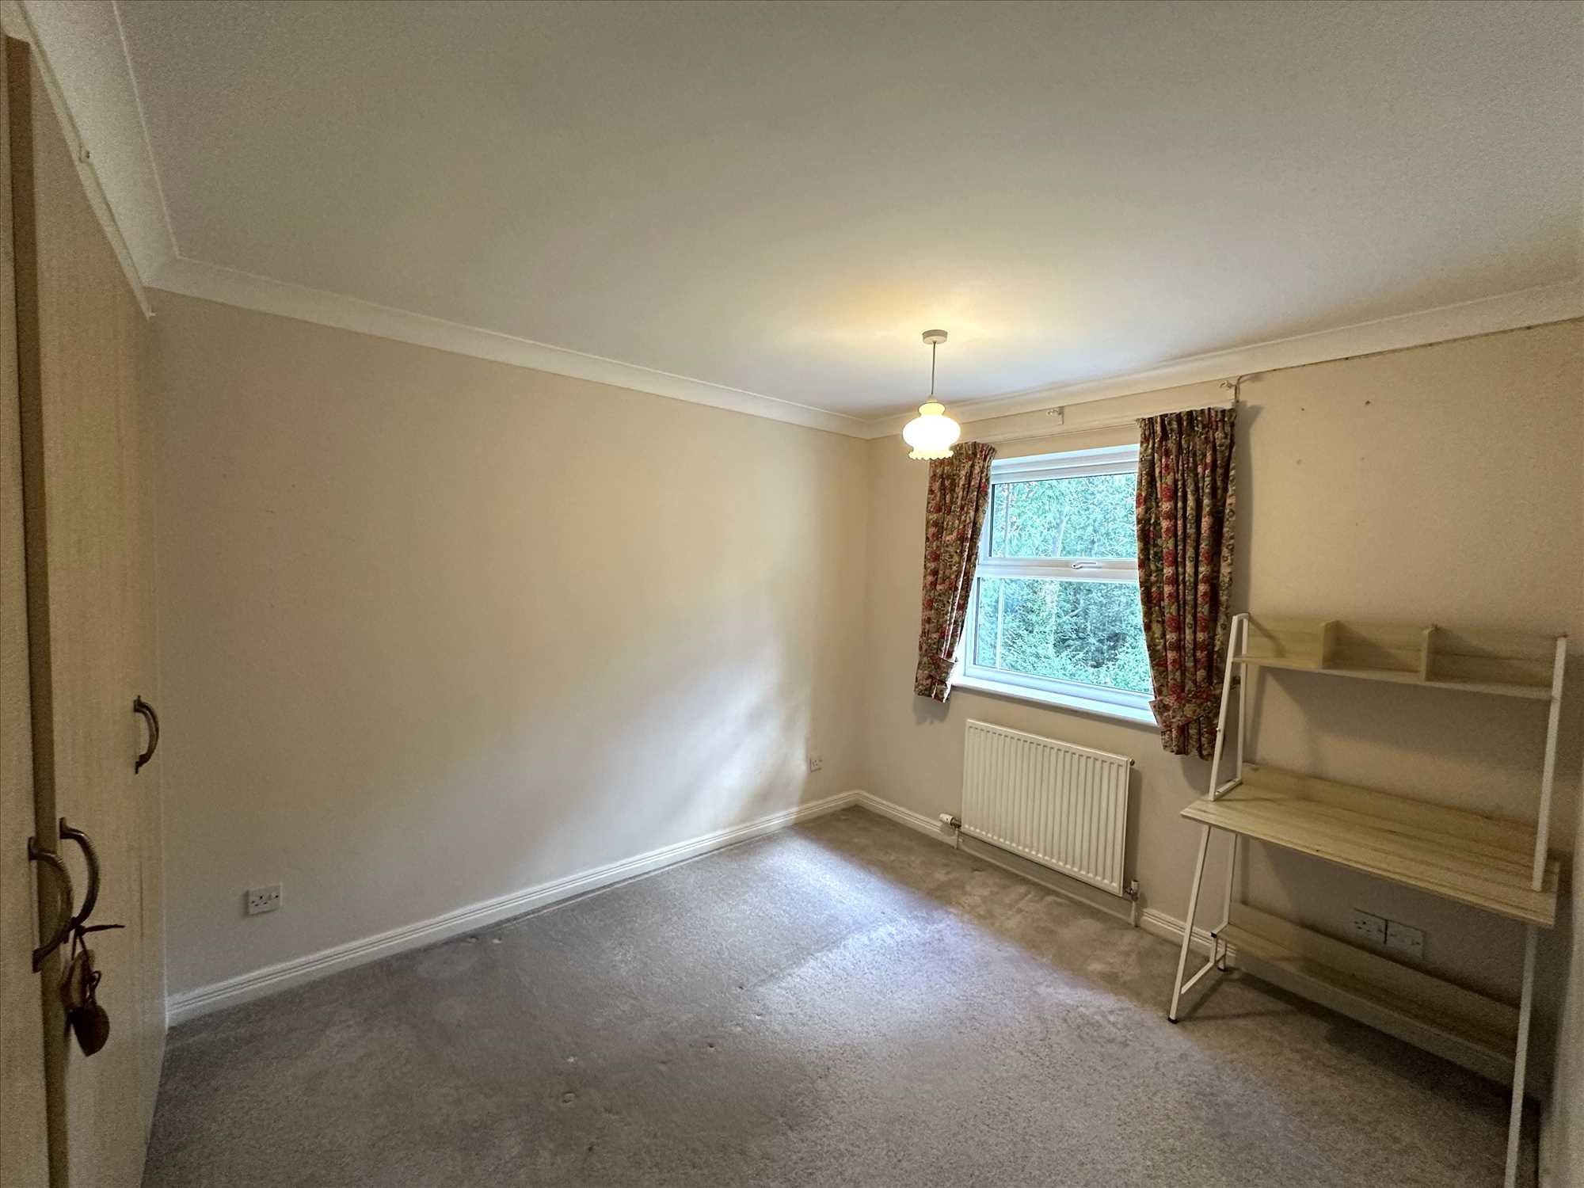
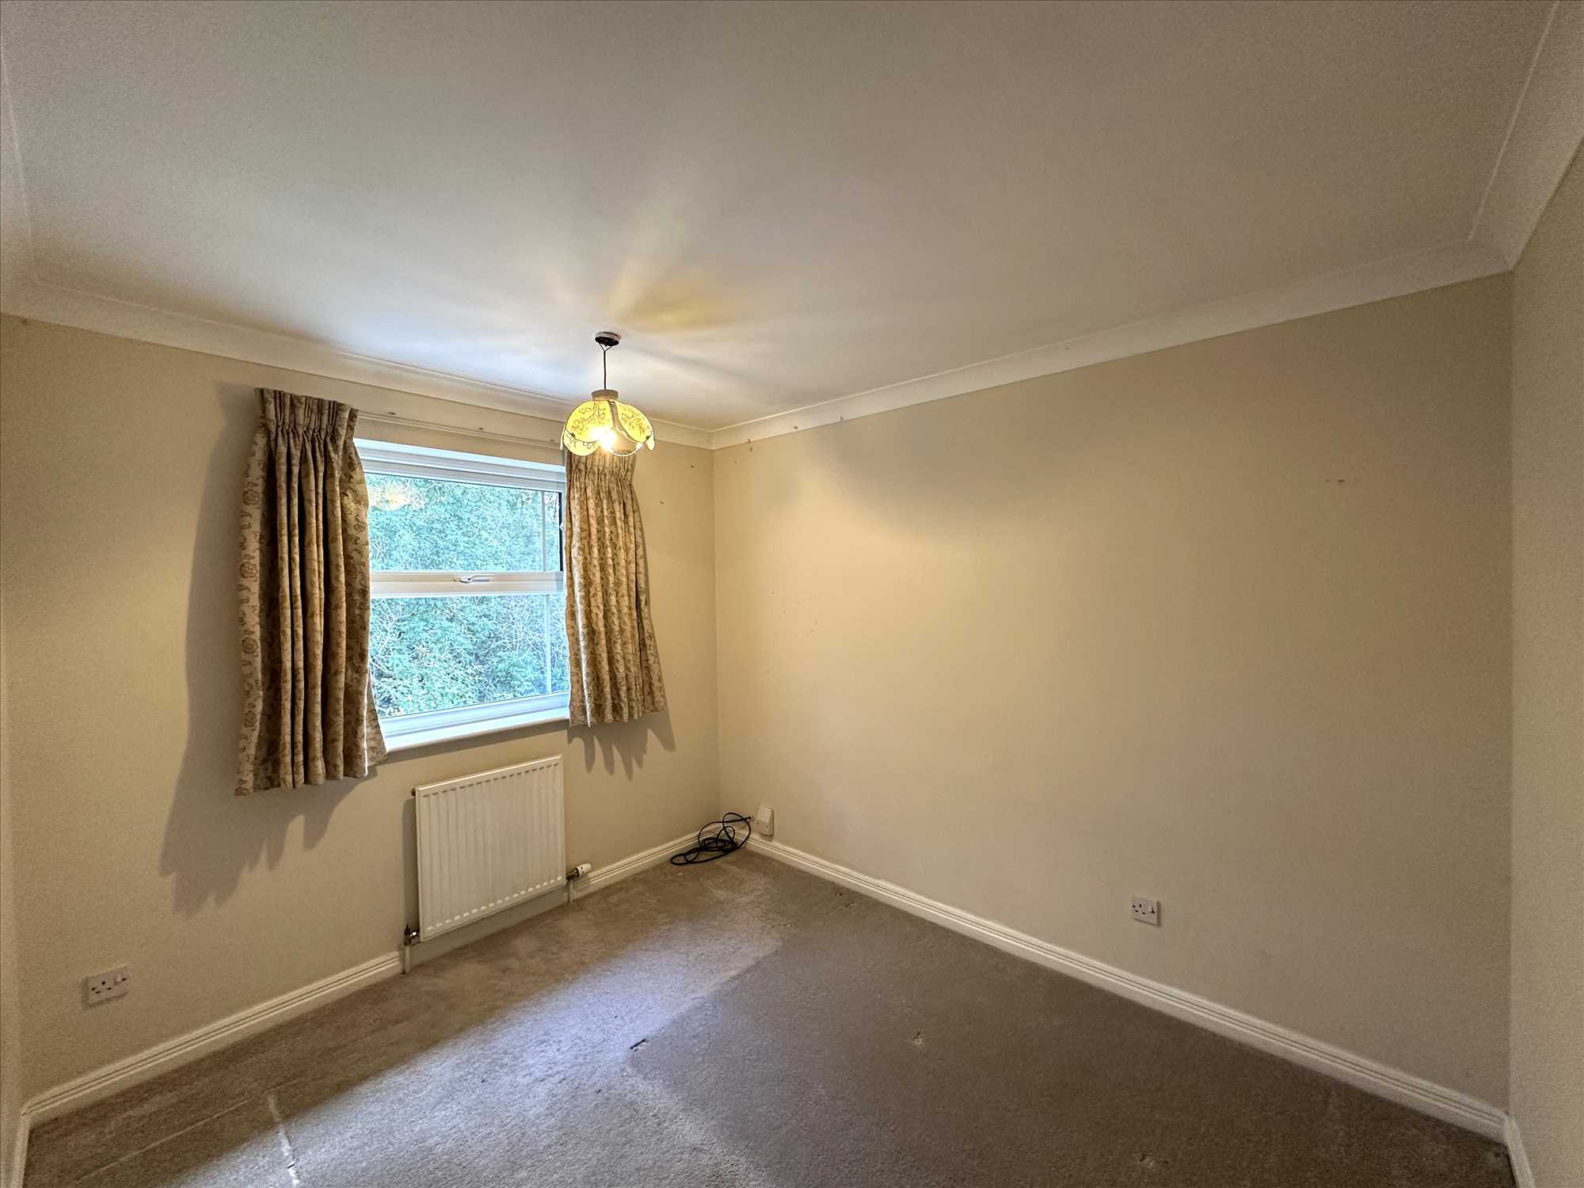
REAR BEDROOM 3: 10'0" (3.05m) plus wardrobe space x 9'0" (2.74m)
Includes double wardrobes and a radiator.
REAR BEDROOM 4: 10'0" x 8'5" (3.05m x 2.57m)
With a radiator.
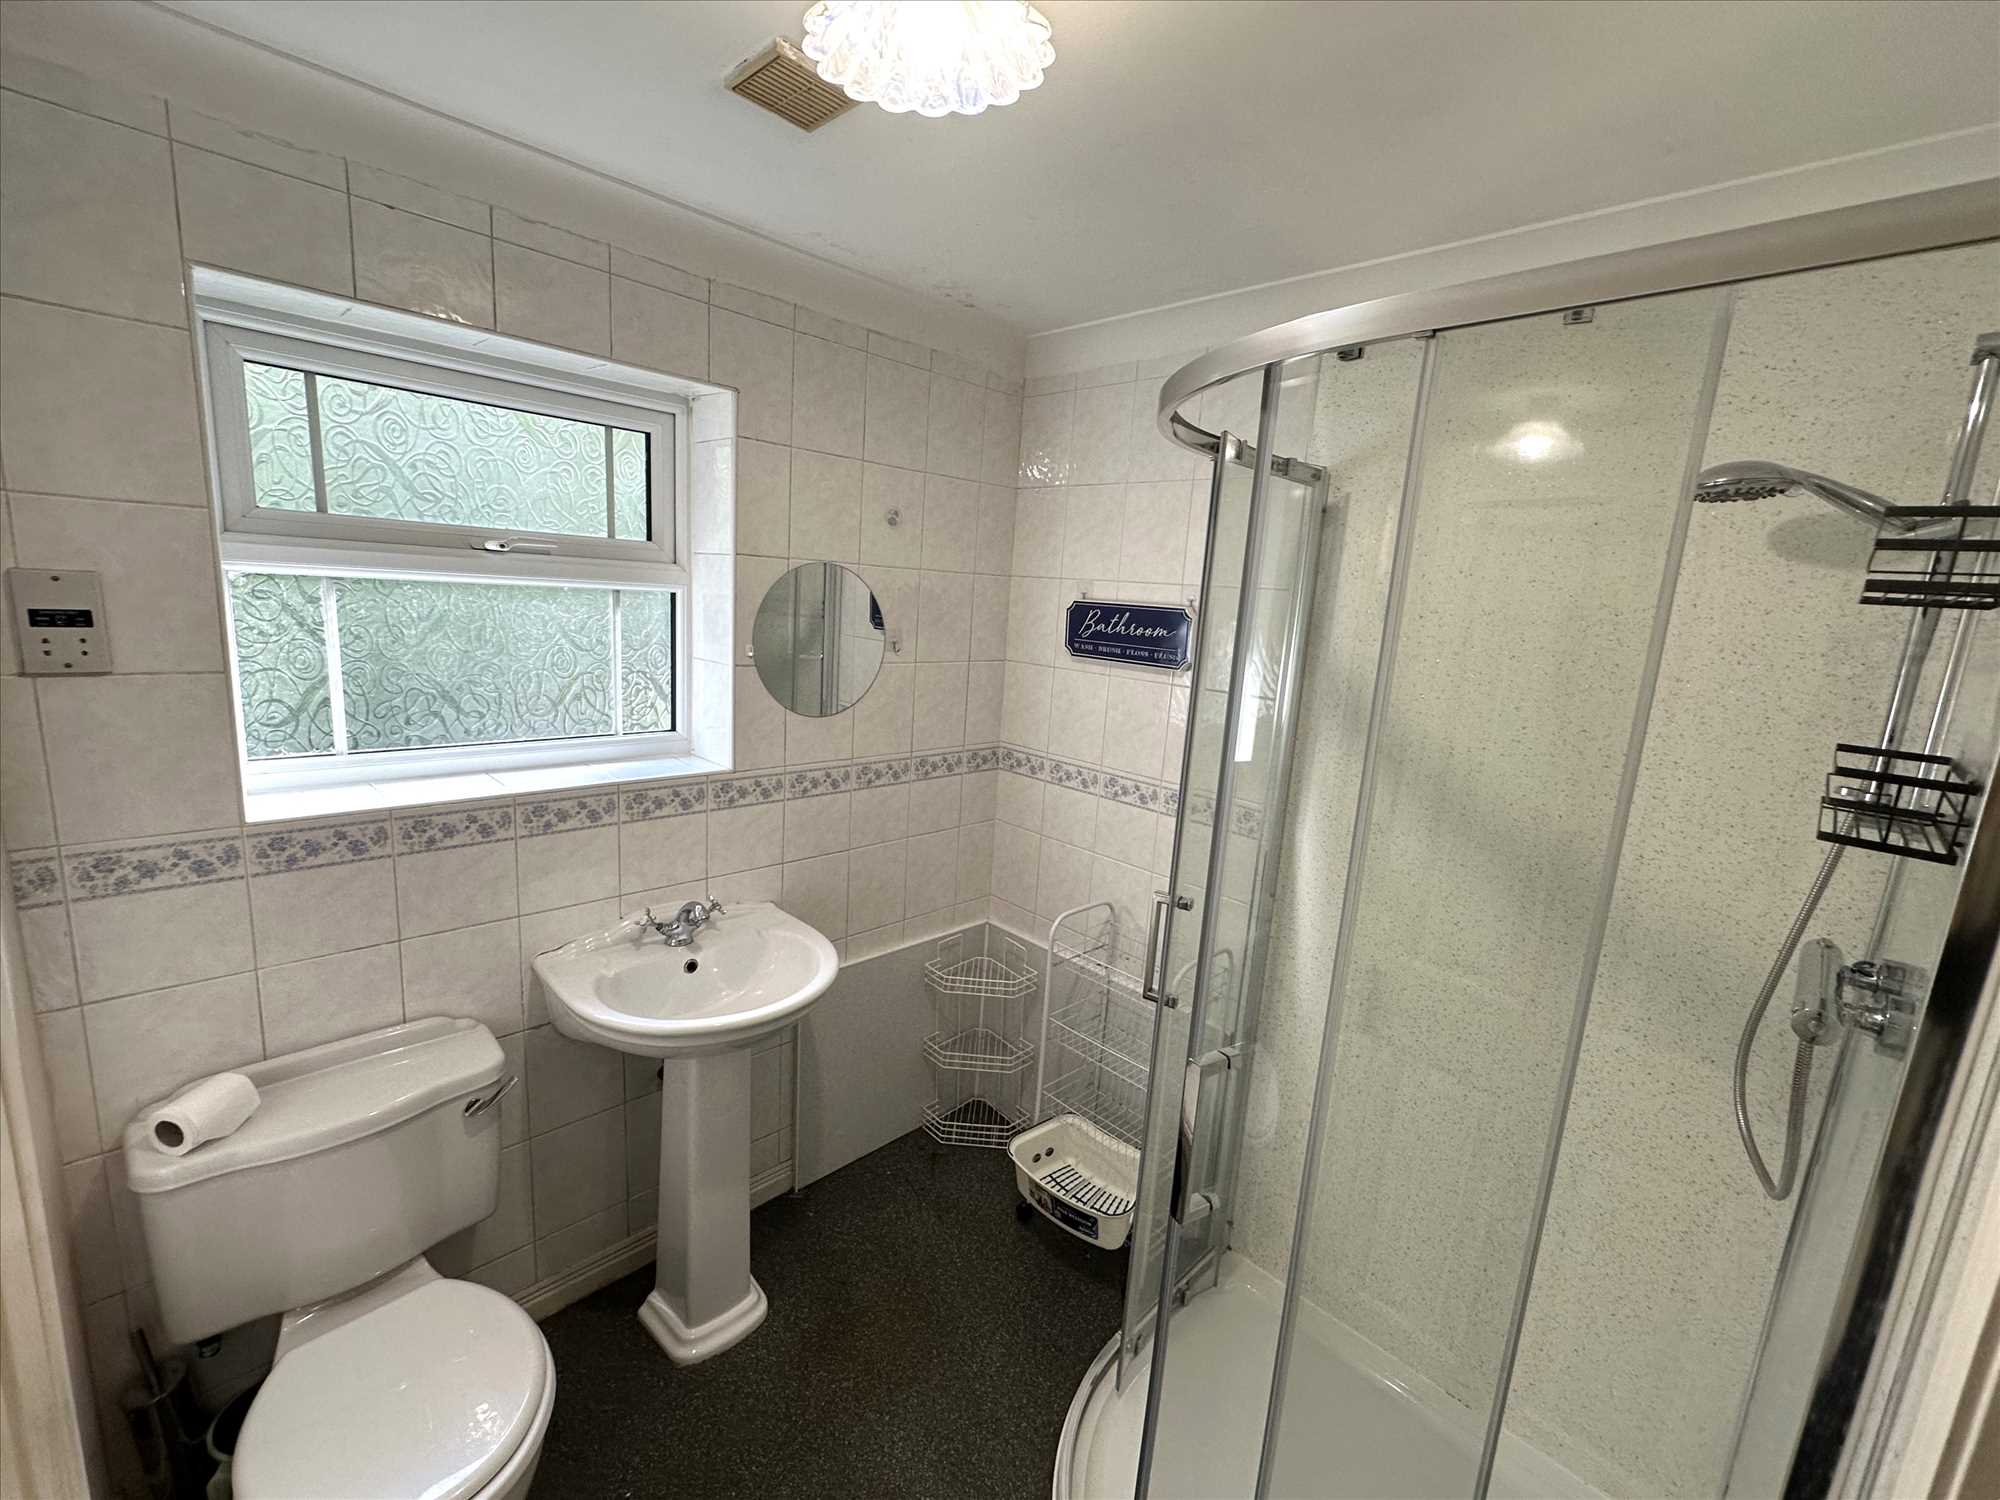
FAMILY SHOWER ROOM: 6'6" x 6'4" (1.98m x 1.93m)
With shower cubicle, glazed sliding doors, thermostatically controlled shower, low-flush W/C, hand wash basin, shaving point, an extractor and a radiator.
GAS CENTRAL HEATING:
From the boiler located in bedroom 5.
DOUBLE GLAZING:
UPVC double glazing fitted to windows.
GARDENS:
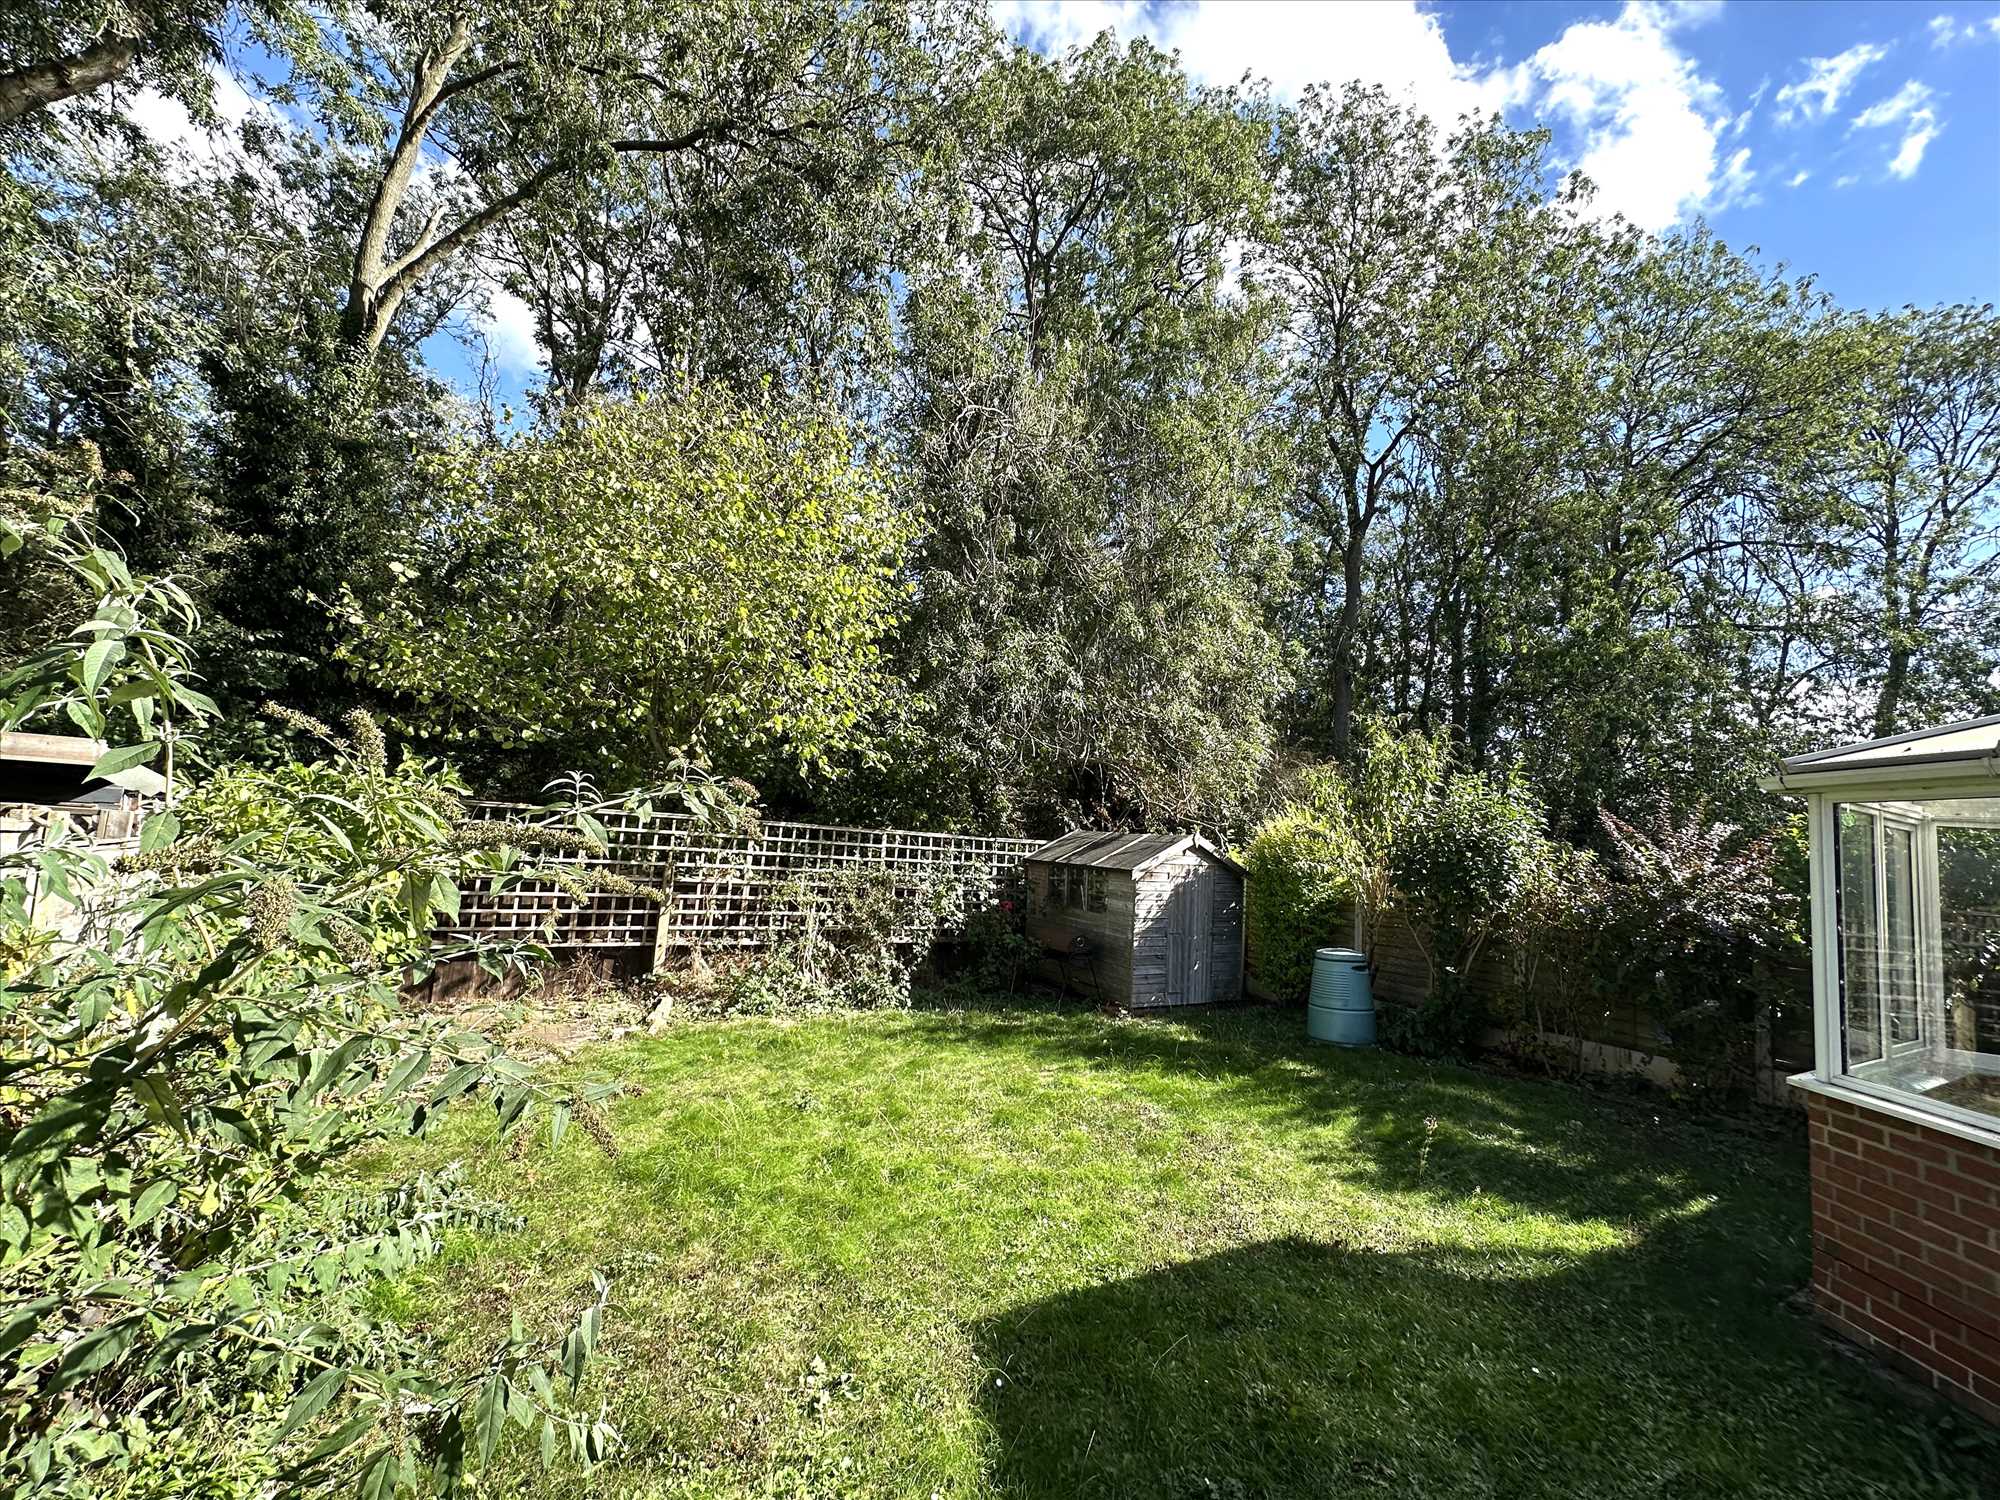
Open-plan front garden, mainly lawn, with shrubbery, a mature ornamental tree, and a block-paved drive for parking approximately two vehicles. The rear garden is predominantly lawned, with a patio area and a garden store, and has a delightful, wooded backdrop which enhances privacy.
GAS/ELECTRIC APPLIANCES:
Please note that any electrical or gas appliances/installations contained within the property, including any appliances sold as additional items, have not been tested for suitability and therefore we can offer no warranty or guarantee concerning these items.
Messrs. Hornsby Estate Agents for itself and for the vendors or lessors of this property, whose Agent it is, notes that {1} These particulars do not constitute, nor constitute any part of any offer or a contract. {2} All statements contained in these particulars as to this property are made without responsibility on the part of Hornsby Estate Agents or the Vendors or Lessors. {3} None of the statements contained in these particulars as to the property is to be relied upon as statements or representations of fact. {4} Any intending purchasers or lessees must satisfy themselves by inspection or otherwise as to the correctness of each of the statements contained in these particulars. {5} The Vendors or Lessors do not make or give, and neither Hornsby Estate Agents nor any person in his employment has any authority to make or give, any representations or warranty whatever in relation to this property.
Reference: HRN1002402
Disclaimer
These particulars are intended to give a fair description of the property but their accuracy cannot be guaranteed, and they do not constitute an offer of contract. Intending purchasers must rely on their own inspection of the property. None of the above appliances/services have been tested by ourselves. We recommend purchasers arrange for a qualified person to check all appliances/services before legal commitment.
Contact us for more details
56 Oswald Road, Scunthorpe, DN15 7PQ | 01724 861257 | property@hornsbyestateagents.com