2 Bedrooms 2 Bathrooms 1 Reception
Bungalow - Freehold
17 Photos
Scunthorpe
TBC Deposit
Summary
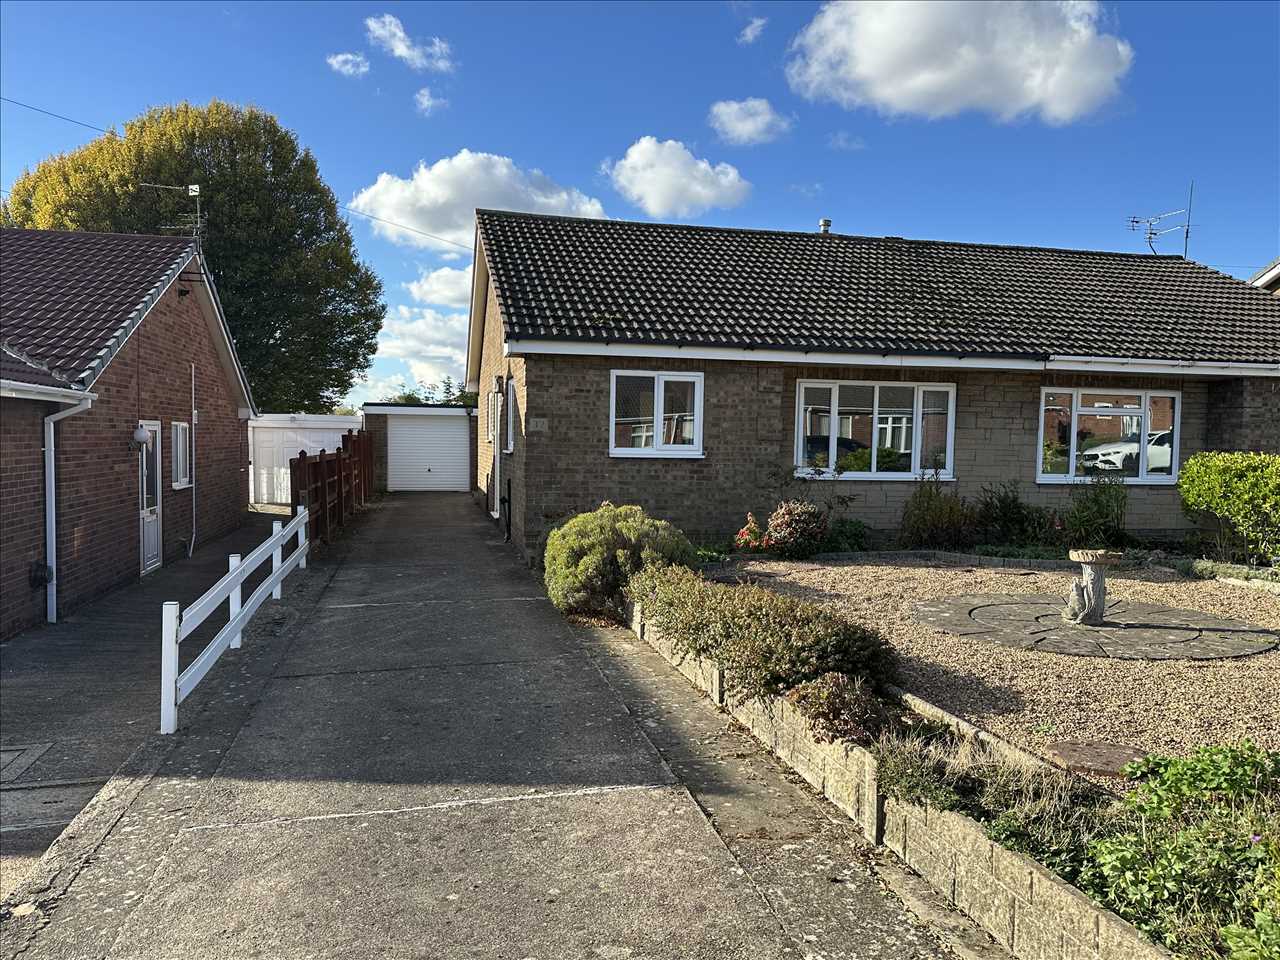
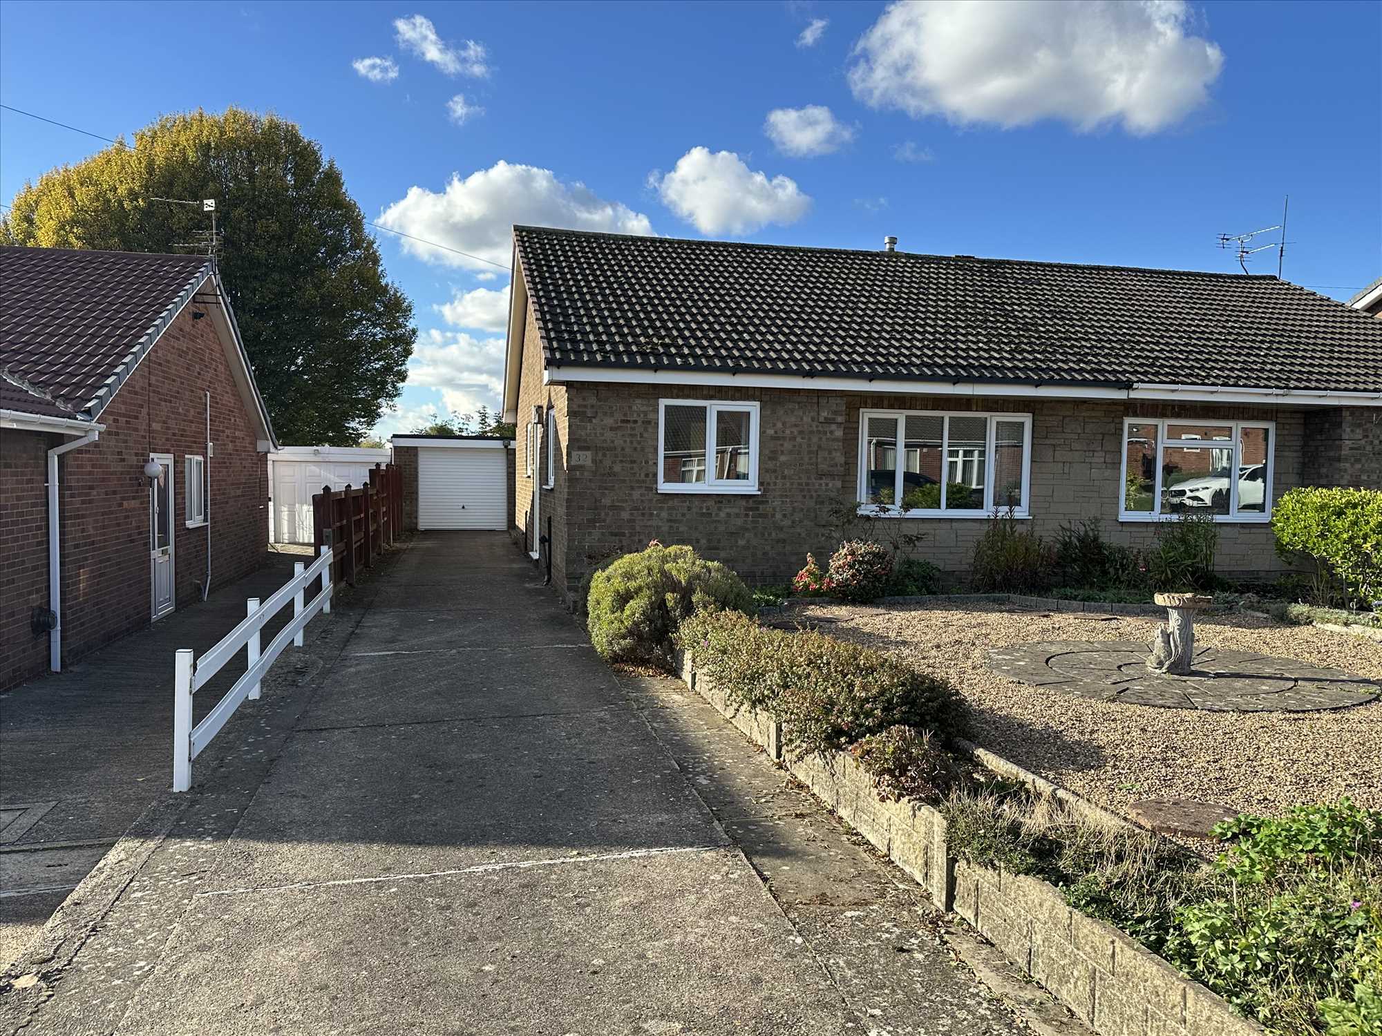
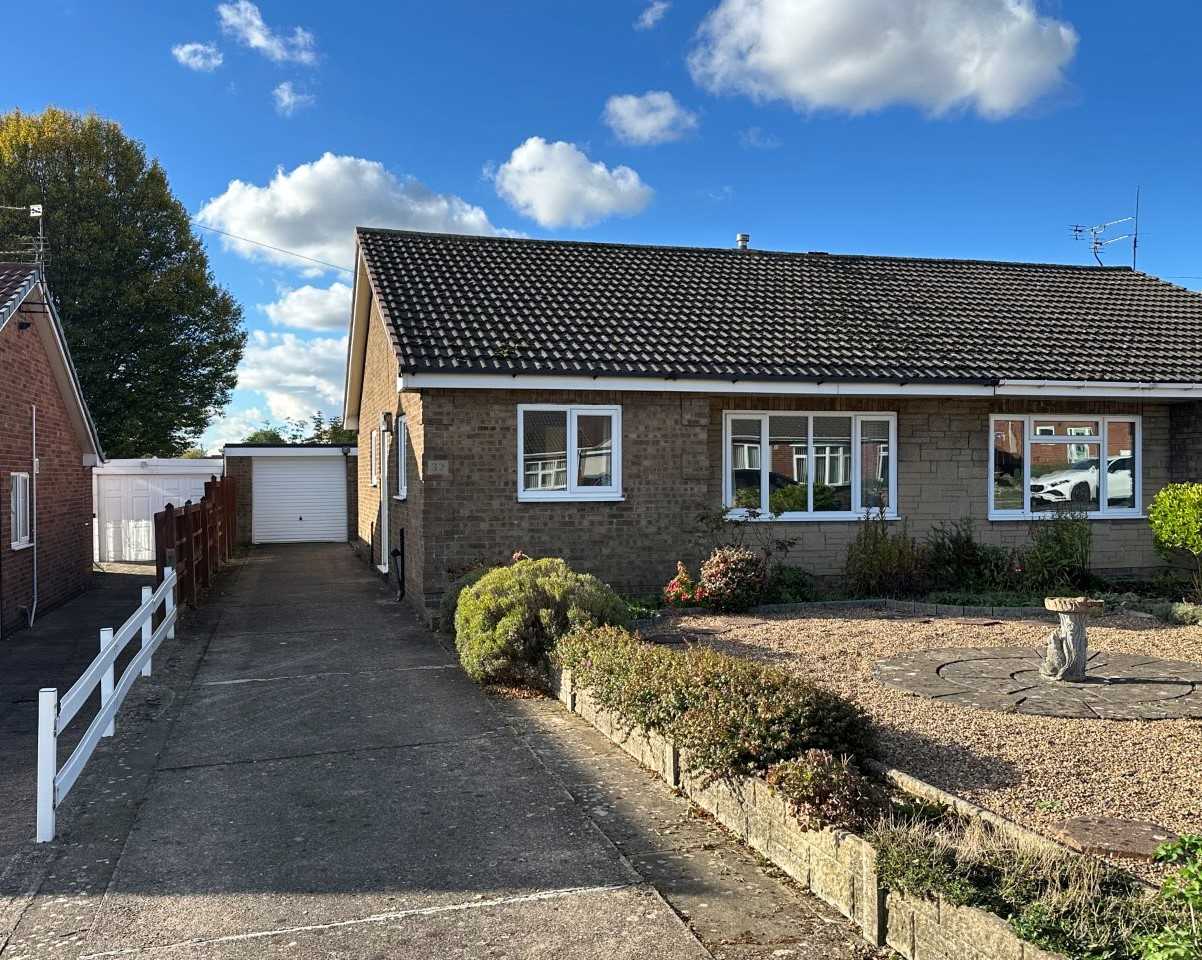
This lovely semi-detached bungalow is presented beautifully, cosy and inviting, making it a perfect retirement home. It features a lovely 17-foot lounge/diner with a handsome feature fireplace, a breakfast kitchen, two spacious bedrooms, a conservatory, a modern shower room, gas central heating, double glazing, front and rear gardens, and a garage.
Located close to Manor Road and Messingham Road, where you will find neighbourhood shops. It is also on a bus route to town, near health facilities on Cambridge Avenue, and has so much to offer.
EPC rating: D
COUNCIL TAX band: B
Full Description
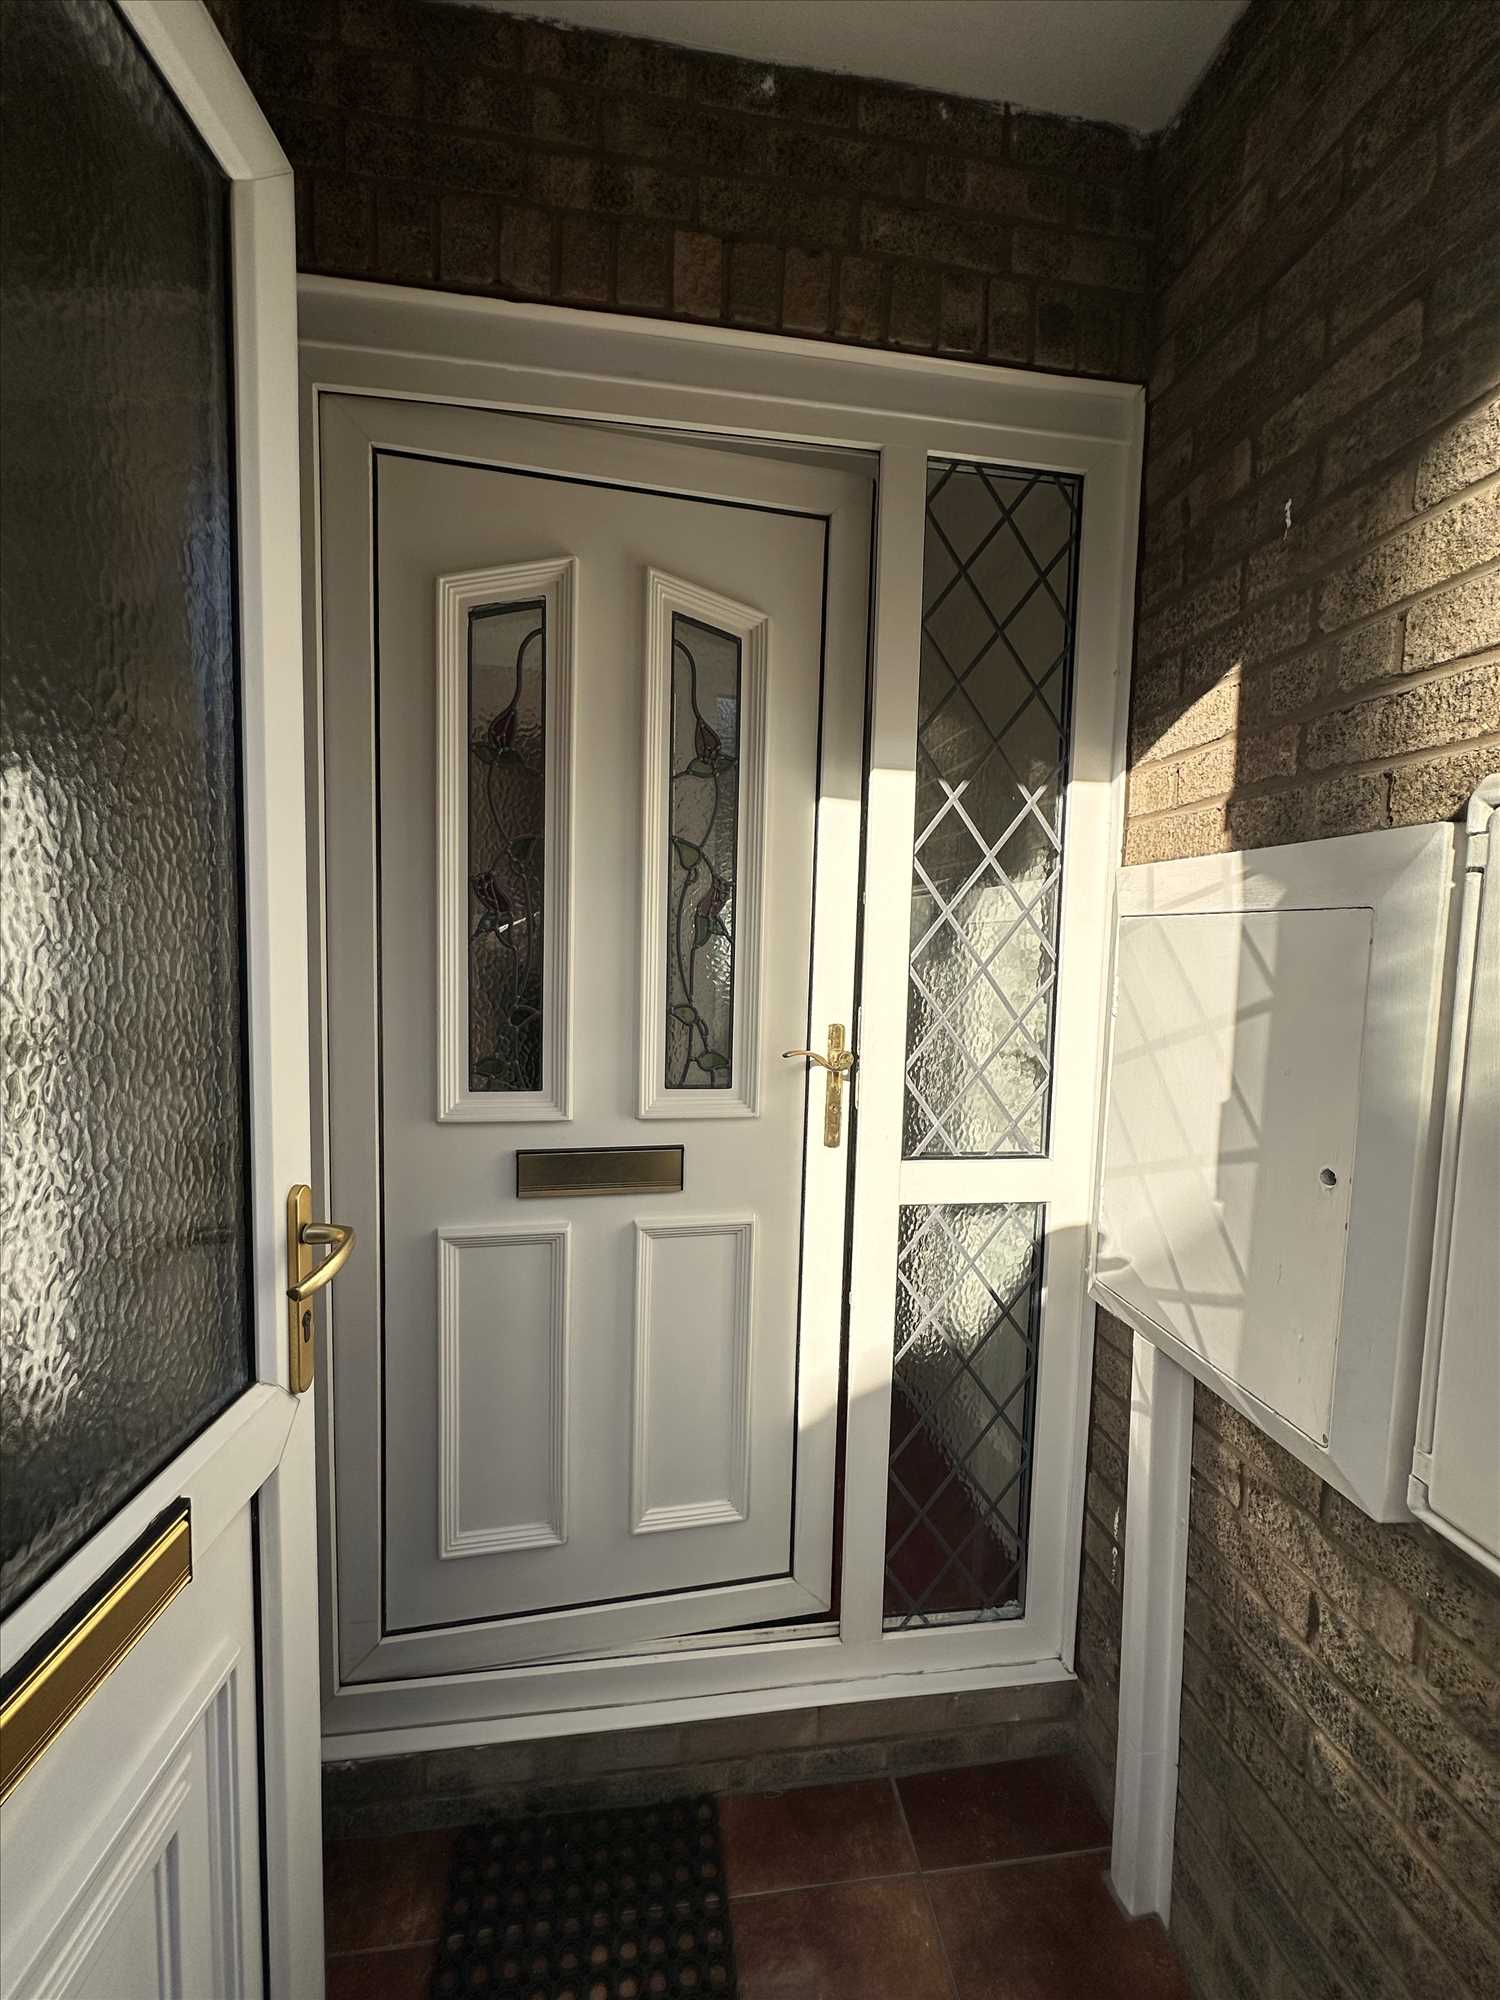
ENCLOSED ENTRANCE PORCH:
With a white UPVC door and ceramic tile flooring.
SIDE ENTRANCE HALL:
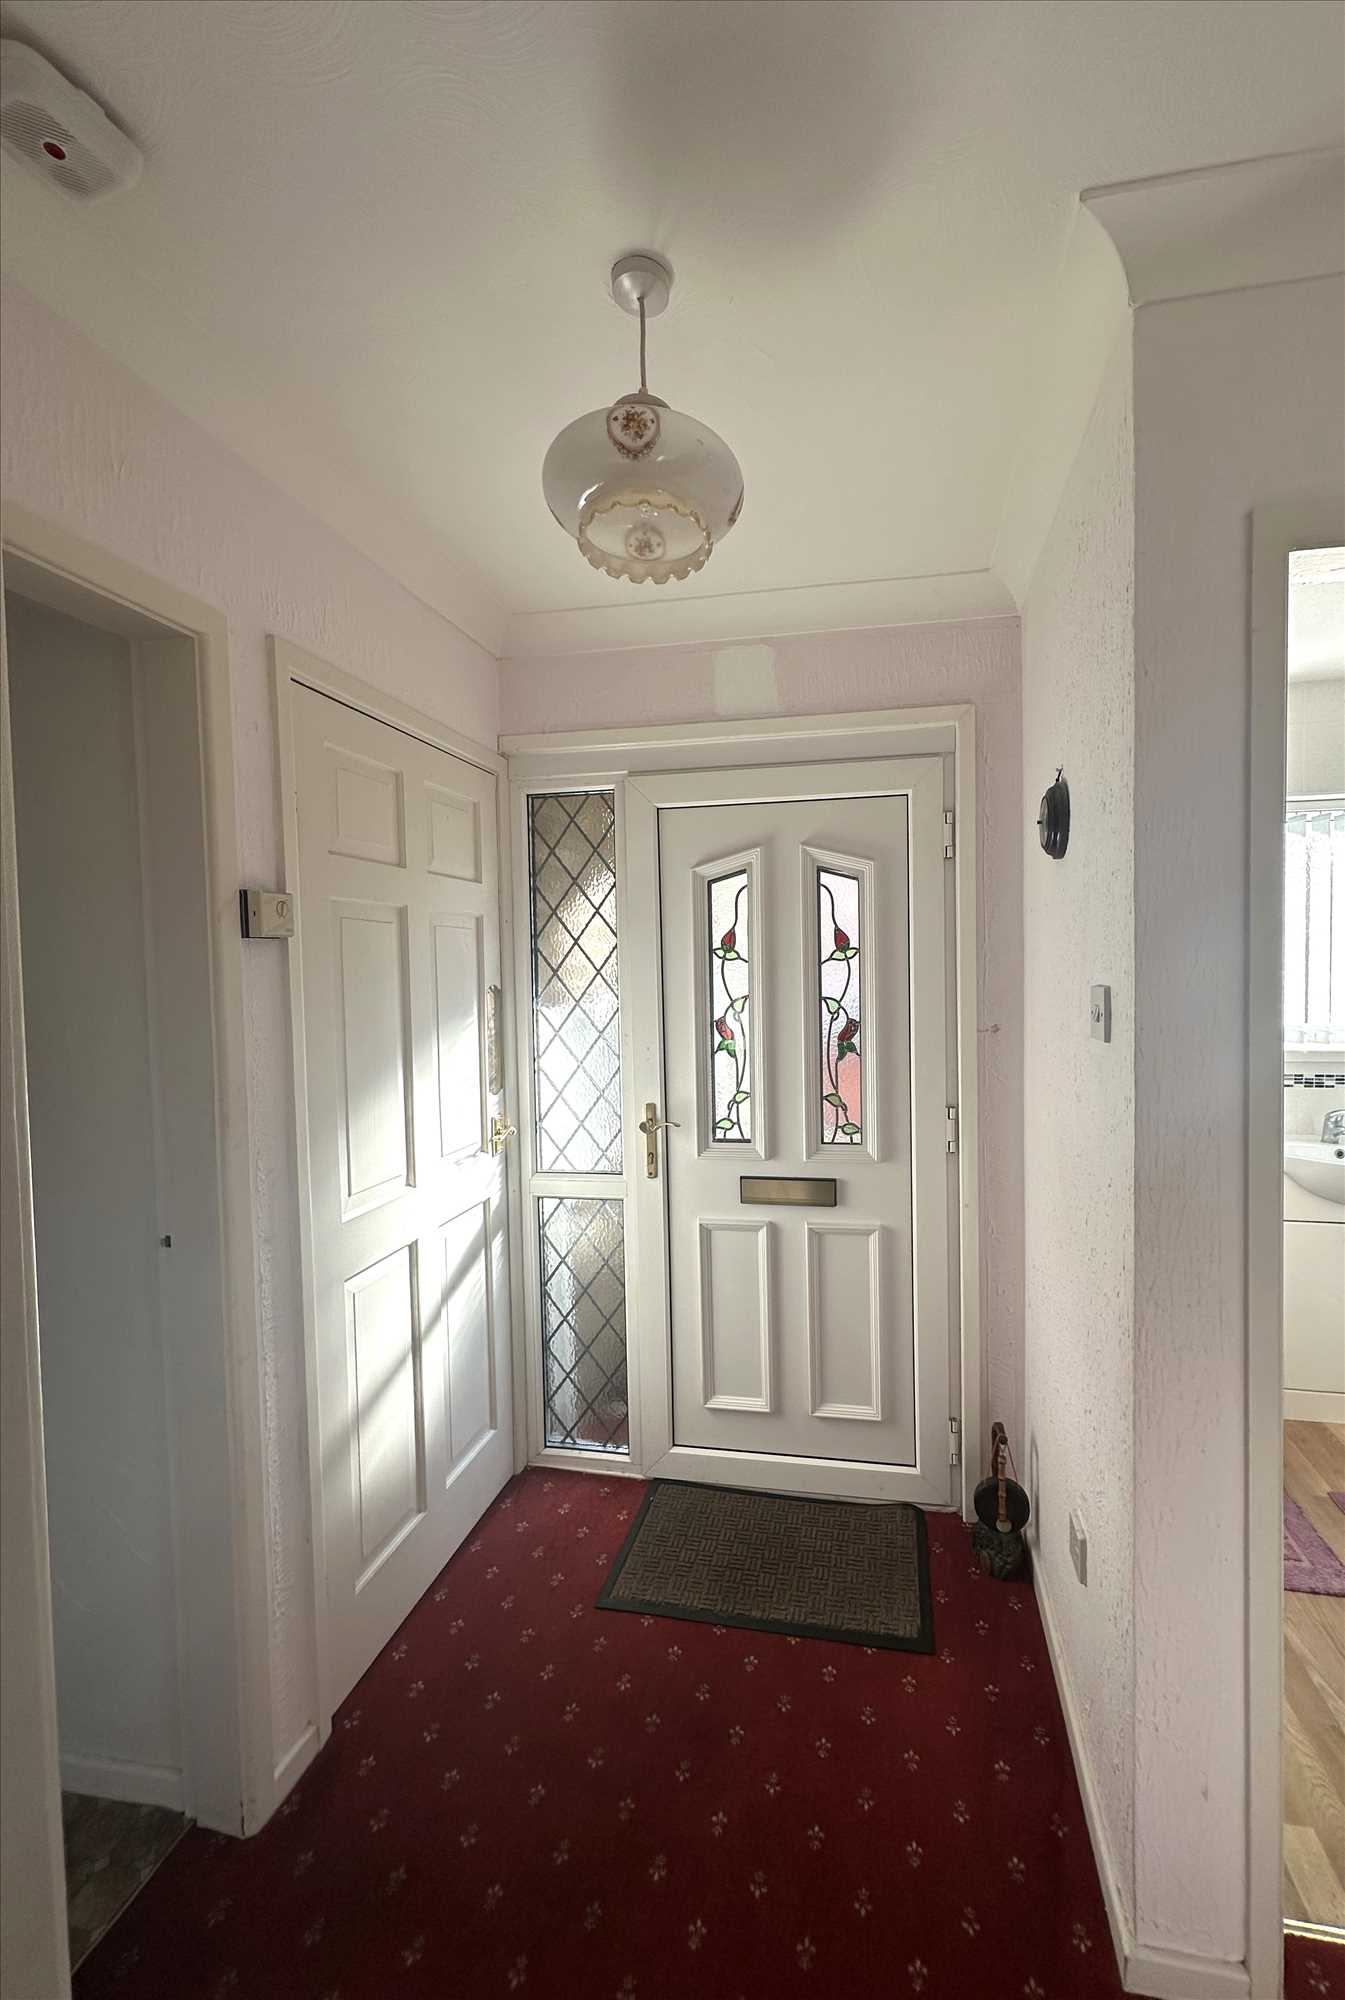
With a UPVC entrance door and is L-shaped with a cloak cupboard, an airing cupboard, ceiling cornice, and a radiator.
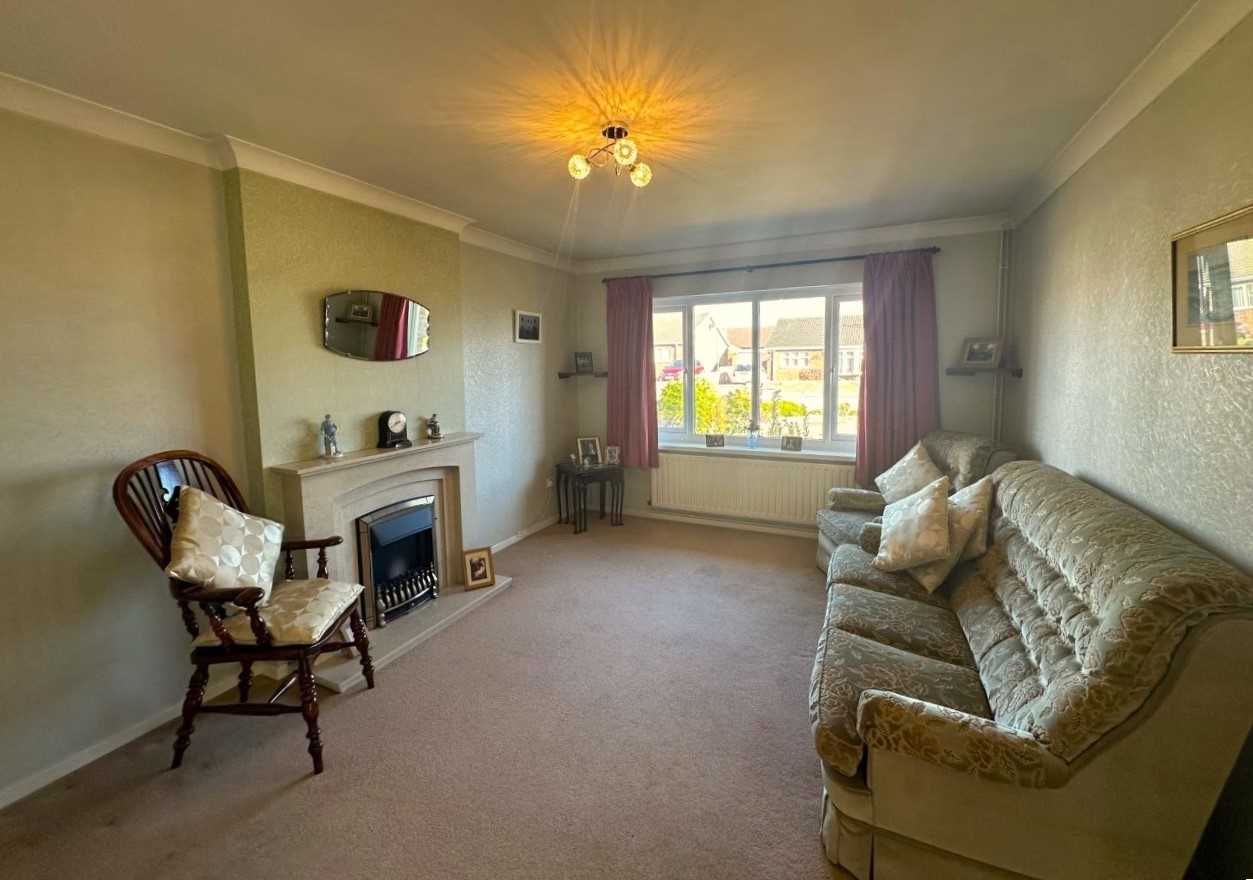
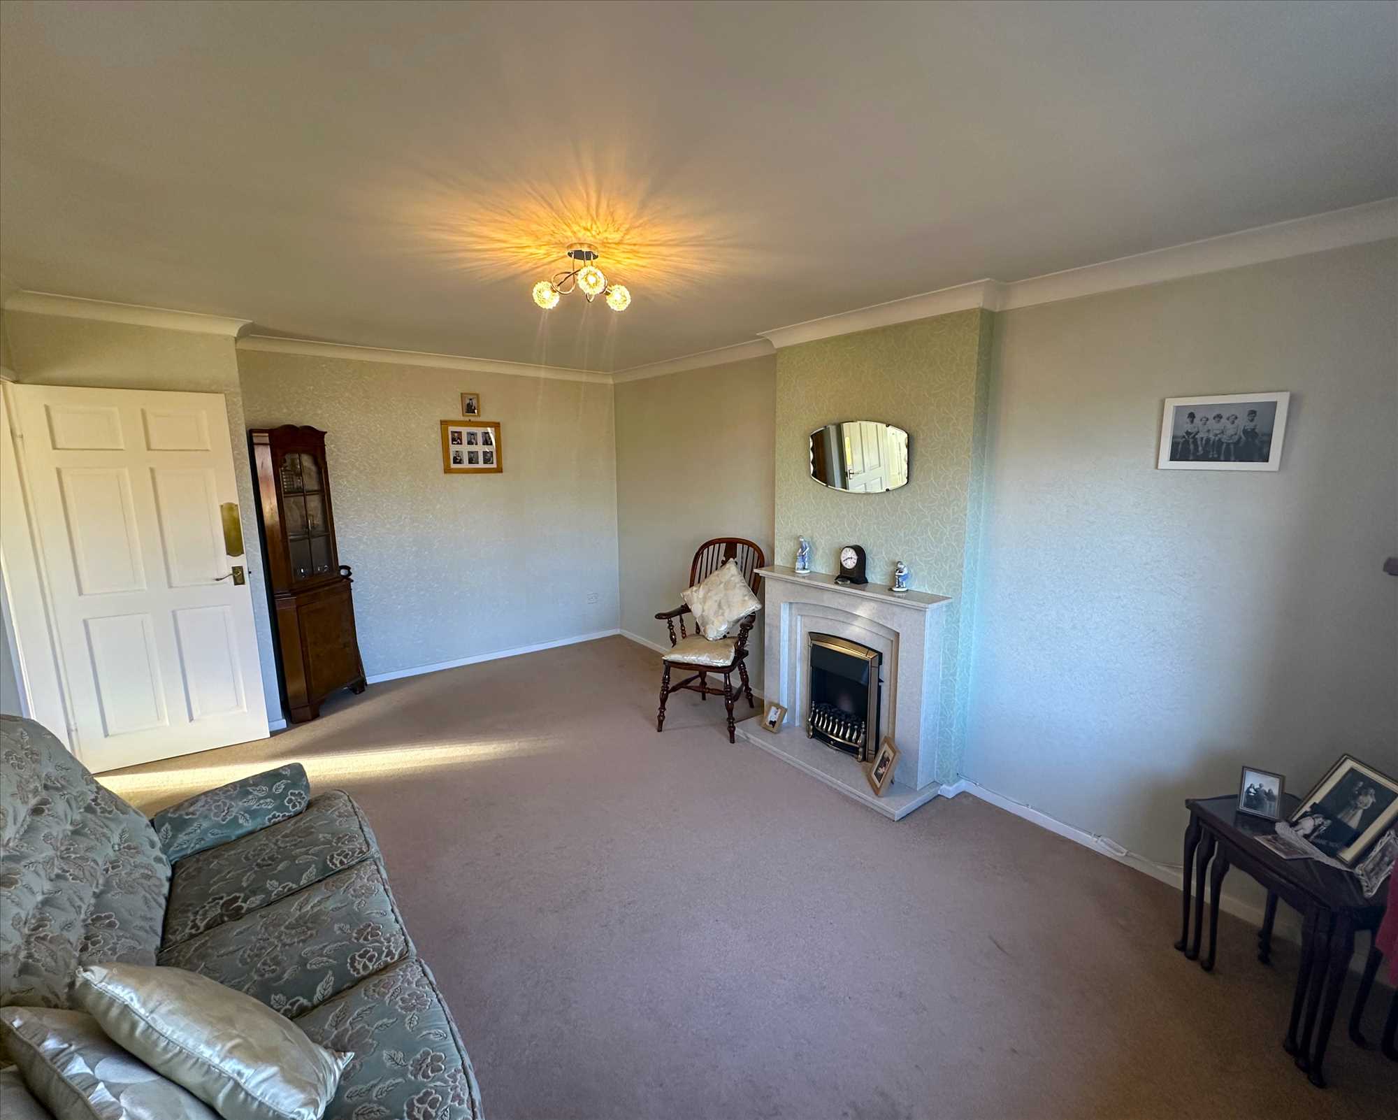
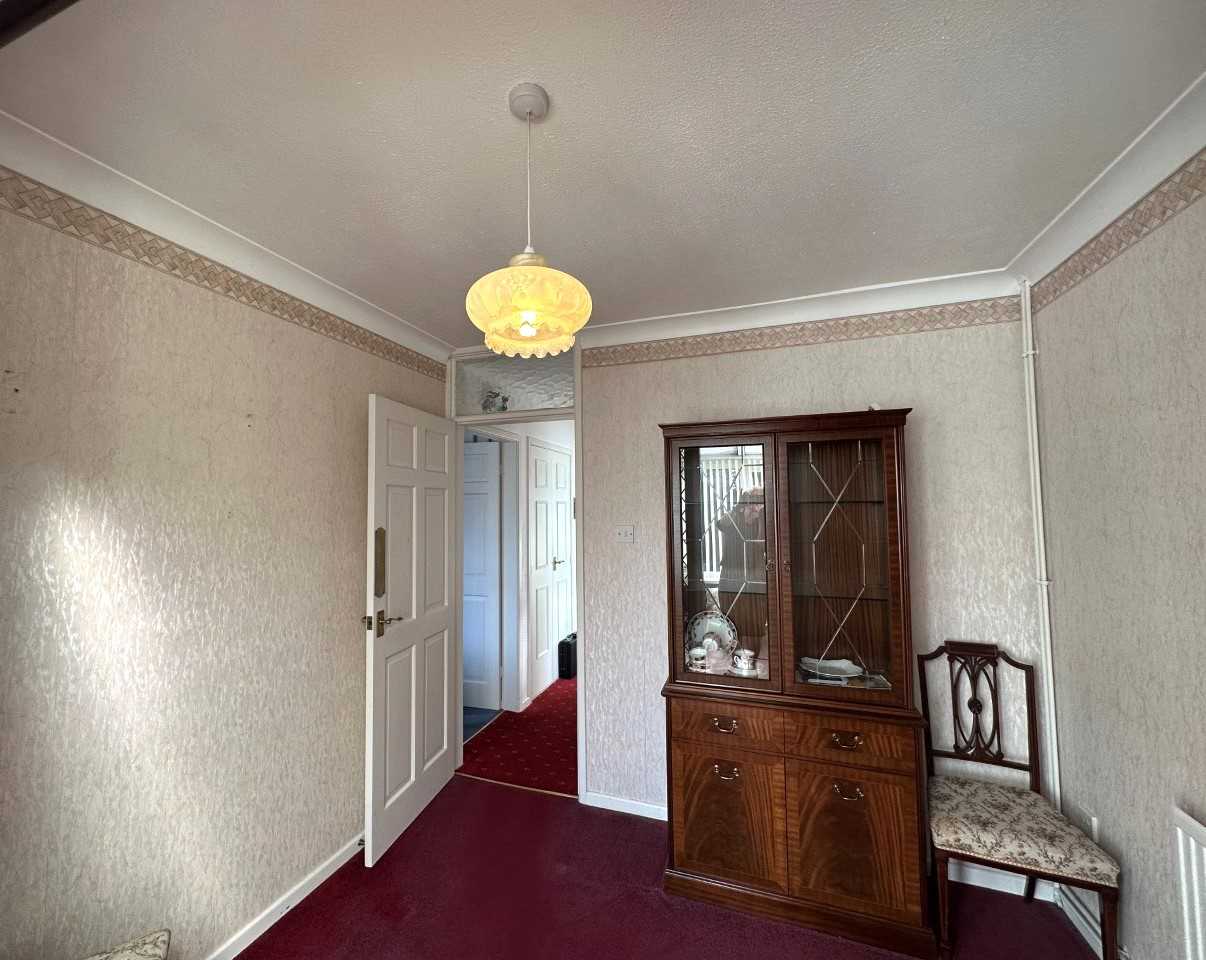
ATTRACTIVE OUNGE/DINER: 17'0" x 11'3" (5.18m x 3.43m)
into the chimney breast recess,
With a handsome feature fire surround, a coal-effect electric fire, ceiling cornice, and a radiator.
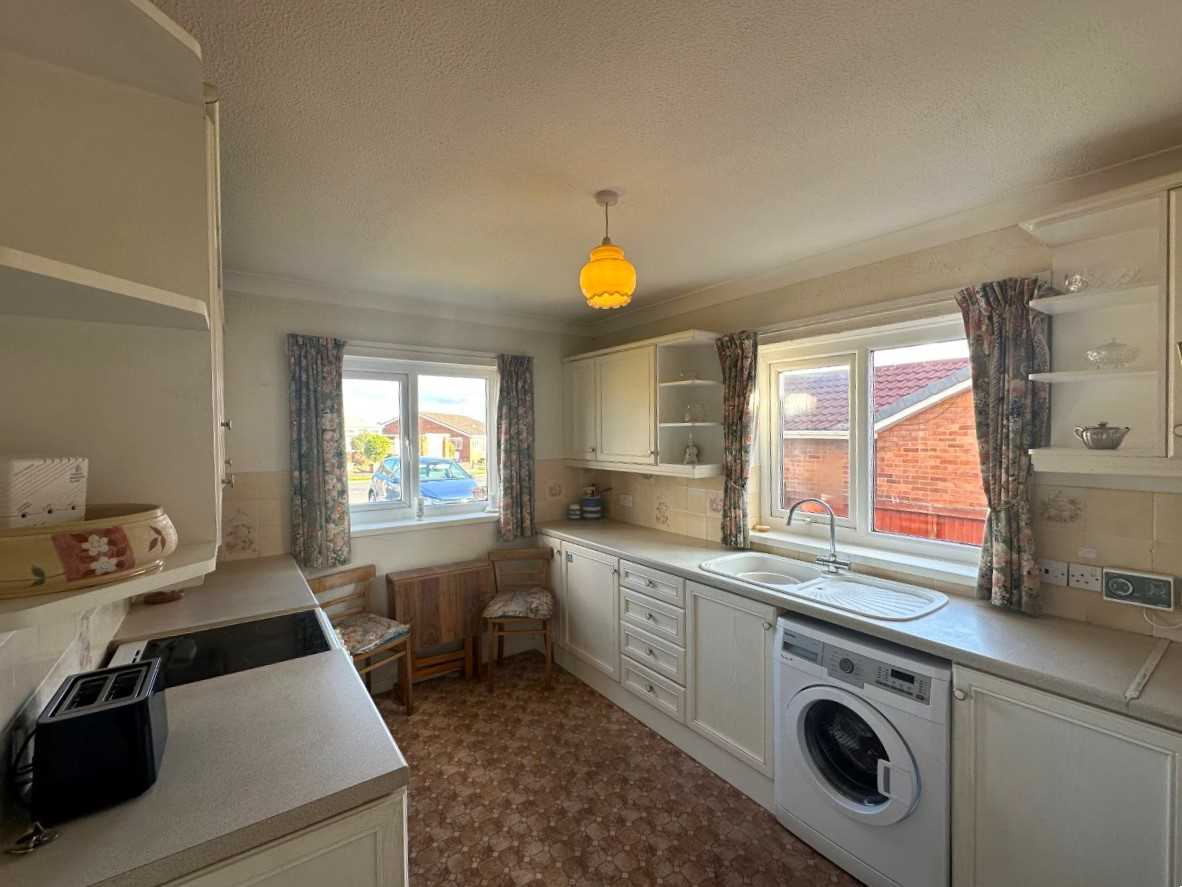
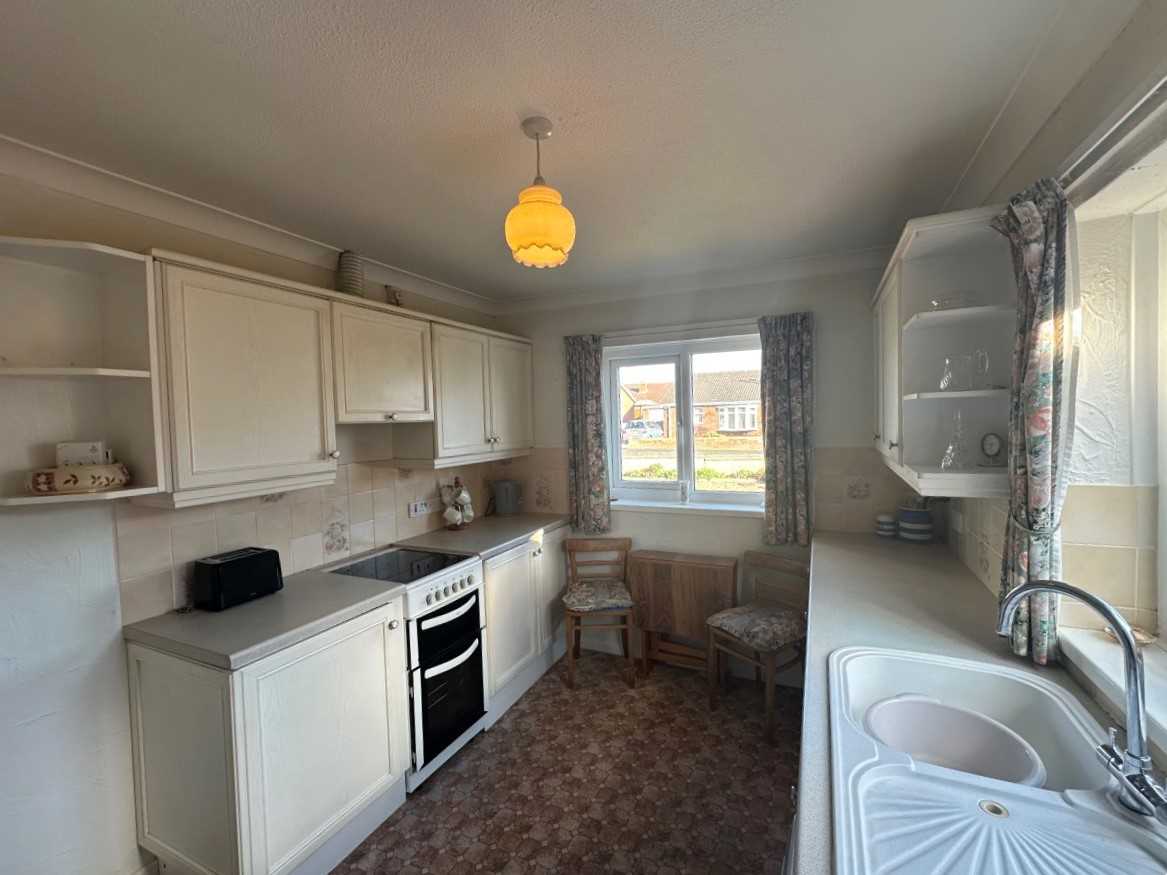
BREAKFAST KITCHEN: 12'4" x 8'10" (3.76m x 2.69m)
With attractive units comprising a white sink and drainer, a comprehensive range of fitted cover units and matching wall cupboards, a Belling electric cooker and double oven, tiling to splash-back radiator, dual aspect windows providing lots of light, and a Glowworm Economy gasified boiler (not tested).
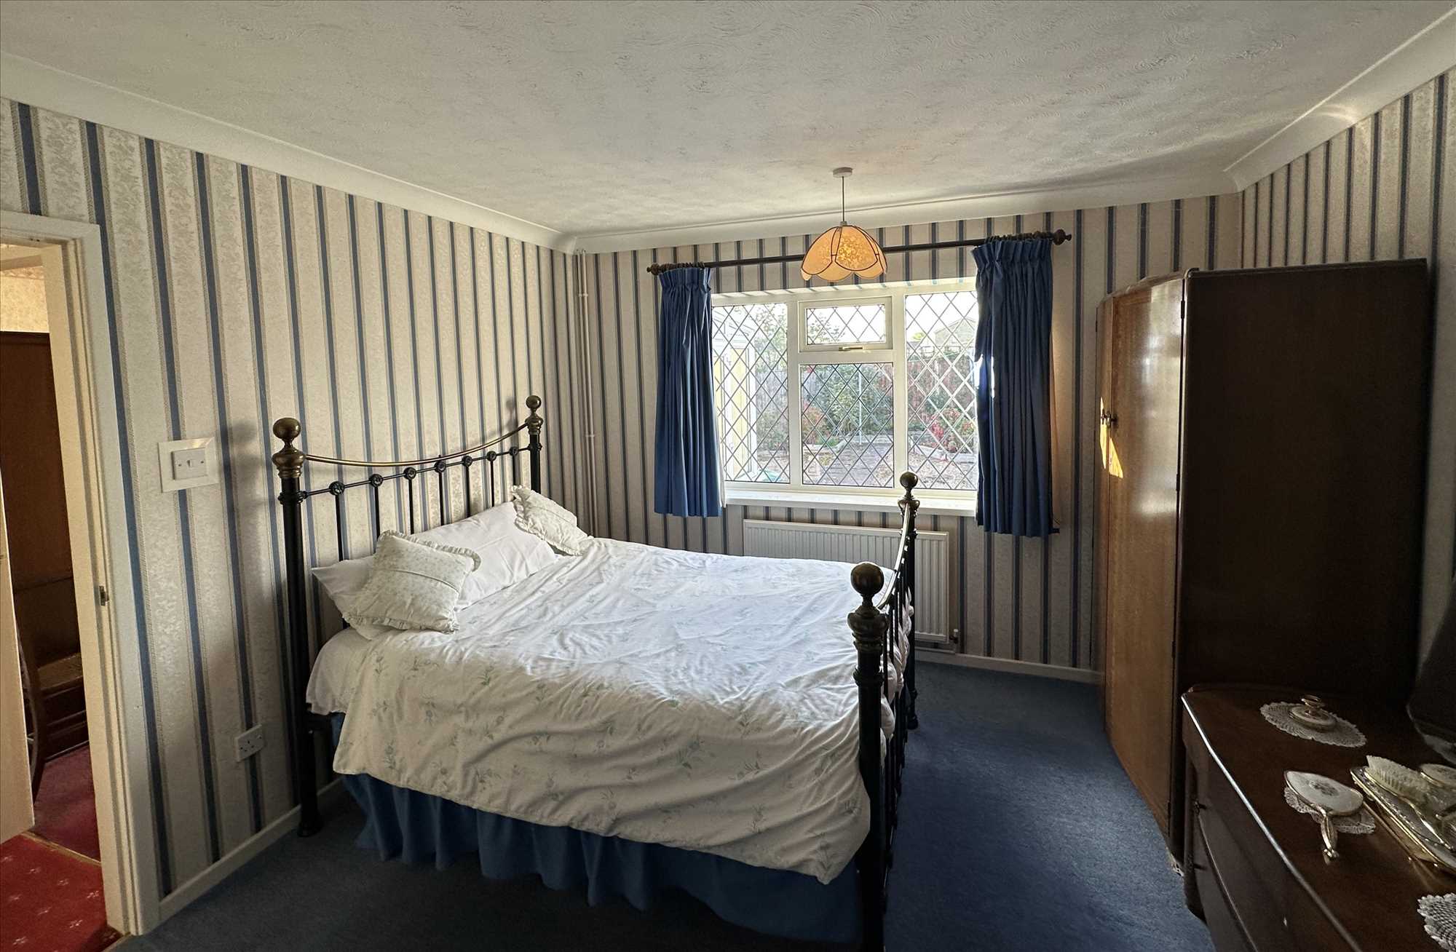
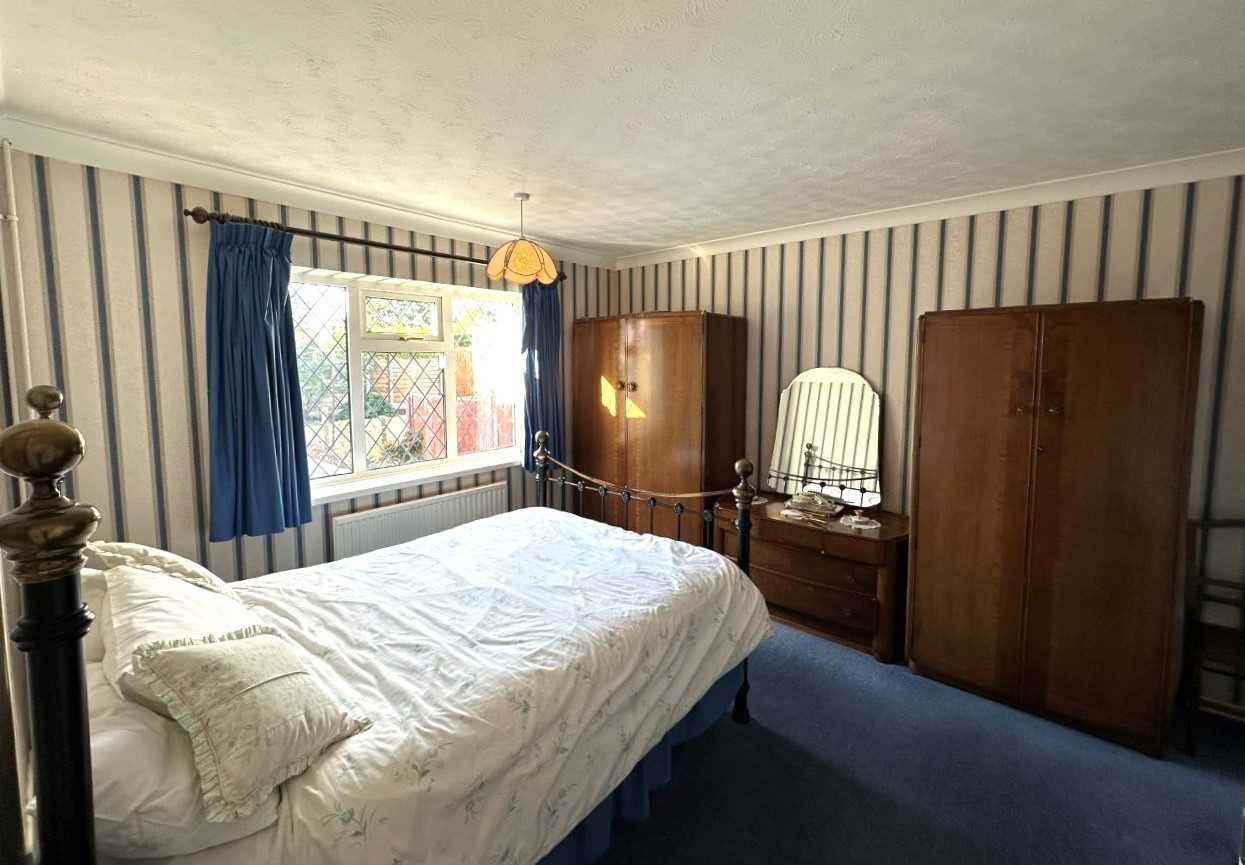
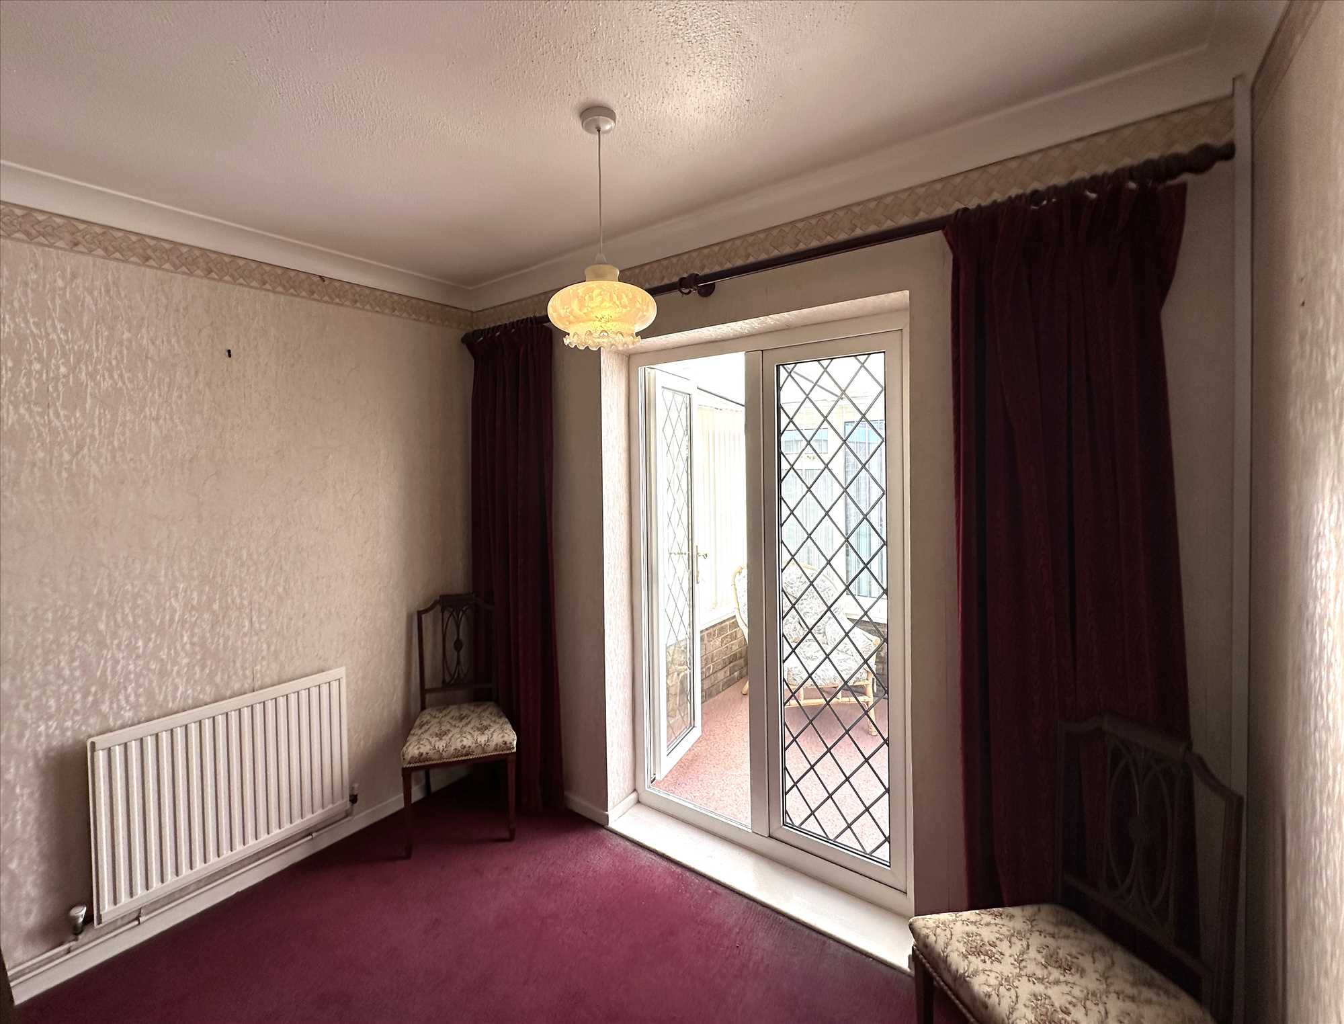
REAR DOUBLE BEDROOM 1: 12'7" x 11'3" (3.84m x 3.43m)
With ceiling cornice, a radiator, and nice views over the rear garden.
REAR BEDROOM 2: 8'10" x 7'4" (2.69m x 2.24m)
With ceiling cornice and a radiator.
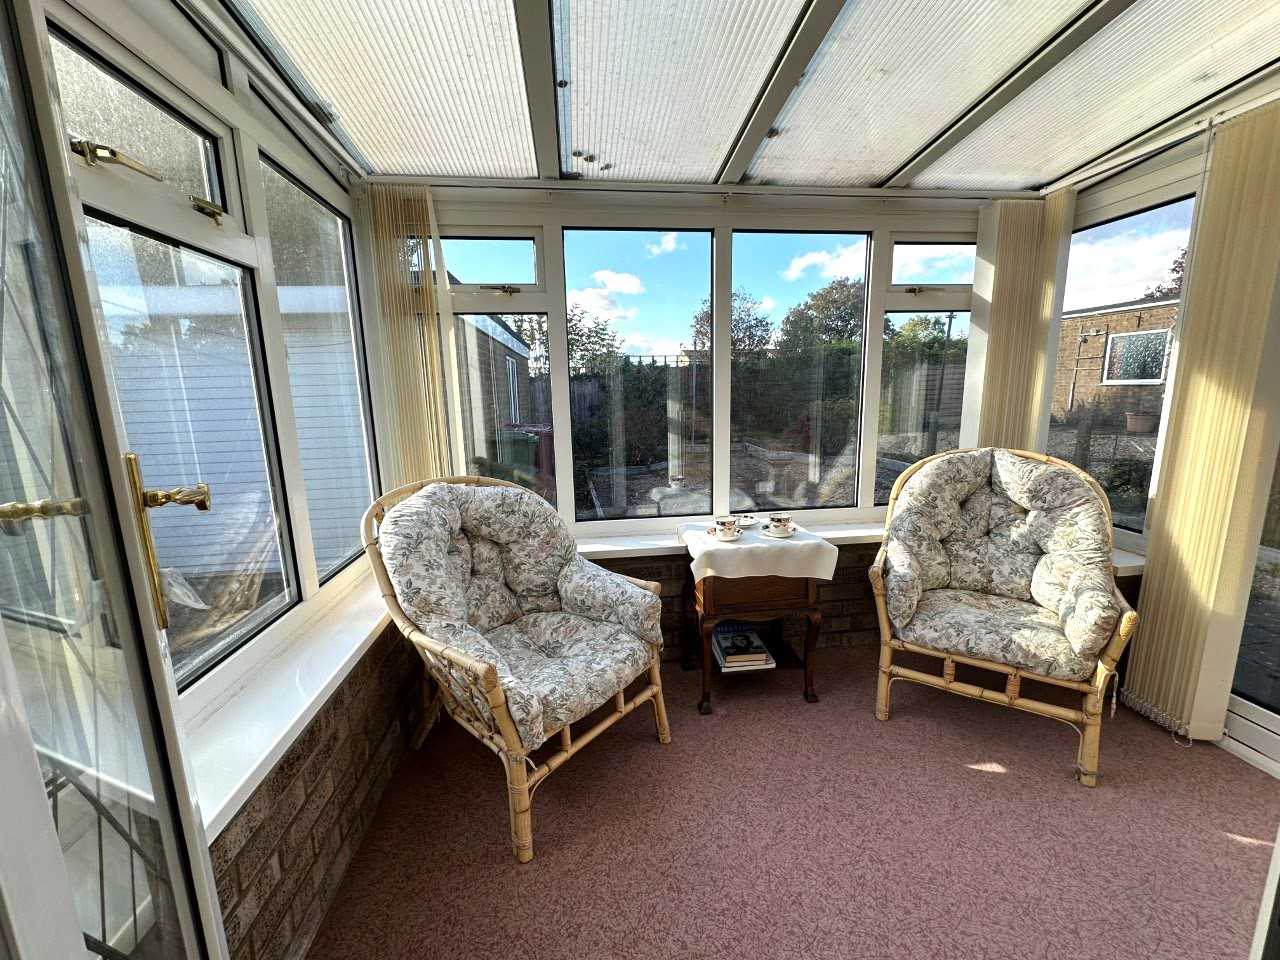
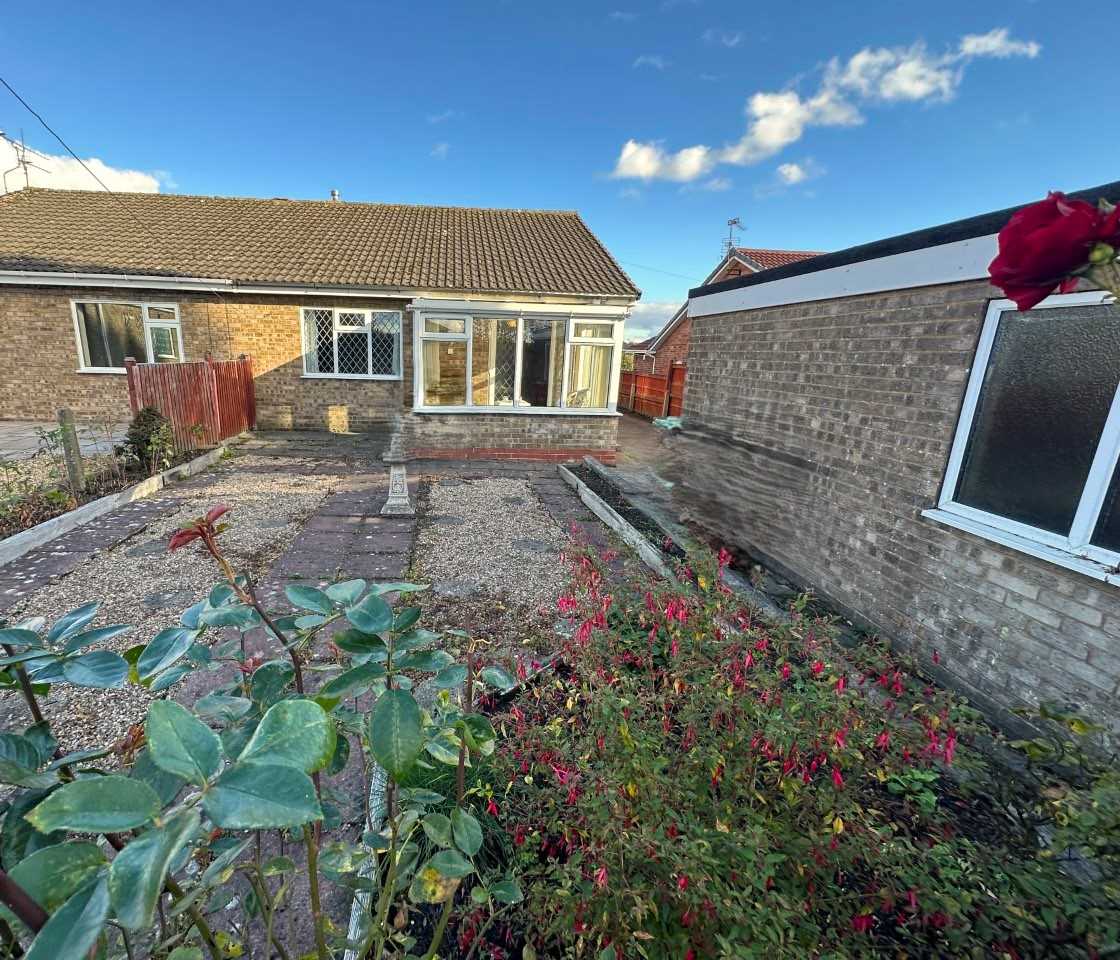
UPVC CONSERVATORY: 8'8" x 6'8" (2.64m x 2.03m)
With a door leading to the rear garden.
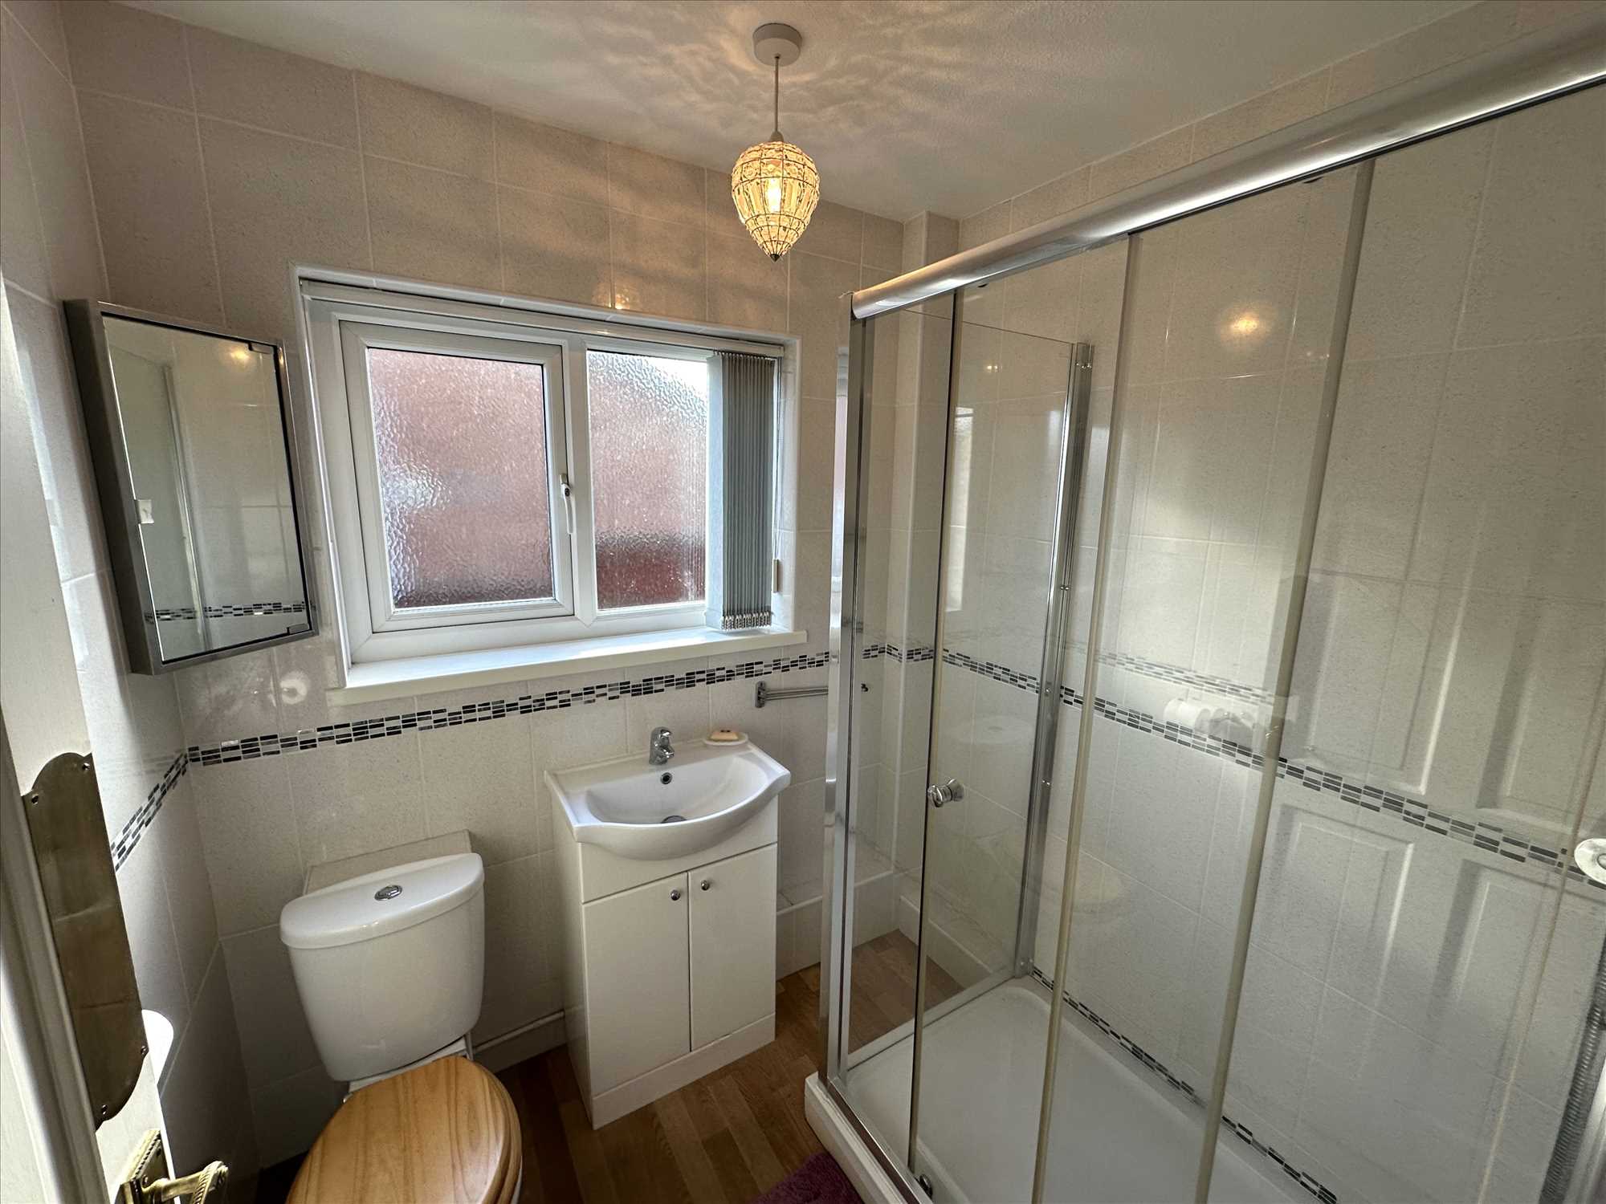
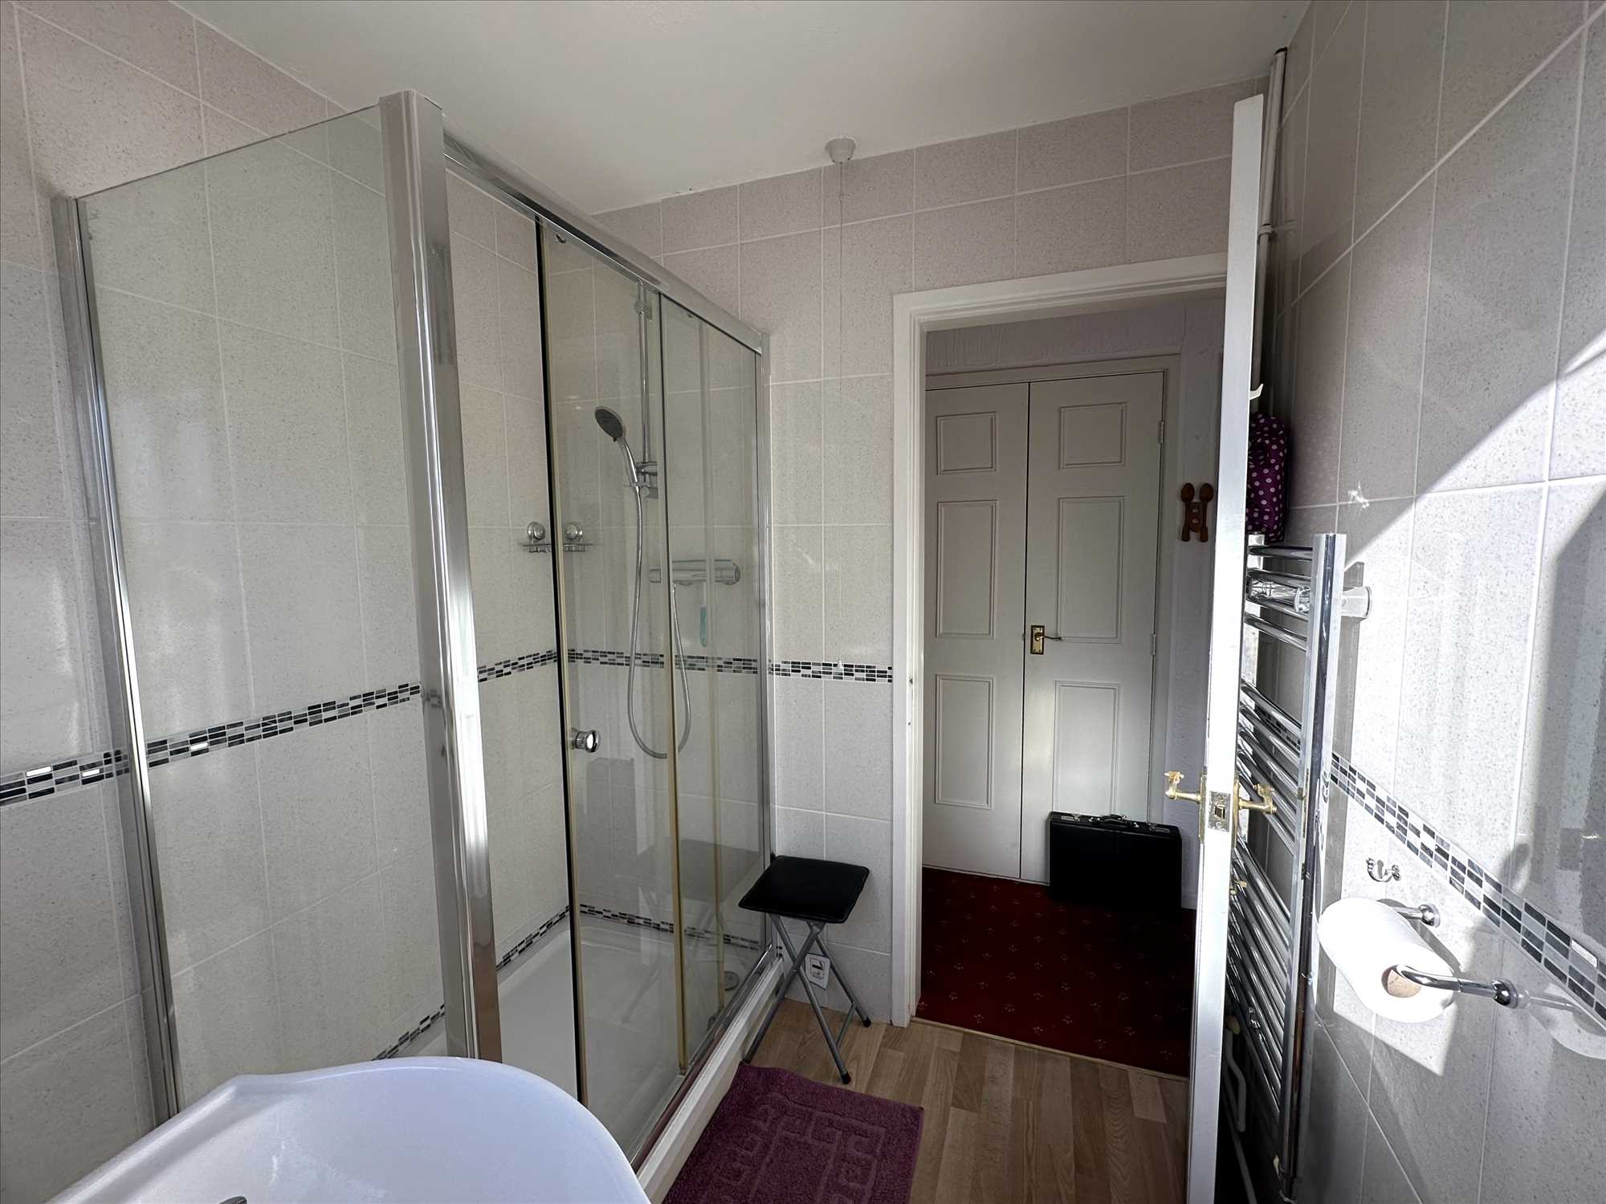
MODERN SHOWER ROOM
Larger than average shower cubicle with a thermostatically controlled shower, tiled, hand wash basin, set in a vanity unit, a low-flush W/C, and chrome towel rail.
UPVC DOUBLE GLAZING:
Is fitted.
GAS CENTRAL HEATING:
From a wall-mounted boiler located in the kitchen (not tested).
GARDENS:
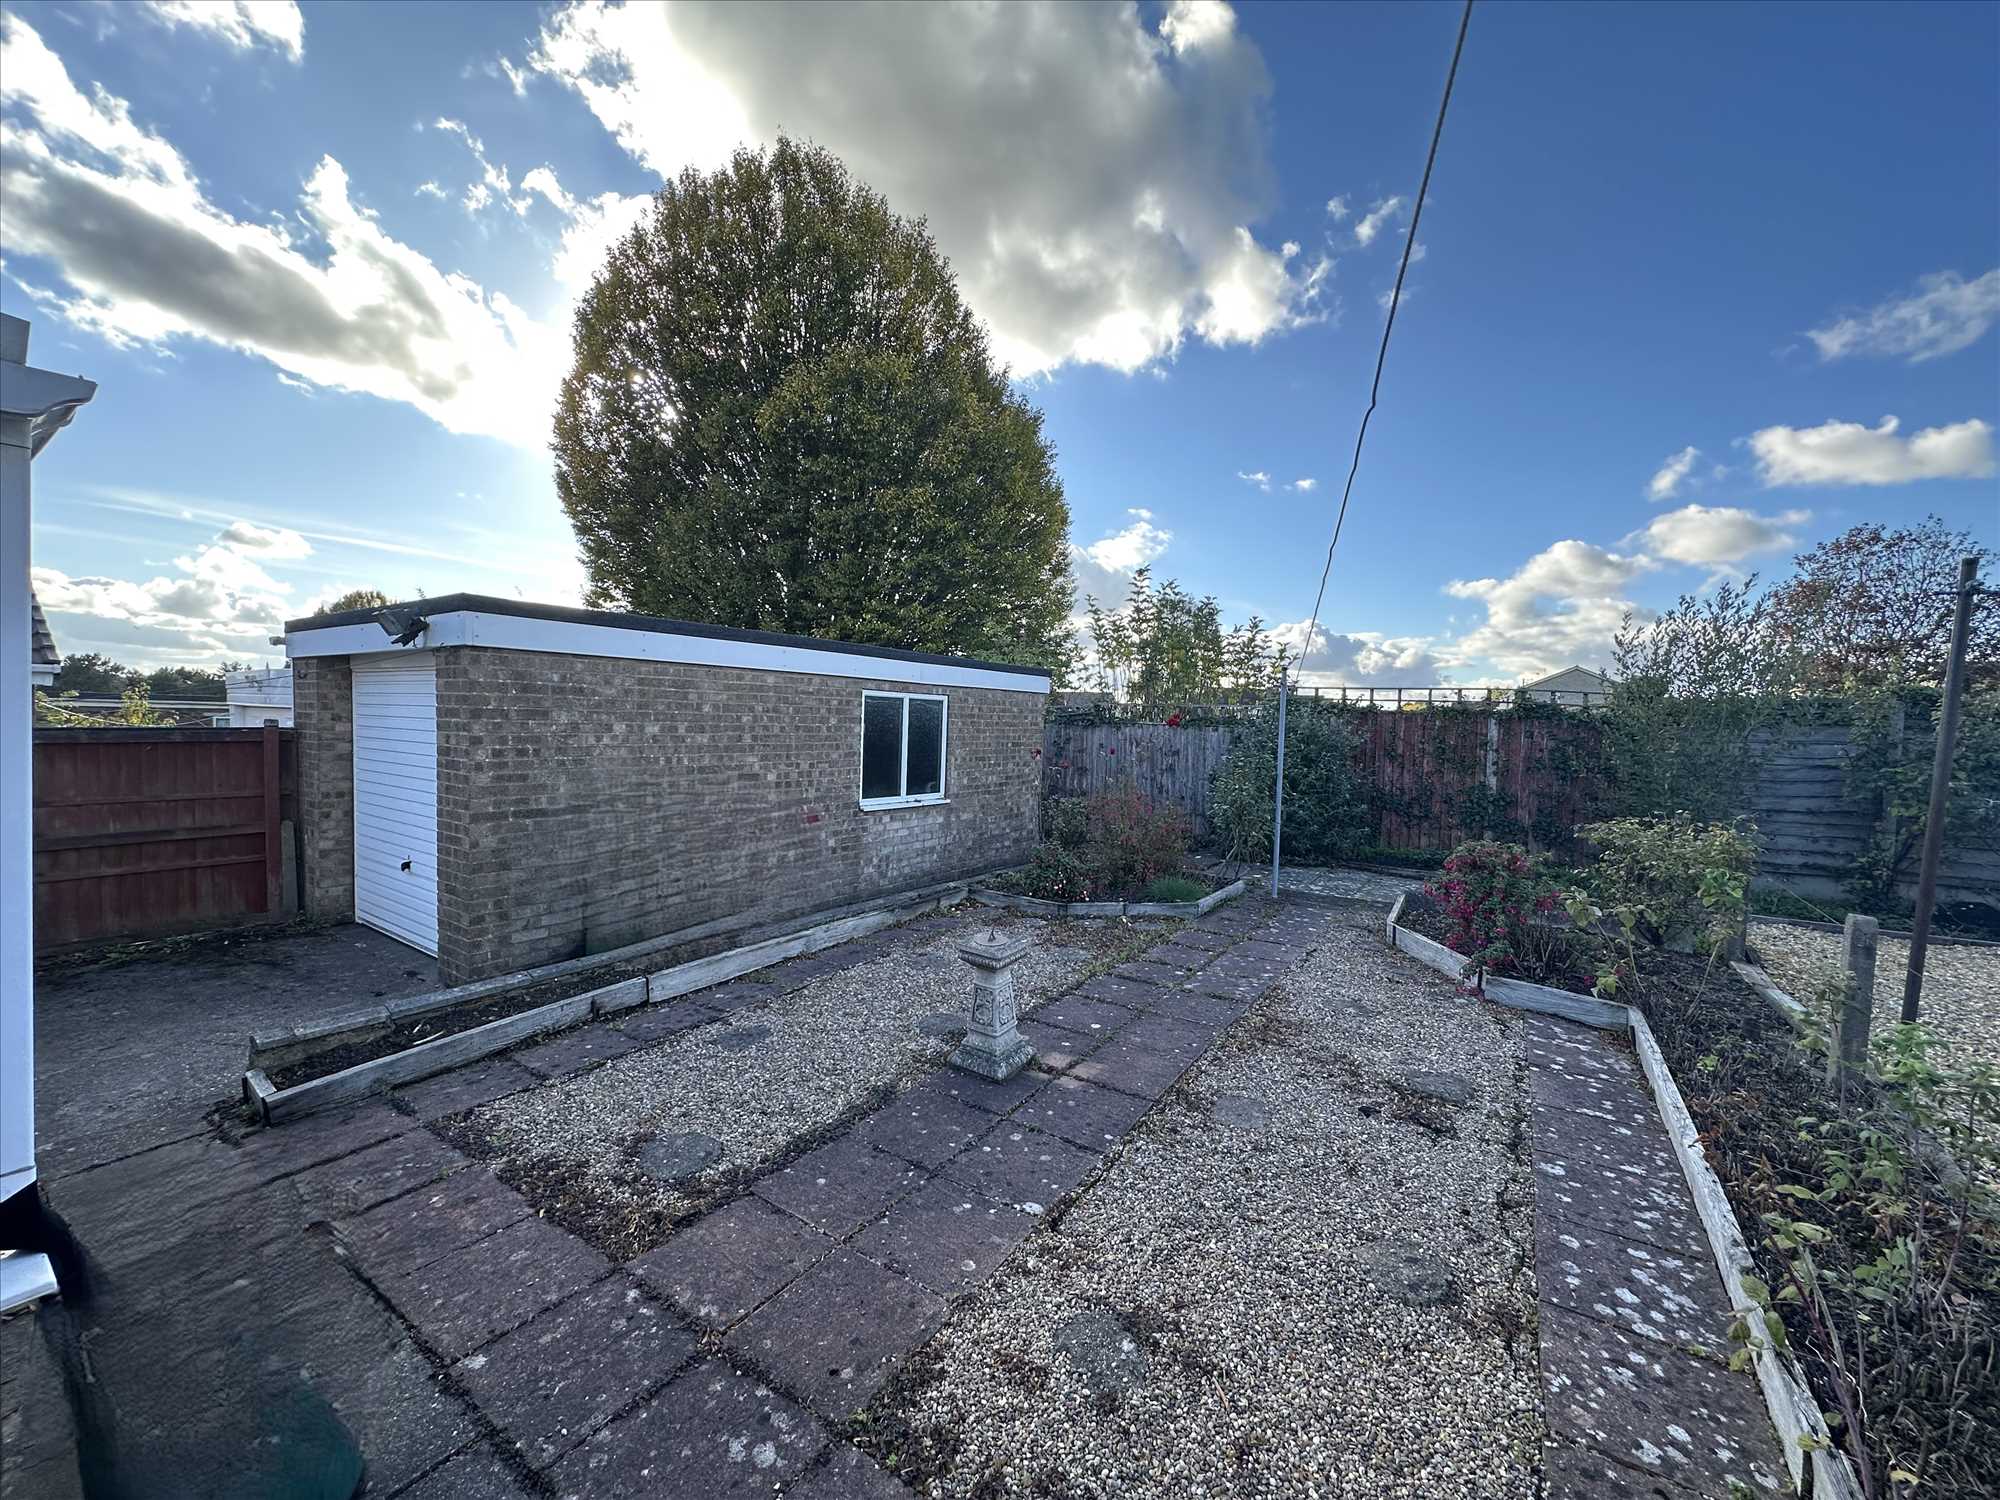
Front garden with a long drive with space for about three or four cars. The rear garden is west-facing to benefit from the warm afternoon sunshine and is low maintenance with a patio and pebbled area, some raised flower beds, and fencing to two boundaries, making it secluded.
SINGLE GARAGE:
With an up-and-over door.
GAS/ELECTRIC APPLIANCES:
Please note that any electrical or gas appliances/installations contained within the property, including any appliances sold as additional items, have not been tested for worthiness and therefore we can offer no warranty or guarantee concerning these items.
Messrs. Hornsby Estate Agents for itself and for the vendors or lessors of this property, whose Agent it is, notes that {1} These particulars do not constitute, nor constitute any part of any offer or a contract. {2} All statements contained in these particulars as to this property are made without responsibility on the part of Hornsby Estate Agents or the Vendors or Lessors. {3} None of the statements contained in these particulars as to the property is to be relied upon as statements or representations of fact. {4} Any intending purchasers or lessees must satisfy themselves by inspection or otherwise as to the correctness of each of the statements contained in these particulars. {5} The Vendors or Lessors do not make or give, and neither Hornsby Estate Agents nor any person in his employment has any authority to make or give, any representations or warranty whatever in relation to this property.
Reference: HRN1002406
Disclaimer
These particulars are intended to give a fair description of the property but their accuracy cannot be guaranteed, and they do not constitute an offer of contract. Intending purchasers must rely on their own inspection of the property. None of the above appliances/services have been tested by ourselves. We recommend purchasers arrange for a qualified person to check all appliances/services before legal commitment.
Contact us for more details
56 Oswald Road, Scunthorpe, DN15 7PQ | 01724 861257 | property@hornsbyestateagents.com