3 Bedrooms 1 Bathroom 1 Reception
Semi-detached House - Freehold
17 Photos
Scunthorpe
TBC Deposit
Summary
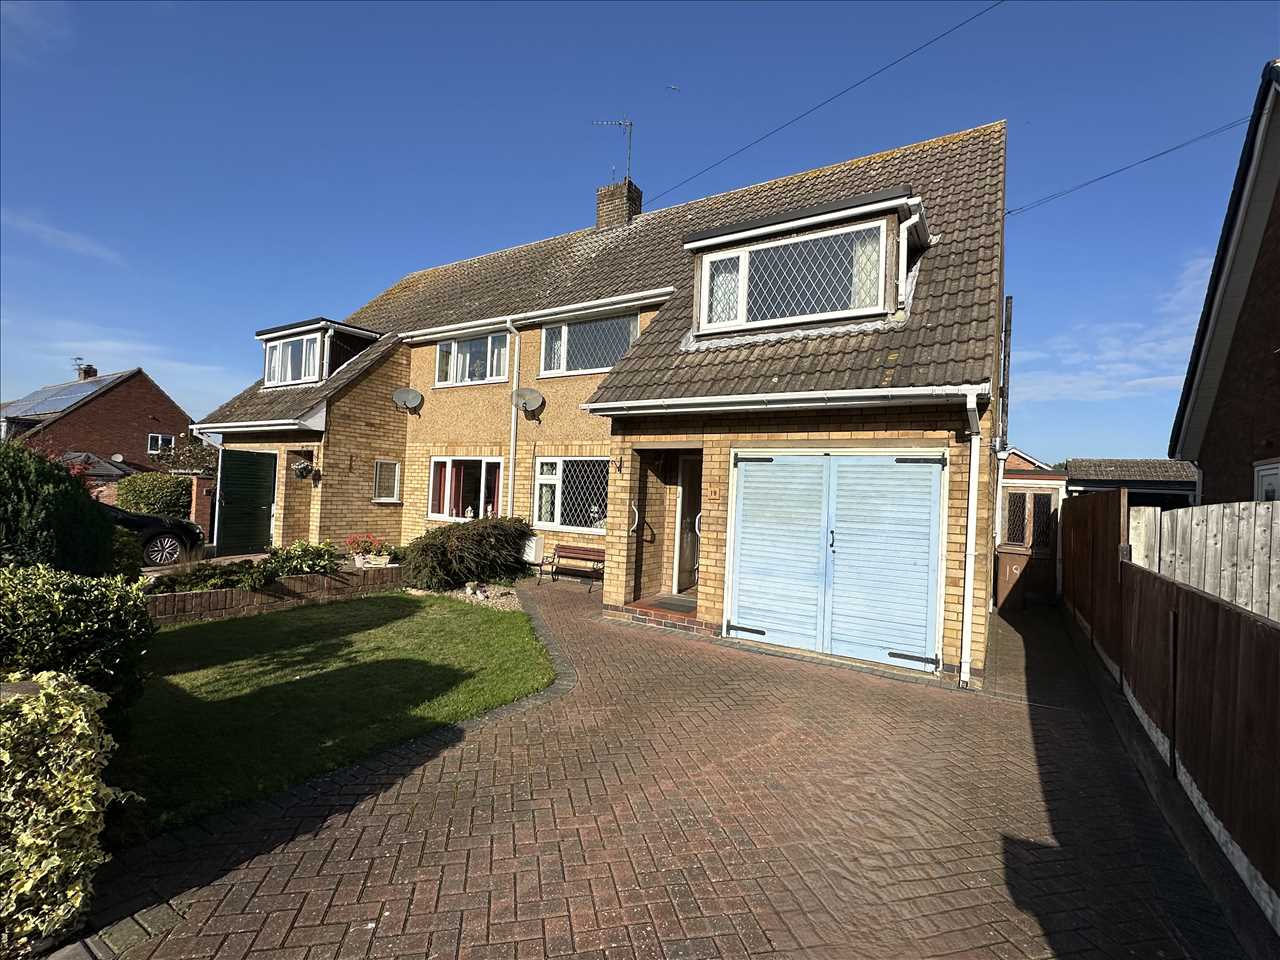
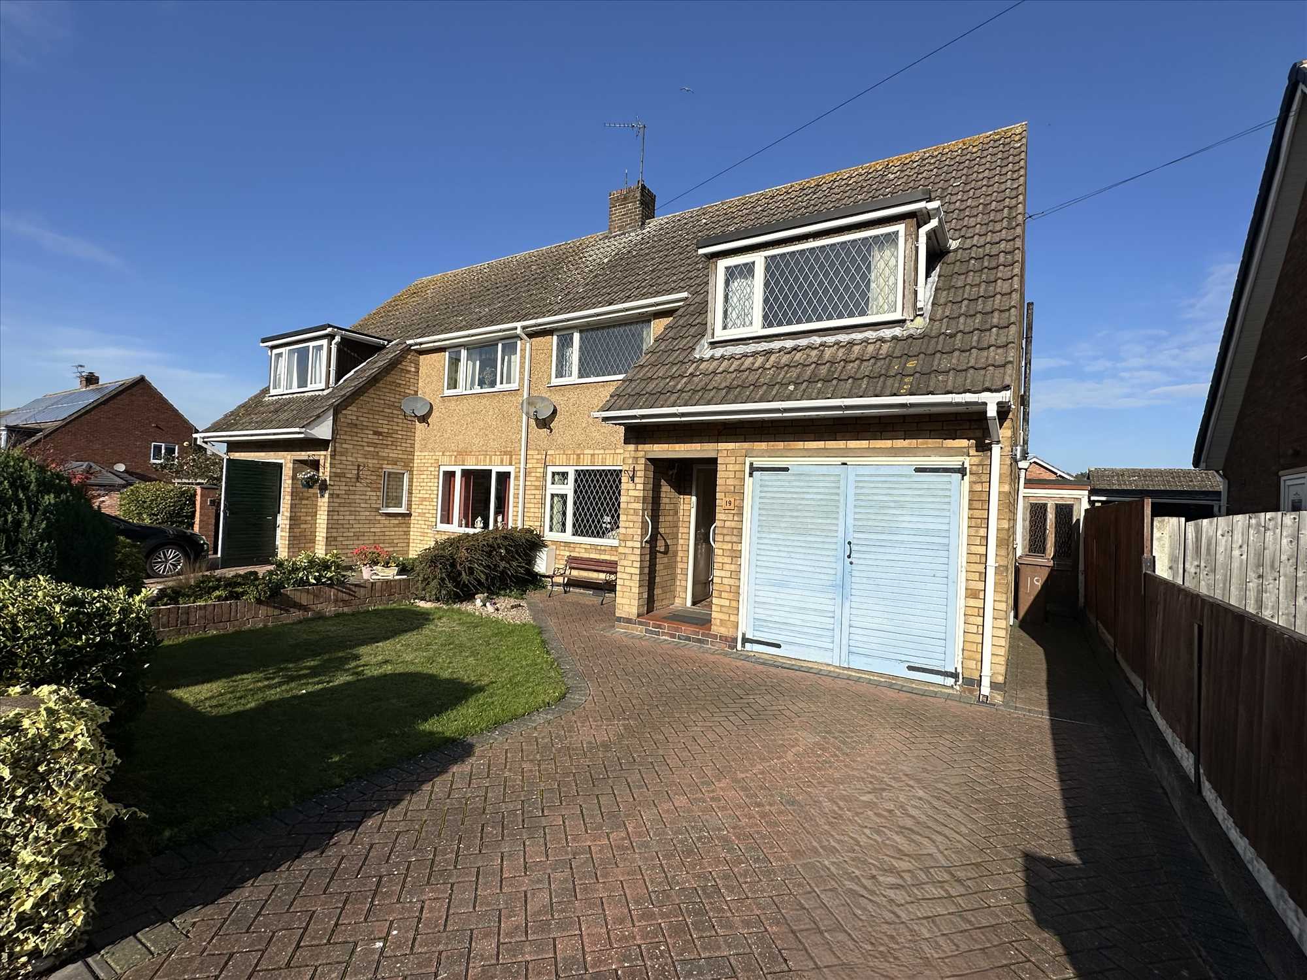
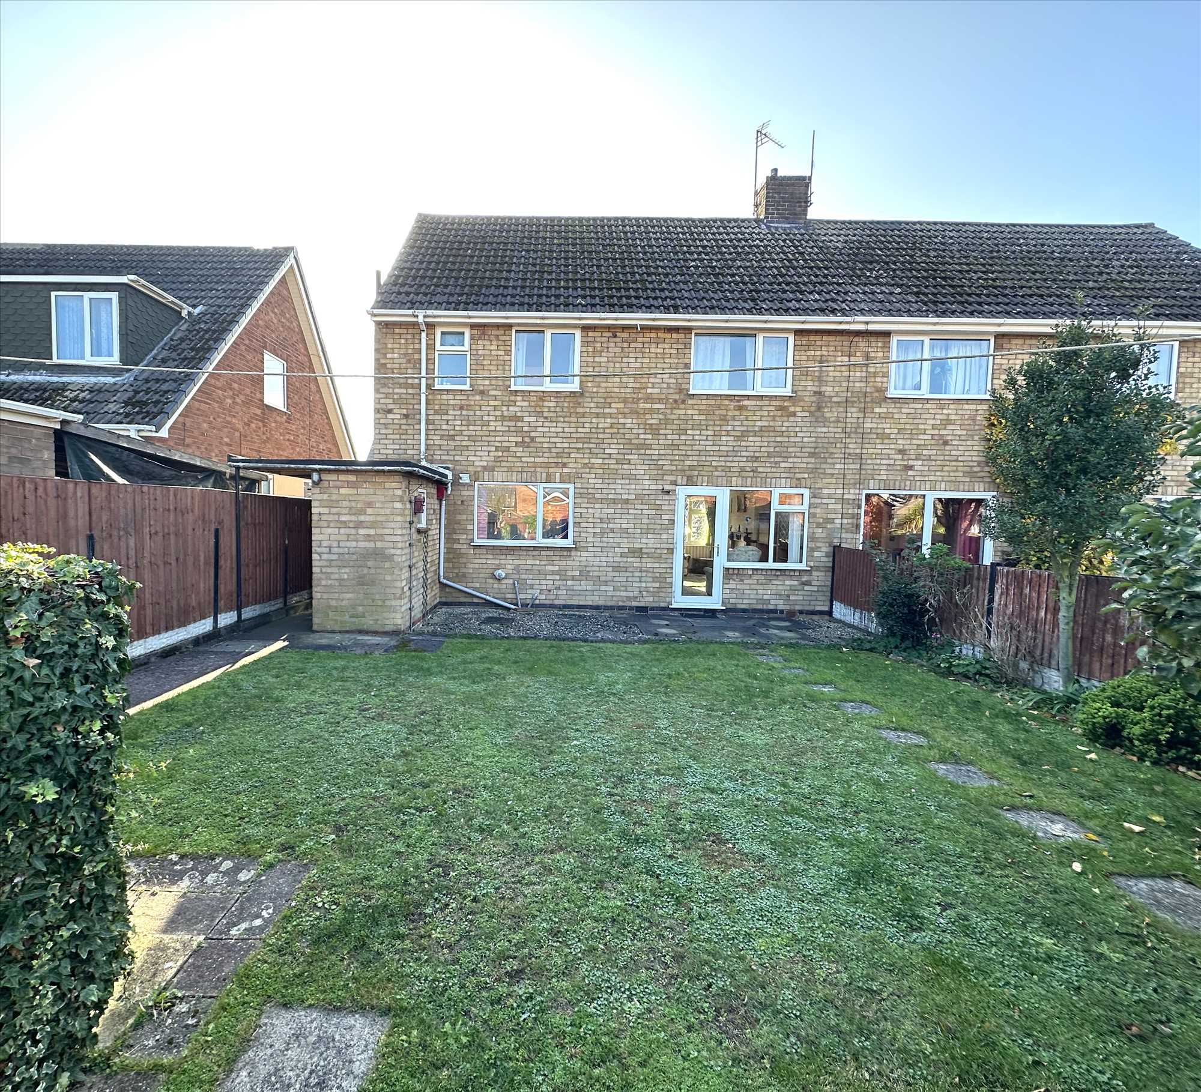
A generous three-bed semi-detached family home, chain-free, and located in an established residential area handy for town amenities.
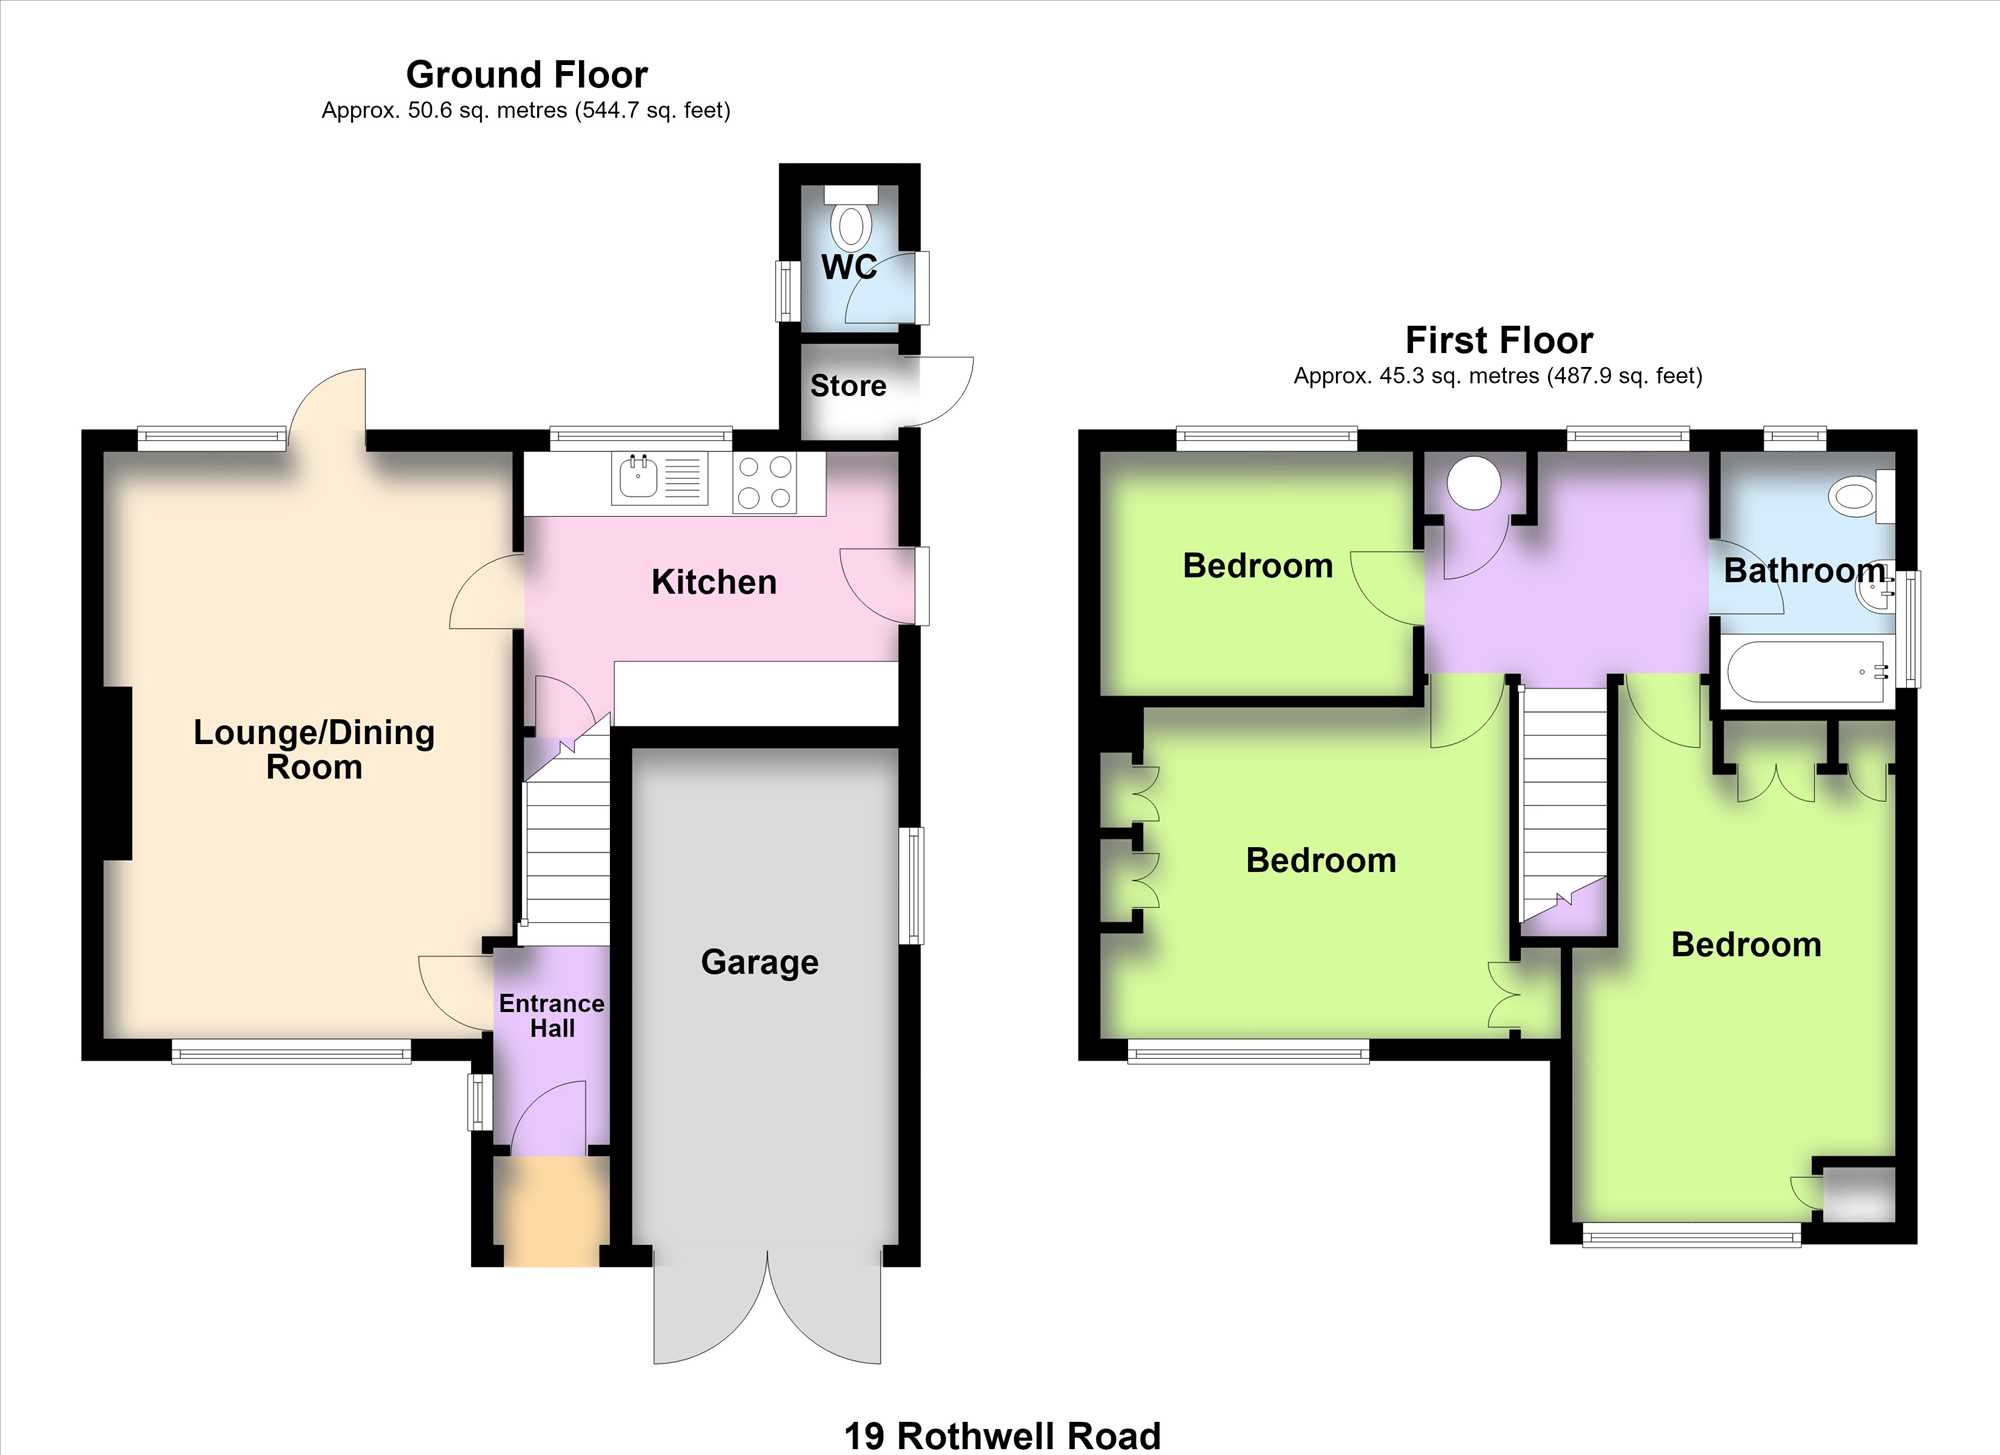
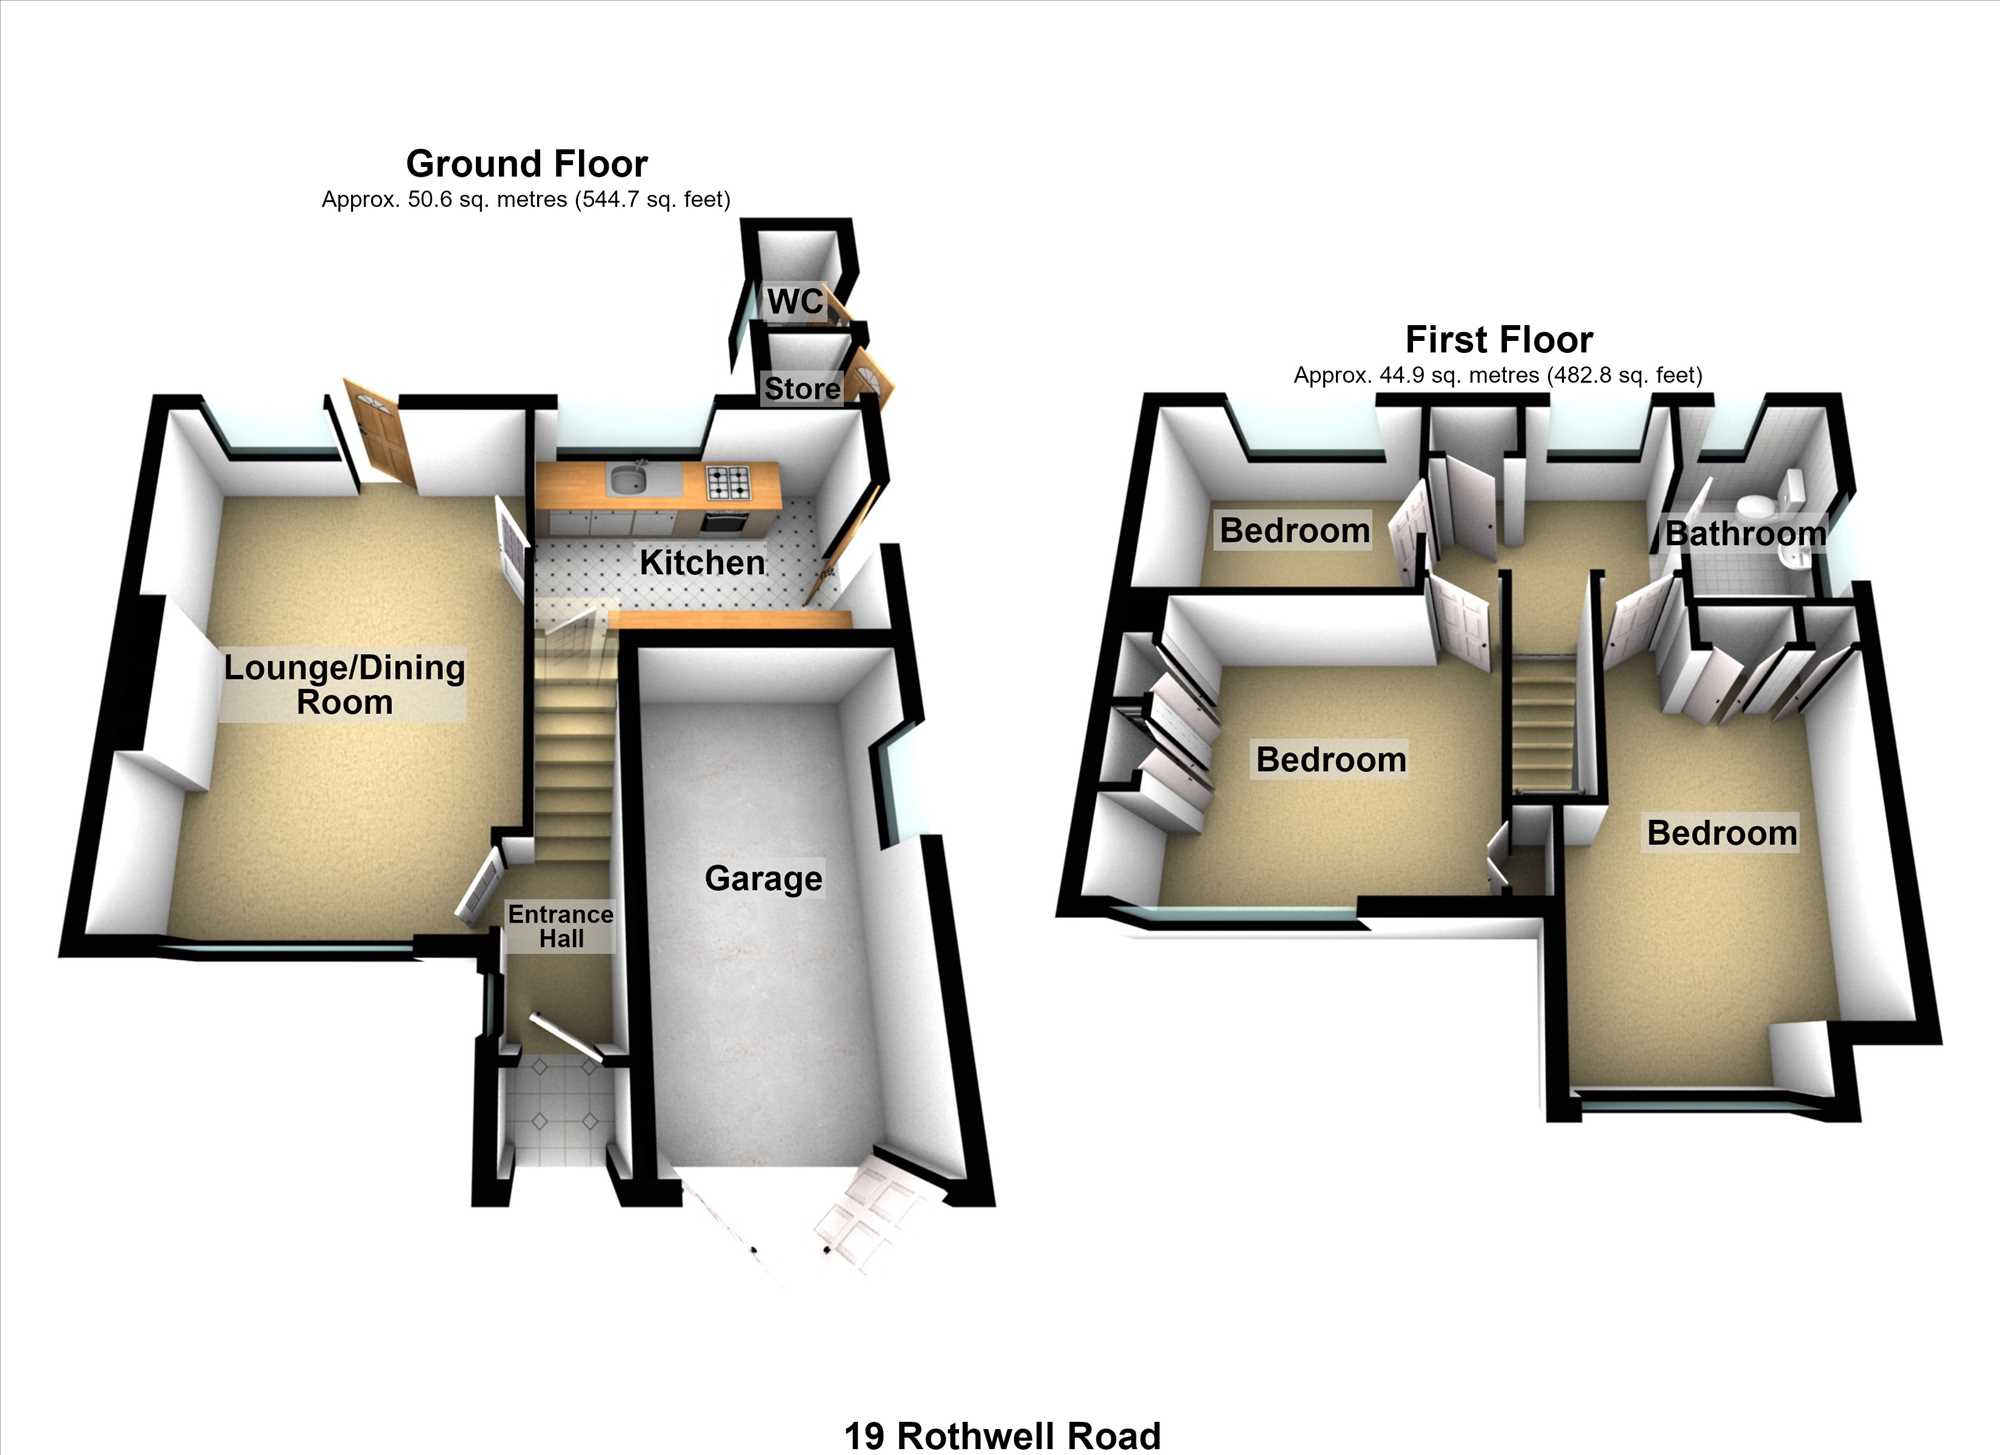
It features a 17-foot lounge/diner, breakfast kitchen with white units, a family bathroom and three good-sized bedrooms, two having fitted wardrobes.
The property benefits from an integral garage, a wider-than-average driveway and gardens and provides three-bedroom accommodation which is a great choice for families or a first buy at an attractive price and is situated on the western fringe of the town centre handy for the station, hospital, shops and the M&S and Tesco Retail Parks.
NB: Some furniture is available as an extra by negotiation.
EPC rating: E
COUNCIL TAX band: B
Full Description
OPEN ENTRANCE PORCH
GROUND FLOOR
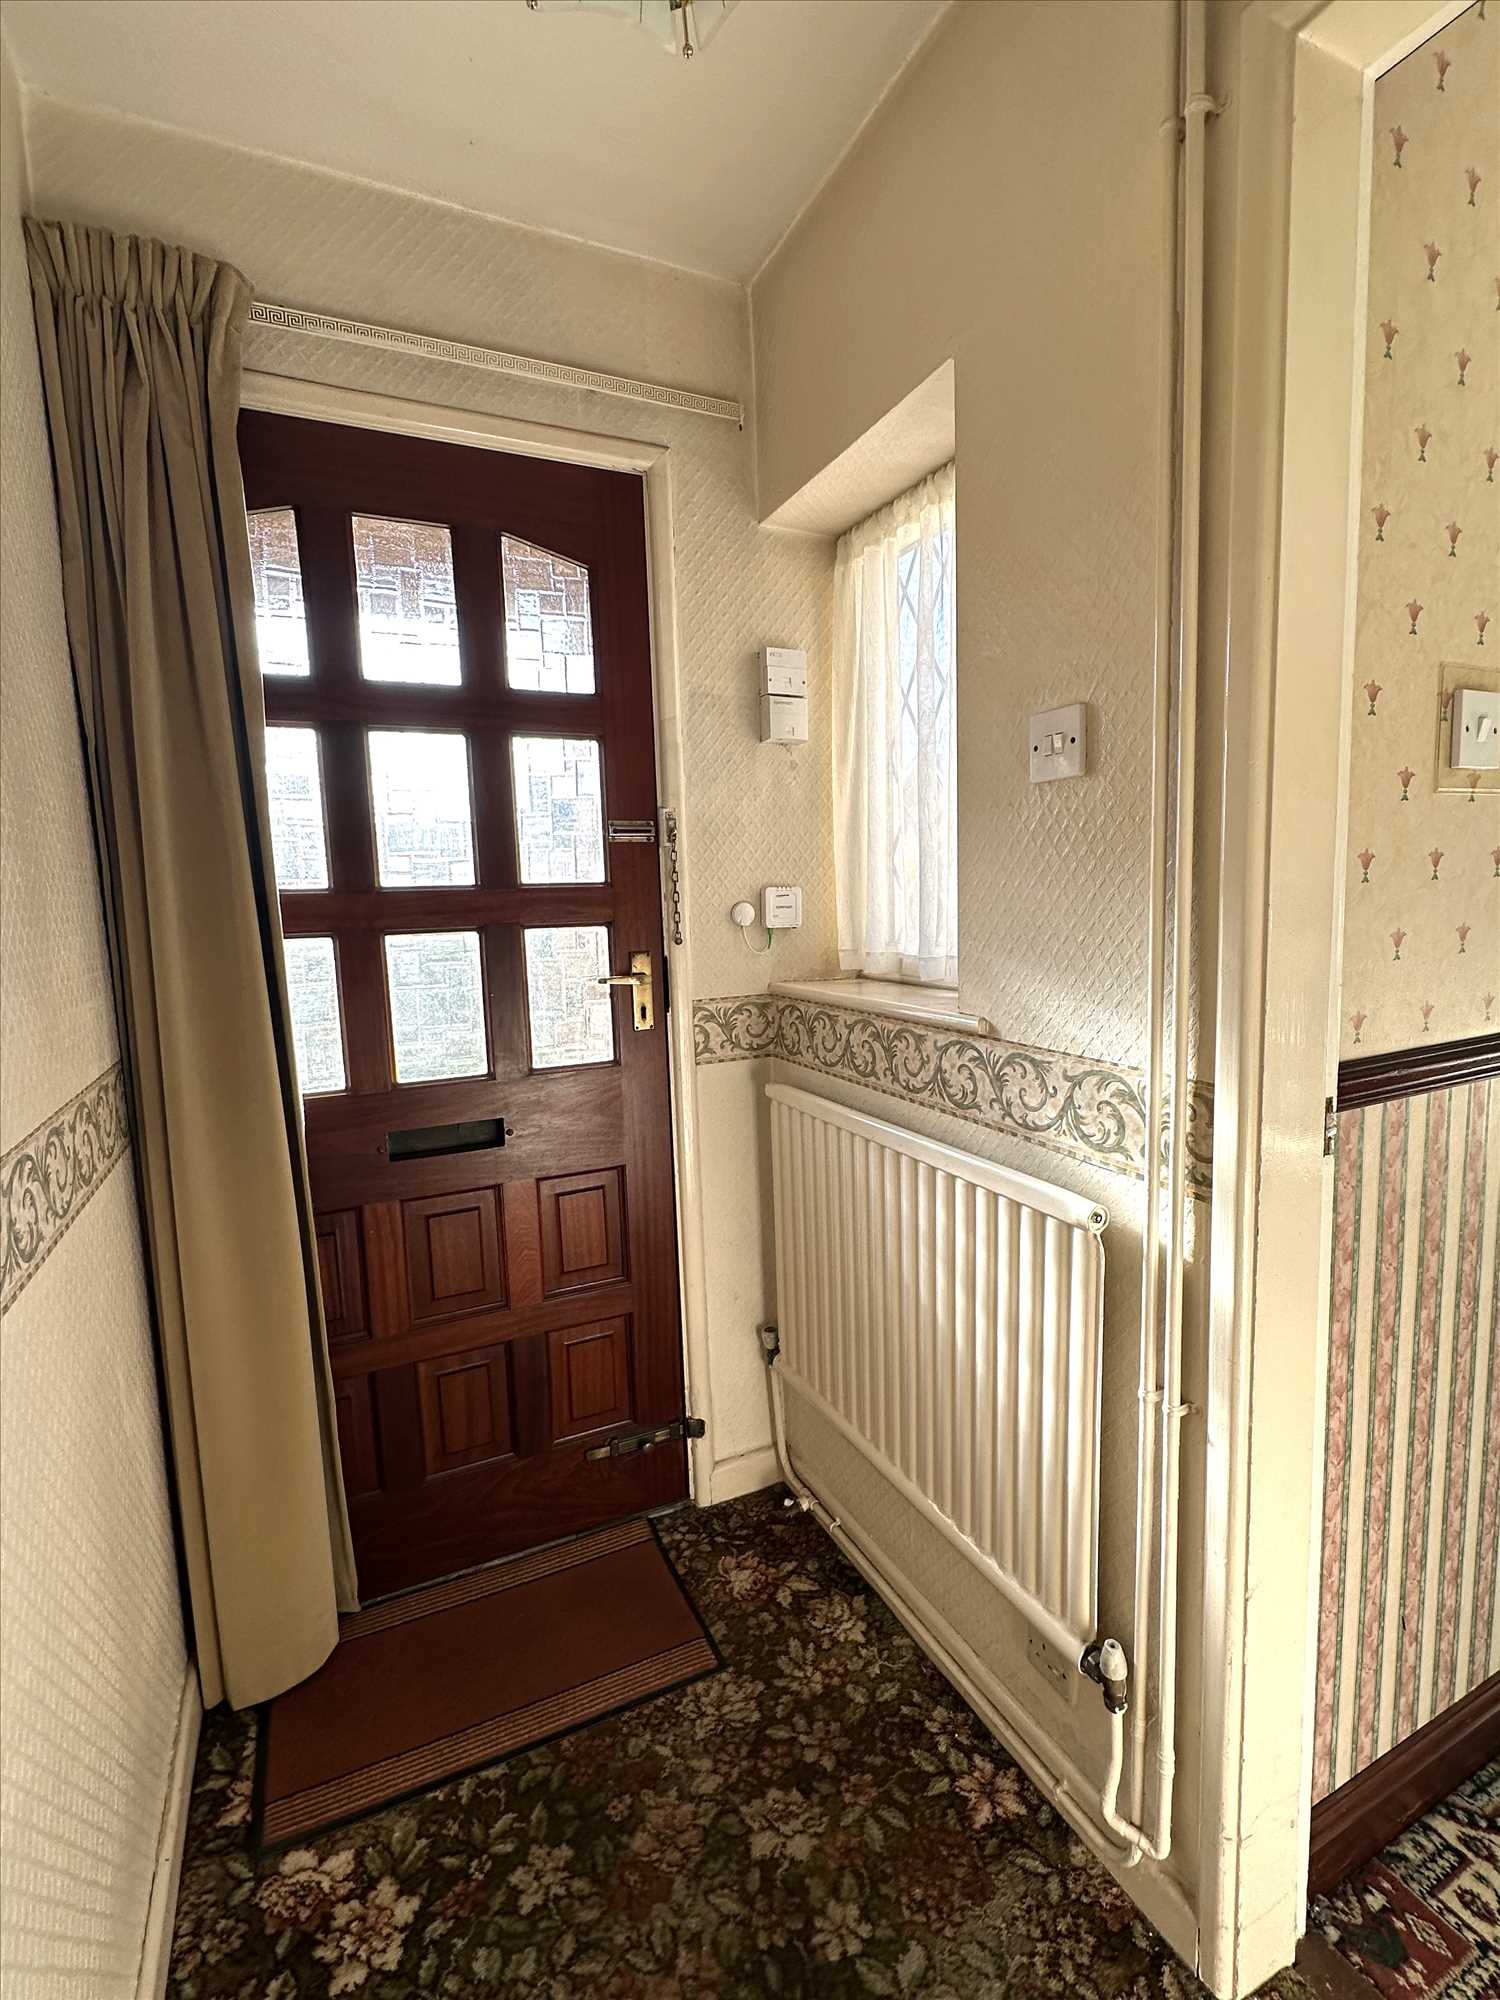
ENTRANCE HALL:
With a radiator.
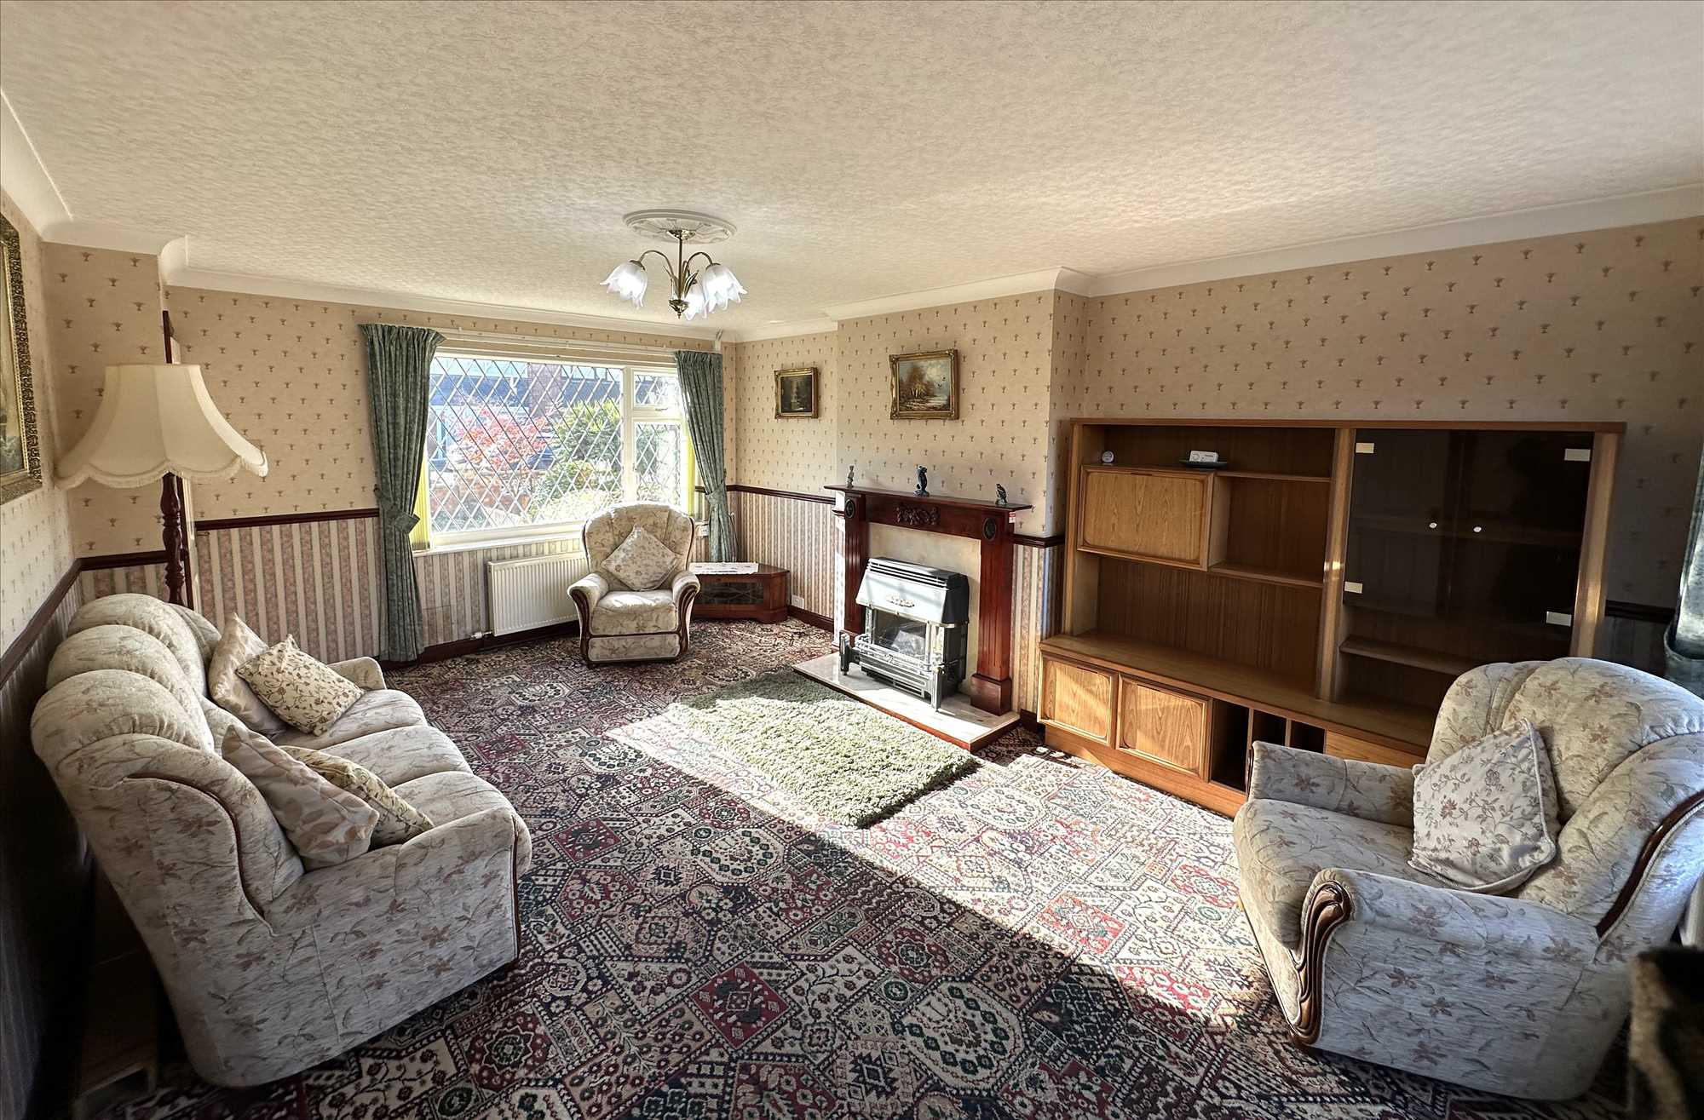
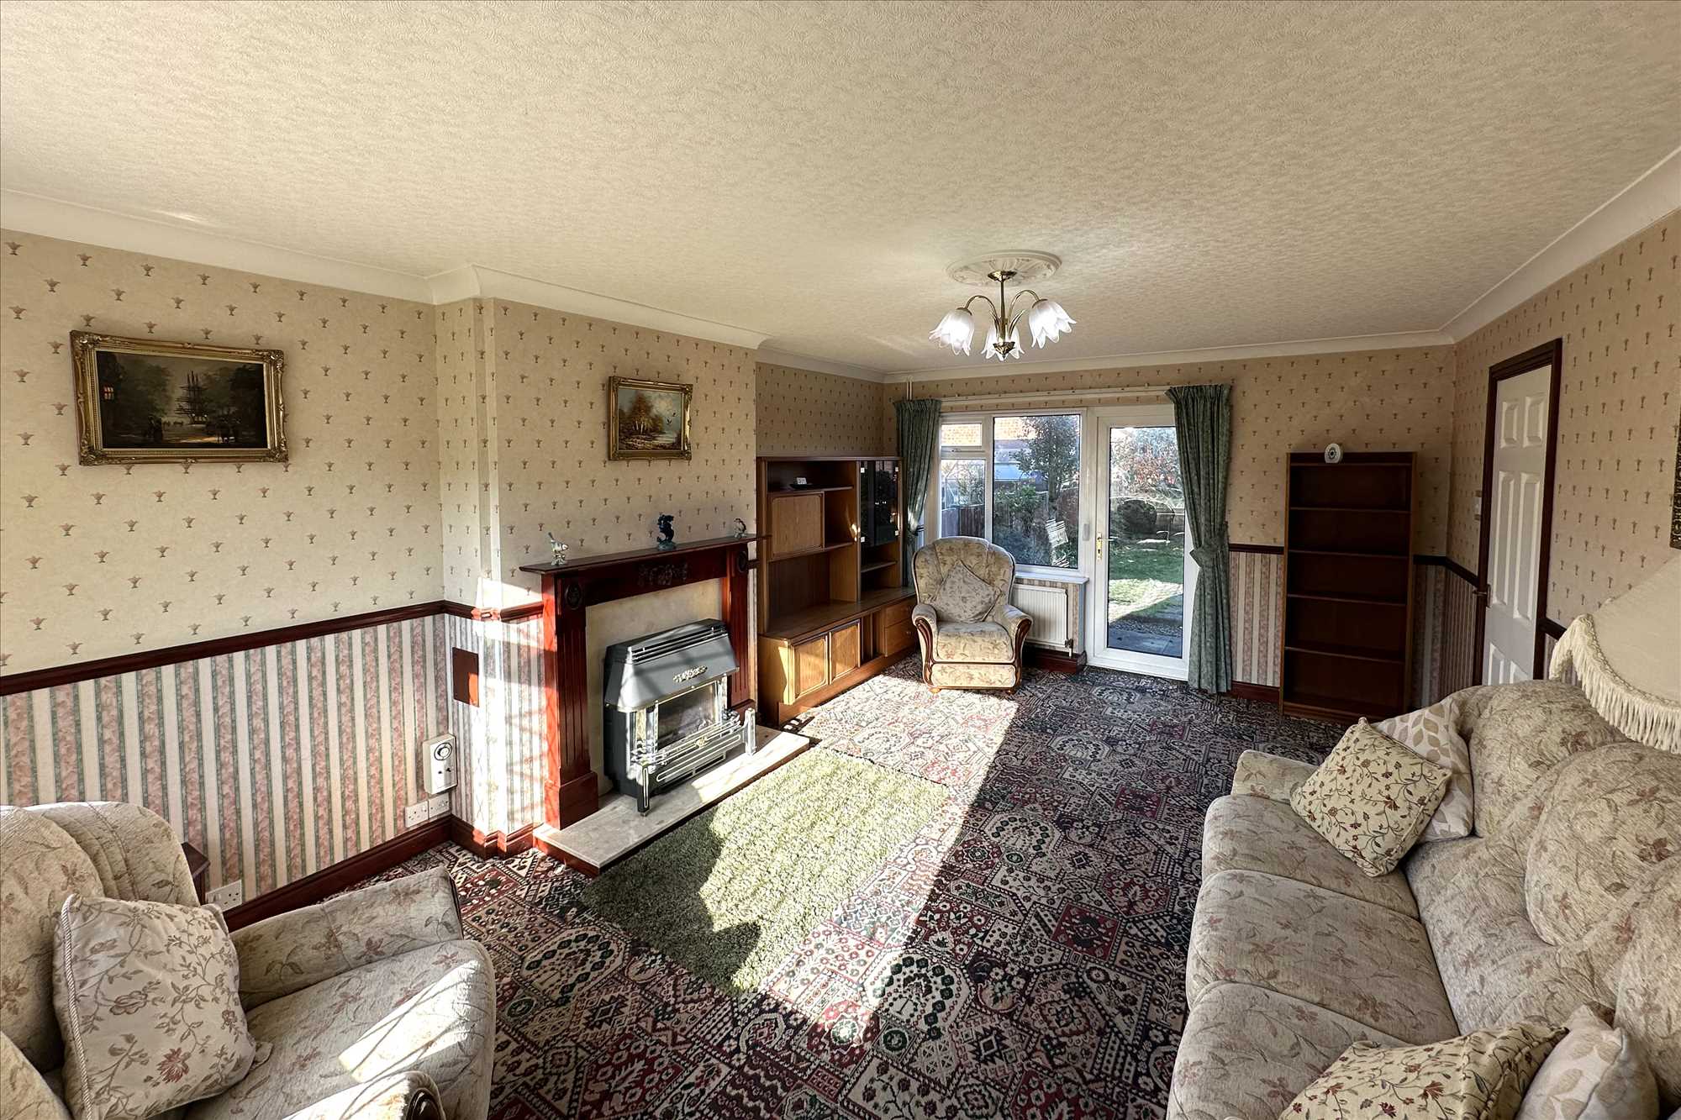
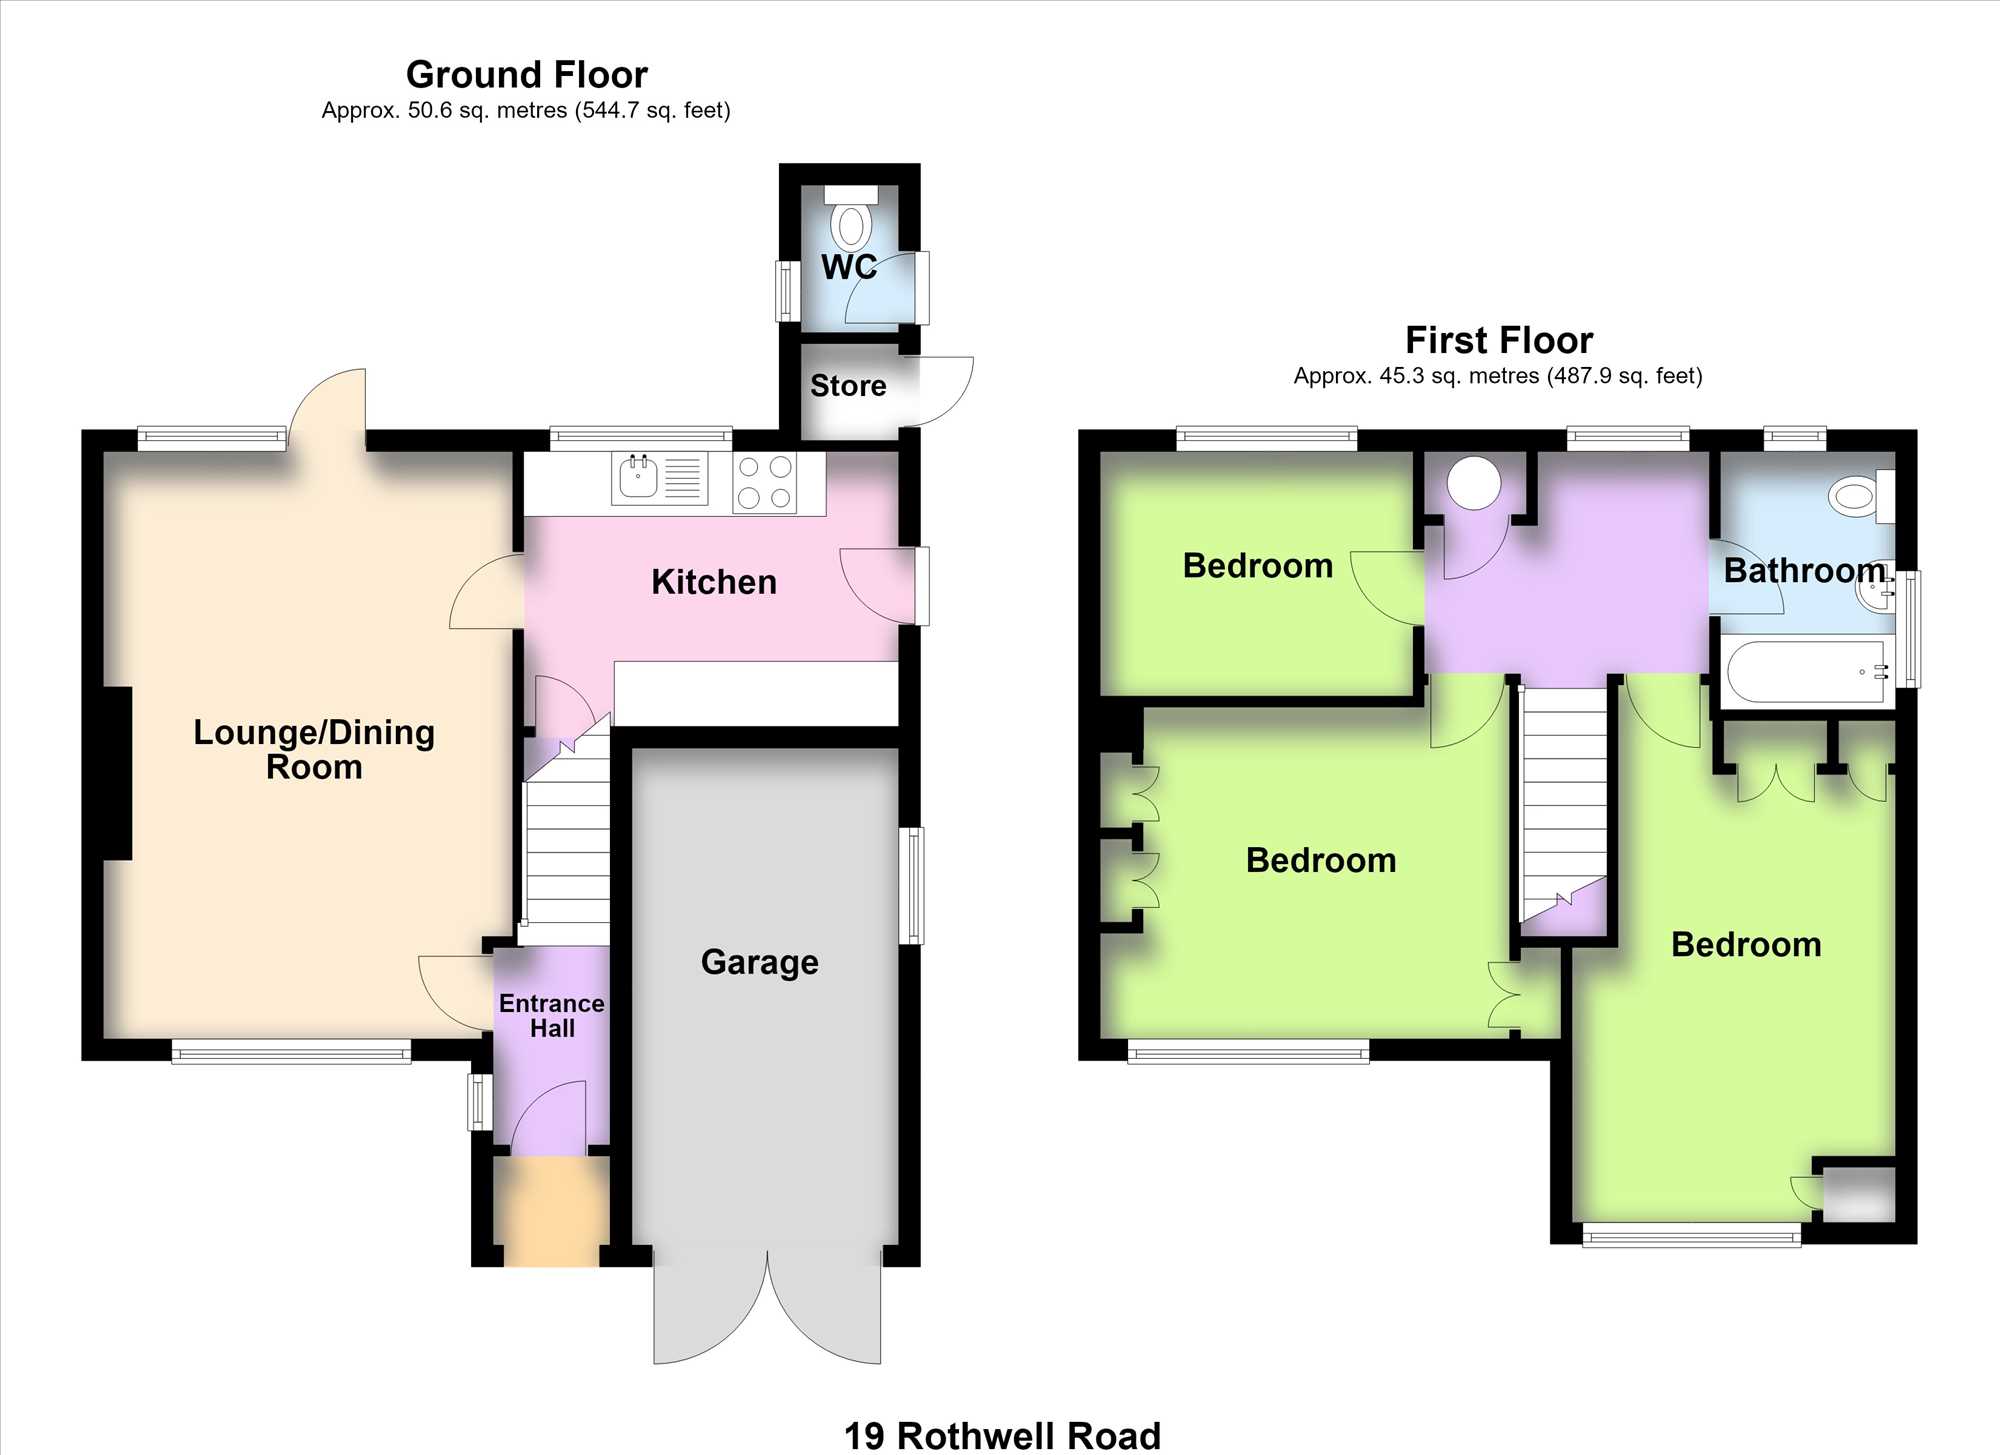
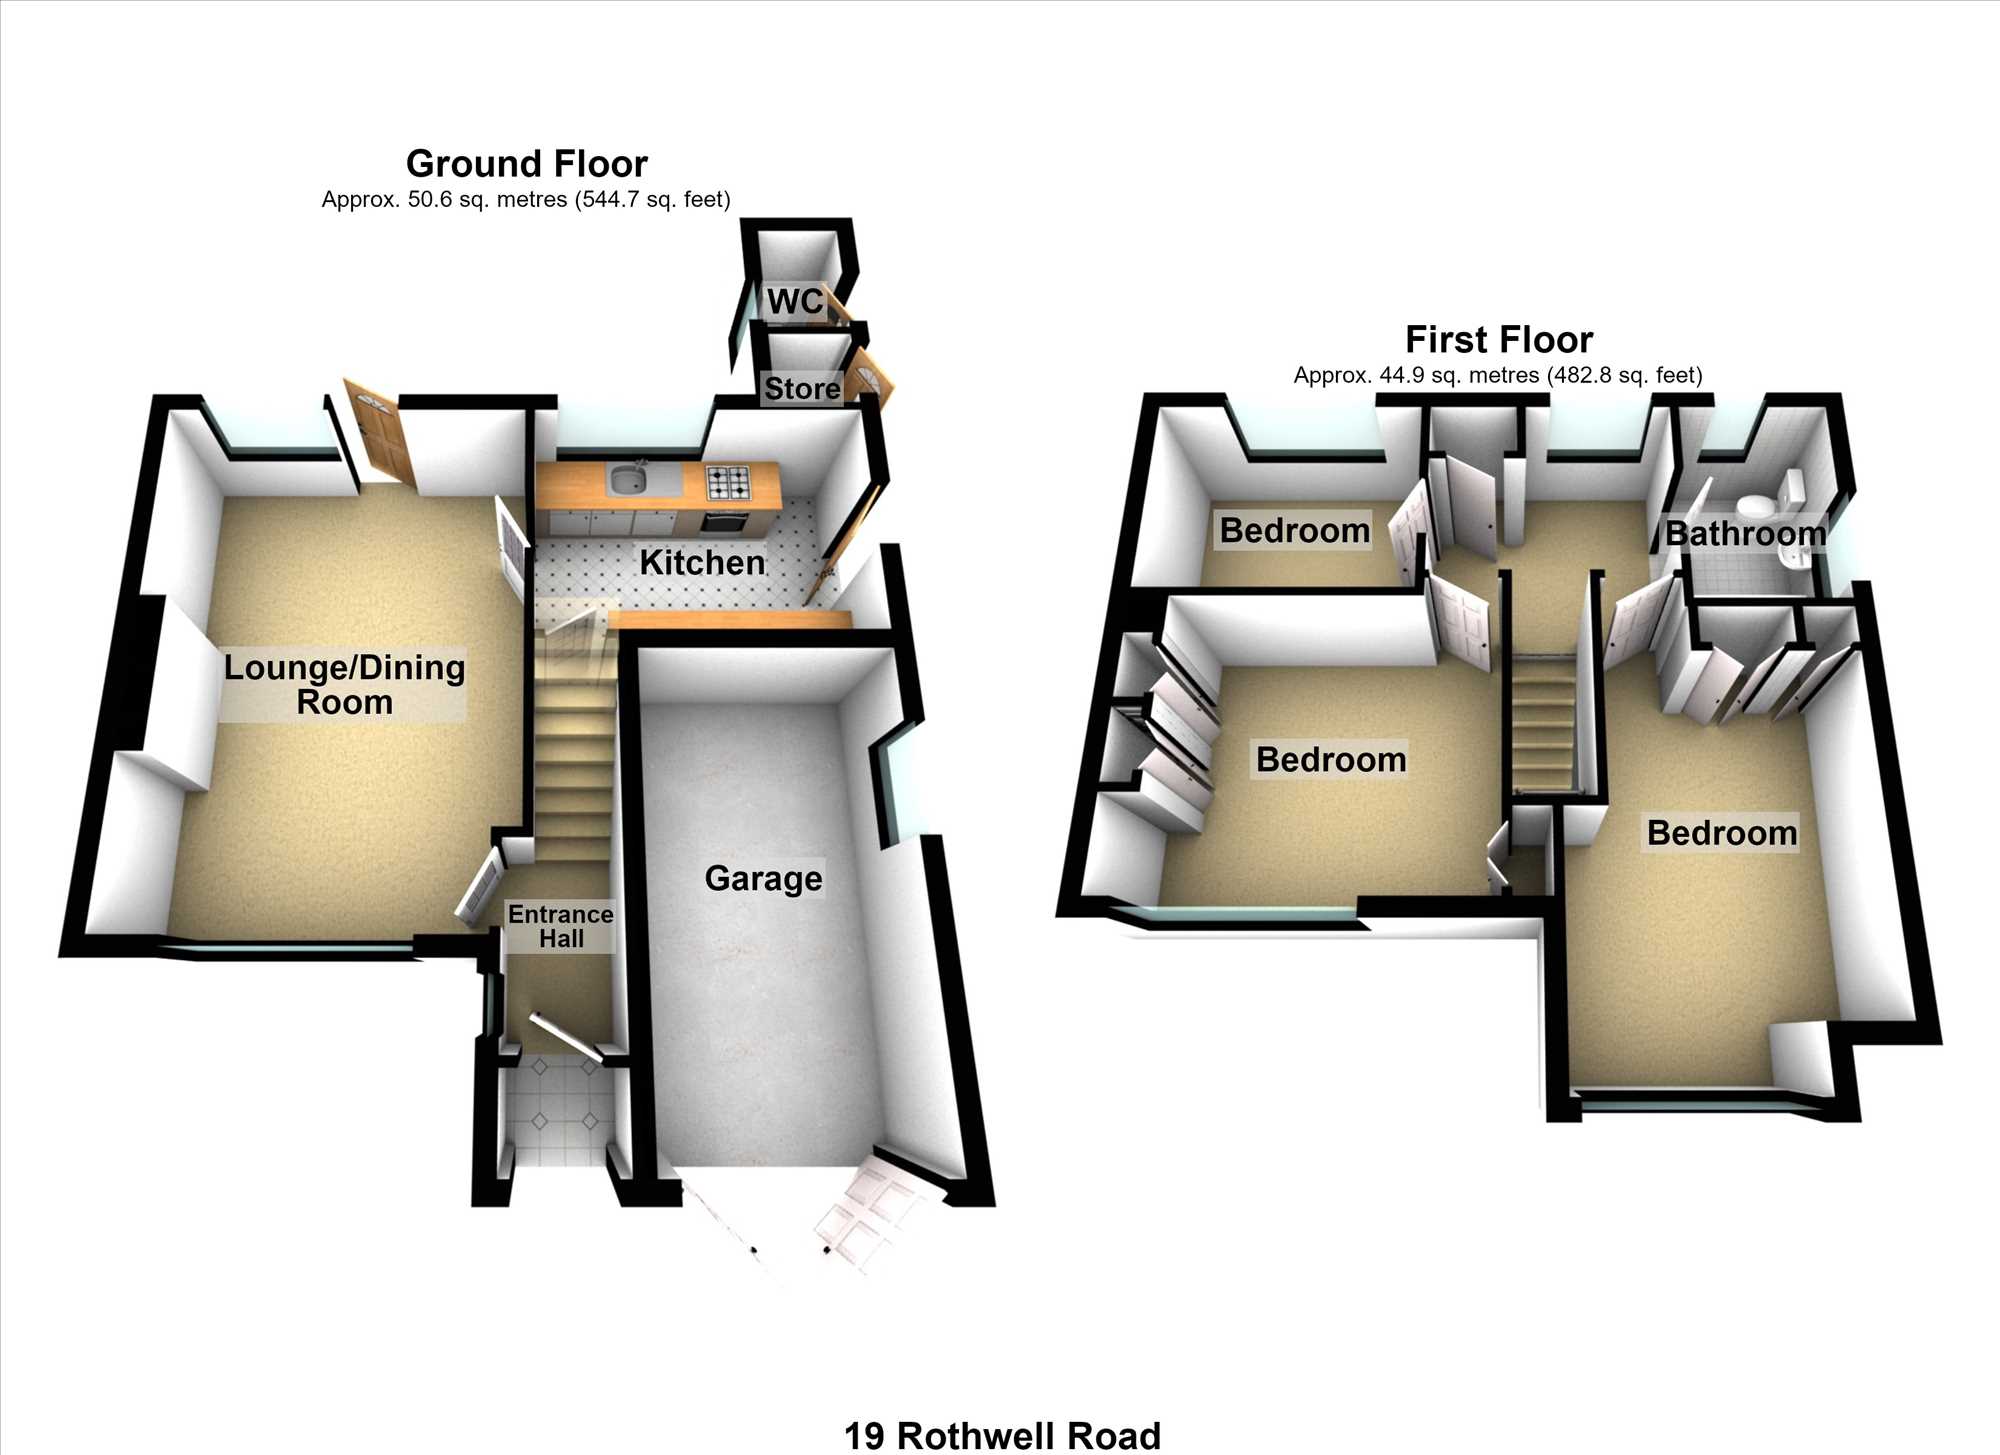
LOUNGE/DINER: 17'11" x 12'8" (5.46m x 3.86m) into the chimney
With an attractive fire surround, housing a gas fire/gas back boiler, ceiling cornice, radiators in the lounge and dining area, a French door to the rear garden.
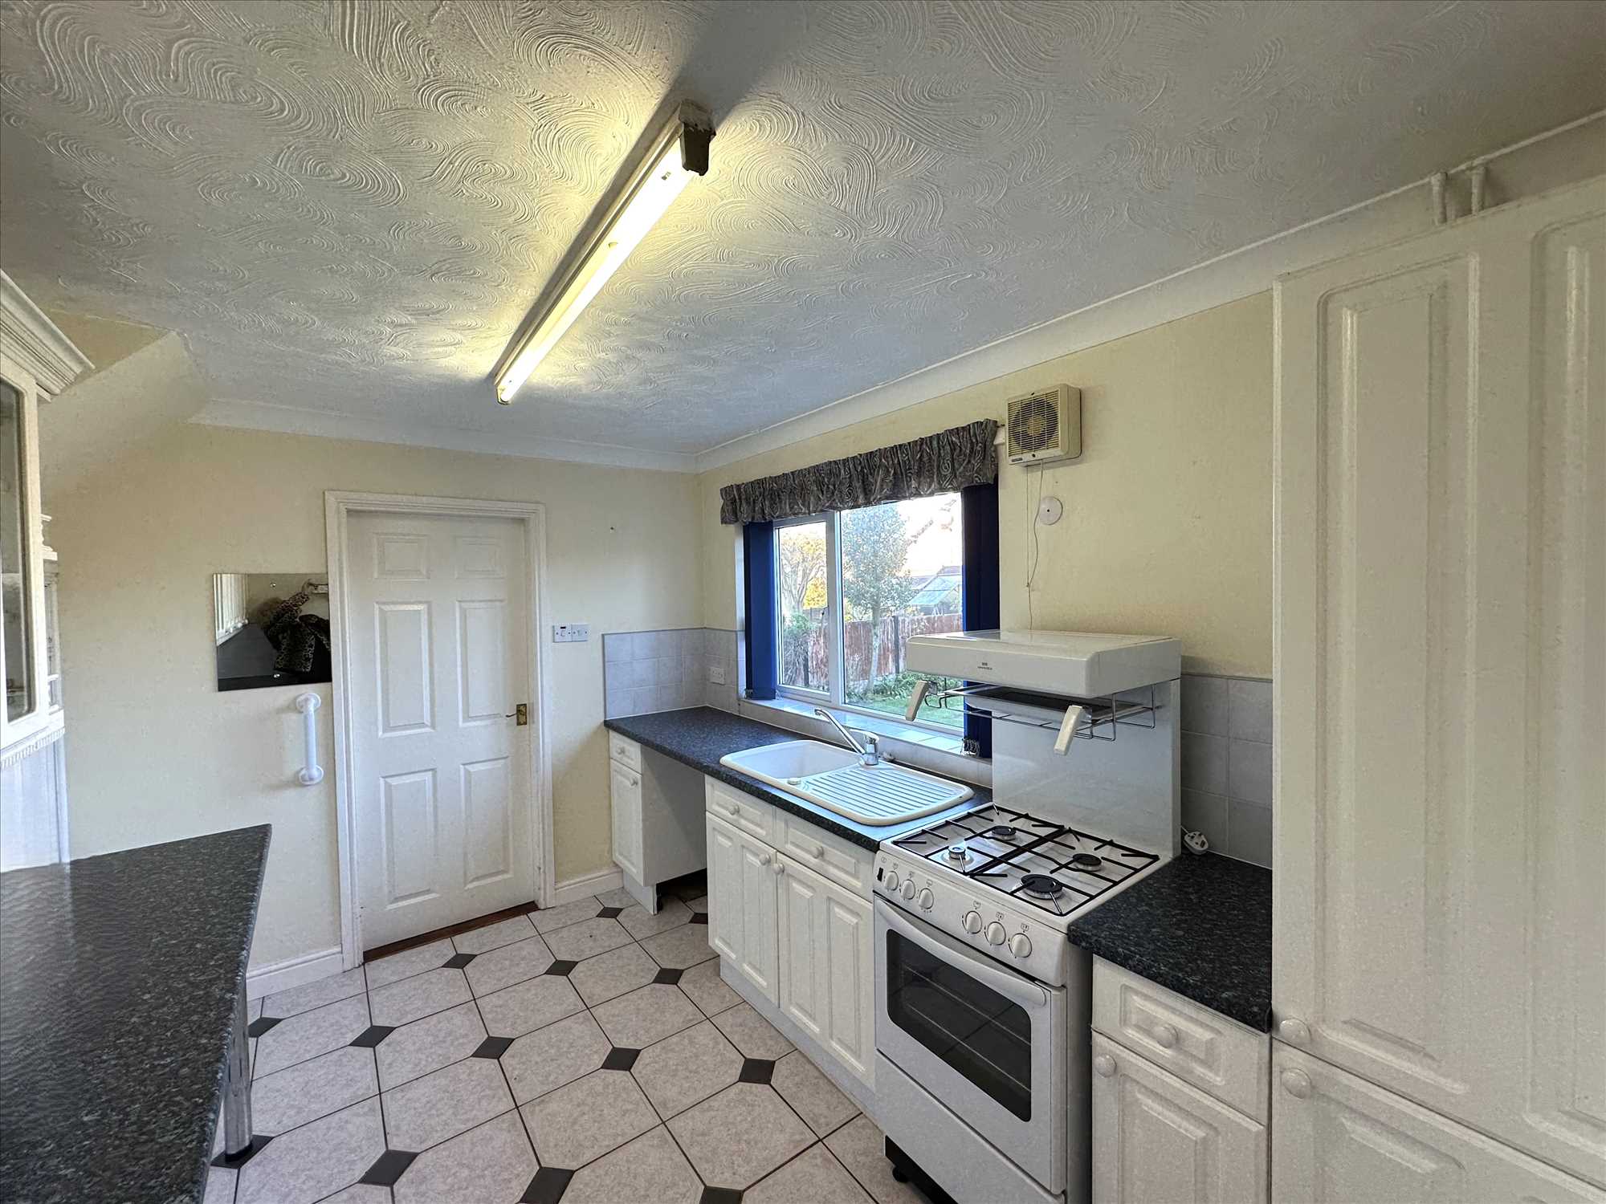
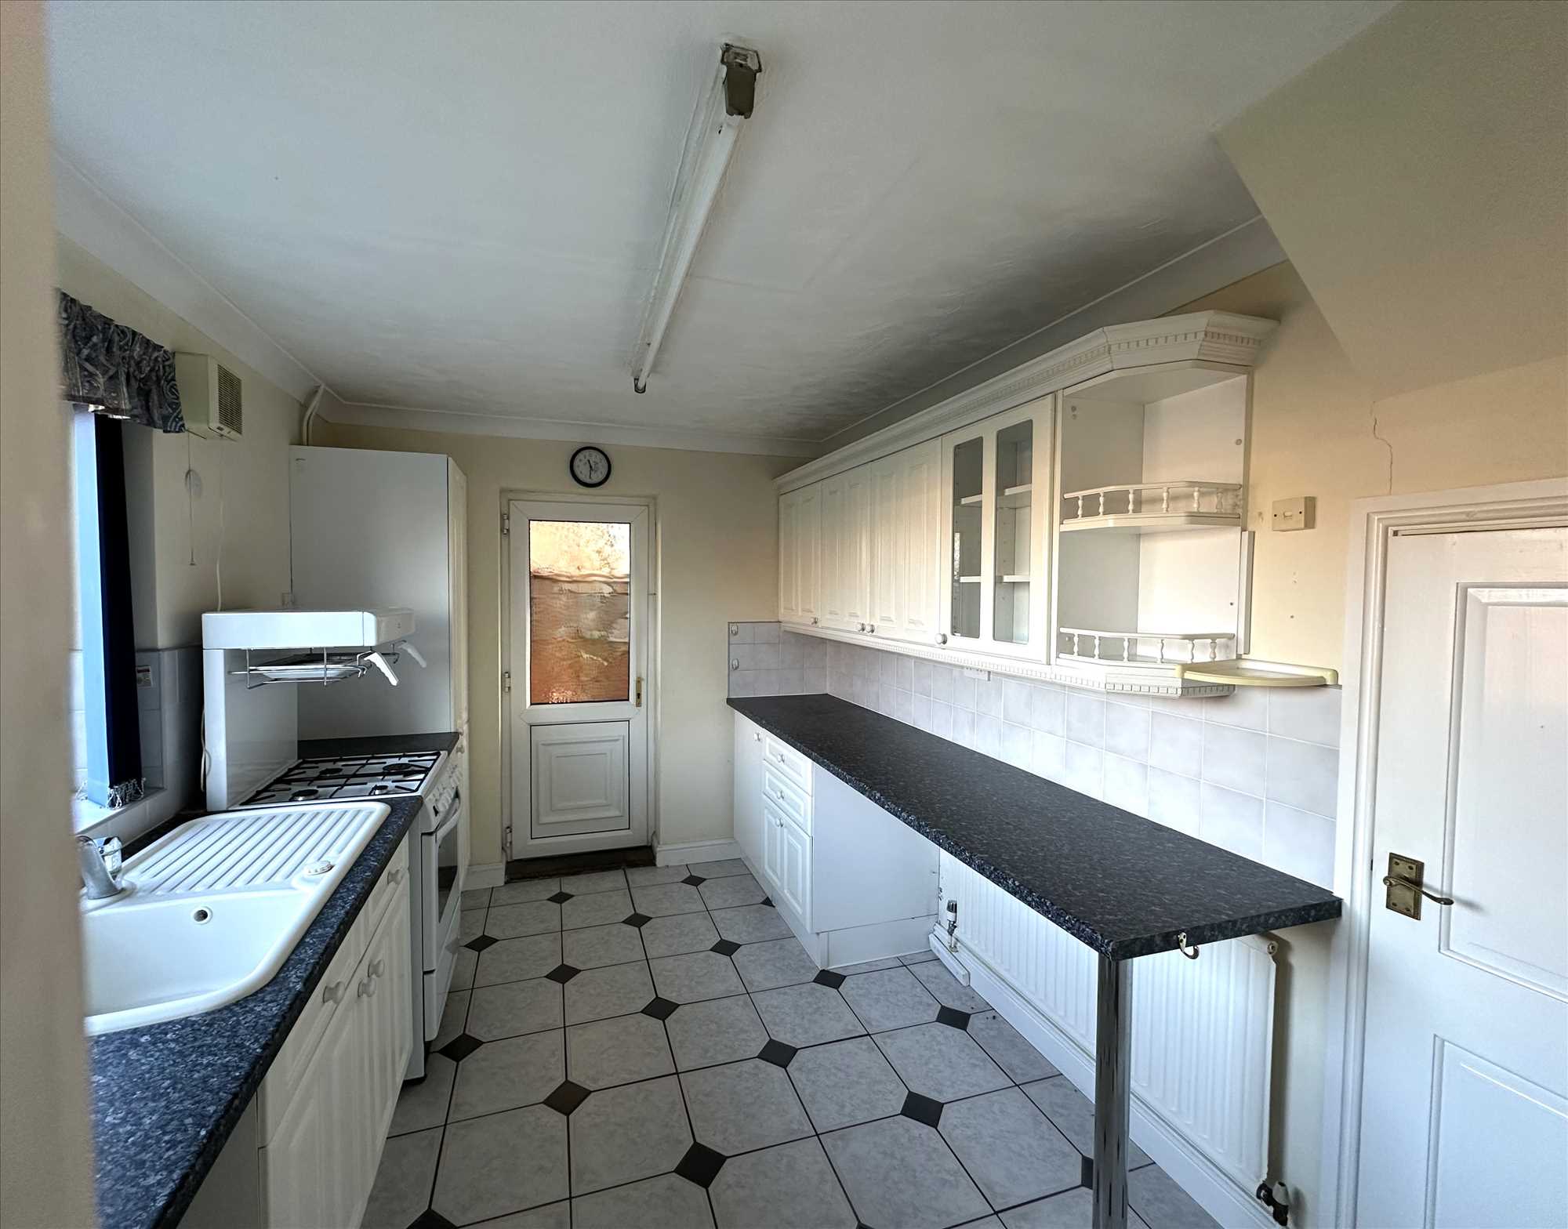
BREAKFAST KITCHEN: 11'5" x 8'4" (4.48m x 2.54m)
With a comprehensive range of units in white with fitted cupboards and wall units glazed with display cupboard, wall shelving, understairs cupboard, tiling to the splash-back areas, and a granite-style sink and drainer, contrasting with marble effect work surfacing, and ceramic tiled flooring.
FIRST FLOOR
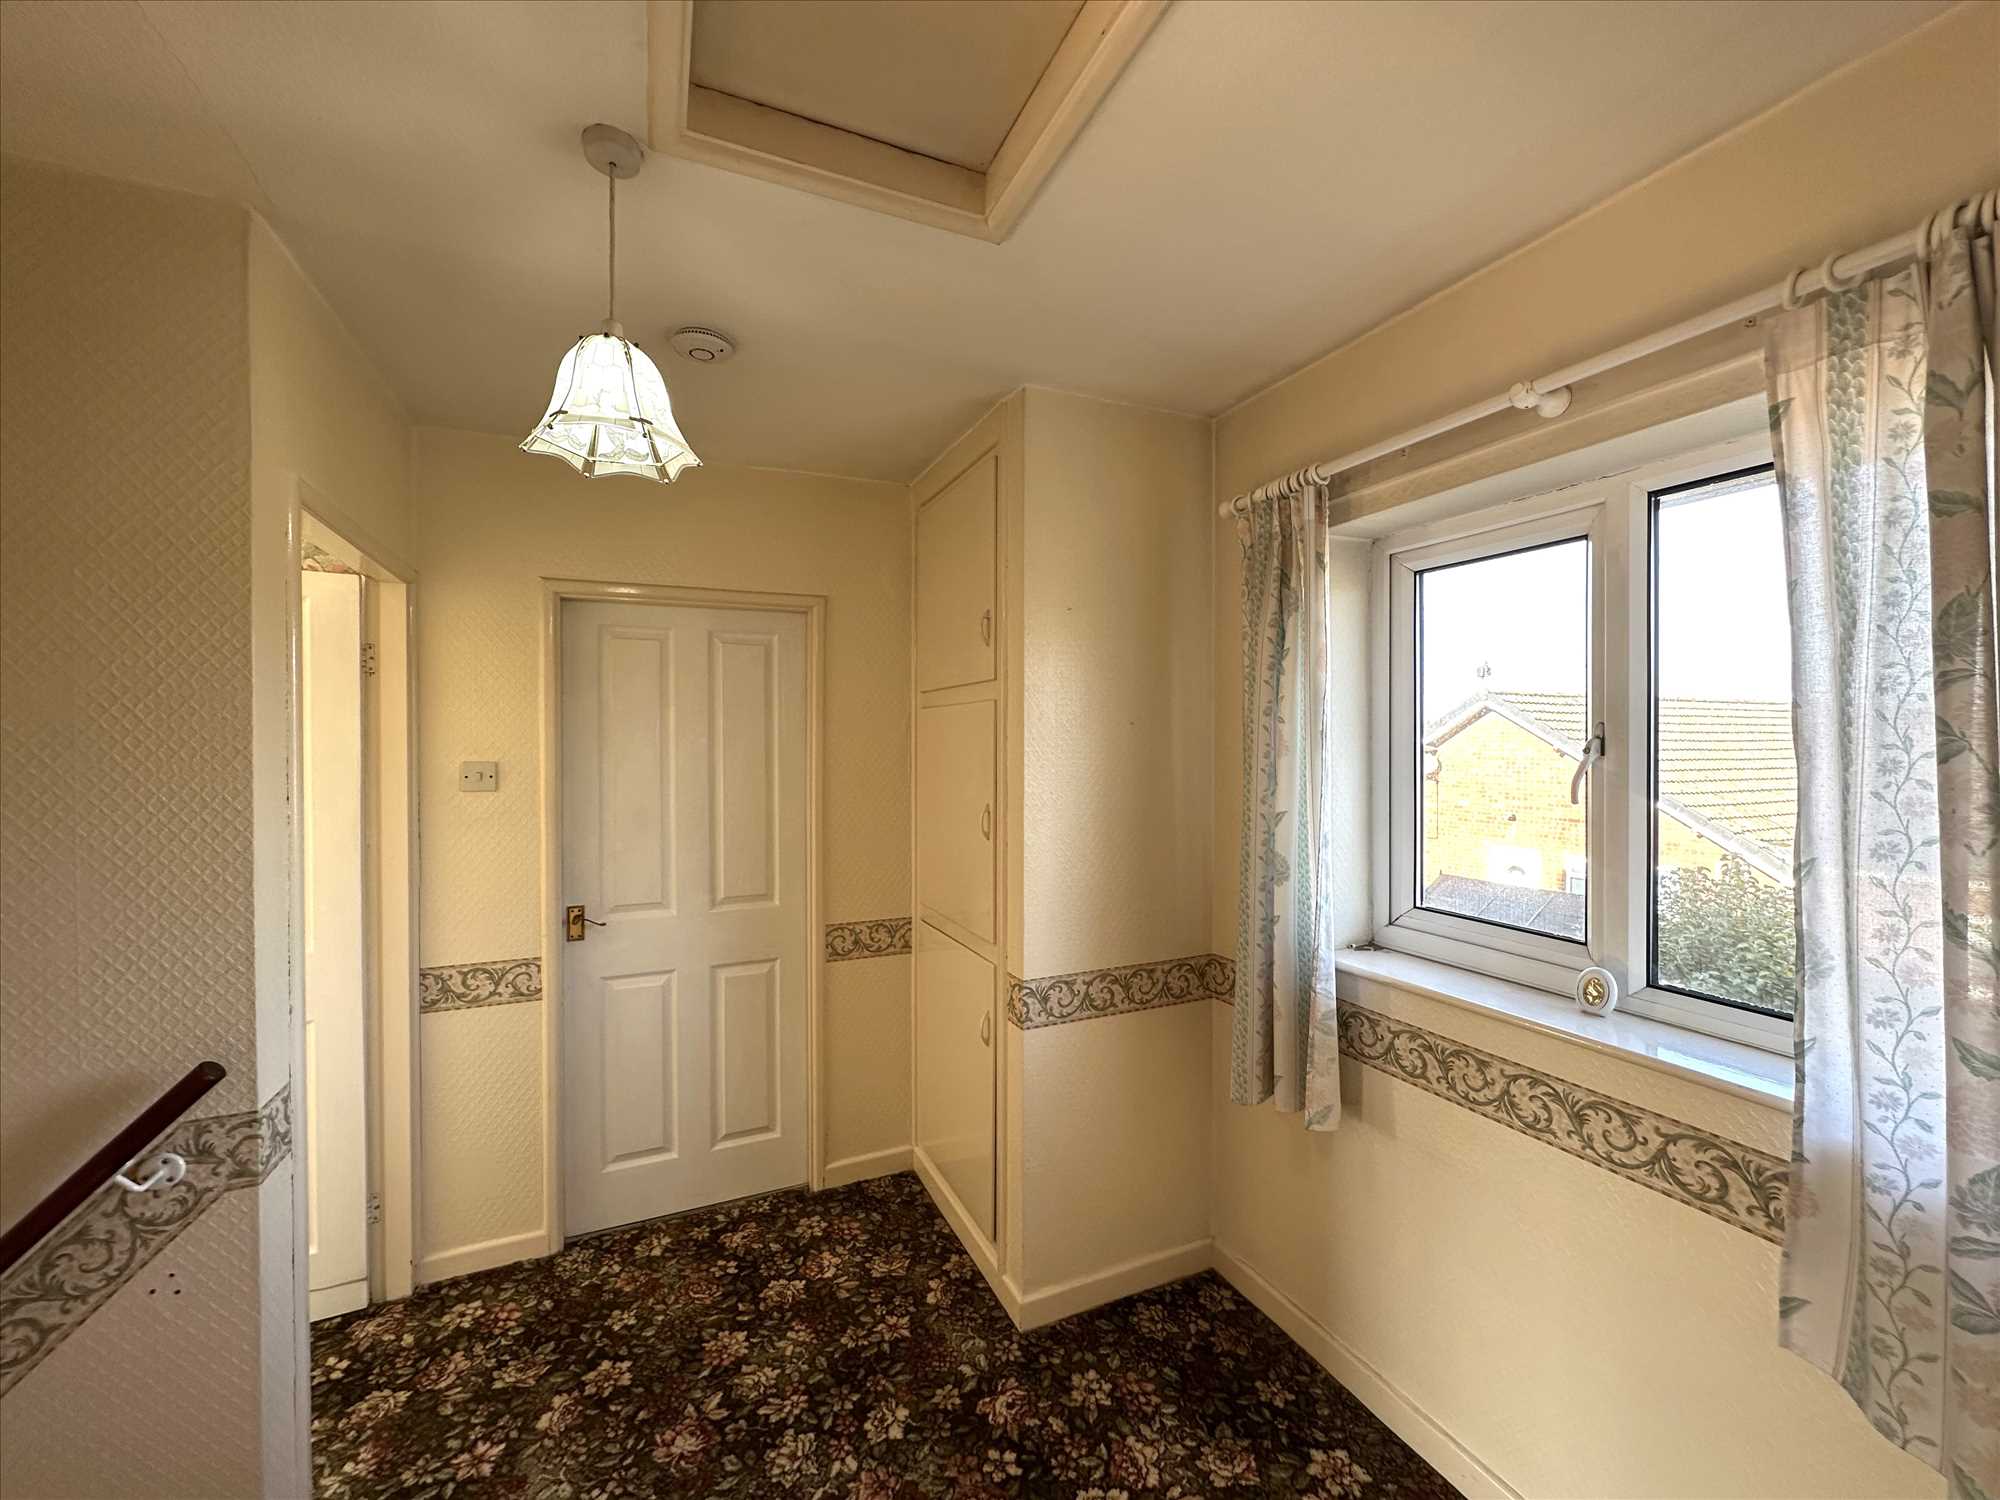
With a generous-size landing and fitted airing cupboard.
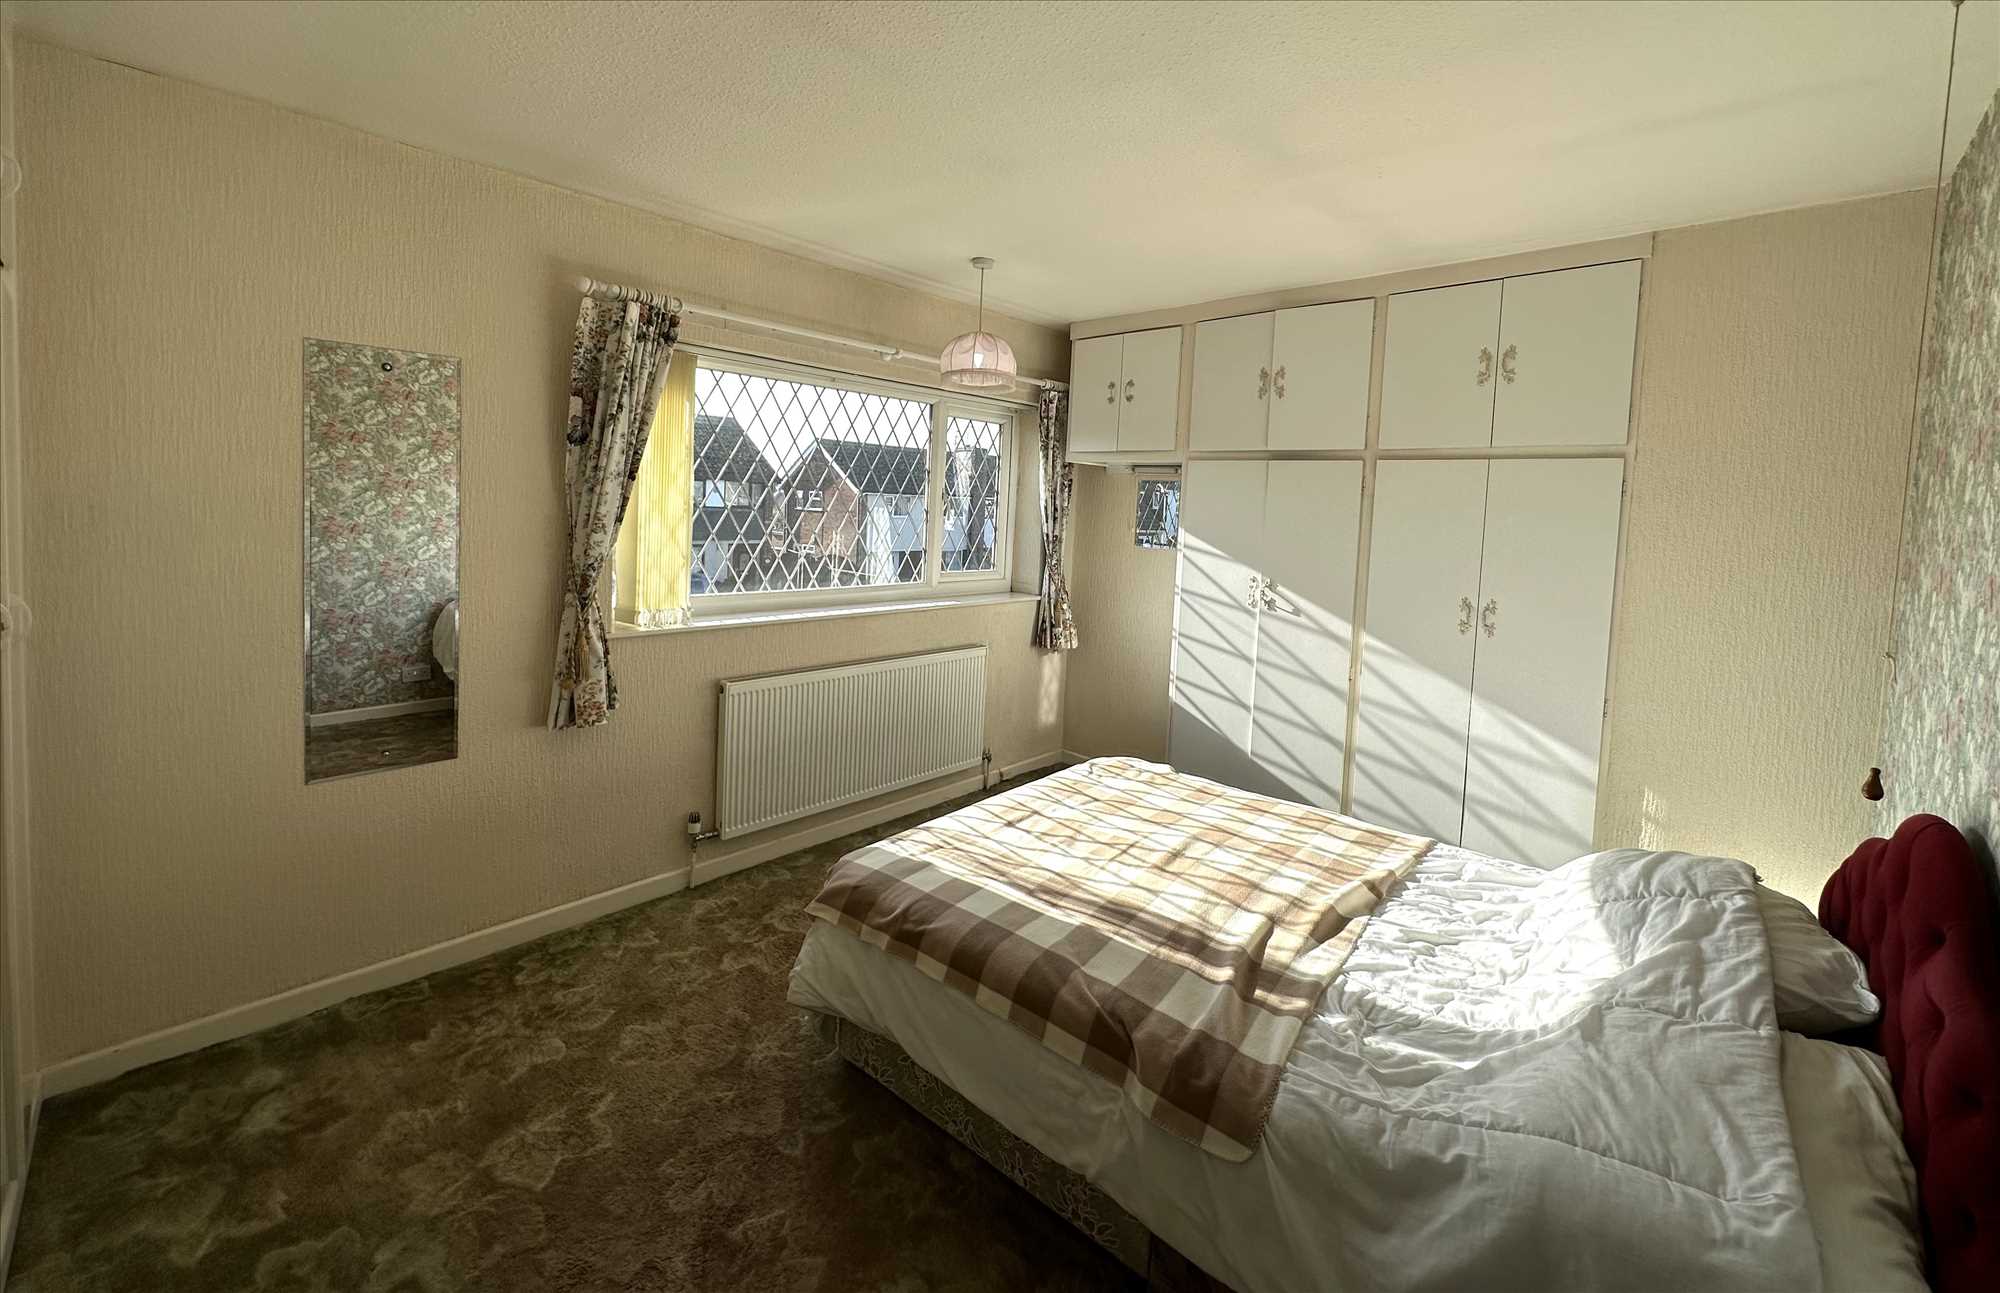
FRONT BEDROOM 1: 12'5" (3.78m) plus wardrobe space x 10'1" (3.07m)
With double-fitted wardrobe and a radiator.
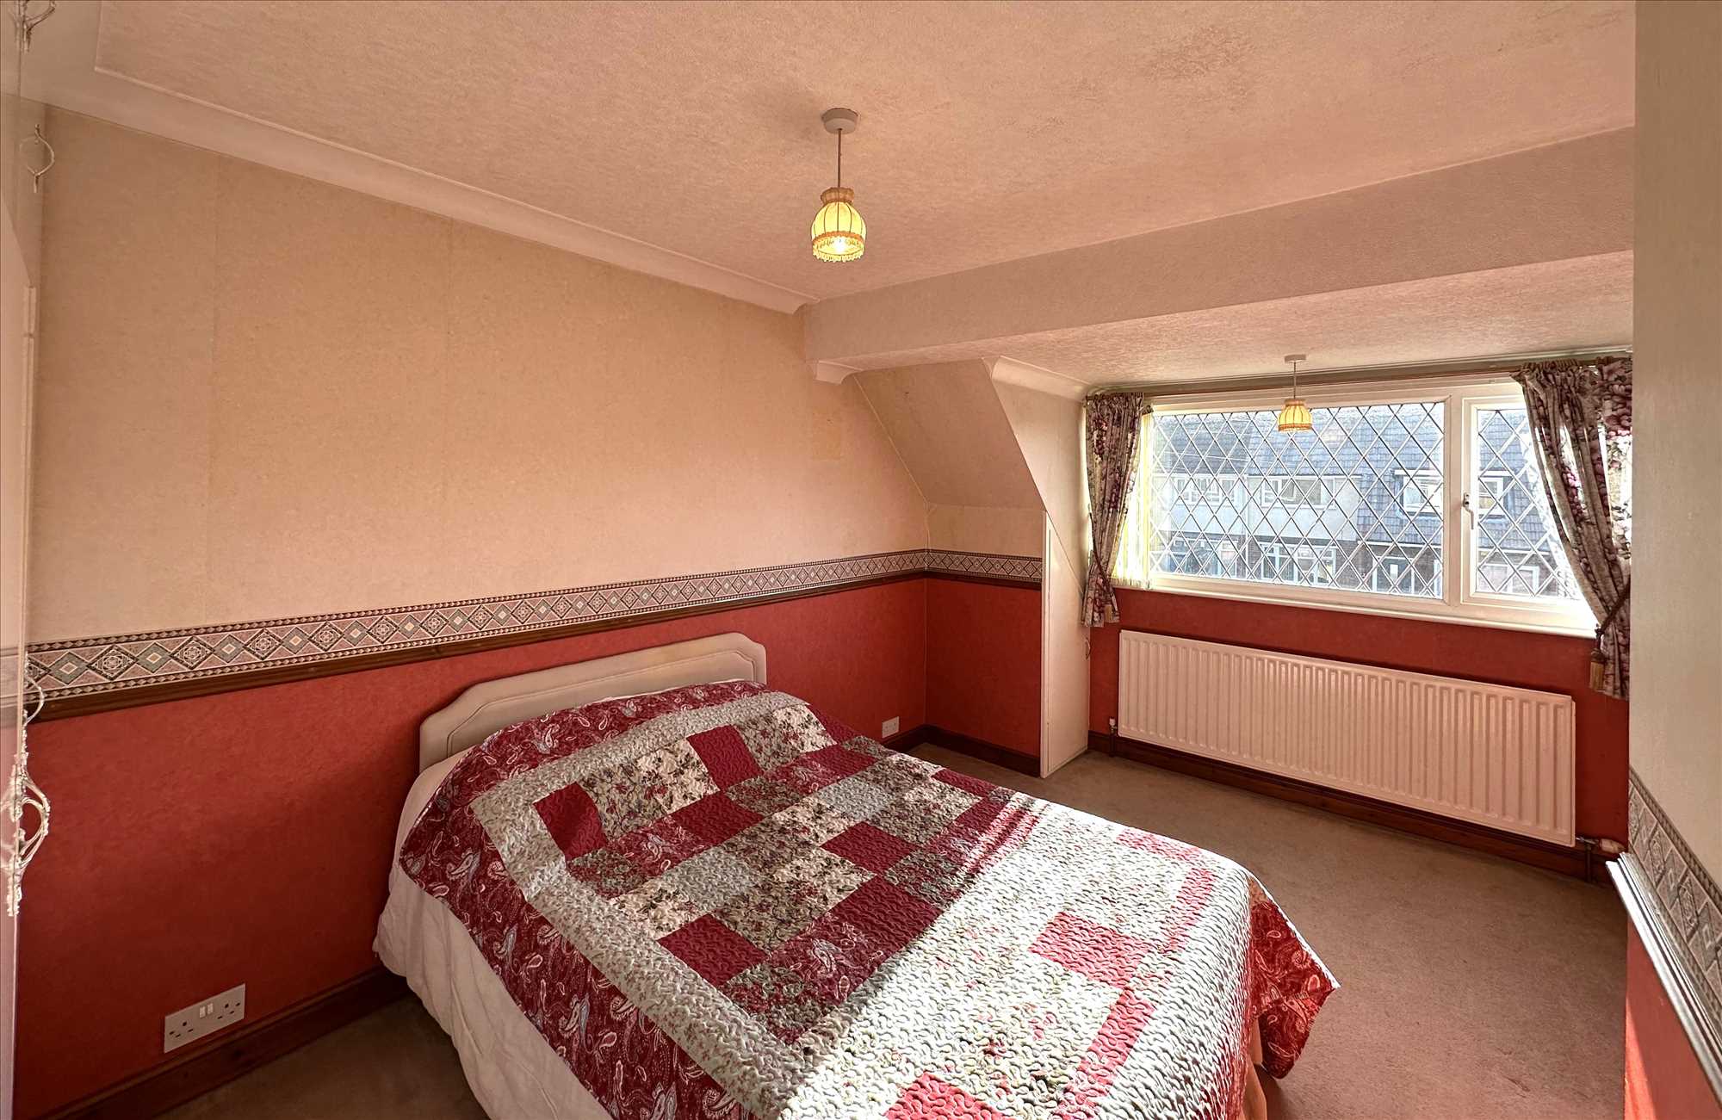
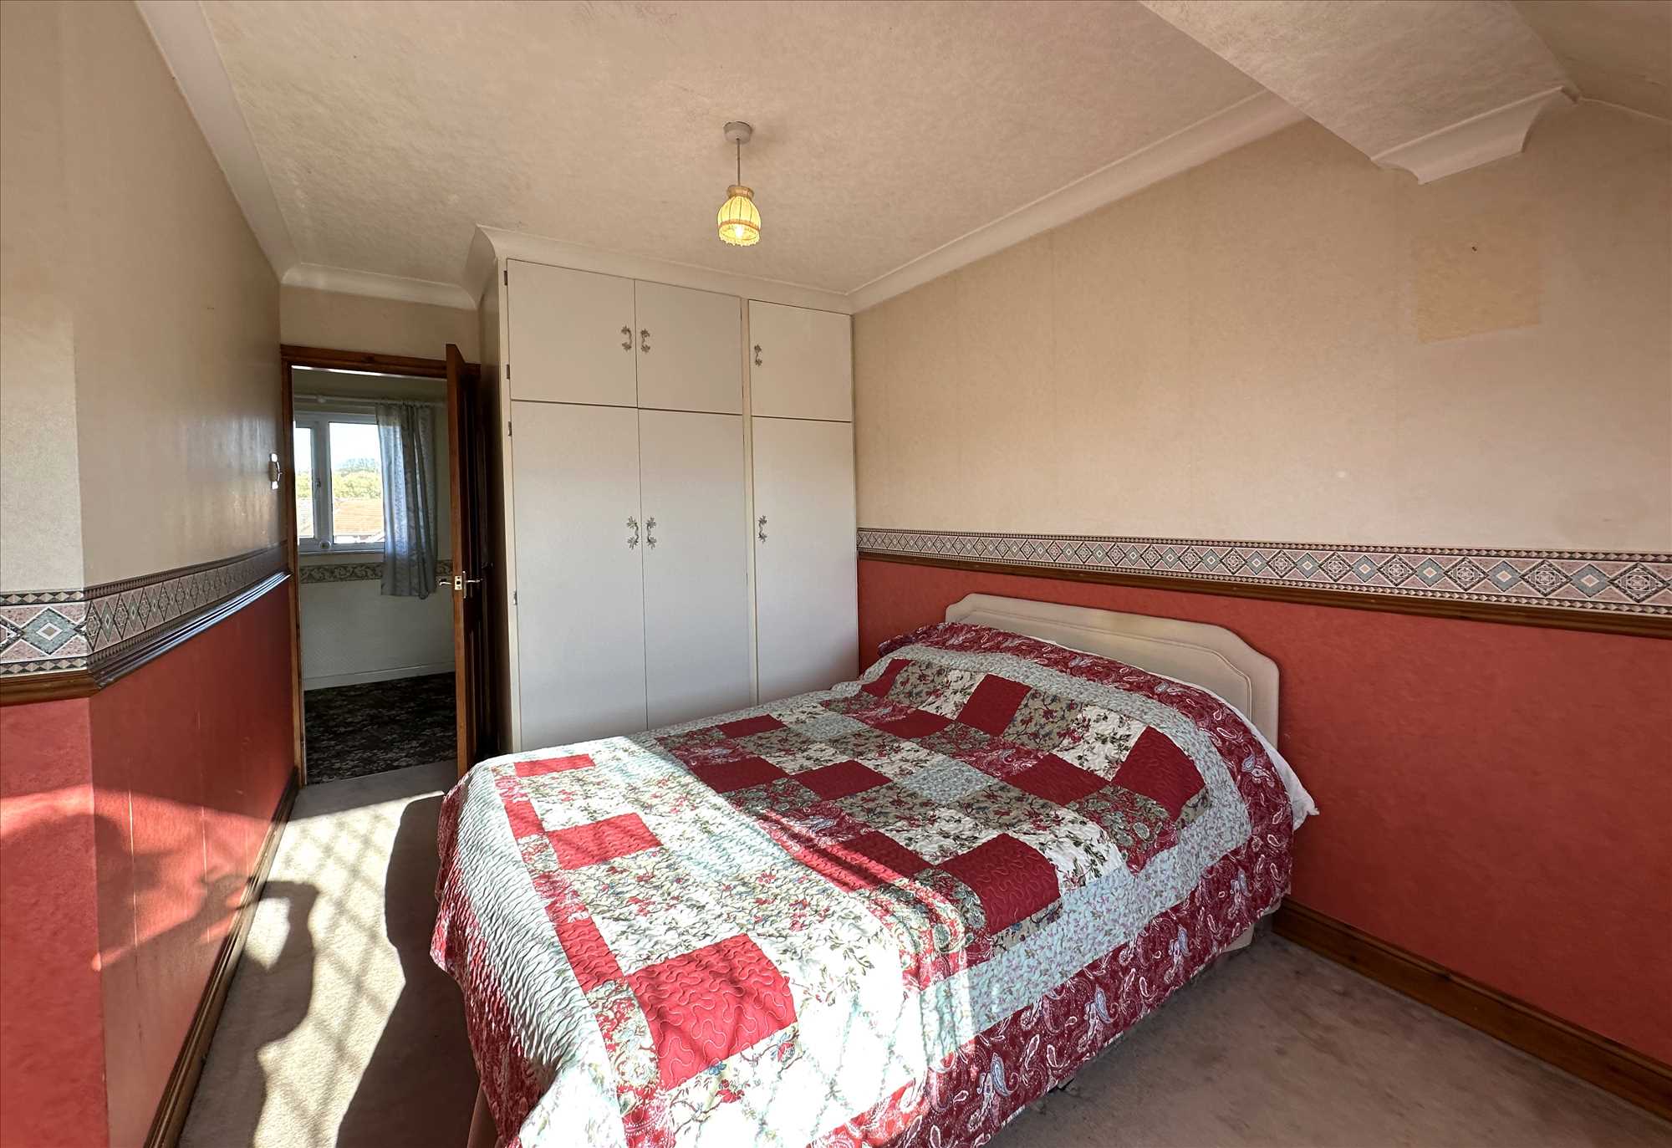
FRONT BEDROOM 2: 16'3" (4.95m) plus wardrobe space x 9'10" (3.00m)
With white triple wardrobes, dado rail radiator and eaves store cupboard.
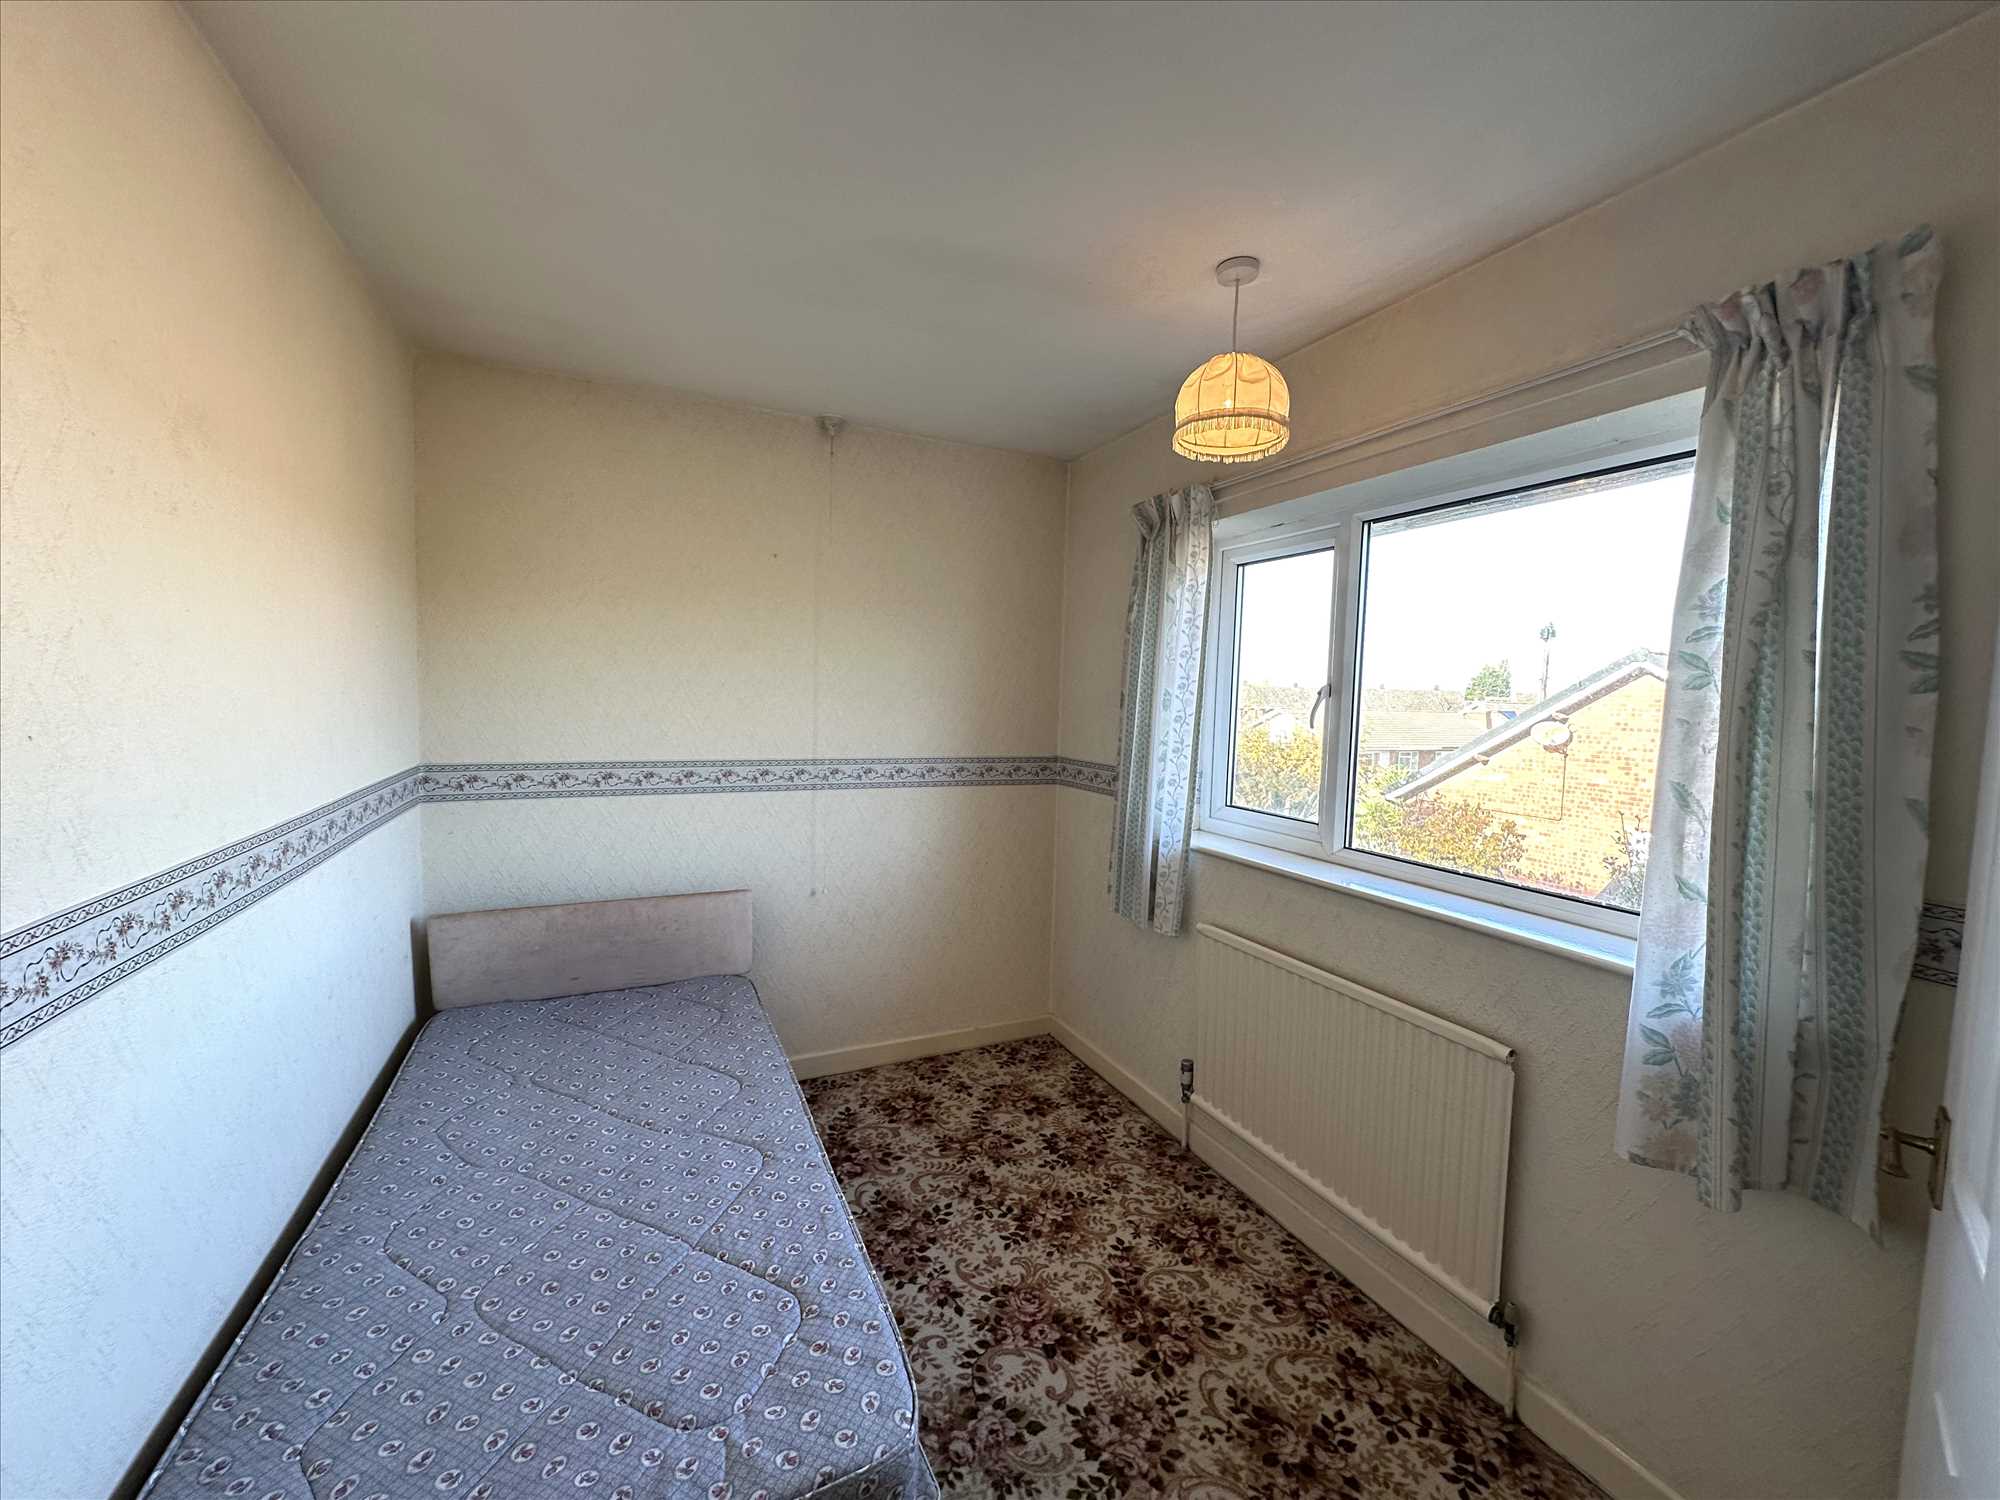
REAR BEDROOM 3: 9'6" x 7'5" (2.90m x 2.26m)
With a radiator.
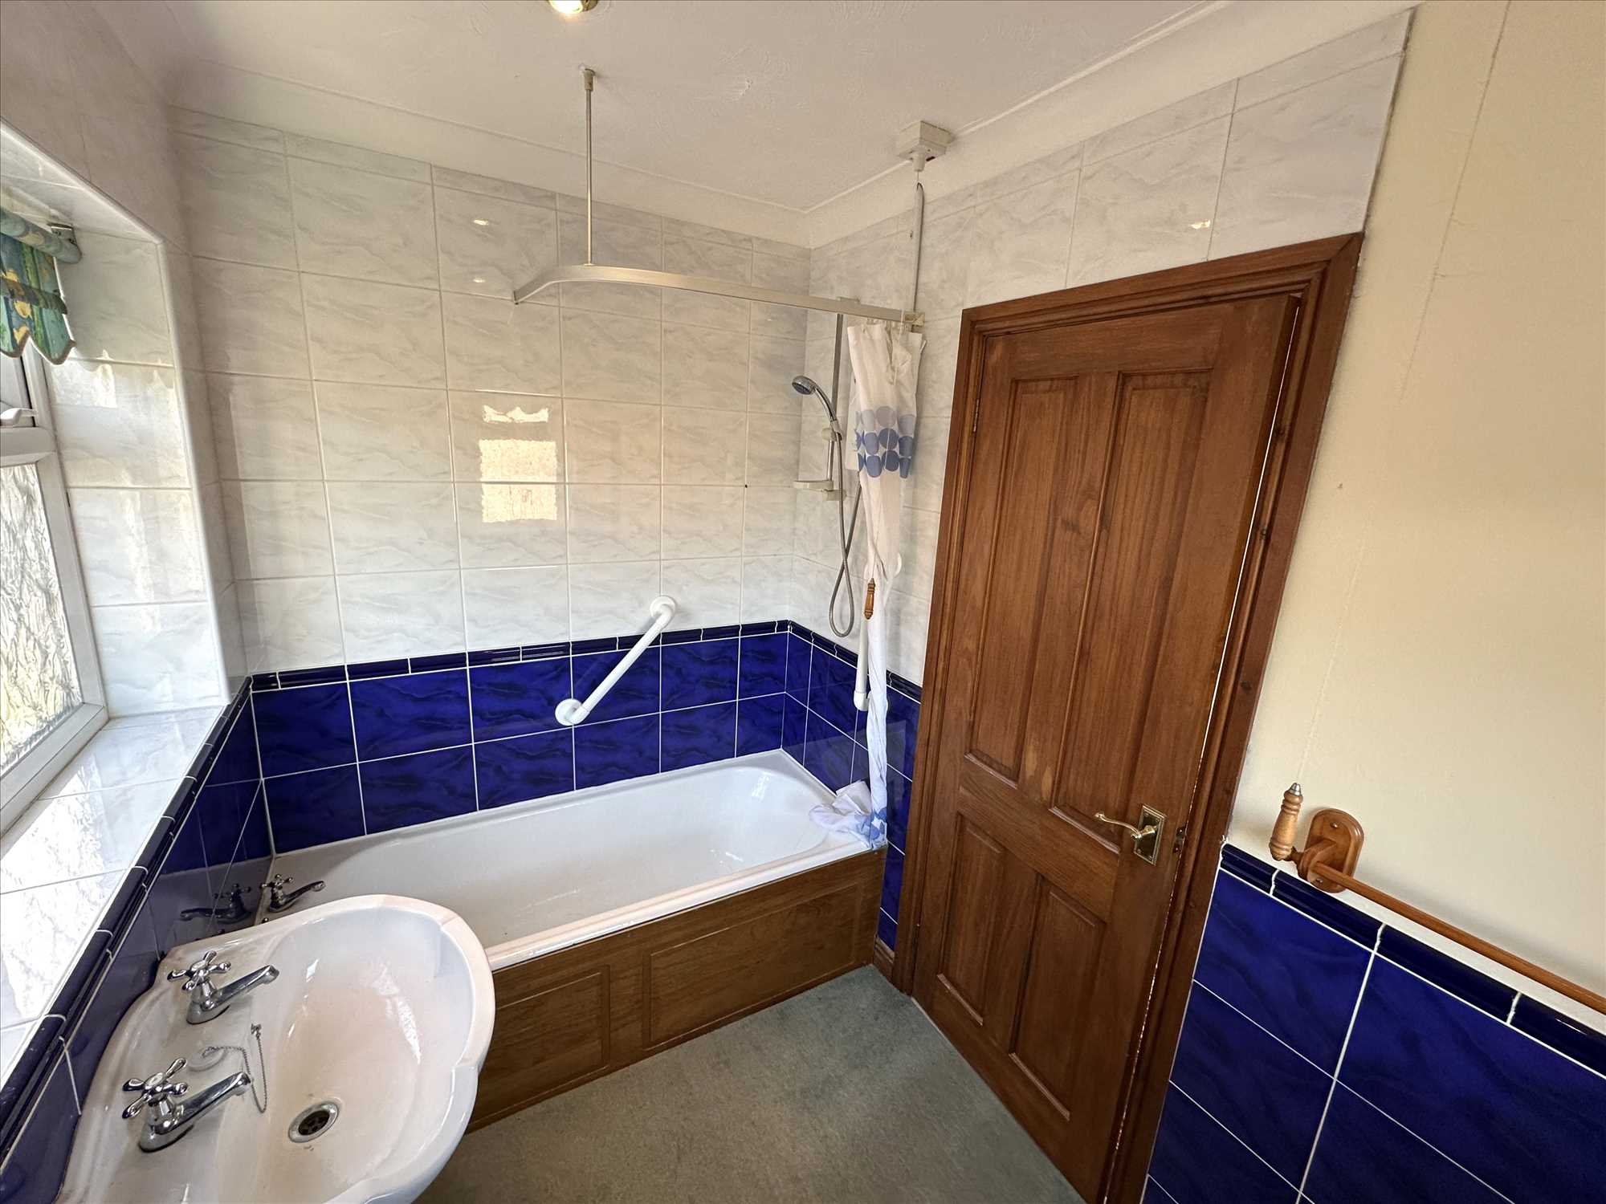
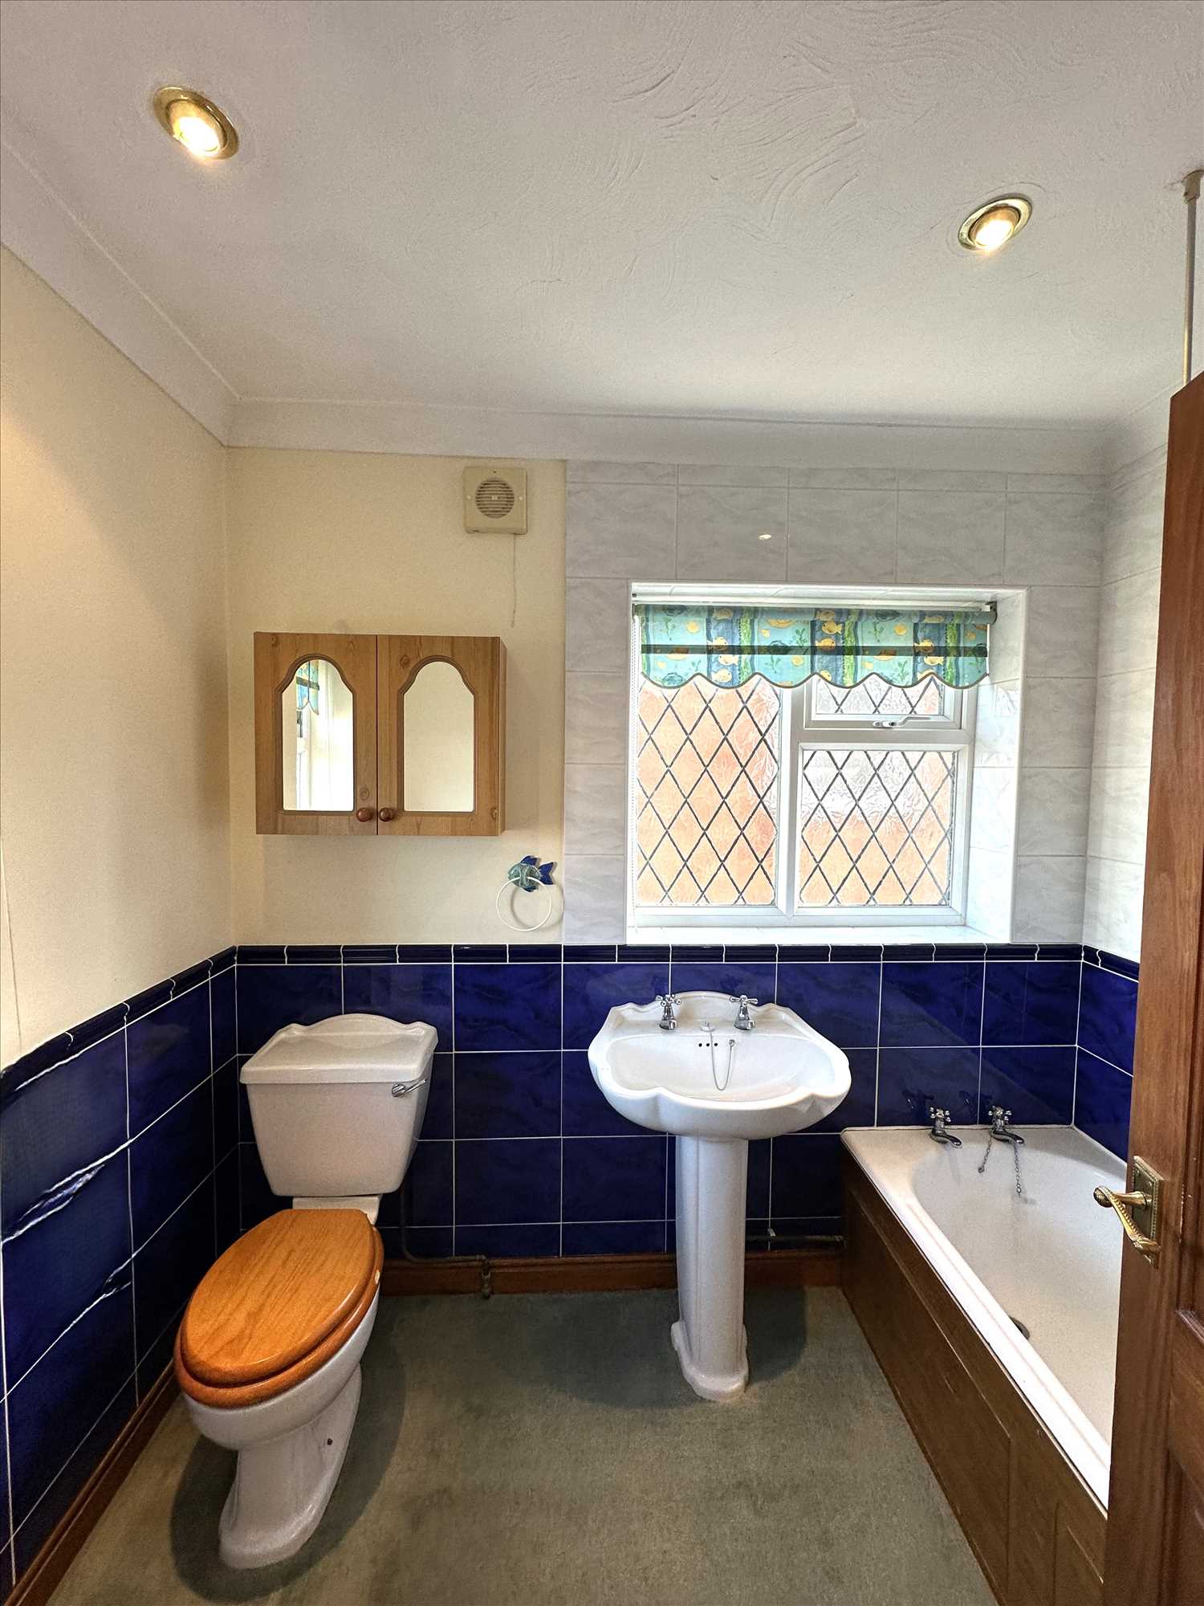
FAMILY BATHROOM:
With a white suite, comprising a panelled bath, an electric shower over the bath, hand wash basin, and low-flush W/C. There are a towel rail, radiator and tiling around the bath and shower area and lower walls.
DOUBLE GLAZING:
UPVC double glazing is fitted.
GAS CENTRAL HEATING:
From a gas-fired back boiler behind the gas fire to radiators (not tested).
INTEGRATED GARAGE: 15'10" x 8'1" (4.83m x 2.46m)
With timber doors, light and power installed (not tested).
OUTSIDE STORE AND TOILET:
With a low flush W/C.
GARDENS:
The front garden is predominantly lawned, there is a block paved serving the garage.
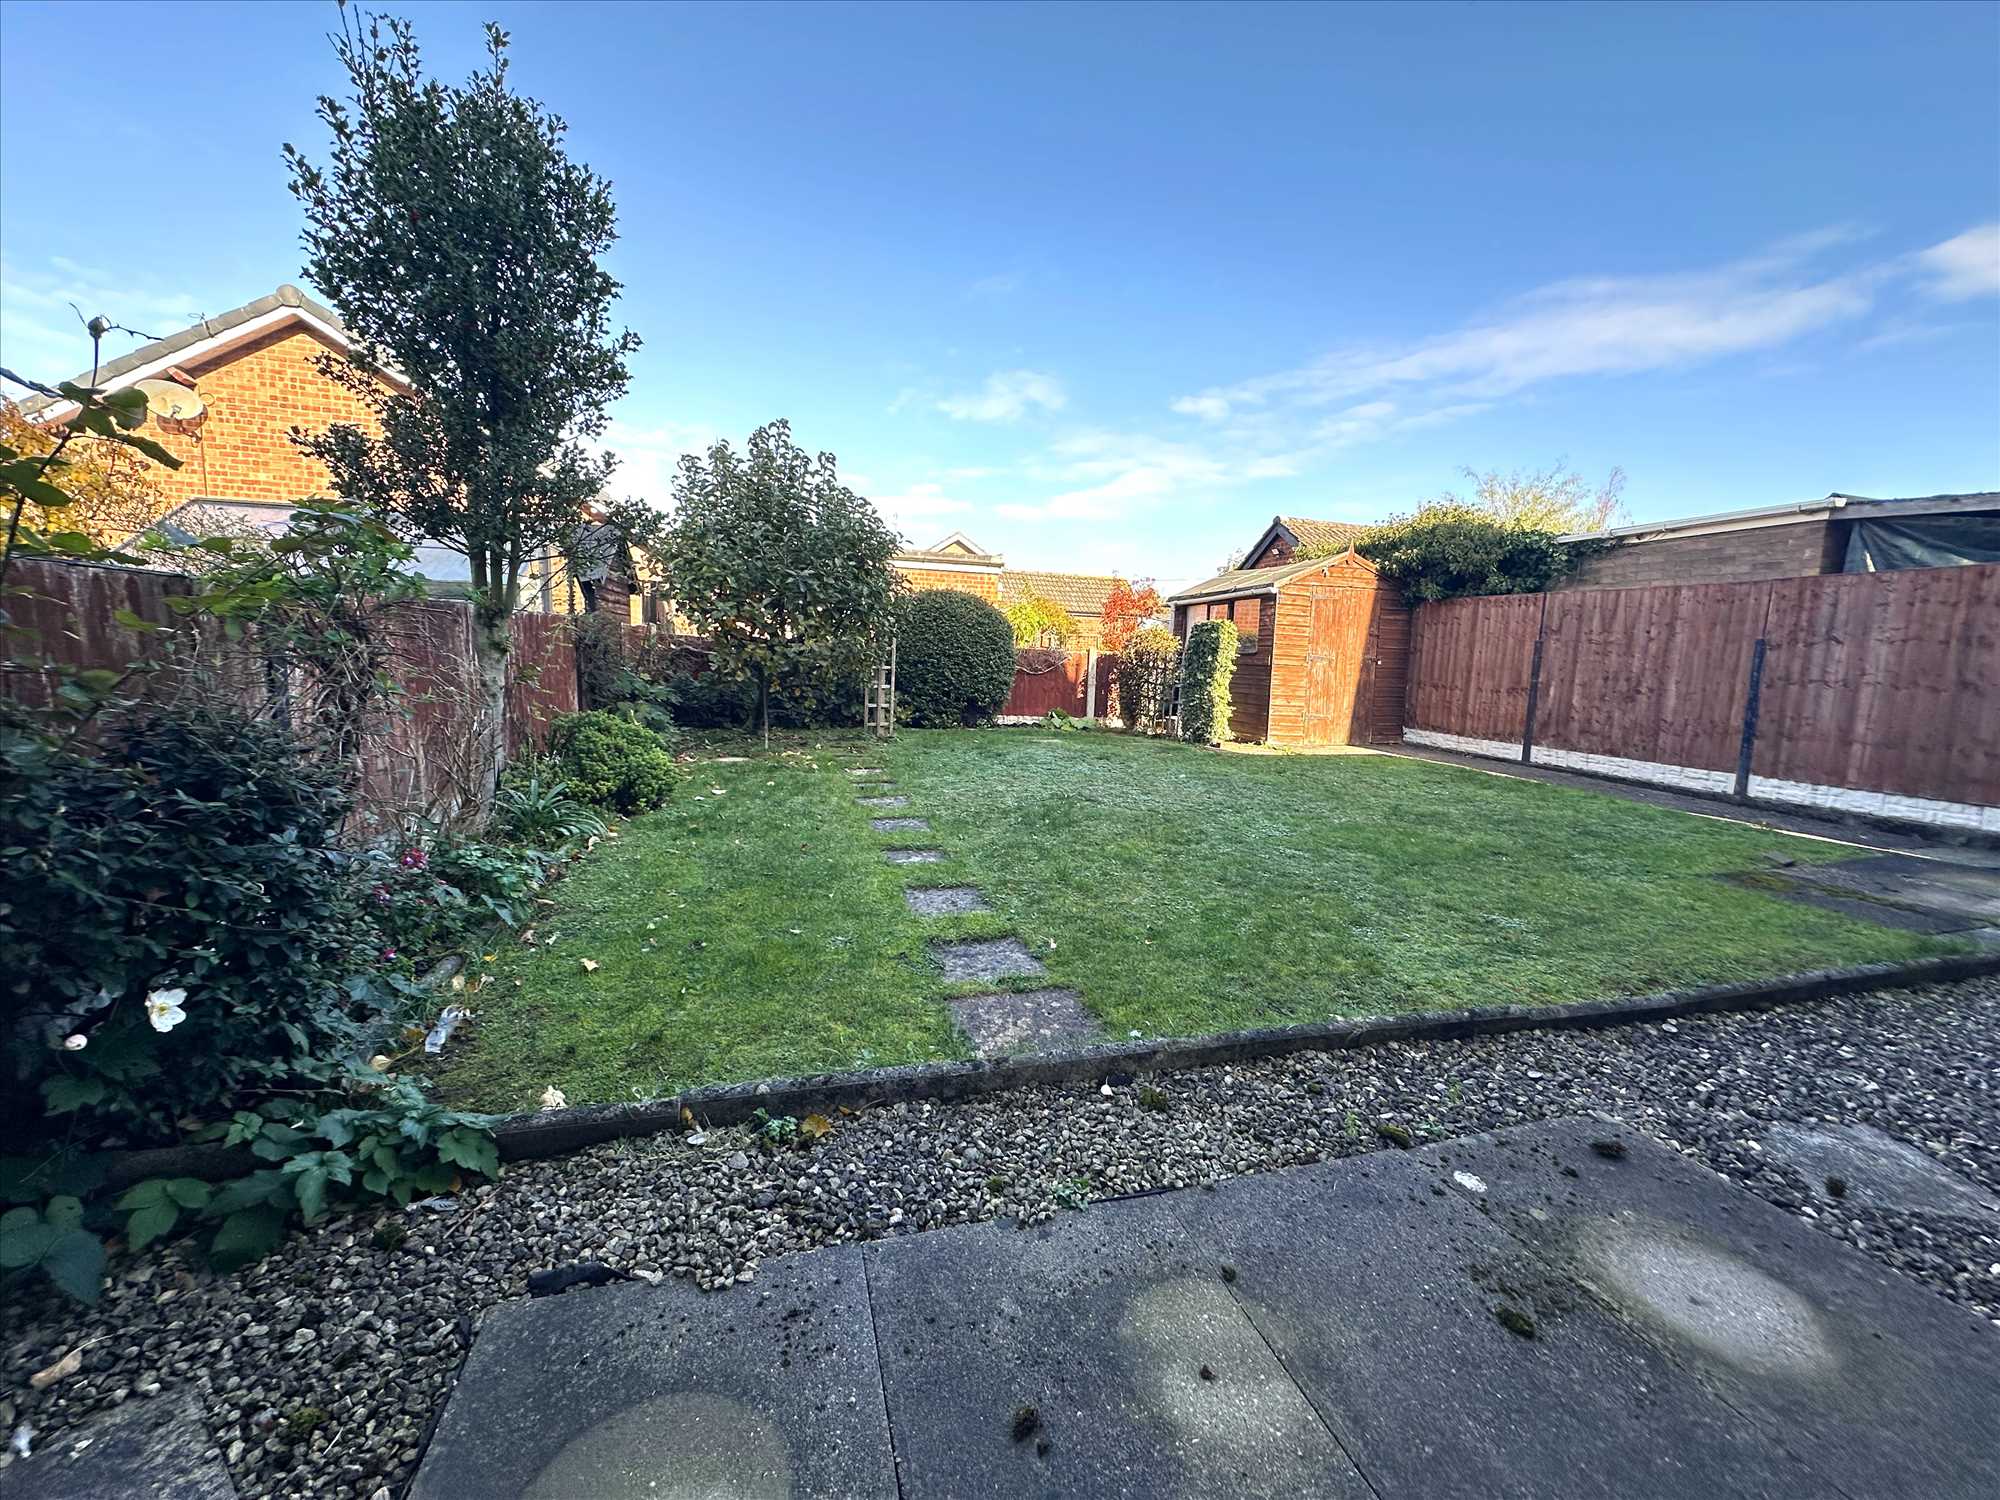
The rear garden is secluded and enclosed, predominantly lawned with some established borders, a patio area, and a garden store included.
GAS/ELECTRIC APPLIANCES:
Please note that any electrical or gas appliances/installations contained within the property, including any appliances sold as additional items, have not been tested for worthiness and therefore we can offer no warranty or guarantee concerning these items.
Messrs. Hornsby Estate Agents for itself and for the vendors or lessors of this property, whose Agent it is, note that {1} These particulars do not constitute, nor constitute any part of any offer or a contract. {2} All statements contained in these particulars as to this property are made without responsibility on the part of Hornsby Estate Agents or the Vendors or Lessors. {3} None of the statements contained in these particulars as to the property is to be relied upon as statements or representations of fact. {4} Any intending purchasers or lessees must satisfy themselves by inspection or otherwise as to the correctness of each of the statements contained in these particulars. {5} The Vendors or Lessors do not make or give, and neither Hornsby Estate Agents nor any person in his employment has any authority to make or give, any representations or warranties whatever in relation to this property.
Reference: HRN1002407
Disclaimer
These particulars are intended to give a fair description of the property but their accuracy cannot be guaranteed, and they do not constitute an offer of contract. Intending purchasers must rely on their own inspection of the property. None of the above appliances/services have been tested by ourselves. We recommend purchasers arrange for a qualified person to check all appliances/services before legal commitment.
Contact us for more details
56 Oswald Road, Scunthorpe, DN15 7PQ | 01724 861257 | property@hornsbyestateagents.com